2,291 Results

EDIT SEARCH FILTERS
Clear All FiltersCottage
Sort By:  

2,291 RESULTS

SEARCH FILTERS

    Plan Type
    Square Feet
    Bedrooms
    Bathrooms
    Stories
    Garage (Vehicle Spaces)
    Architectural Styles

    Outdoor Living

    Bedroom Options
    Kitchen & Dining
    Laundry Location
    Additional Rooms

    Garage Type

    Garage Features
    Other Features
    Foundation Type

    Plan Width (FT)
    Plan Depth (FT)
    Plan Height (FT)
    Framing Type
    Media Filters
SEARCHING...
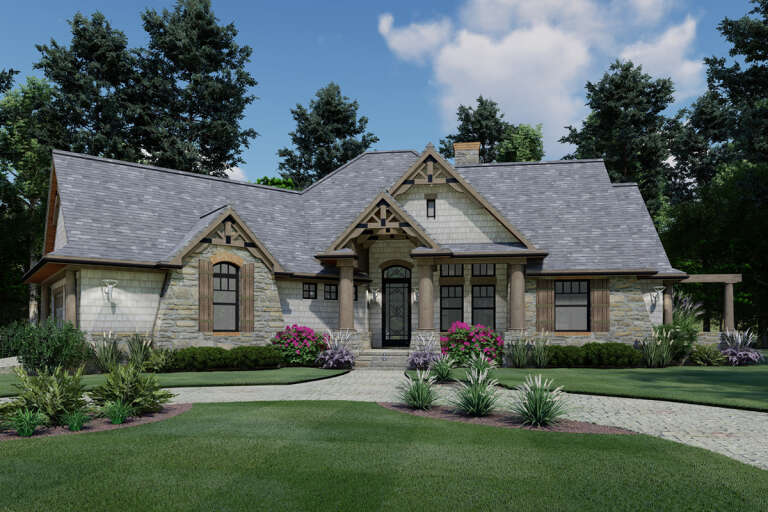
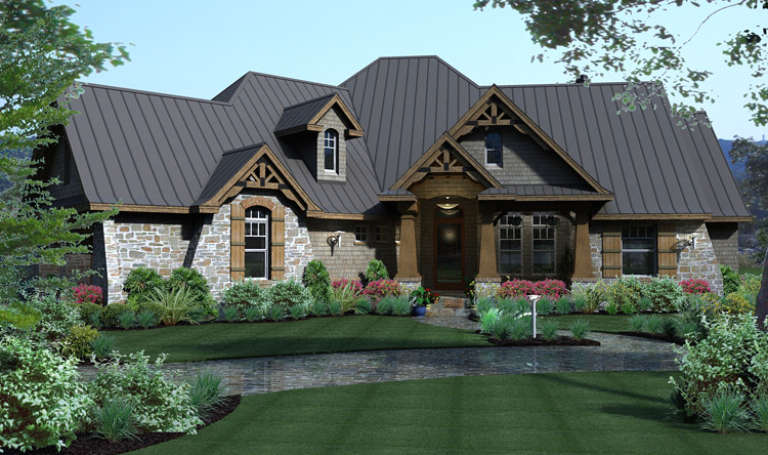
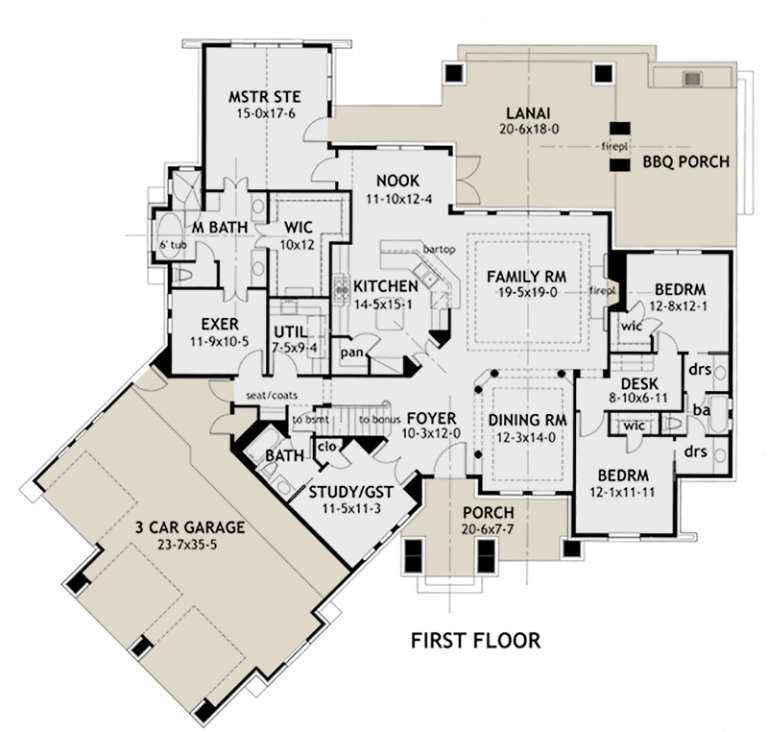
House Plan House Plan #15682 Front Elevation

PLAN #9401-00014

Starting at

$1,095
Sq Ft 1,848
Beds 3
Baths 2
½ Baths 0
Cars 2-3
Stories 1
Width 78' 9"
Depth 71' 5"
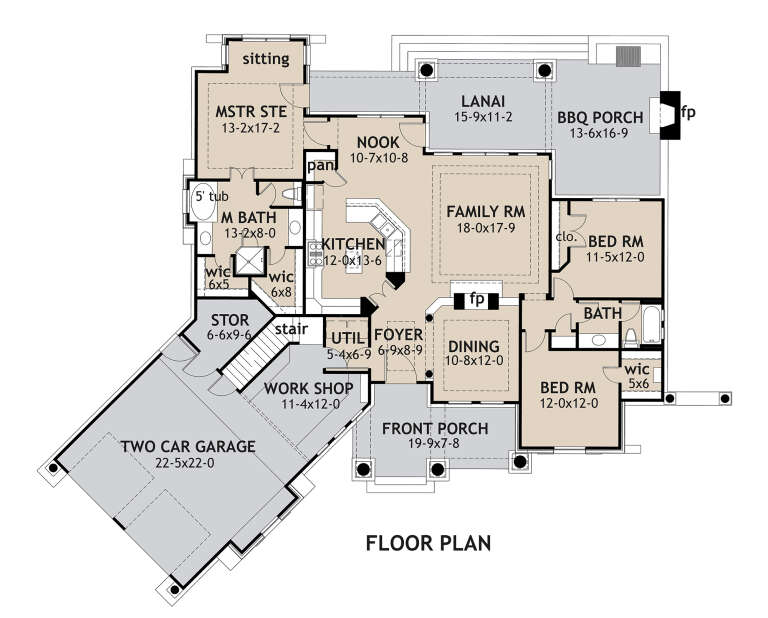
House Plan House Plan #14701 Angled Front Elevation

PLAN #699-00051

Starting at

$1,795
Sq Ft 1,873
Beds 3
Baths 2
½ Baths 1
Cars 2
Stories 1
Width 77' 3"
Depth 66'
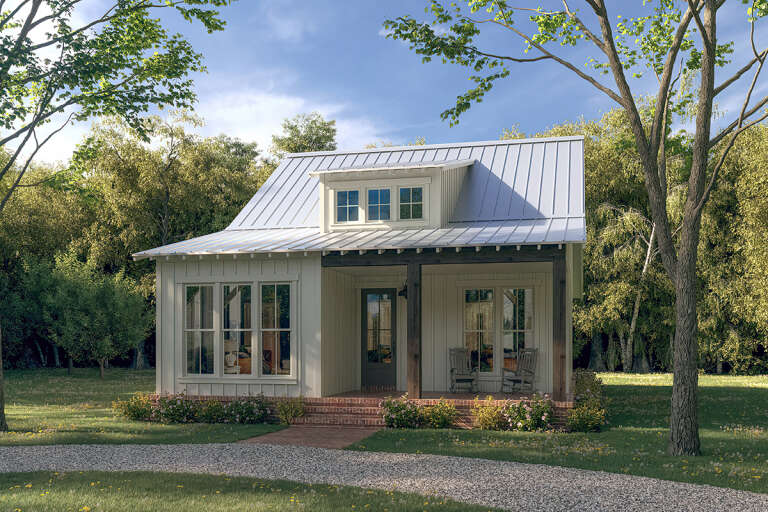
House Plan House Plan #35512 Angled Front Elevation

PLAN #8318-00471

Starting at

$1,100
Sq Ft 2,162
Beds 3
Baths 3
½ Baths 1
Cars 2
Stories 1.5
Width 55' 2"
Depth 71' 8"
House Plan House Plan #35837 Angled Front Elevation

PLAN #8318-00485

Starting at

$1,350
Sq Ft 2,394
Beds 3
Baths 3
½ Baths 1
Cars 2
Stories 2
Width 65' 4"
Depth 47' 10"
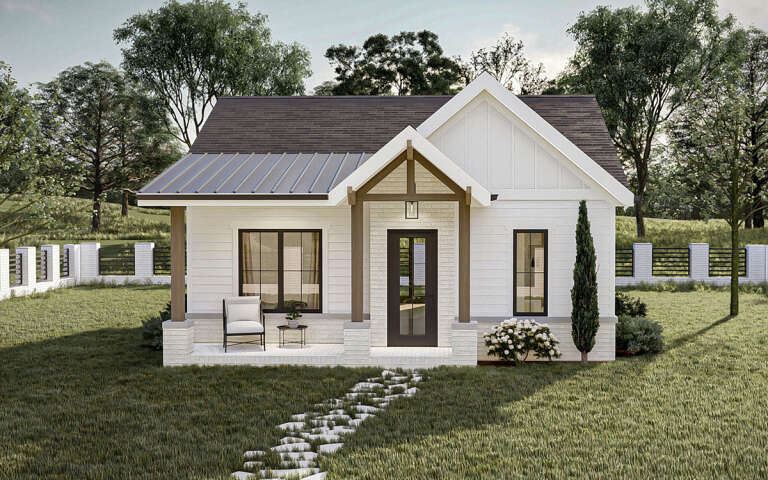
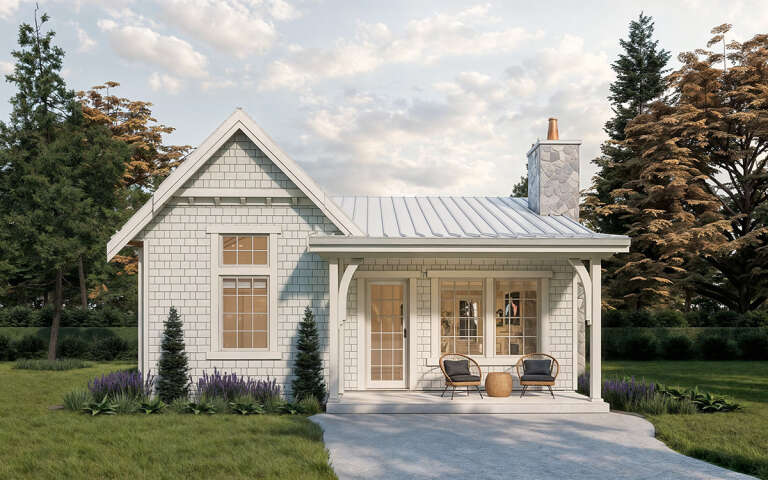
White Modern Farmhouse front elevation with board-and-batten siding, metal roof, blue door, and wood porch posts. House Plan # 009-00384 Digital Rendering by America's Best House Plans, Inc.
EXCLUSIVE

PLAN #009-00384

Starting at

$1,200
Sq Ft 966
Beds 2
Baths 1
½ Baths 0
Cars 2
Stories 1
Width 65'
Depth 50'
House Plan House Plan #34990 Front Elevation

PLAN #963-01239

Starting at

$1,699
Sq Ft 2,578
Beds 3-5
Baths 2
½ Baths 1
Cars 2
Stories 1
Width 63' 8"
Depth 62'
House Plan House Plan #34876 Front Elevation

PLAN #963-01225

Starting at

$1,599
Sq Ft 2,107
Beds 2
Baths 2
½ Baths 1
Cars 2
Stories 1
Width 82'
Depth 52'
House Plan House Plan #27703 Front Elevation

PLAN #041-00297

Starting at

$1,345
Sq Ft 1,299
Beds 3
Baths 2
½ Baths 0
Cars 0
Stories 1
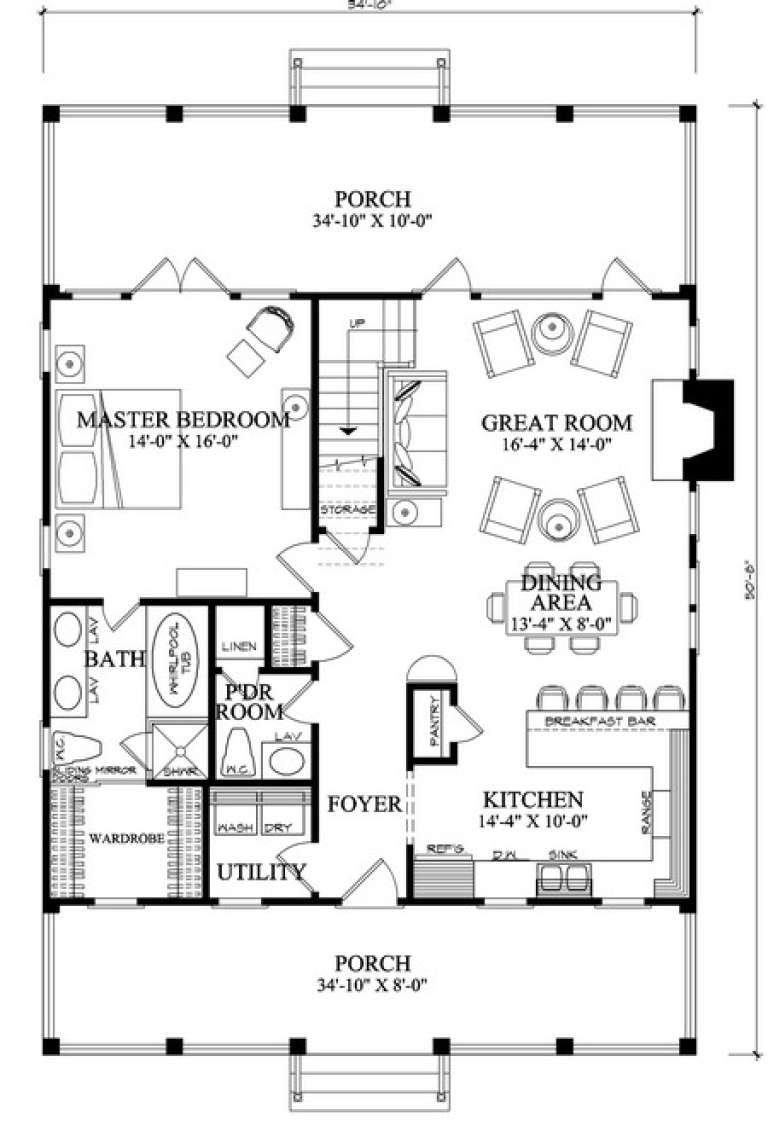
Width 34' 10"
Depth 51' 10"
House Plan House Plan #30170 Front Elevation

PLAN #963-00867

Starting at

$899
Sq Ft 651
Beds 1
Baths 1
½ Baths 0
Cars 0
Stories 1
Width 24' 8"
Depth 31' 4"
House Plan House Plan #14884 Angled Front Elevation

PLAN #7922-00077

Starting at

$700
Sq Ft 1,738
Beds 3
Baths 2
½ Baths 1
Cars 0
Stories 1.5
Width 34' 10"
Depth 50' 8"
House Plan House Plan #35692 Angled Front Elevation

PLAN #034-01428

Starting at

$1,680
Sq Ft 1,542
Beds 2
Baths 1
½ Baths 1
Cars 0
Stories 2
Width 32' 6"
Depth 25' 6"
House Plan House Plan #31561 Angled Front Elevation

PLAN #6261-00028

Starting at

$1,395
Sq Ft 2,380
Beds 3-4
Baths 2
½ Baths 1
Cars 0-2
Stories 2
Width 44' 8"
Depth 50'
House Plan House Plan #32412 Front Elevation

PLAN #2452-00004

Starting at

$995
Sq Ft 856
Beds 2
Baths 1
½ Baths 0
Cars 0
Stories 1
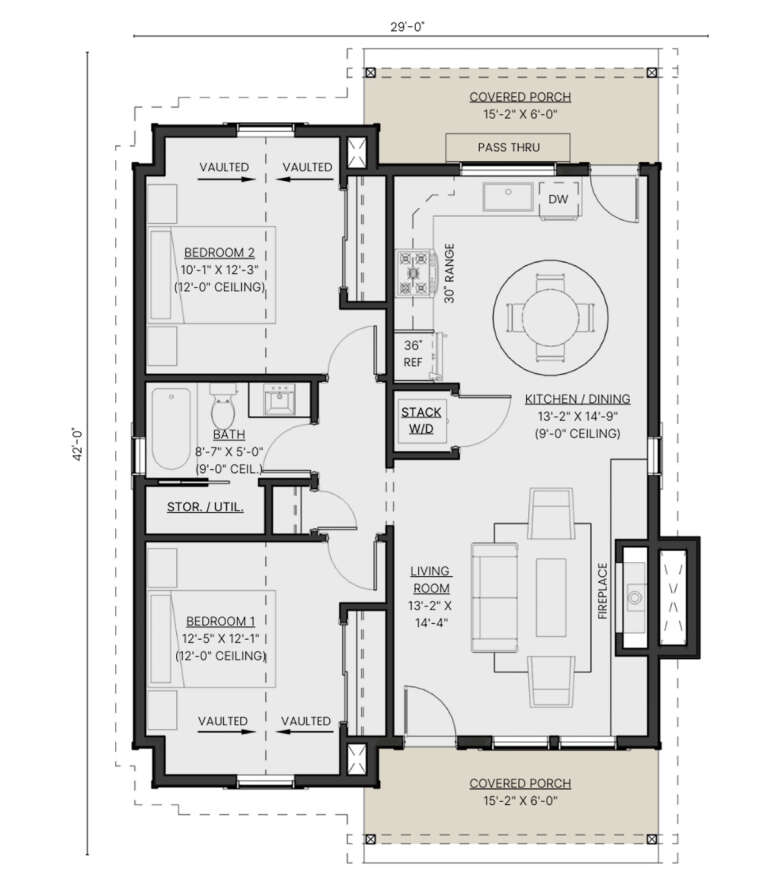
Width 27'
Depth 42'
House Plan House Plan #27893 Angled Front Elevation

PLAN #8318-00292

Starting at

$1,200
Sq Ft 1,523
Beds 3
Baths 2
½ Baths 1
Cars 1
Stories 2
Width 42' 10"
Depth 53'
House Plan House Plan #15404 Front Elevation

PLAN #9401-00002

Starting at

$1,545
Sq Ft 2,847
Beds 3-4
Baths 3
½ Baths 0
Cars 3
Stories 1
Width 88' 8"
Depth 84' 10"
House Plan House Plan #35856 Angled Front Elevation

PLAN #4848-00618

Starting at

$1,025
Sq Ft 592
Beds 2
Baths 1
½ Baths 0
Cars 0
Stories 1
Width 23'
Depth 30' 8"
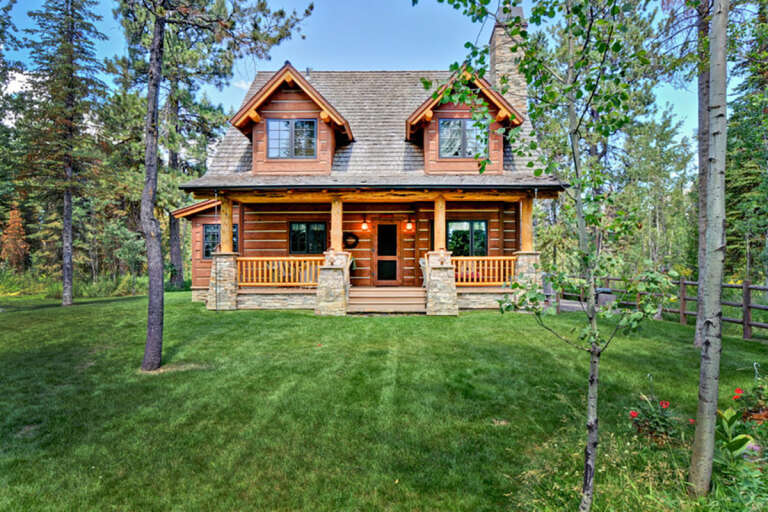
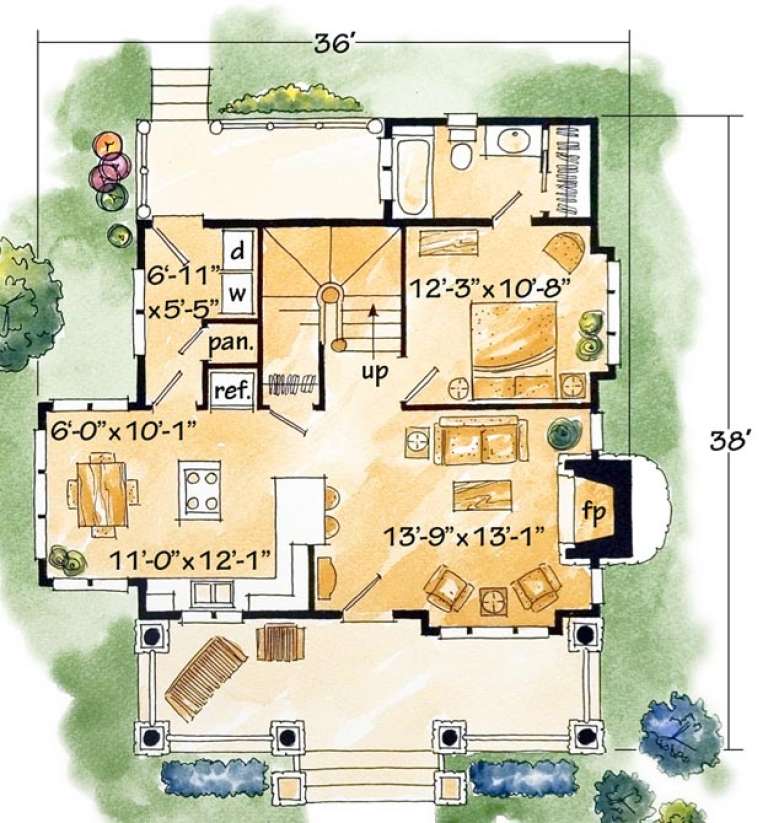
House Plan House Plan #16462 Front Elevation

PLAN #1907-00005

Starting at

$1,275
Sq Ft 1,362
Beds 2
Baths 2
½ Baths 0
Cars 0
Stories 2
Width 36'
Depth 38'
House Plan House Plan #35548 Angled Front Elevation

PLAN #8318-00476

Starting at

$1,100
Sq Ft 2,091
Beds 3
Baths 3
½ Baths 1
Cars 2
Stories 1.5
Width 58' 8"
Depth 66'
X
Shop Sign In
Favorites
Cart
Chat