2,291 Results

EDIT SEARCH FILTERS
Clear All FiltersCottage
Sort By:  

2,291 RESULTS

SEARCH FILTERS

    Plan Type
    Square Feet
    Bedrooms
    Bathrooms
    Stories
    Garage (Vehicle Spaces)
    Architectural Styles

    Outdoor Living

    Bedroom Options
    Kitchen & Dining
    Laundry Location
    Additional Rooms

    Garage Type

    Garage Features
    Other Features
    Foundation Type

    Plan Width (FT)
    Plan Depth (FT)
    Plan Height (FT)
    Framing Type
    Media Filters
SEARCHING...
House Plan House Plan #35126 Front Elevation

PLAN #4848-00576

Starting at

$1,025
Sq Ft 798
Beds 2
Baths 2
½ Baths 0
Cars 0
Stories 1
Width 33'
Depth 32'
House Plan House Plan #35509 Angled Front Elevation

PLAN #8318-00468

Starting at

$1,000
Sq Ft 1,551
Beds 2
Baths 2
½ Baths 1
Cars 2
Stories 1
Width 56' 2"
Depth 61' 3"
House Plan House Plan #33976 Angled Front Elevation

PLAN #699-00452

Starting at

$995
Sq Ft 922
Beds 2
Baths 2
½ Baths 0
Cars 0
Stories 1
Width 44'
Depth 36' 3"
Angled front view of a sage green Charleston house, double-tiered porches, metal roof, and stone paver driveway. House Plan # 8436-00144

PLAN #8436-00144

Starting at

$1,956
Sq Ft 3,691
Beds 4-5
Baths 5
½ Baths 1
Cars 2
Stories 2
Width 56'
Depth 80'
House Plan House Plan #35796 Angled Front Elevation

PLAN #3125-00053

Starting at

$695
Sq Ft 582
Beds 1
Baths 1
½ Baths 0
Cars 0
Stories 1
Width 16'
Depth 43'
House Plan House Plan #26423 Angled Front Elevation

PLAN #041-00265

Starting at

$1,445
Sq Ft 2,470
Beds 3
Baths 2
½ Baths 1
Cars 2
Stories 1
Width 75'
Depth 67' 10"
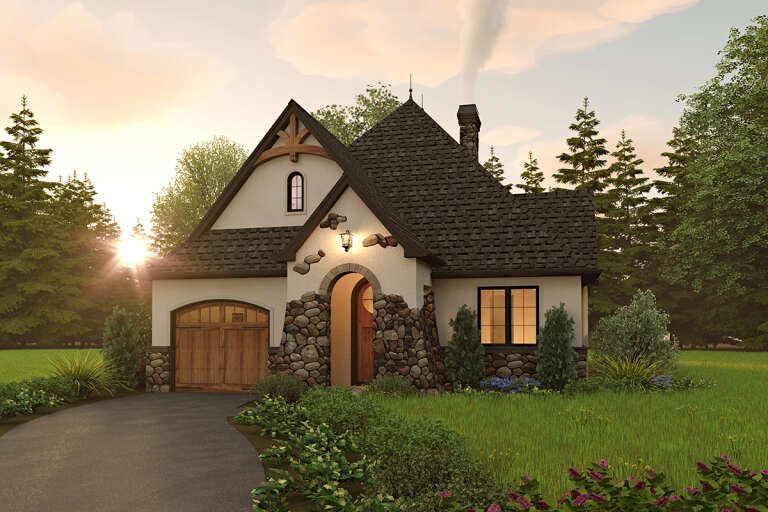
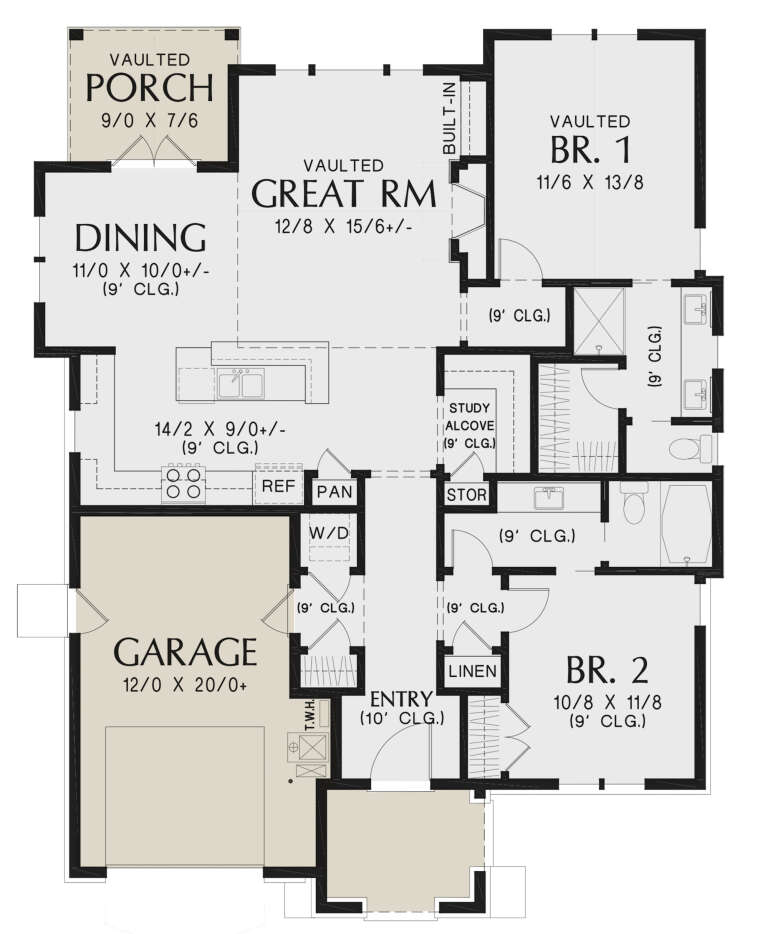
House Plan House Plan #35829 Angled Front Elevation at Dusk

PLAN #8292-00045

Starting at

$1,075
Sq Ft 779
Beds 2
Baths 1
½ Baths 0
Cars 0
Stories 1
Width 40'
Depth 30' 3"
House Plan House Plan #35055 Front Elevation

PLAN #963-01243

Starting at

$1,699
Sq Ft 2,327
Beds 3
Baths 2
½ Baths 1
Cars 2
Stories 1
Width 50'
Depth 77' 4"
House Plan House Plan #24837 Front Elevation

PLAN #2559-00884

Starting at

$1,741
Sq Ft 2,292
Beds 3
Baths 2
½ Baths 1
Cars 2
Stories 1.5
Width 60'
Depth 64'
House Plan House Plan #34569 Front Elevation

PLAN #4848-00531

Starting at

$1,025
Sq Ft 384
Beds 1
Baths 1
½ Baths 0
Cars 0
Stories 1
Width 24'
Depth 22'
House Plan House Plan #33677 Front Elevation
EXCLUSIVE

PLAN #7174-00036

Starting at

$1,195
Sq Ft 1,990
Beds 2-4
Baths 2
½ Baths 0
Cars 2
Stories 1
Width 54'
Depth 66' 10"
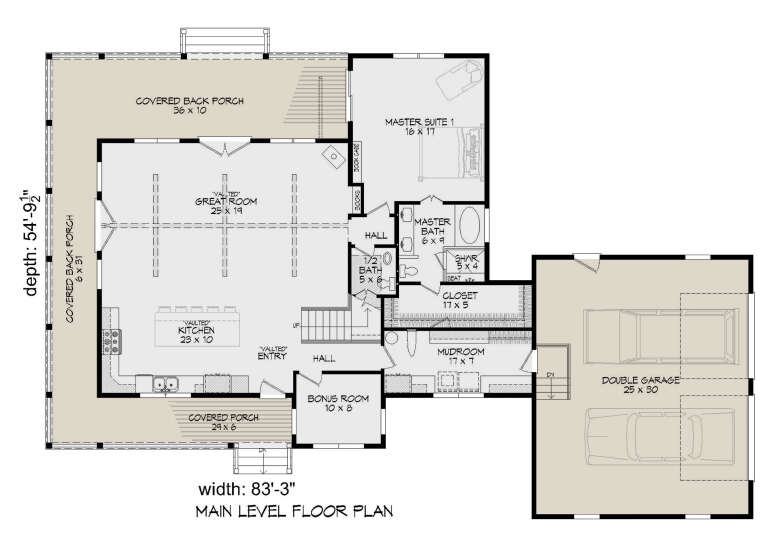
House Plan House Plan #25269 Front Elevation

PLAN #940-00314

Starting at

$1,550
Sq Ft 2,277
Beds 3
Baths 2
½ Baths 1
Cars 2
Stories 1.5
Width 83' 3"
Depth 54' 10"
House Plan House Plan #25240 Front Elevation

PLAN #2559-00915

Starting at

$1,353
Sq Ft 1,285
Beds 2
Baths 2
½ Baths 0
Cars 1
Stories 1
Width 39'
Depth 50'
House Plan House Plan #24692 Front Elevation

PLAN #7516-00052

Starting at

$1,740
Sq Ft 4,443
Beds 4
Baths 5
½ Baths 0
Cars 3
Stories 2
Width 90'
Depth 82' 7"
House Plan House Plan #14965 Front Photo

PLAN #7922-00147

Starting at

$800
Sq Ft 2,151
Beds 4
Baths 3
½ Baths 0
Cars 2
Stories 1.5
Width 61'
Depth 55' 8"
House Plan House Plan #35070 Angled Front Elevation at Dusk

PLAN #699-00502

Starting at

$995
Sq Ft 1,080
Beds 2
Baths 2
½ Baths 0
Cars 1
Stories 1
Width 42'
Depth 27'
House Plan House Plan #30580 Angled Front Elevation

PLAN #8937-00011

Starting at

$2,995
Sq Ft 3,525
Beds 4-7
Baths 3
½ Baths 1
Cars 2
Stories 2
Width 78' 6"
Depth 54' 9"
House Plan House Plan #34812 Angled Front Elevation

PLAN #034-01402

Starting at

$1,740
Sq Ft 1,819
Beds 3
Baths 2
½ Baths 1
Cars 0
Stories 2
Width 36' 8"
Depth 38' 8"
X
Shop Sign In
Favorites
Cart
Chat