2,291 Results

EDIT SEARCH FILTERS
Clear All FiltersCottage
Sort By:  

2,291 RESULTS

SEARCH FILTERS

    Plan Type
    Square Feet
    Bedrooms
    Bathrooms
    Stories
    Garage (Vehicle Spaces)
    Architectural Styles

    Outdoor Living

    Bedroom Options
    Kitchen & Dining
    Laundry Location
    Additional Rooms

    Garage Type

    Garage Features
    Other Features
    Foundation Type

    Plan Width (FT)
    Plan Depth (FT)
    Plan Height (FT)
    Framing Type
    Media Filters
SEARCHING...
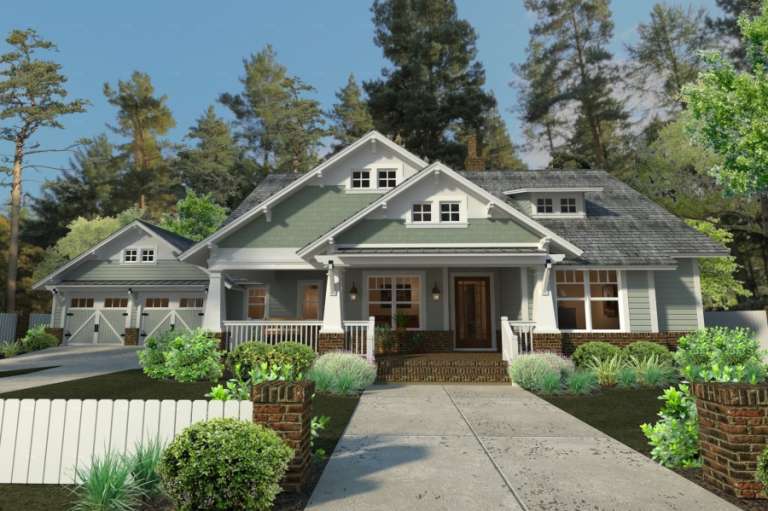
White Cottage, Angled Front Elevation with green shutters, horizontal siding, brick base, and vibrant flower landscaping. House Plan # 4848-00622 Digital Rendering by America's Best House Plans, Inc.

PLAN #4848-00622

Starting at

$1,065
Sq Ft 1,464
Beds 4
Baths 3
½ Baths 0
Cars 0
Stories 1
Width 29'
Depth 58'
White Modern Farmhouse, Angled Front Elevation, board-and-batten siding, stone chimney, metal roof, and lit porch. House Plan # 7806-00024 Digital Rendering by America's Best House Plans, Inc.

PLAN #7806-00024

Starting at

$1,785
Sq Ft 3,453
Beds 4
Baths 3
½ Baths 1
Cars 2
Stories 2
Width 60'
Depth 91' 5"
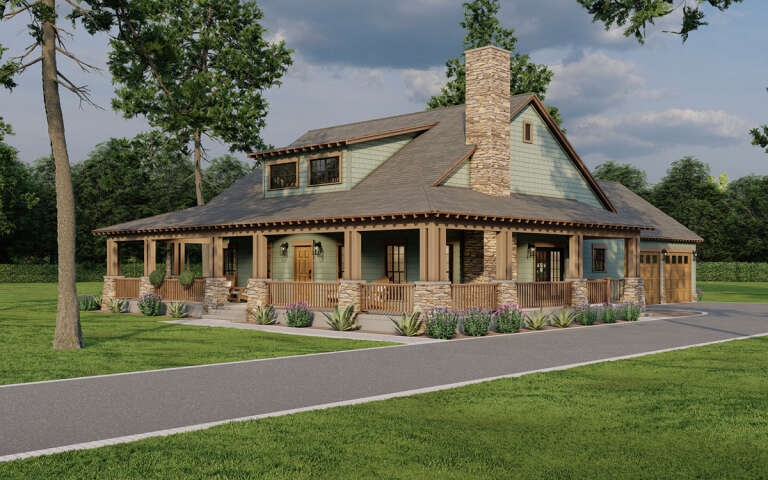
Beige Cottage, Front Elevation with stone base, timber framing, slate roof, wooden garage doors, and warm porch lighting. House Plan # 8318-00497 Digital Rendering by America's Best House Plans, Inc.

PLAN #8318-00497

Starting at

$1,550
Sq Ft 3,420
Beds 4
Baths 4
½ Baths 1
Cars 3
Stories 1.5
Width 74' 9"
Depth 71'
Grey Modern Farmhouse, Angled Front Elevation, cedar shake and board-and-batten siding, stone base, metal roof, garden. House Plan # 8318-00492 Digital Rendering by America's Best House Plans, Inc.

PLAN #8318-00492

Starting at

$1,200
Sq Ft 2,005
Beds 3
Baths 2
½ Baths 1
Cars 2
Stories 1
Width 58'
Depth 66' 8"
Sage Green Cottage, Angled Front Elevation, shingle siding, blue door, wraparound porch, dormers, lush garden, paver path. House Plan # 8436-00158 Digital Rendering by America's Best House Plans, Inc.

PLAN #8436-00158

Starting at

$1,237
Sq Ft 2,334
Beds 3
Baths 3
½ Baths 0
Cars 0
Stories 2
Width 47'
Depth 50'
Green Craftsman, Angled Front Elevation, stone siding, metal roof, white porch railings, brick path, lush landscaping. House Plan # 8436-00159 Digital Rendering by America's Best House Plans, Inc.

PLAN #8436-00159

Starting at

$1,268
Sq Ft 2,392
Beds 3
Baths 3
½ Baths 0
Cars 0
Stories 2
Width 47'
Depth 50'
House Plan House Plan #35899 Angled Front Elevation

PLAN #8318-00487

Starting at

$1,550
Sq Ft 2,601
Beds 4
Baths 4
½ Baths 1
Cars 2
Stories 2.5
Width 70' 8"
Depth 61'
Grey Country, Angled Front Elevation, lap siding, brick foundation, wrap-around porch with X-railing, lush flower beds. House Plan # 699-00537 Digital Rendering by America's Best House Plans, Inc.

PLAN #699-00537

Starting at

$1,295
Sq Ft 1,655
Beds 5
Baths 3
½ Baths 0
Cars 0
Stories 1.5
Width 49' 10"
Depth 39' 10"
White Modern Farmhouse, Angled Front Elevation, board-and-batten siding, wood garage door, dark roof, lush landscaping. House Plan # 402-01910 Digital Rendering by America's Best House Plans, Inc.

PLAN #402-01910

Starting at

$1,205
Sq Ft 1,413
Beds 3
Baths 2
½ Baths 0
Cars 2
Stories 1
Width 49' 4"
Depth 44'
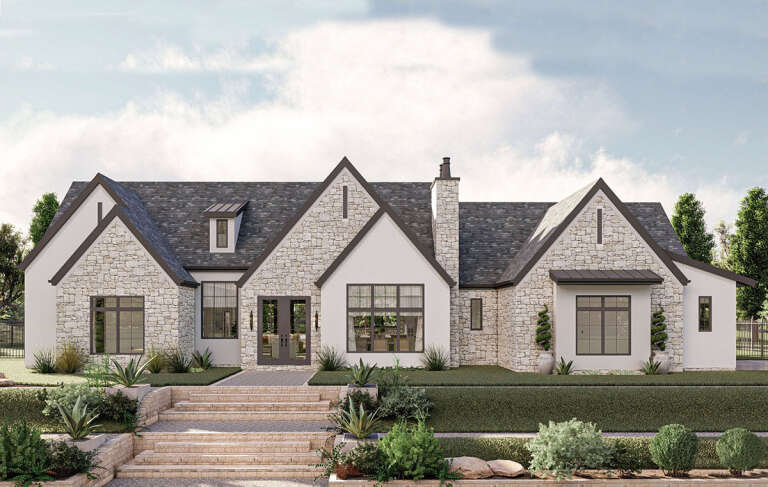
Beige Cottage, Angled Front Elevation, stucco and stone siding, brown garage door, wooden front door, manicured lawn. House Plan # 963-01308 Digital Rendering by America's Best House Plans, Inc.

PLAN #963-01308

Starting at

$1,699
Sq Ft 2,434
Beds 3-4
Baths 3
½ Baths 0
Cars 2
Stories 2
Width 40'
Depth 57'
House Plan House Plan #35940 Front Elevation at Dusk

PLAN #4195-00088

Starting at

$1,295
Sq Ft 1,898
Beds 3
Baths 2
½ Baths 1
Cars 2
Stories 1
Width 52'
Depth 51'
White Modern Farmhouse, Front Elevation, vertical board-and-batten siding, black metal roof, wood door, lush landscaping. House Plan # 699-00513 Digital Rendering by America's Best House Plans, Inc.

PLAN #699-00513

Starting at

$1,445
Sq Ft 2,616
Beds 3
Baths 3
½ Baths 1
Cars 2
Stories 2
Width 59' 2"
Depth 70'
White Cottage, Angled Front Elevation, lap siding, stone base, wooden door, lit windows, sunset sky, concrete driveway. House Plan # 7806-00023 Digital Rendering by America's Best House Plans, Inc.

PLAN #7806-00023

Starting at

$1,385
Sq Ft 1,291
Beds 3
Baths 2
½ Baths 0
Cars 2
Stories 1
Width 40'
Depth 50'
House Plan House Plan #35943 Front Elevation

PLAN #4195-00091

Starting at

$1,295
Sq Ft 1,775
Beds 3
Baths 2
½ Baths 0
Cars 2
Stories 1
Width 52'
Depth 52'
House Plan House Plan #35097 Angled Front Elevation

PLAN #2559-01105

Starting at

$1,315
Sq Ft 1,196
Beds 3
Baths 2
½ Baths 0
Cars 2
Stories 1
Width 40'
Depth 59'
House Plan House Plan #29153 Angled Front Elevation

PLAN #8318-00348

Starting at

$1,200
Sq Ft 1,805
Beds 2-3
Baths 2
½ Baths 0
Cars 2
Stories 1
Width 60' 8"
Depth 78' 10"
House Plan House Plan #29734 Front Elevation

PLAN #963-00826

Starting at

$1,599
Sq Ft 2,028
Beds 3
Baths 2
½ Baths 0
Cars 2
Stories 1
Width 81'
Depth 47'
House Plan House Plan #16599 Front Elevation

PLAN #9401-00086

Starting at

$1,295
Sq Ft 1,879
Beds 3
Baths 2
½ Baths 0
Cars 2-3
Stories 1
Width 78' 11"
Depth 57' 11"
X
Shop Sign In
Favorites
Cart
Chat