2,292 Results

EDIT SEARCH FILTERS
Clear All FiltersCottage
Sort By:  

2,292 RESULTS

SEARCH FILTERS

    Plan Type
    Square Feet
    Bedrooms
    Bathrooms
    Stories
    Garage (Vehicle Spaces)
    Architectural Styles

    Outdoor Living

    Bedroom Options
    Kitchen & Dining
    Laundry Location
    Additional Rooms

    Garage Type

    Garage Features
    Other Features
    Foundation Type

    Plan Width (FT)
    Plan Depth (FT)
    Plan Height (FT)
    Framing Type
    Media Filters
SEARCHING...
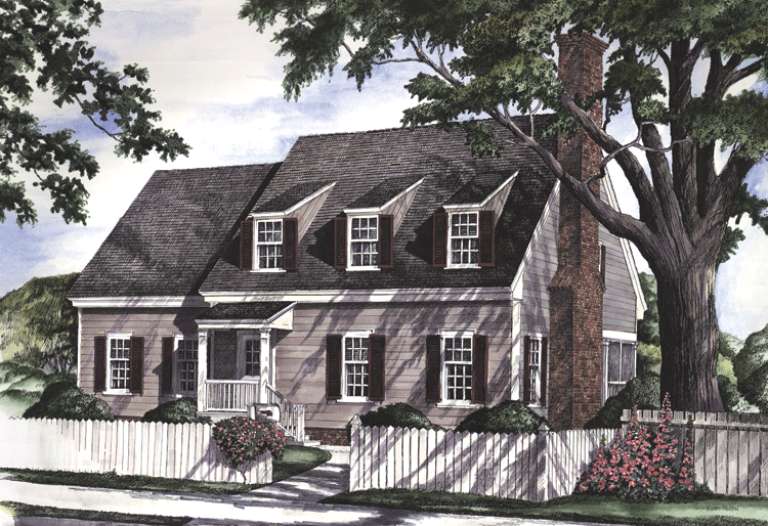
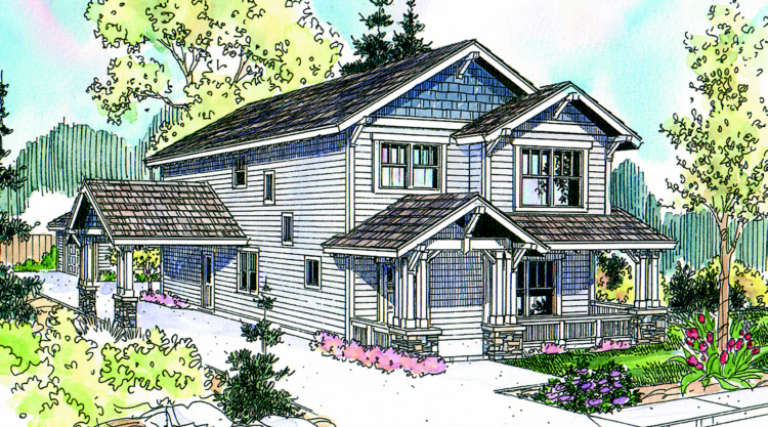
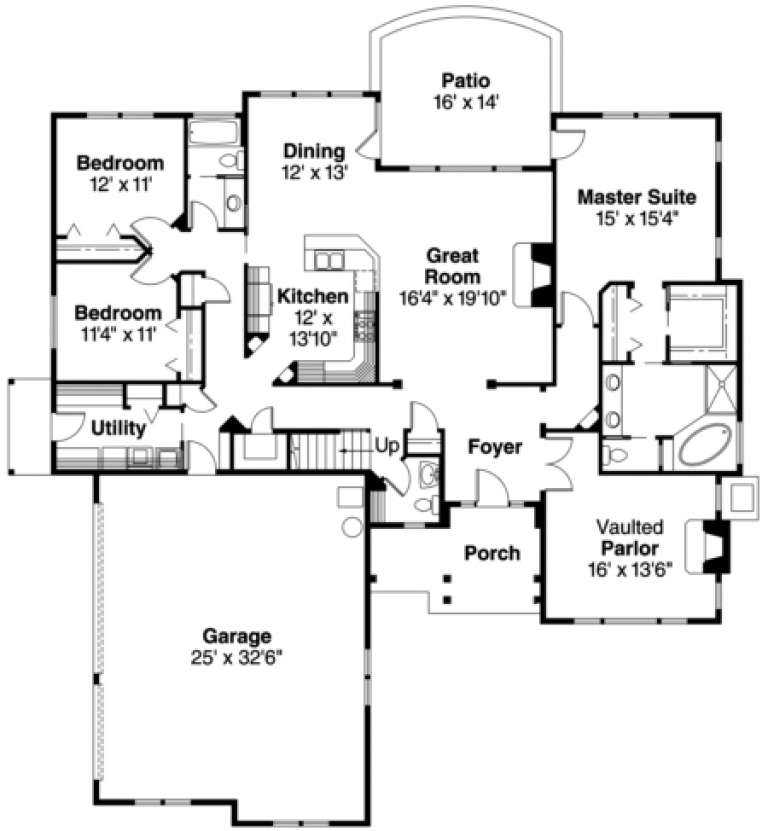
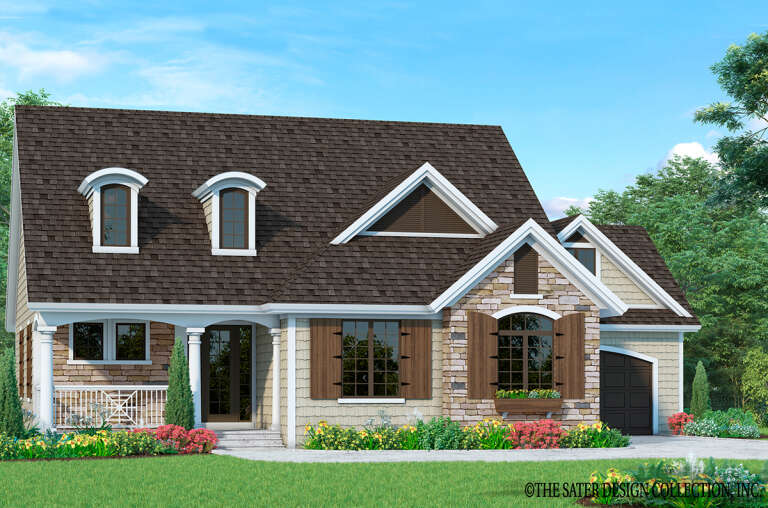
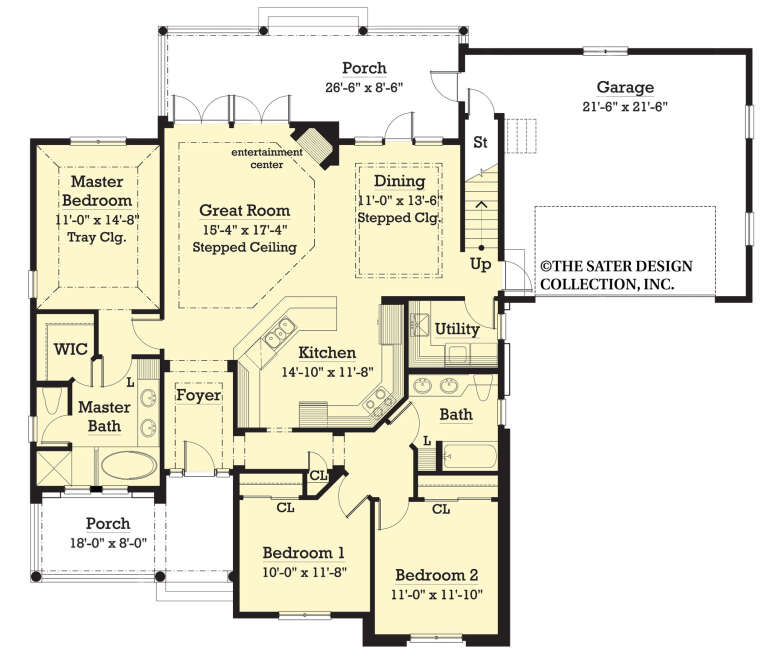
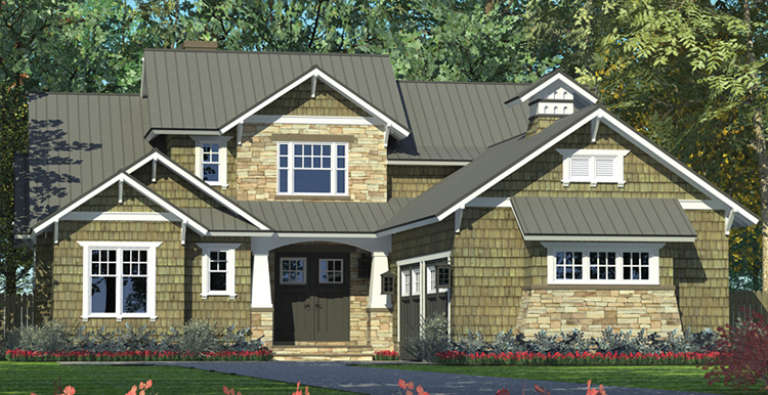
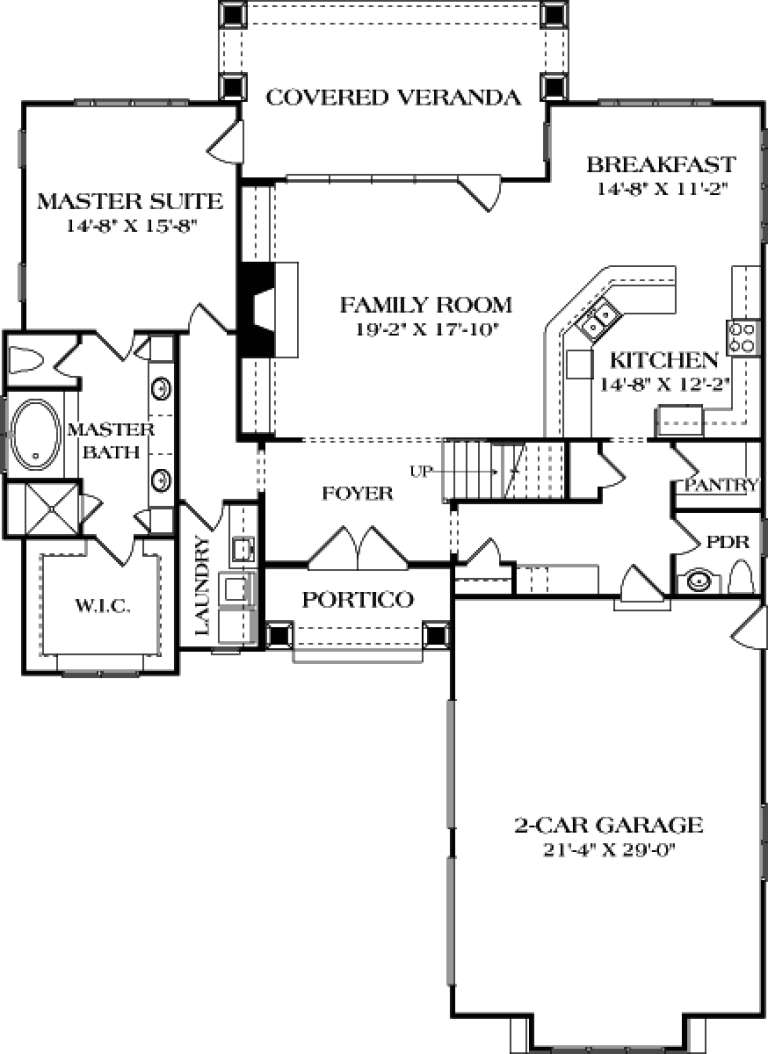
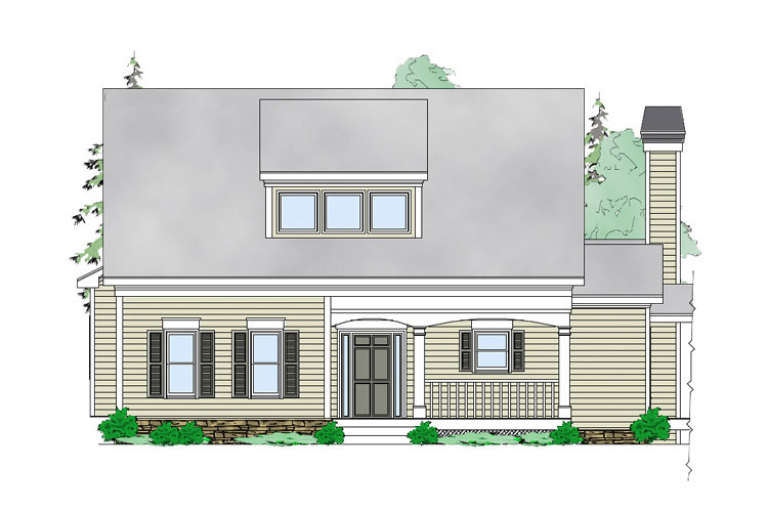
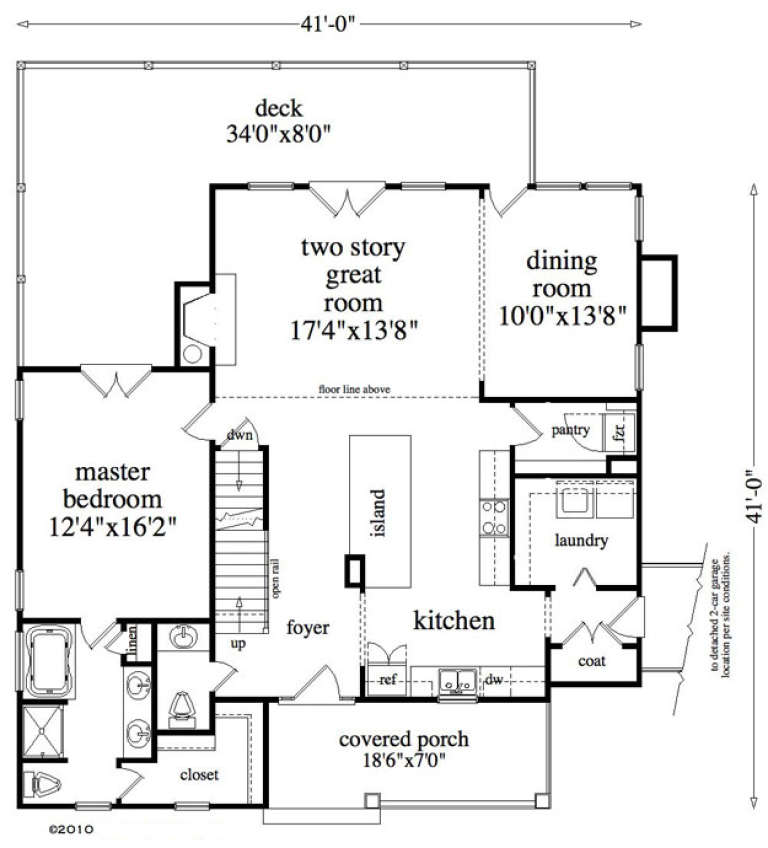
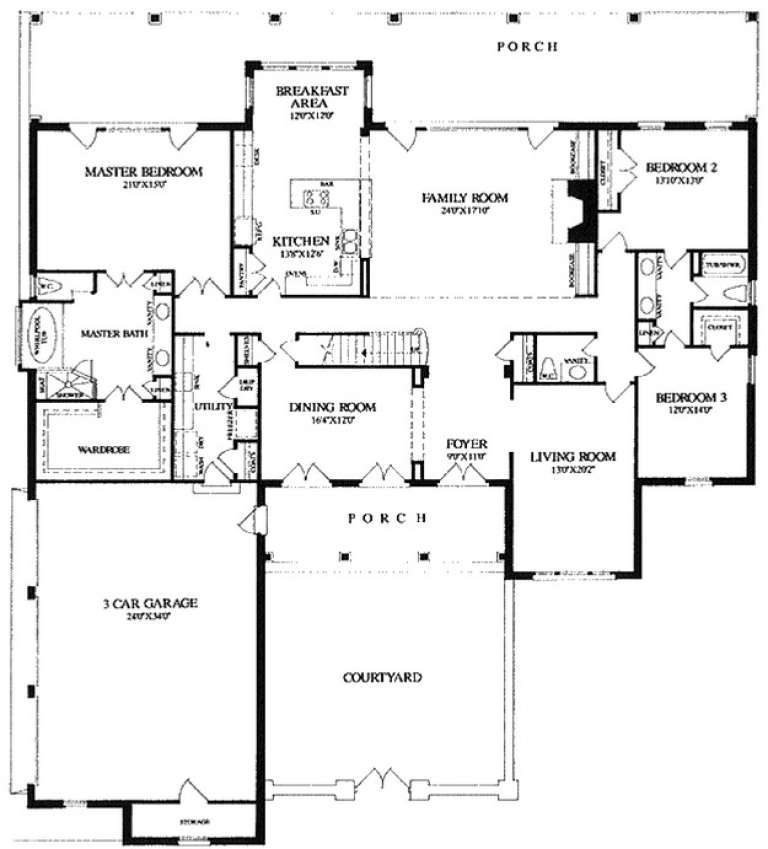
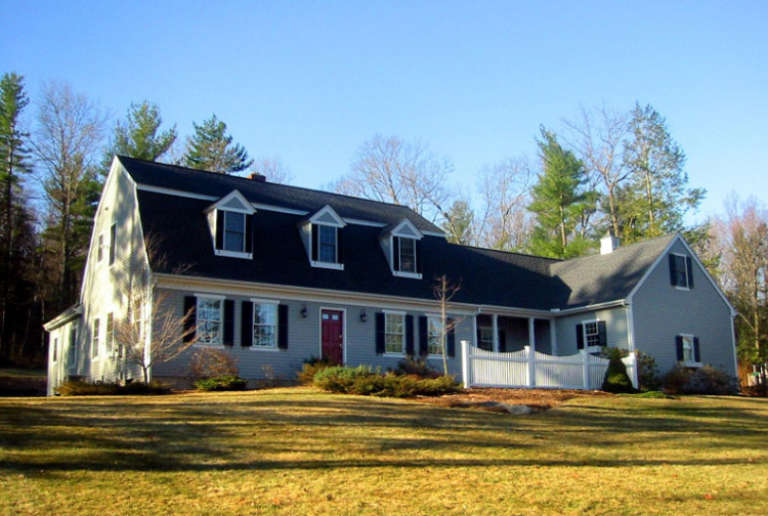
House Plan House Plan #1104 Front Elevation

PLAN #035-00332

On Sale

$1,140   $912
Sq Ft 2,129
Beds 3
Baths 2
½ Baths 1
Cars 2
Stories 2
Width 41'
Depth 62'
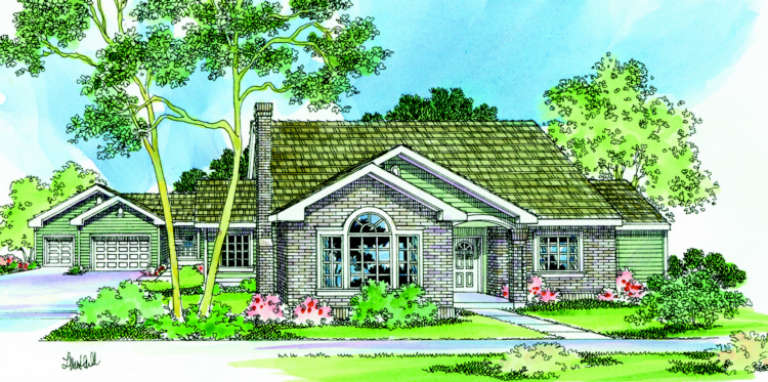
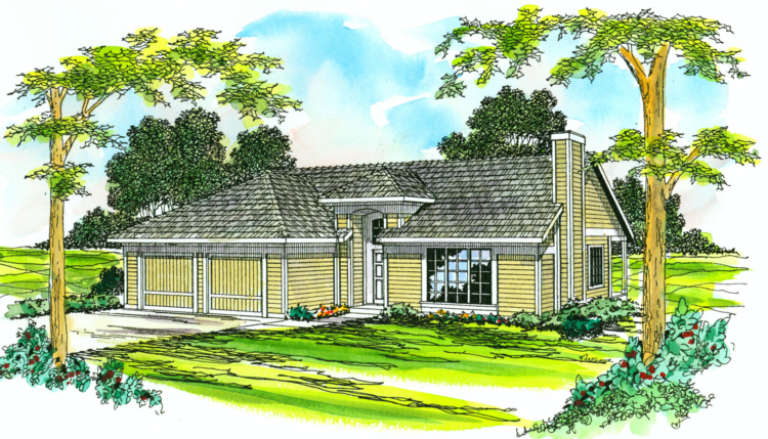
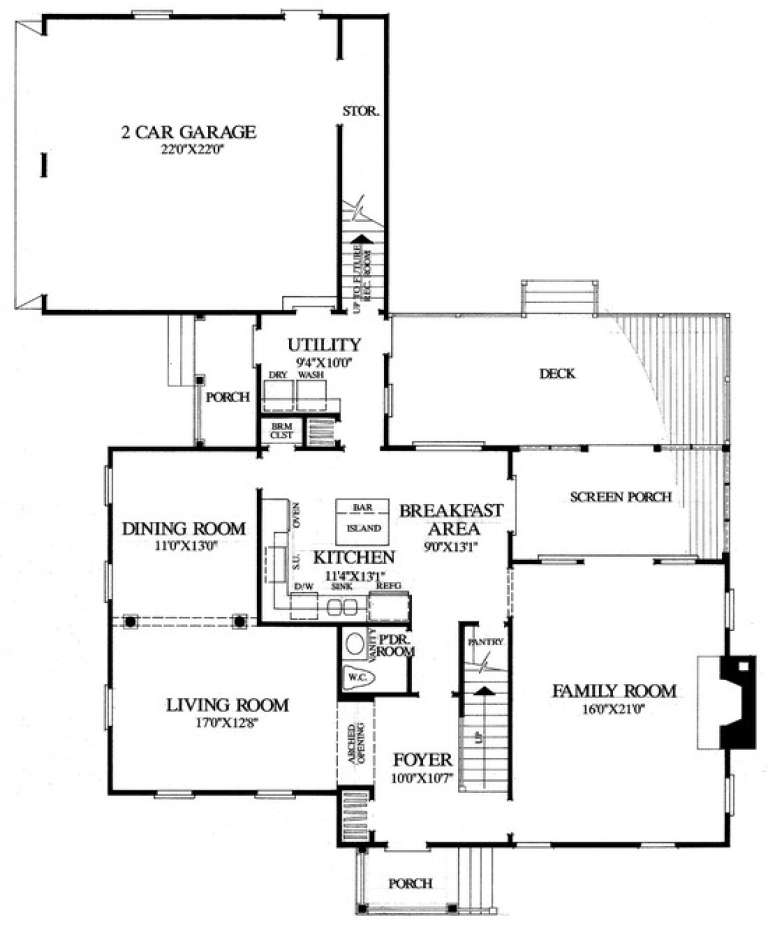
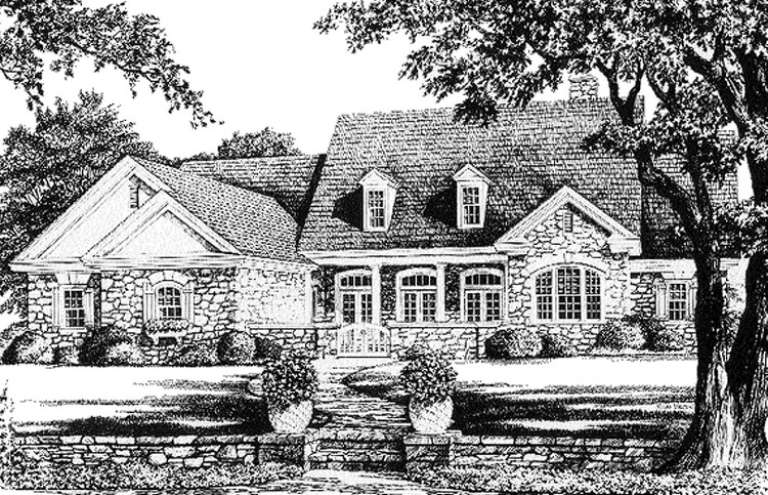
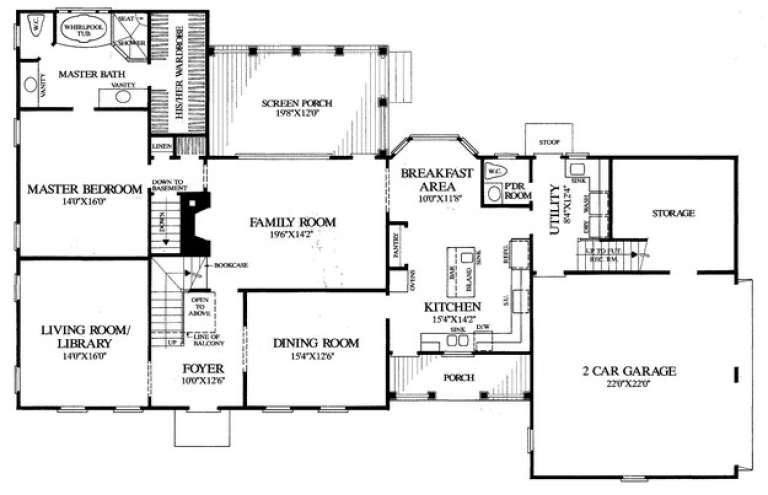
House Plan House Plan #871 Front Elevation

PLAN #035-00220

On Sale

$1,140   $912
Sq Ft 2,056
Beds 3
Baths 3
½ Baths 0
Cars 3
Stories 1
Width 92'
Depth 72'
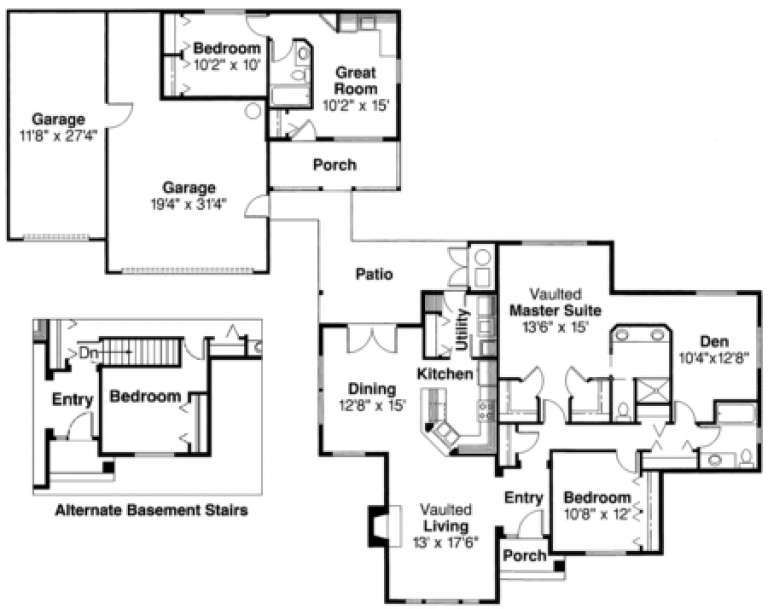
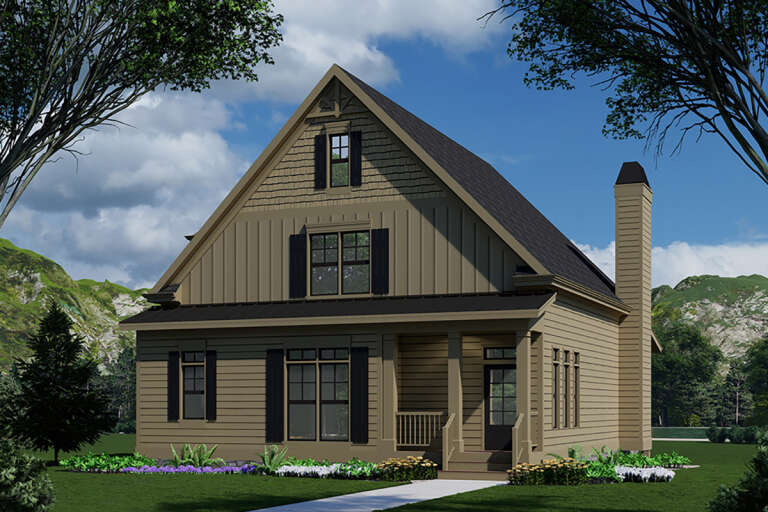
House Plan House Plan #771 Front Elevation

PLAN #035-00120

On Sale

$1,270   $1,016
Sq Ft 2,890
Beds 3
Baths 2
½ Baths 1
Cars 3
Stories 2
Width 69'
Depth 69'
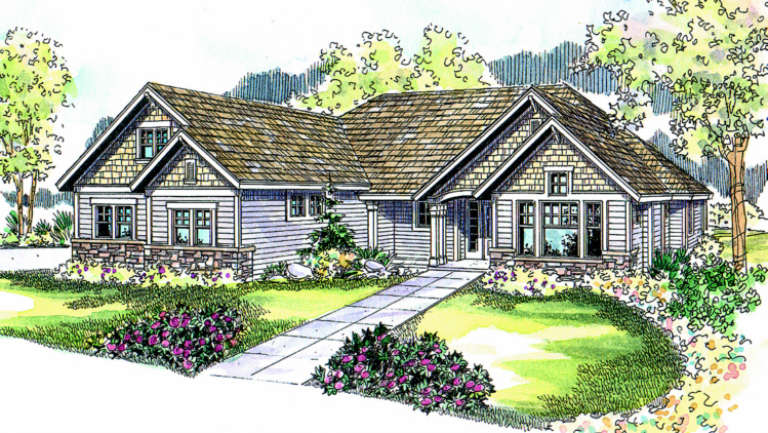
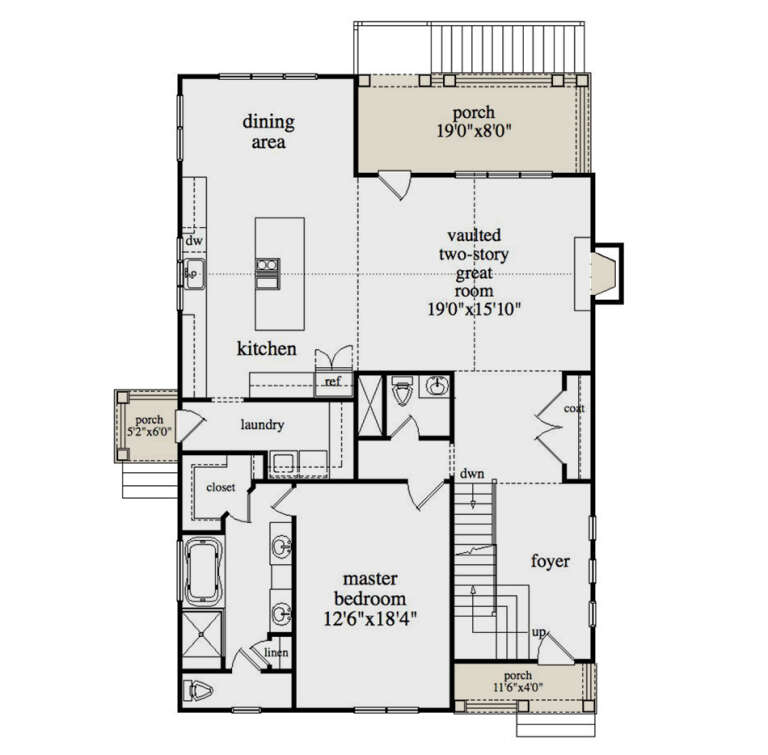
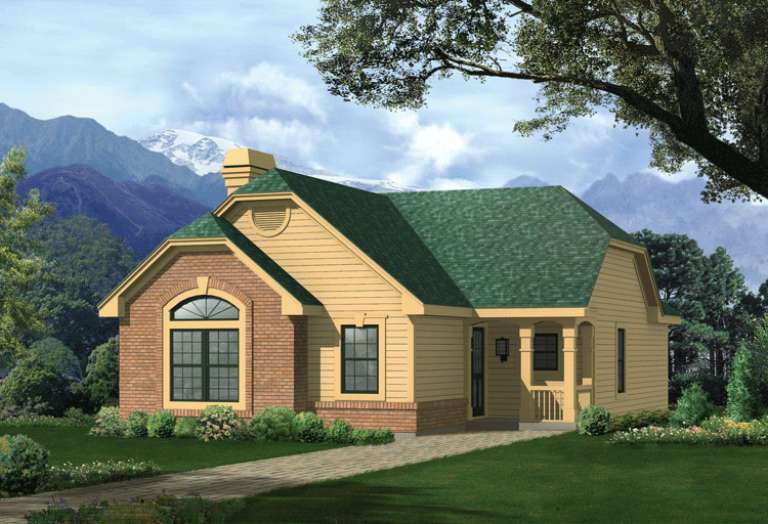
House Plan House Plan #694 Front Elevation

PLAN #035-00045

On Sale

$835   $668
Sq Ft 1,308
Beds 3
Baths 2
½ Baths 0
Cars 2
Stories 1
Width 47'
Depth 48'
House Plan House Plan #28640 Angled Front Elevation

PLAN #957-00075

On Sale

$1,250   $1,000
Sq Ft 2,280
Beds 3
Baths 3
½ Baths 1
Cars 0
Stories 2
Width 52'
Depth 34'
House Plan House Plan #26817 Front Elevation

PLAN #8436-00072

On Sale

$1,048   $838
Sq Ft 1,978
Beds 3
Baths 2
½ Baths 0
Cars 2
Stories 1
Width 64'
Depth 55'
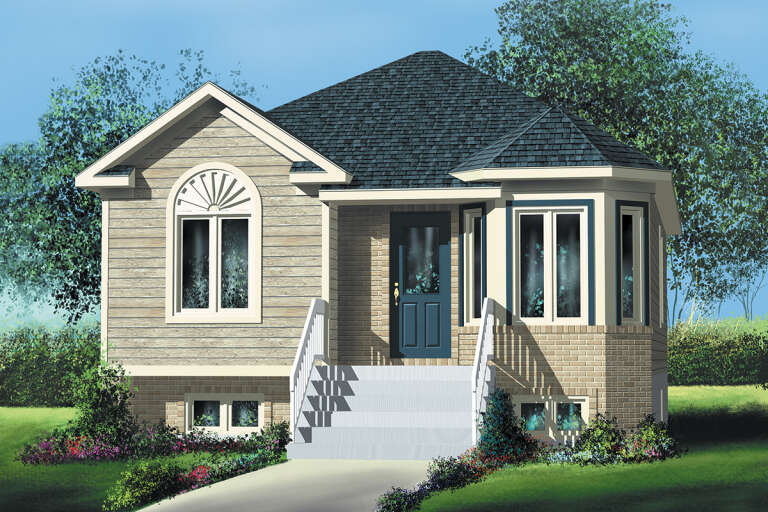
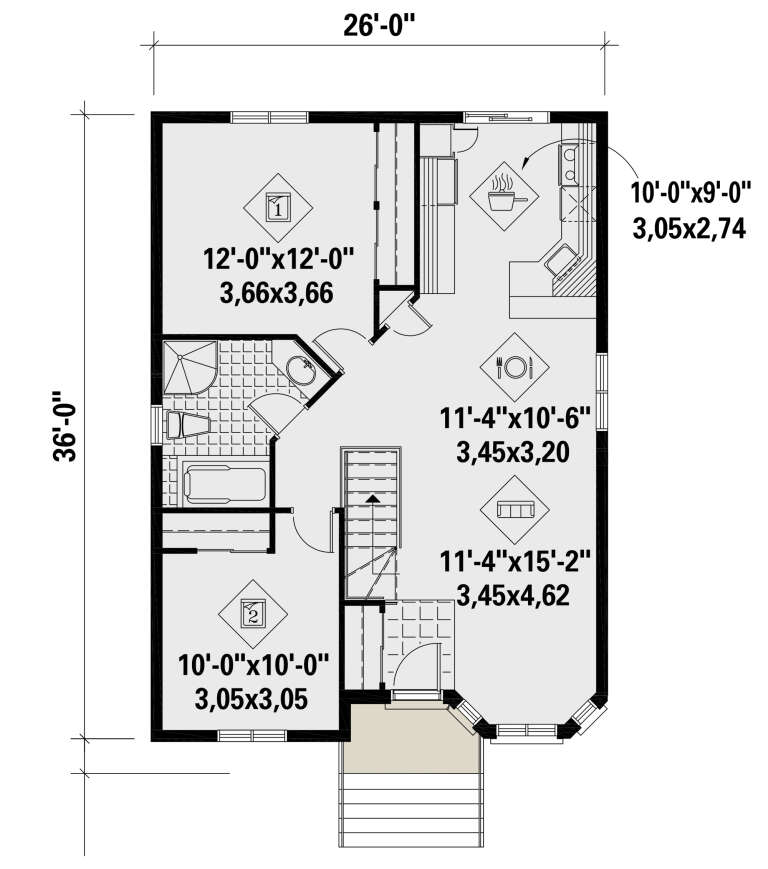
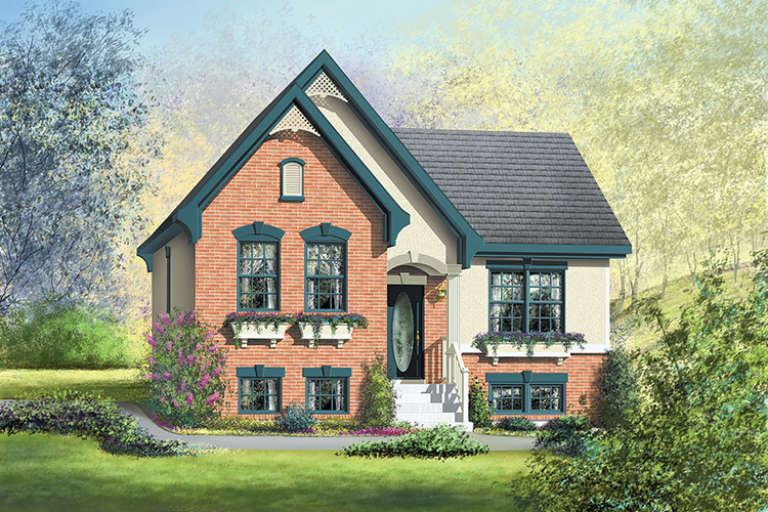
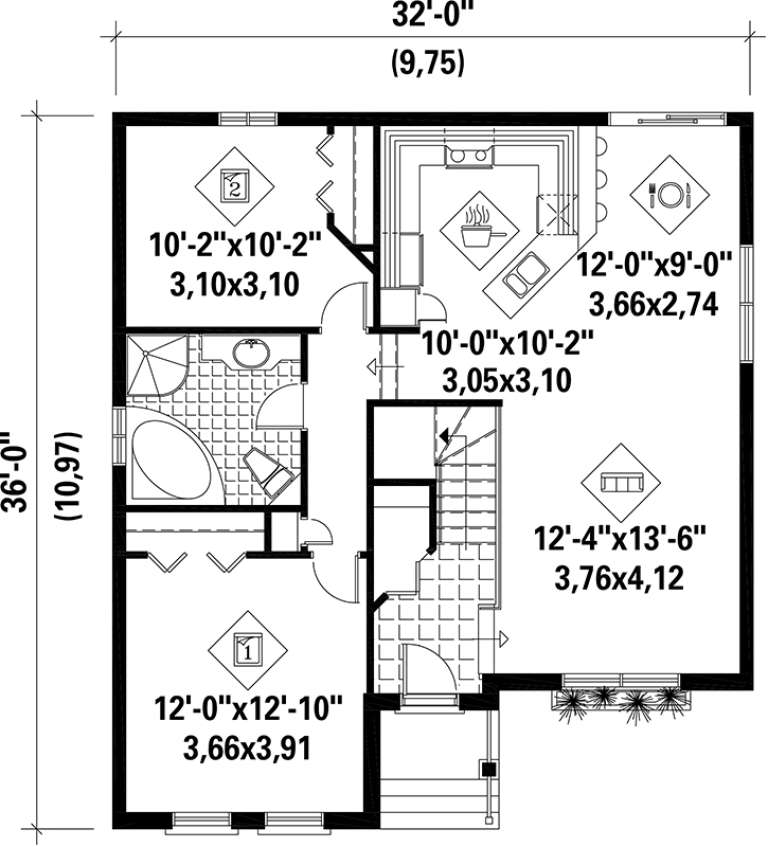
House Plan House Plan #25694 Front Elevation

PLAN #6146-00421

On Sale

$855   $684
Sq Ft 921
Beds 2
Baths 1
½ Baths 0
Cars 0
Stories 1
Width 26'
Depth 36'
House Plan House Plan #23894 Front Elevation

PLAN #286-00097

On Sale

$1,325   $1,060
Sq Ft 2,027
Beds 3
Baths 3
½ Baths 0
Cars 2
Stories 2
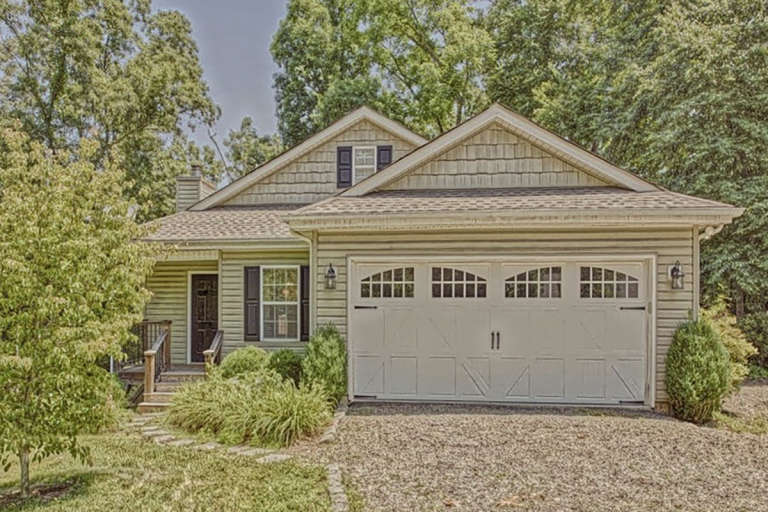
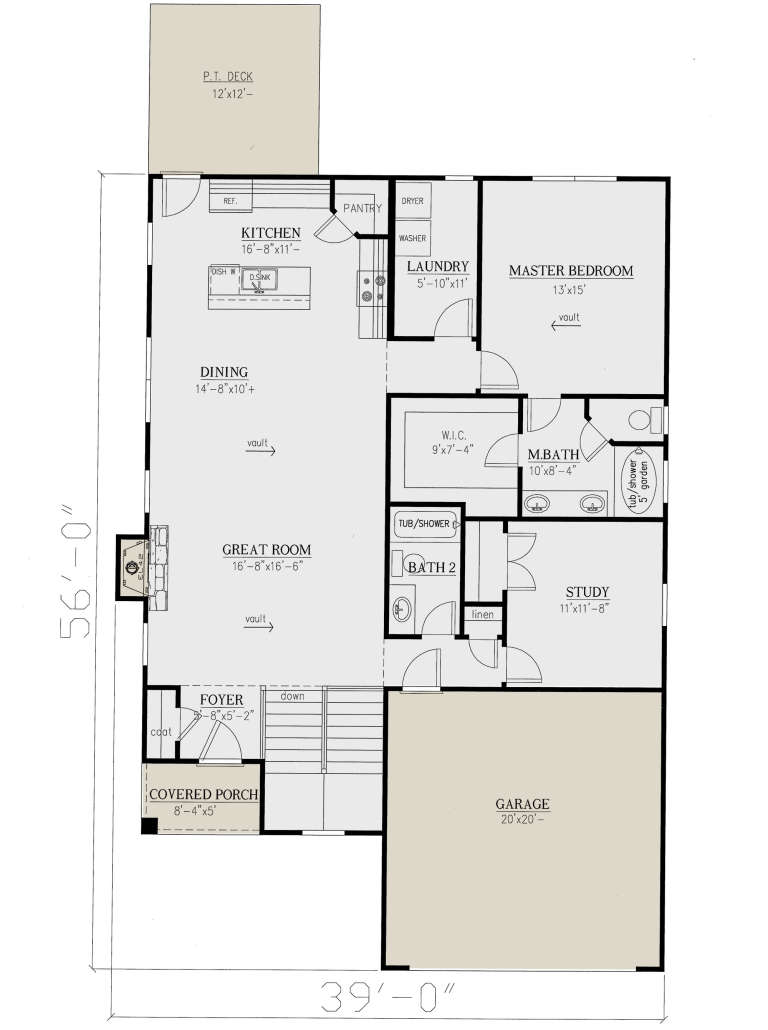
Width 37'
Depth 56'
House Plan House Plan #17678 Front Elevation

PLAN #048-00251

Starting at

$1,395
Sq Ft 2,150
Beds 3
Baths 2
½ Baths 1
Cars 2
Stories 2
Width 81'
Depth 56'
House Plan House Plan #17576 Front Elevation

PLAN #6146-00156

On Sale

$1,455   $1,164
Sq Ft 2,056
Beds 3
Baths 1
½ Baths 1
Cars 0
Stories 1
Width 32'
Depth 36'
House Plan House Plan #17138 Front Elevation

PLAN #3323-00607

On Sale

$1,250   $1,000
Sq Ft 2,494
Beds 3
Baths 3
½ Baths 1
Cars 2
Stories 1.5
Width 53' 4"
Depth 73' 7"
House Plan House Plan #16700 Front Elevation

PLAN #3418-00003

On Sale

$935   $748
Sq Ft 2,234
Beds 3
Baths 2
½ Baths 1
Cars 2
Stories 1.5
Width 33'
Depth 74' 6"
House Plan House Plan #16557 Front Elevation

PLAN #5458-00063

On Sale

$1,149   $919
Sq Ft 2,127
Beds 3
Baths 2
½ Baths 1
Cars 2
Stories 2
Width 43' 4"
Depth 56' 9"
House Plan House Plan #15305 Front Elevation

PLAN #7922-00207

On Sale

$800   $640
Sq Ft 2,433
Beds 3
Baths 2
½ Baths 1
Cars 2
Stories 1.5
Width 53' 8"
Depth 67' 8"
House Plan House Plan #14924 Front Elevation

PLAN #7922-00117

On Sale

$1,020   $816
Sq Ft 4,476
Beds 4
Baths 3
½ Baths 1
Cars 3
Stories 1.5
Width 78' 4"
Depth 89' 8"
House Plan House Plan #14843 Front Photo

PLAN #7922-00036

On Sale

$800   $640
Sq Ft 2,848
Beds 4
Baths 3
½ Baths 1
Cars 2
Stories 1.5
Width 78' 8"
Depth 51' 4"
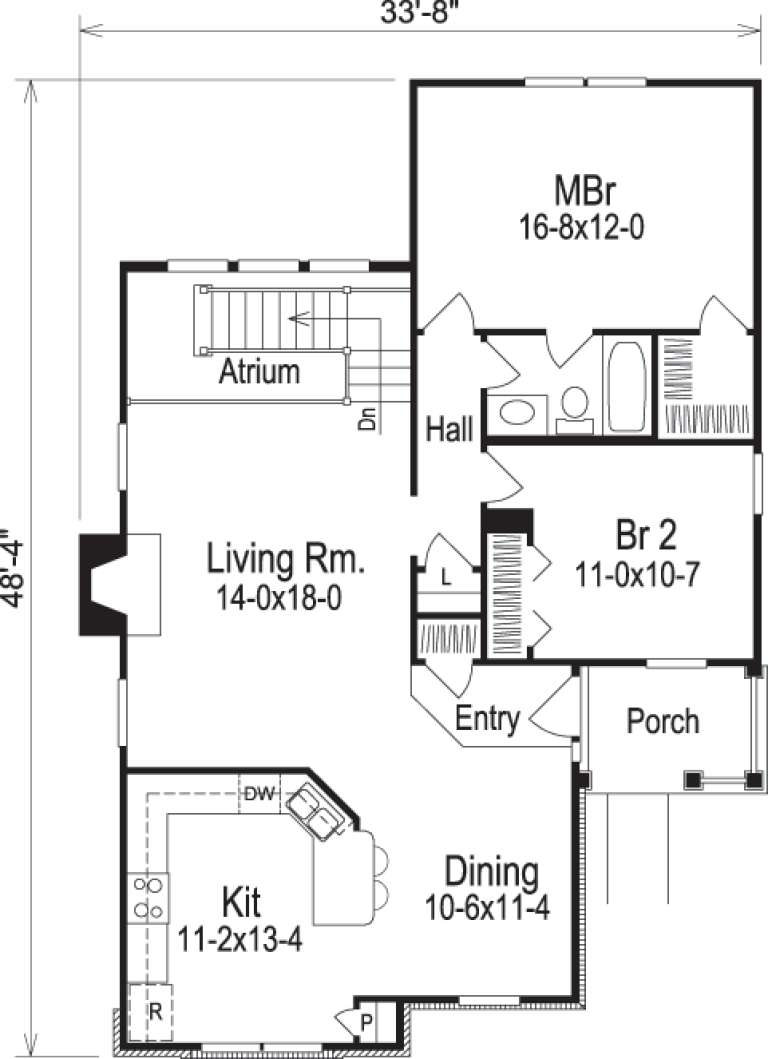
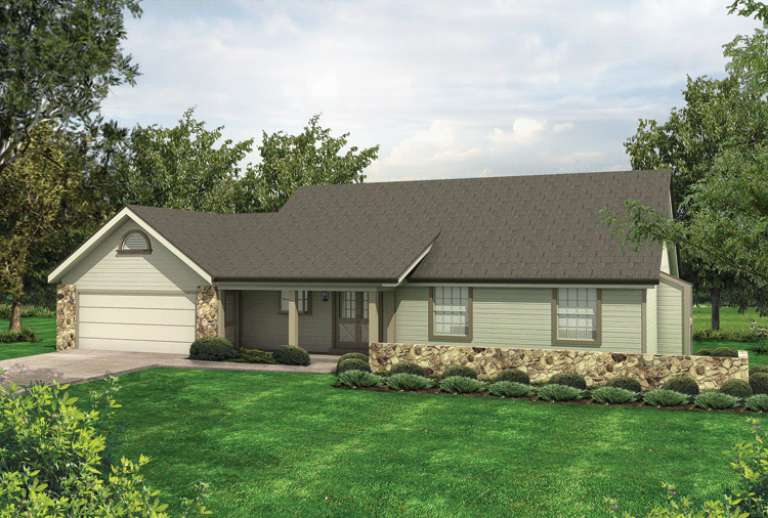
House Plan House Plan #14435 Front Elevation

PLAN #5633-00116

On Sale

$1,199   $959
Sq Ft 1,469
Beds 2
Baths 1
½ Baths 0
Cars 0
Stories 1
Width 33' 8"
Depth 48' 4"
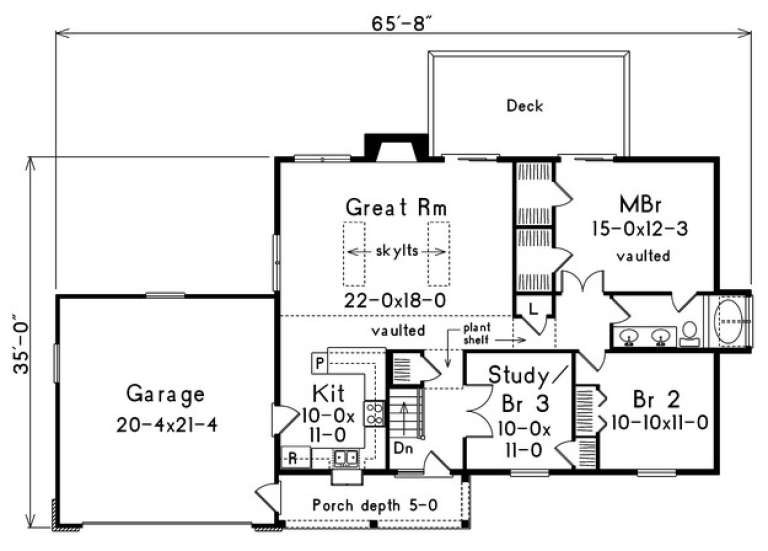
House Plan House Plan #14410 Front Elevation

PLAN #5633-00096

On Sale

$1,199   $959
Sq Ft 1,278
Beds 3
Baths 1
½ Baths 0
Cars 2
Stories 1
Width 65' 8"
Depth 35'
X
Shop Sign In
Favorites
Cart
Chat