2,263 Results

EDIT SEARCH FILTERS
Clear All FiltersCottage
Sort By:  
2,263 RESULTS

SEARCH FILTERS

    Plan Type
    Square Feet
    Bedrooms
    Bathrooms
    Stories
    Garage (Vehicle Spaces)
    Architectural Styles

    Outdoor Living

    Bedroom Options
    Kitchen & Dining
    Laundry Location
    Additional Rooms

    Garage Type

    Garage Features
    Other Features
    Foundation Type

    Plan Width
    Plan Depth
    Framing Type
    Media Filters
SEARCHING...


House Plan House Plan #15215 Front Elevation

PLAN #7922-00183

On Sale

$1,020   $867
Sq Ft 4,227
Beds 4
Baths 3
½ Baths 2
Cars 2
Stories 1.5
Width 90' 8"
Depth 56' 4"
House Plan House Plan #14482 Front Elevation

PLAN #699-00046

On Sale

$1,985   $1,687
Sq Ft 3,048
Beds 4
Baths 3
½ Baths 1
Cars 2
Stories 2
Width 53' 2"
Depth 84' 1"
Craftsman front elevation with brick and stone, green shutters, stone chimney, gabled roof, dormer, and covered porch. House Plan # 009-00199 Digital Rendering by America's Best House Plans, Inc.
EXCLUSIVE

PLAN #009-00199

On Sale

$1,550   $1,318
Sq Ft 3,637
Beds 4-5
Baths 4
½ Baths 0
Cars 2
Stories 2
Width 40'
Depth 69'



House Plan House Plan #14276 Front Elevation

PLAN #5633-00011

On Sale

$1,199   $1,019
Sq Ft 1,285
Beds 3
Baths 2
½ Baths 0
Cars 0
Stories 1
Width 48'
Depth 37' 8"

House Plan House Plan #13563 Front Photo

PLAN #5458-00049

On Sale

$1,109   $943
Sq Ft 1,522
Beds 2
Baths 3
½ Baths 0
Cars 2
Stories 1

Width 52' 10"
Depth 40'
House Plan House Plan #13456 Angled Front Elevation

PLAN #110-00879

On Sale

$1,200   $1,020
Sq Ft 1,591
Beds 3
Baths 2
½ Baths 0
Cars 2
Stories 1
Width 48'
Depth 63' 8"
House Plan House Plan #12915 Front Elevation

PLAN #3323-00446

On Sale

$2,400   $2,040
Sq Ft 6,288
Beds 5
Baths 4
½ Baths 2
Cars 3
Stories 2
Width 119' 7"
Depth 68' 2"
House Plan House Plan #12808 Front Photo

PLAN #3323-00339

On Sale

$1,650   $1,403
Sq Ft 3,546
Beds 4
Baths 3
½ Baths 1
Cars 2
Stories 1
Width 67' 2"
Depth 93' 2"
House Plan House Plan #12503 Front Elevation

PLAN #3323-00034

On Sale

$1,150   $978
Sq Ft 1,571
Beds 2
Baths 2
½ Baths 0
Cars 2
Stories 1
Width 47' 6"
Depth 52'


House Plan House Plan #9585 Front Elevation

PLAN #1785-00112

On Sale

$1,273   $1,082
Sq Ft 1,120
Beds 2
Baths 1
½ Baths 1
Cars 0
Stories 2
Width 30'
Depth 34'

House Plan House Plan #9590 Front Elevation

PLAN #1785-00117

On Sale

$1,273   $1,082
Sq Ft 808
Beds 1
Baths 1
½ Baths 0
Cars 0
Stories 1
Width 30'
Depth 28'
House Plan House Plan #5917 Front Elevation

PLAN #341-00043

Starting at

$1,500
Sq Ft 1,295
Beds 2
Baths 2
½ Baths 0
Cars 2
Stories 2
Width 30'
Depth 44'
House Plan House Plan #5798 Angled Front Elevation

PLAN #110-00734

On Sale

$1,200   $1,020
Sq Ft 1,565
Beds 3
Baths 2
½ Baths 0
Cars 2
Stories 2
Width 34' 4"
Depth 59' 6"


House Plan House Plan #5154 Front Elevation

PLAN #110-00313

On Sale

$1,200   $1,020
Sq Ft 1,425
Beds 2
Baths 2
½ Baths 0
Cars 0
Stories 1.5
Width 36' 2"
Depth 48'


Craftsman front elevation with brown siding, stone porch piers, gabled roof, dark shutters, and front porch. House Plan # 009-00136 Digital Rendering by America's Best House Plans, Inc.
EXCLUSIVE

PLAN #009-00136

On Sale

$1,300   $1,105
Sq Ft 2,293
Beds 3
Baths 2
½ Baths 1
Cars 2
Stories 1.5
Width 40'
Depth 52'

House Plan House Plan #30333 Angled Rear Elevation


PLAN #034-01359

On Sale

$1,740   $1,479
Sq Ft 1,940
Beds 2
Baths 2
½ Baths 0
Cars 0
Stories 1
Width 32'
Depth 30'

House Plan House Plan #30313 Front Elevation

PLAN #034-01341

On Sale

$2,200   $1,870
Sq Ft 2,770
Beds 4
Baths 2
½ Baths 0
Cars 0
Stories 1
Width 35'
Depth 40' 4"

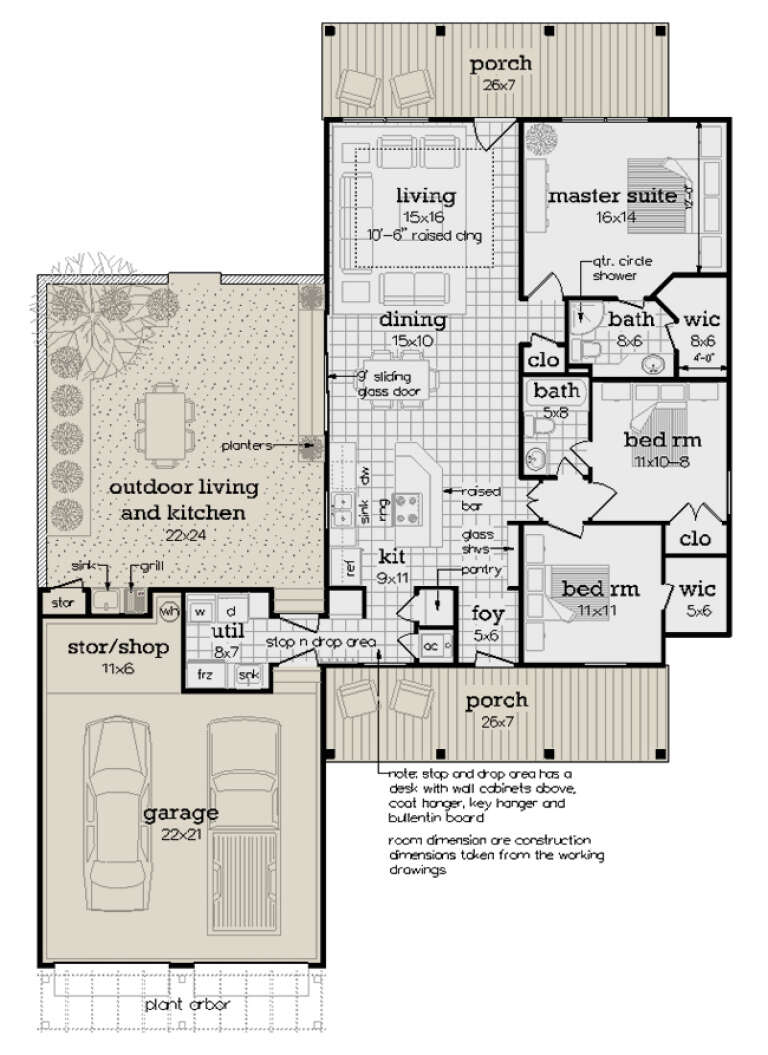
House Plan House Plan #29915 Angled Front Elevation

PLAN #048-00298

Starting at

$900
Sq Ft 1,362
Beds 3
Baths 2
½ Baths 0
Cars 2
Stories 1
Width 53'
Depth 72'
X
Shop Sign In
Favorites
Cart
Chat