2,262 Results

EDIT SEARCH FILTERS
Clear All FiltersCottage
Sort By:  

2,262 RESULTS

SEARCH FILTERS

    Plan Type
    Square Feet
    Bedrooms
    Bathrooms
    Stories
    Garage (Vehicle Spaces)
    Architectural Styles

    Outdoor Living

    Bedroom Options
    Kitchen & Dining
    Laundry Location
    Additional Rooms

    Garage Type

    Garage Features
    Other Features
    Foundation Type

    Plan Width
    Plan Depth
    Framing Type
    Media Filters
SEARCHING...





House Plan House Plan #12524 Front Rendering

PLAN #3323-00055

On Sale

$1,150   $978
Sq Ft 1,950
Beds 3
Baths 2
½ Baths 1
Cars 2
Stories 2
Width 32'
Depth 47'


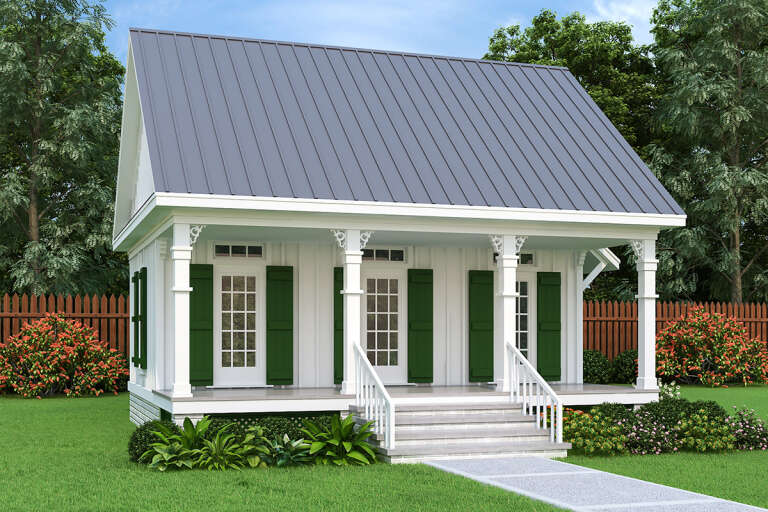
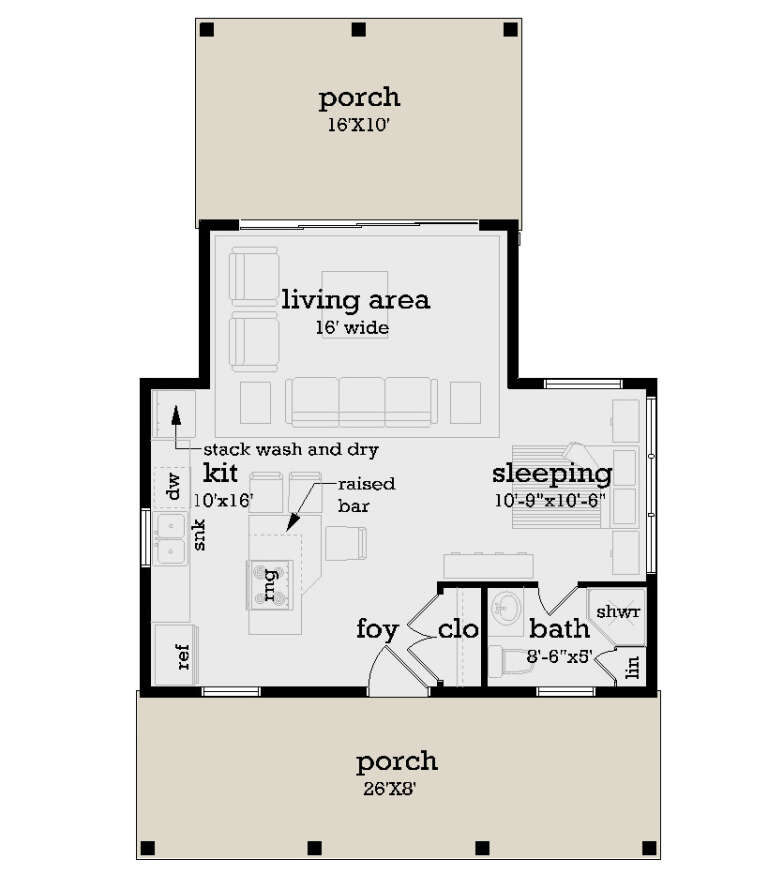






House Plan House Plan #6471 Front Elevation

PLAN #034-00175

On Sale

$1,220   $1,037
Sq Ft 384
Beds 1
Baths 1
½ Baths 0
Cars 0
Stories 1
Width 16'
Depth 24'



House Plan House Plan #33145 Angled Front Elevation

PLAN #098-00571

Starting at

$2,050
Sq Ft 1,978
Beds 4
Baths 3
½ Baths 1
Cars 2
Stories 2
Width 28'
Depth 56'

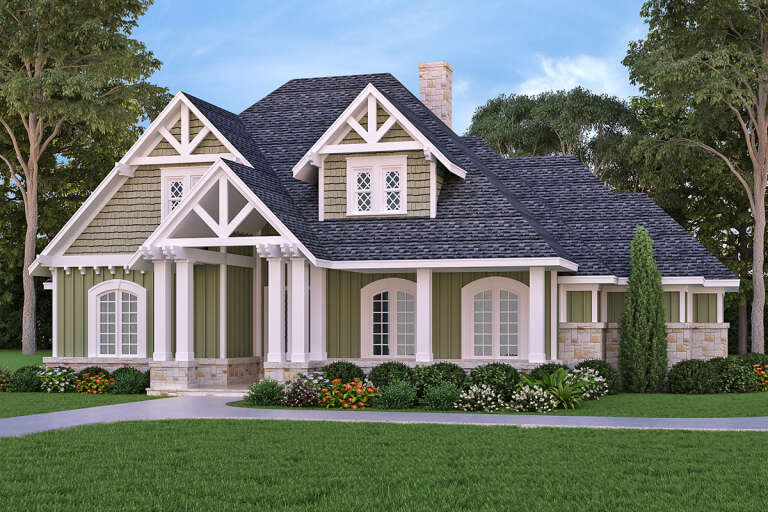
House Plan House Plan #32860 Front Elevation

PLAN #963-01137

On Sale

$1,399   $1,189
Sq Ft 1,507
Beds 3
Baths 2
½ Baths 0
Cars 2
Stories 1
Width 62' 4"
Depth 45' 8"
House Plan House Plan #32480 Angled Front Elevation

PLAN #6316-00018

On Sale

$1,545   $1,313
Sq Ft 1,600
Beds 3
Baths 2
½ Baths 1
Cars 3
Stories 2
Width 32'
Depth 70'
House Plan House Plan #28255 Front Elevation

PLAN #048-00288

Starting at

$770
Sq Ft 544
Beds 1
Baths 1
½ Baths 0
Cars 0
Stories 1
Width 26'
Depth 42'


House Plan House Plan #27491 Front Elevation

PLAN #940-00559

On Sale

$1,100   $935
Sq Ft 1,280
Beds 2
Baths 2
½ Baths 0
Cars 0
Stories 1
Width 32'
Depth 52'
House Plan House Plan #26825 Front Elevation

PLAN #8436-00080

On Sale

$982   $835
Sq Ft 1,853
Beds 3
Baths 2
½ Baths 0
Cars 2
Stories 3
Width 44'
Depth 40'
House Plan House Plan #24626 Front Elevation

PLAN #1502-00001

On Sale

$675   $574
Sq Ft 560
Beds 1
Baths 1
½ Baths 0
Cars 0
Stories 1
Width 28'
Depth 26'
House Plan House Plan #24370 Front Elevation

PLAN #8318-00149

On Sale

$1,000   $850
Sq Ft 1,775
Beds 3
Baths 2
½ Baths 0
Cars 2
Stories 1
Width 49'
Depth 61' 4"
House Plan House Plan #19380 Angled Front Elevation

PLAN #963-00202

On Sale

$699   $594
Sq Ft 592
Beds 1
Baths 1
½ Baths 0
Cars 0
Stories 1.5
Width 20'
Depth 26'
House Plan House Plan #17780 Front Elevation

PLAN #8318-00020

On Sale

$1,350   $1,148
Sq Ft 1,661
Beds 3
Baths 3
½ Baths 1
Cars 0
Stories 1.5
Width 34' 2"
Depth 48' 8"
House Plan House Plan #9387 Front Elevation

PLAN #1776-00001

On Sale

$935   $795
Sq Ft 864
Beds 2
Baths 1
½ Baths 0
Cars 0
Stories 1
Width 33'
Depth 36'

Victorian front elevation with green siding, brick accents, decorative shingles, columned porch, and brown garage door. House Plan # 009-00134 Digital Rendering by America's Best House Plans, Inc.
EXCLUSIVE

PLAN #009-00134

On Sale

$1,300   $1,105
Sq Ft 2,251
Beds 4-5
Baths 3
½ Baths 1
Cars 1
Stories 2
Width 33' 3"
Depth 59' 9"
House Plan House Plan #178 Front Elevation

PLAN #028-00023

On Sale

$654   $556
Sq Ft 841
Beds 1
Baths 1
½ Baths 0
Cars 0
Stories 1
Width 32'
Depth 40'
House Plan House Plan #28557 Front Elevation

PLAN #2802-00194

On Sale

$1,050   $893
Sq Ft 1,545
Beds 2-5
Baths 2
½ Baths 0
Cars 2
Stories 1
Width 39' 6"
Depth 54'
House Plan House Plan #28534 Angled Front Elevation

PLAN #048-00289

Starting at

$900
Sq Ft 1,082
Beds 2
Baths 2
½ Baths 0
Cars 0
Stories 1
Width 36'
Depth 51'
House Plan House Plan #27662 Front Elevation

PLAN #048-00286

Starting at

$1,000
Sq Ft 1,938
Beds 3
Baths 2
½ Baths 0
Cars 3
Stories 1
Width 61'
Depth 78'
X
Shop Sign In
Favorites
Cart
Chat