2,541 Results

EDIT SEARCH FILTERS
Clear All FiltersContemporary
Sort By:  

2,541 RESULTS

SEARCH FILTERS

    Plan Type
    Square Feet
    Bedrooms
    Bathrooms
    Stories
    Garage (Vehicle Spaces)
    Architectural Styles

    Outdoor Living

    Bedroom Options
    Kitchen & Dining
    Laundry Location
    Additional Rooms

    Garage Type

    Garage Features
    Other Features
    Foundation Type

    Plan Width (FT)
    Plan Depth (FT)
    Plan Height (FT)
    Framing Type
    Media Filters
SEARCHING...
House Plan House Plan #30691 Front Elevation at Dusk

PLAN #7983-00030

Starting at

$1,480
Sq Ft 2,308
Beds 4
Baths 2
½ Baths 1
Cars 2
Stories 1
Width 55'
Depth 62'


House Plan House Plan #29938 Angled Front Elevation

PLAN #940-00907

Starting at

$2,750
Sq Ft 5,622
Beds 6
Baths 5
½ Baths 1
Cars 3
Stories 2
Width 71' 1"
Depth 82' 10"


House Plan House Plan #26516 Front Elevation

PLAN #5565-00148

Starting at

$4,544
Sq Ft 4,544
Beds 4
Baths 5
½ Baths 0
Cars 3
Stories 2
Width 77' 6"
Depth 84' 8"
House Plan House Plan #35243 Front Elevation
EXCLUSIVE

PLAN #2524-00005

Starting at

$1,257
Sq Ft 2,102
Beds 4
Baths 3
½ Baths 0
Cars 3
Stories 1
Width 66'
Depth 58'


House Plan House Plan #35152 Front Elevation

PLAN #2464-00225

Starting at

$1,750
Sq Ft 2,839
Beds 3
Baths 3
½ Baths 1
Cars 2
Stories 2
Width 45'
Depth 49' 7"
House Plan House Plan #33873 Front Elevation

PLAN #2464-00165

Starting at

$1,750
Sq Ft 2,441
Beds 3
Baths 2
½ Baths 1
Cars 3
Stories 2
Width 54'
Depth 59'


House Plan House Plan #33212 Angled Front Elevation

PLAN #8314-00008

Starting at

$3,454
Sq Ft 3,454
Beds 4
Baths 4
½ Baths 1
Cars 3
Stories 1
Width 83' 8"
Depth 94' 6"
House Plan House Plan #32653 Front Elevation

PLAN #2464-00159

Starting at

$1,250
Sq Ft 1,397
Beds 1
Baths 1
½ Baths 1
Cars 2
Stories 1.5
Width 82' 6"
Depth 44' 5"


House Plan House Plan #29274 Angled Front Elevation

PLAN #402-01801

Starting at

$1,205
Sq Ft 1,471
Beds 2
Baths 2
½ Baths 0
Cars 2-3
Stories 1
Width 40'
Depth 56'
House Plan House Plan #26176 Front Elevation
EXCLUSIVE

PLAN #8768-00011

Starting at

$2,279
Sq Ft 3,795
Beds 5
Baths 3
½ Baths 1
Cars 3
Stories 2
Width 59' 9"
Depth 69' 4"


House Plan House Plan #25861 Front Elevation

PLAN #5565-00076

Starting at

$2,445
Sq Ft 2,445
Beds 4
Baths 3
½ Baths 0
Cars 3
Stories 1
Width 59' 4"
Depth 84'

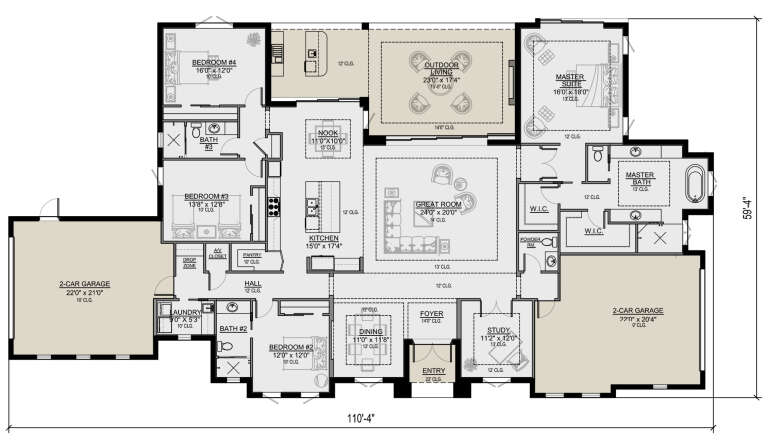
House Plan House Plan #25680 Front Elevation

PLAN #5565-00058

Starting at

$3,395
Sq Ft 3,394
Beds 4
Baths 3
½ Baths 1
Cars 4
Stories 1
Width 110' 4"
Depth 59' 4"


House Plan House Plan #25592 Front Elevation

PLAN #5565-00049

Starting at

$6,102
Sq Ft 6,102
Beds 6
Baths 5
½ Baths 1
Cars 4
Stories 1.5
Width 94' 8"
Depth 147' 4"
House Plan House Plan #25321 Front Elevation

PLAN #963-00495

Starting at

$1,599
Sq Ft 2,270
Beds 4
Baths 3
½ Baths 1
Cars 3
Stories 2
Width 55'
Depth 41'


House Plan House Plan #21238 Rear Elevation

PLAN #034-01203

Starting at

$1,740
Sq Ft 2,085
Beds 3
Baths 2
½ Baths 0
Cars 0
Stories 1
Width 30'
Depth 36'
House Plan House Plan #21004 Front Elevation

PLAN #2559-00818

Starting at

$2,040
Sq Ft 2,827
Beds 4
Baths 3
½ Baths 1
Cars 2
Stories 2
Width 40'
Depth 43'
House Plan House Plan #19551 Front Elevation

PLAN #028-00127

Starting at

$2,236
Sq Ft 2,517
Beds 3
Baths 2
½ Baths 0
Cars 2
Stories 1
Width 56'
Depth 92'
House Plan House Plan #17300 Front Elevation

PLAN #5633-00317

Starting at

$1,199
Sq Ft 1,272
Beds 3
Baths 1
½ Baths 1
Cars 0
Stories 2
Width 26' 4"
Depth 44' 2"
X
Shop Sign In
Favorites
Cart
Chat