841 Results

EDIT SEARCH FILTERS
Clear All FiltersCoastal
Sort By:  

841 RESULTS

SEARCH FILTERS

    Plan Type
    Square Feet
    Bedrooms
    Bathrooms
    Stories
    Garage (Vehicle Spaces)
    Architectural Styles

    Outdoor Living

    Bedroom Options
    Kitchen & Dining
    Laundry Location
    Additional Rooms

    Garage Type

    Garage Features
    Other Features
    Foundation Type

    Plan Width (FT)
    Plan Depth (FT)
    Plan Height (FT)
    Framing Type
    Media Filters
SEARCHING...
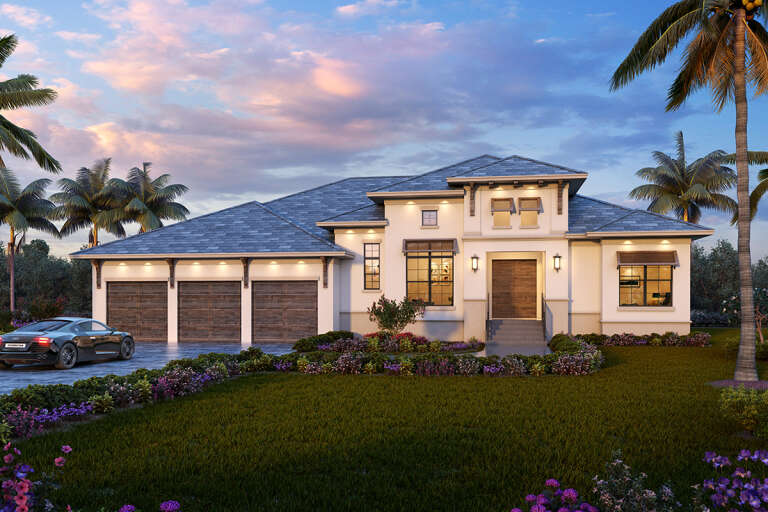
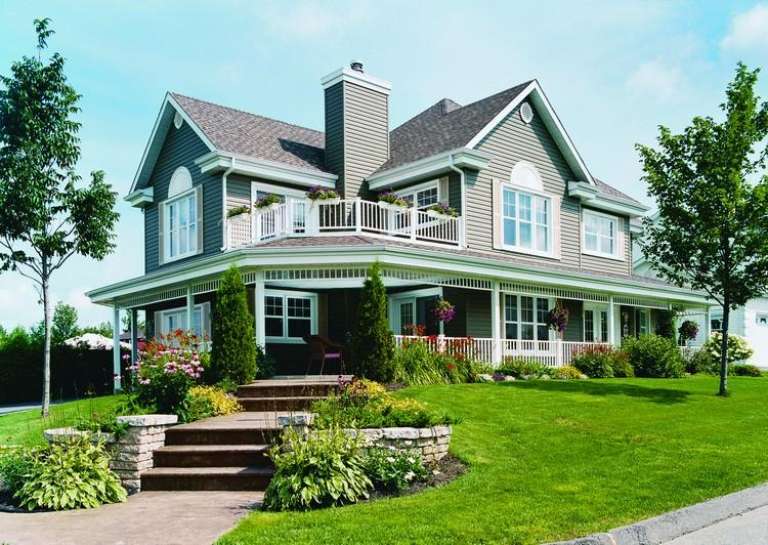
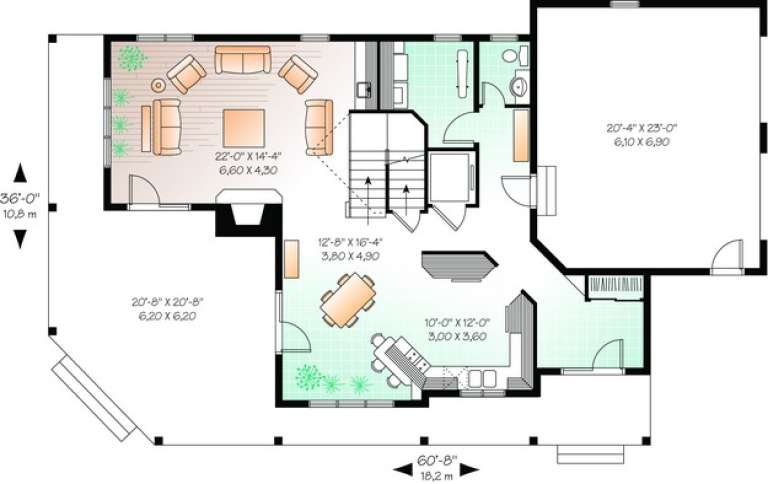
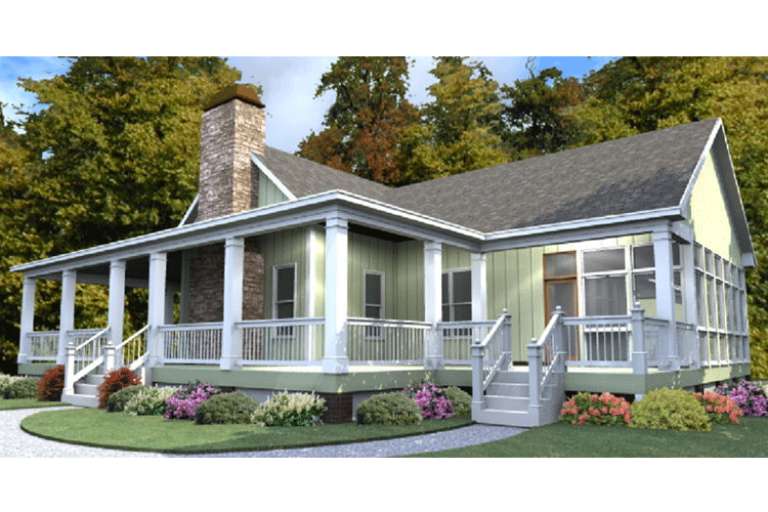
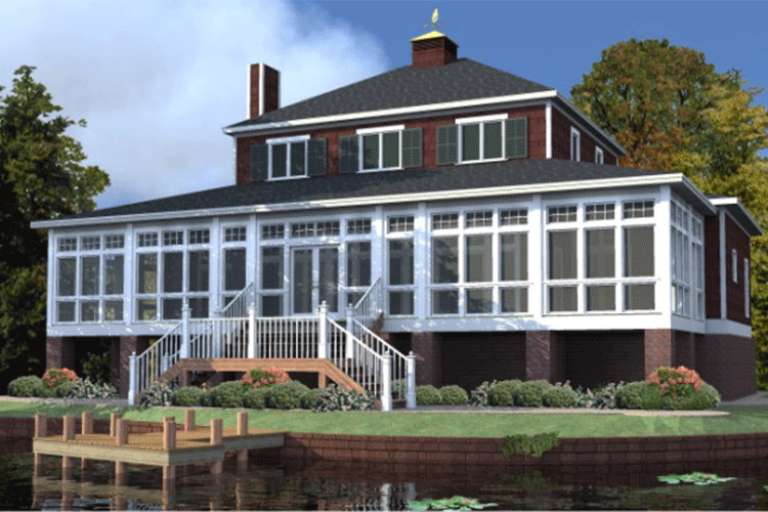
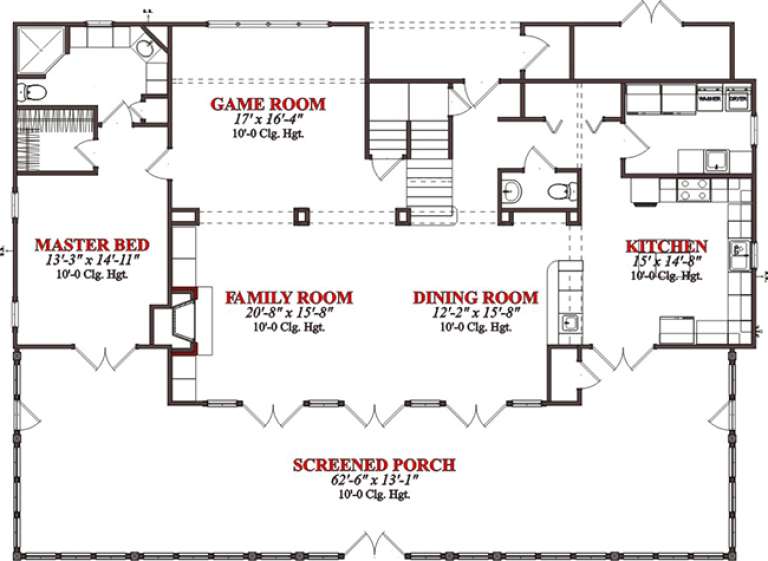
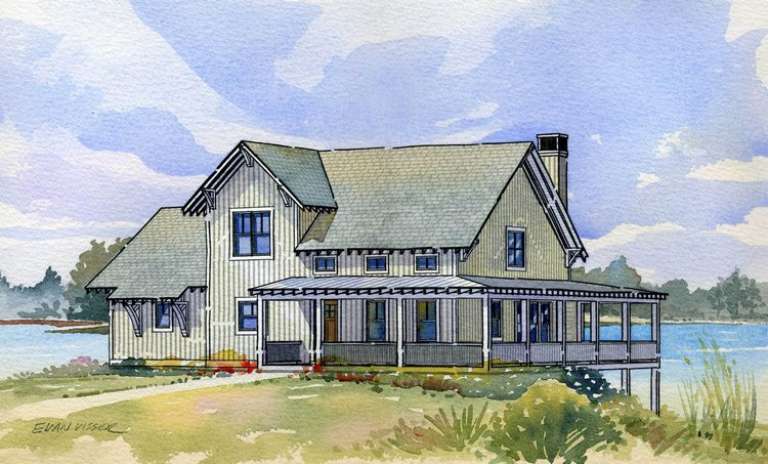
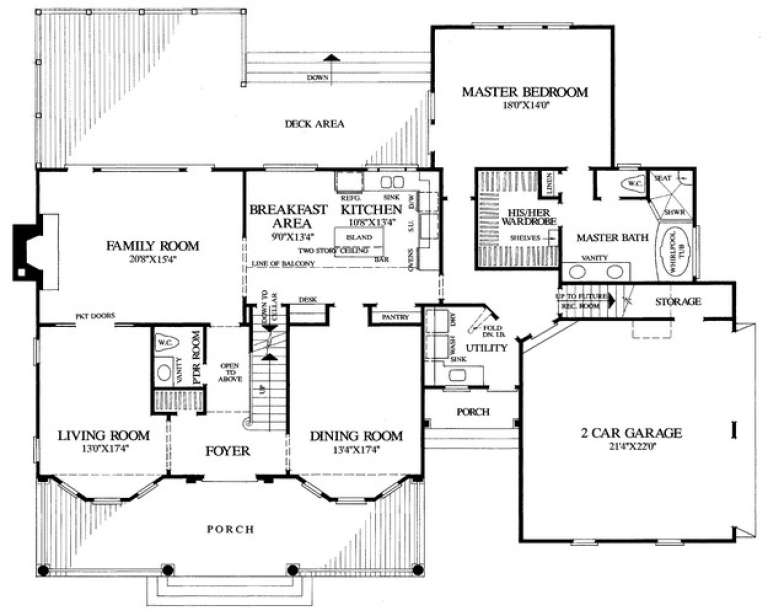
House Plan House Plan #11113 Front Elevation

PLAN #034-00861

Starting at

$1,970
Sq Ft 2,528
Beds 4
Baths 2
½ Baths 1
Cars 2
Stories 2
Width 60' 8"
Depth 36'
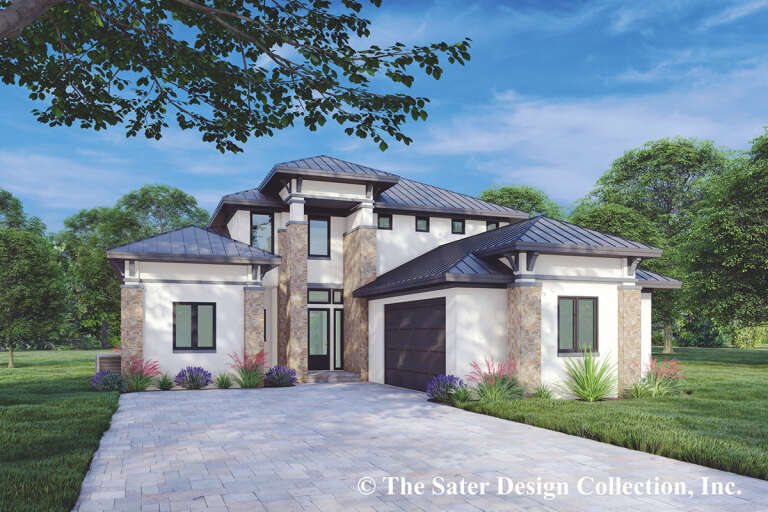
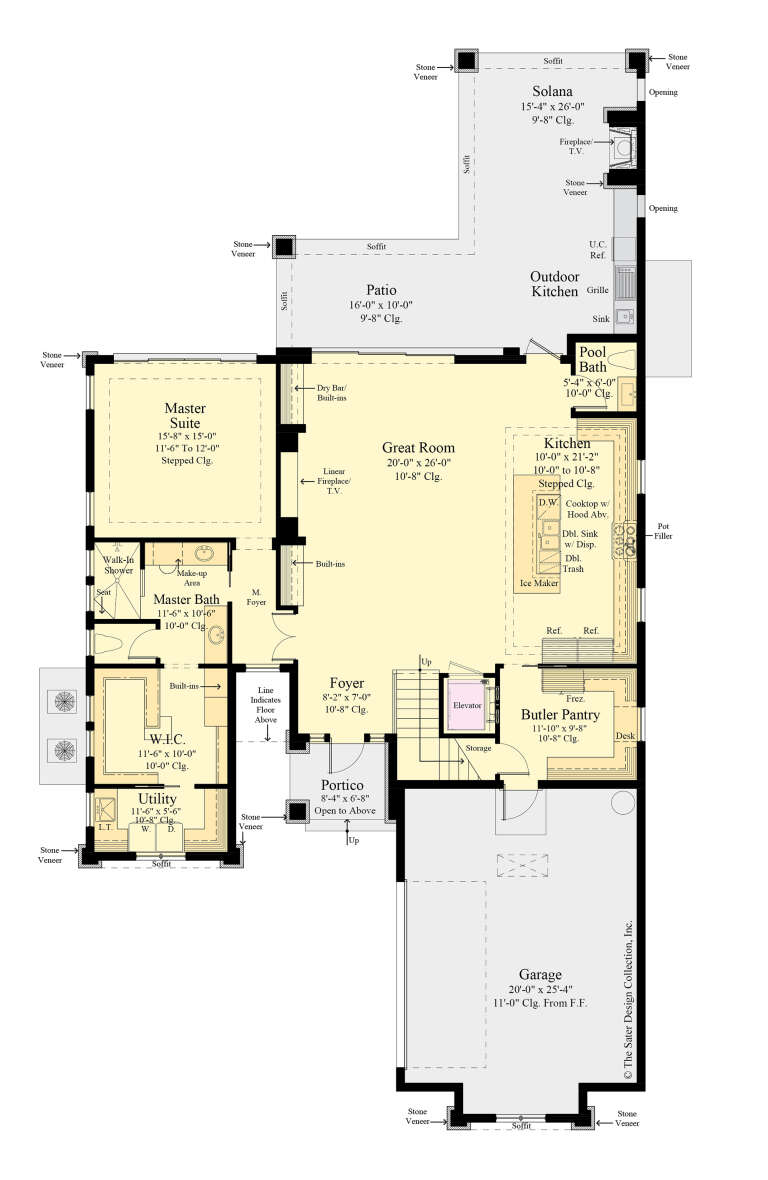
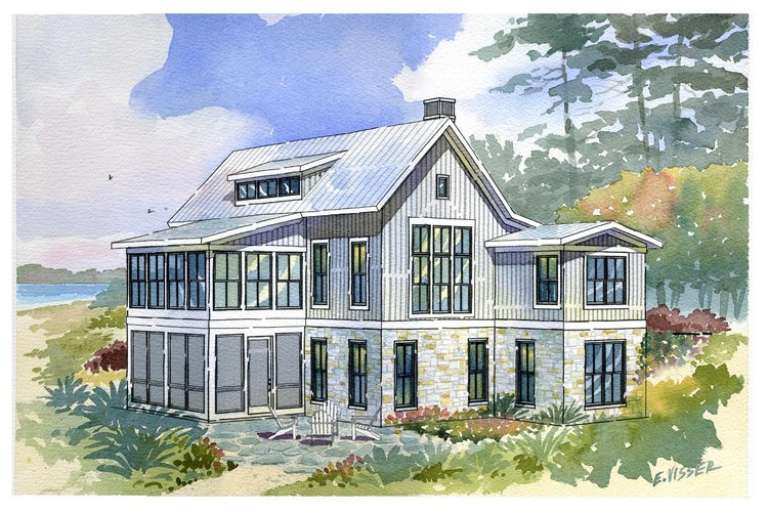
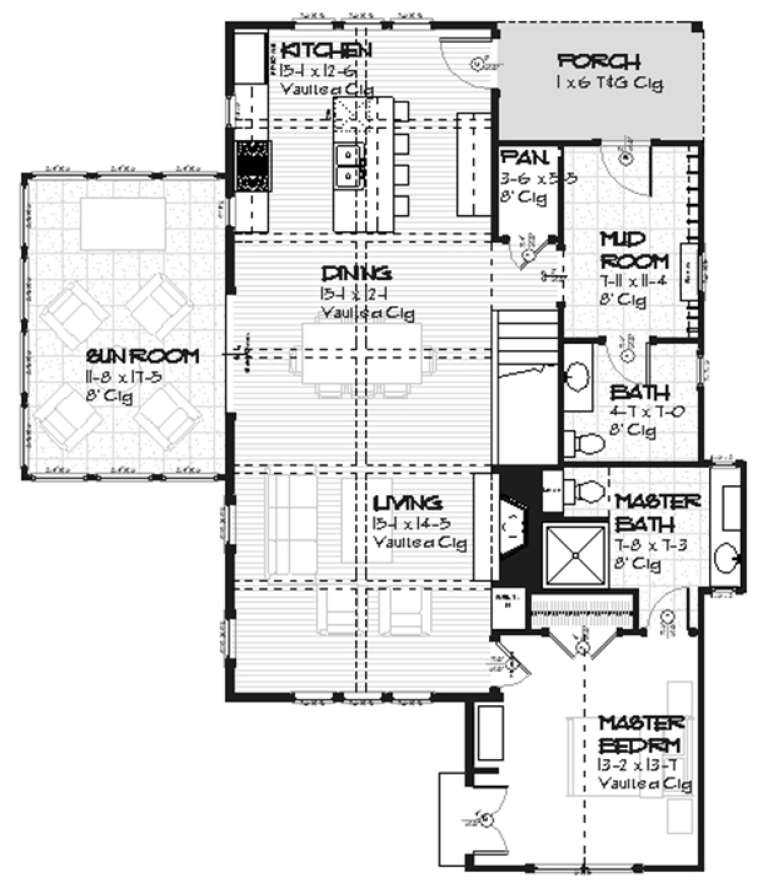
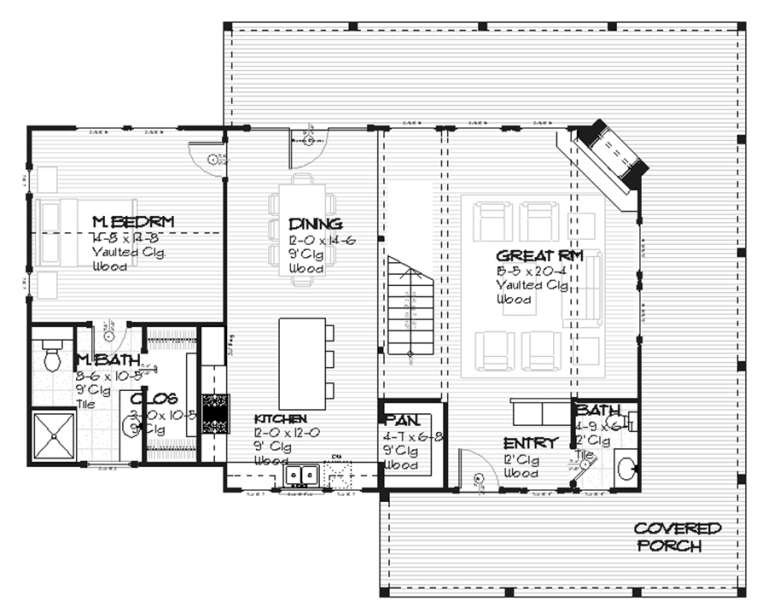
House Plan House Plan #32800 Front Elevation

PLAN #9300-00139

Starting at

$1,704
Sq Ft 1,693
Beds 3-4
Baths 2
½ Baths 0
Cars 2
Stories 2
Width 40'
Depth 61'
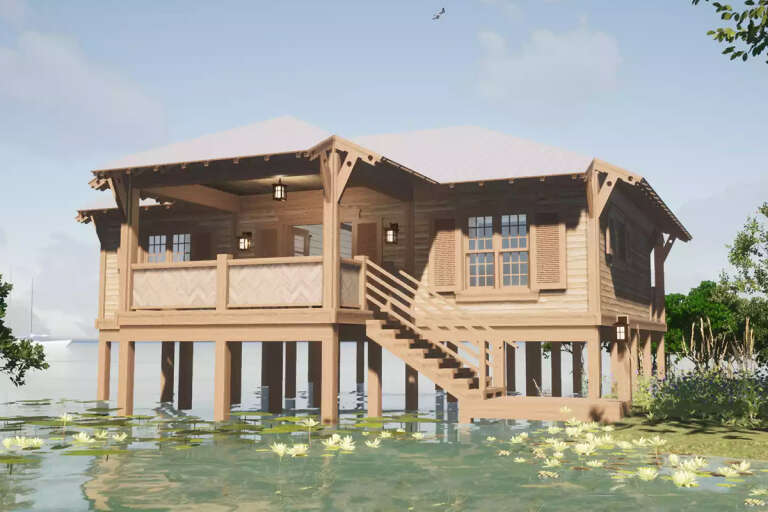
House Plan House Plan #26840 Front Elevation

PLAN #8436-00095

Starting at

$3,036
Sq Ft 2,921
Beds 4
Baths 4
½ Baths 1
Cars 2
Stories 2
Width 48' 4"
Depth 88' 4"
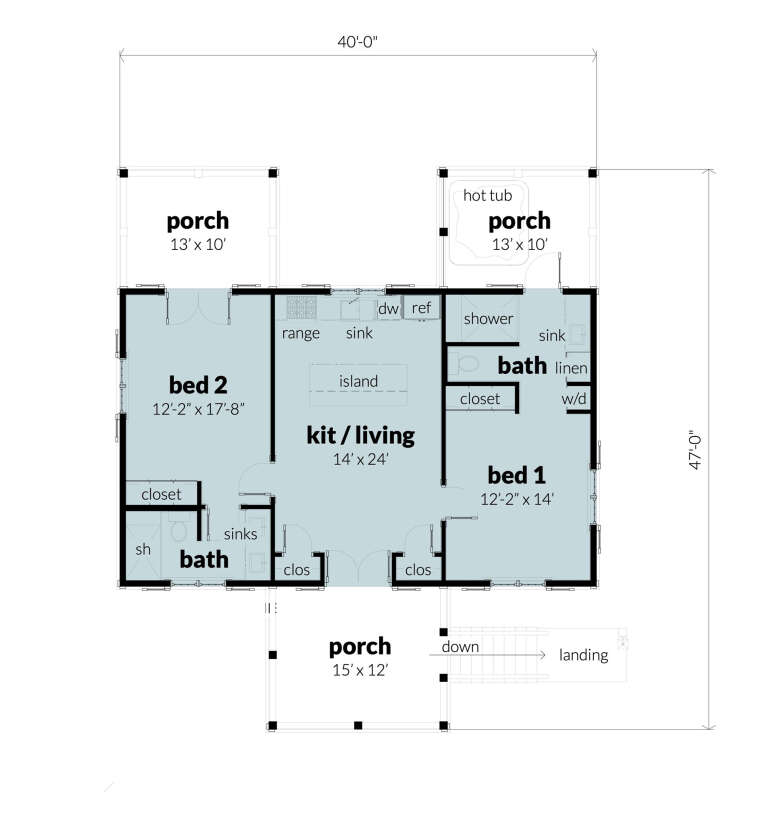
House Plan House Plan #15776

PLAN #1070-00242

Starting at

$1,804
Sq Ft 2,185
Beds 3
Baths 2
½ Baths 0
Cars 0
Stories 1
Width 57'
Depth 68' 8"
House Plan House Plan #15765

PLAN #1070-00231

Starting at

$1,804
Sq Ft 2,520
Beds 4
Baths 2
½ Baths 0
Cars 3
Stories 2
Width 66'
Depth 47' 10"
House Plan House Plan #15641

PLAN #1070-00115

Starting at

$1,804
Sq Ft 2,866
Beds 5
Baths 3
½ Baths 1
Cars 0
Stories 2
Width 65' 3"
Depth 47' 3"
House Plan House Plan #8837 Front Elevation

PLAN #1637-00007

Starting at

$1,600
Sq Ft 2,299
Beds 3
Baths 2
½ Baths 1
Cars 0
Stories 2
Width 40'
Depth 50'
House Plan House Plan #8841 Front Elevation

PLAN #1637-00011

Starting at

$1,600
Sq Ft 1,681
Beds 4
Baths 3
½ Baths 1
Cars 0
Stories 1.5
Width 47'
Depth 28'
House Plan House Plan #27426 Front Elevation

PLAN #028-00174

Starting at

$884
Sq Ft 1,000
Beds 2
Baths 2
½ Baths 0
Cars 0
Stories 1
Width 47'
Depth 40'
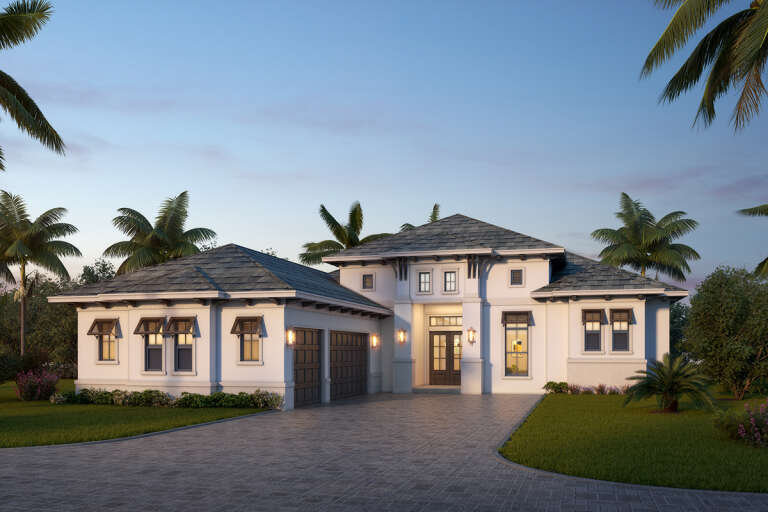
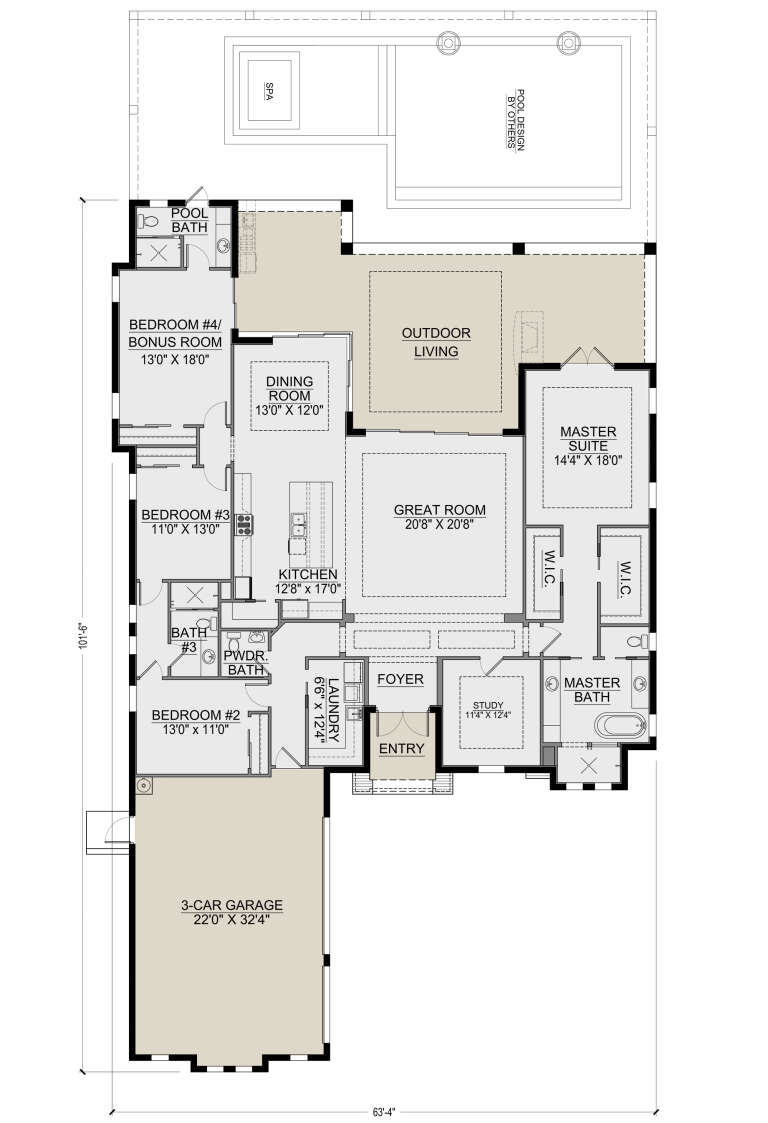
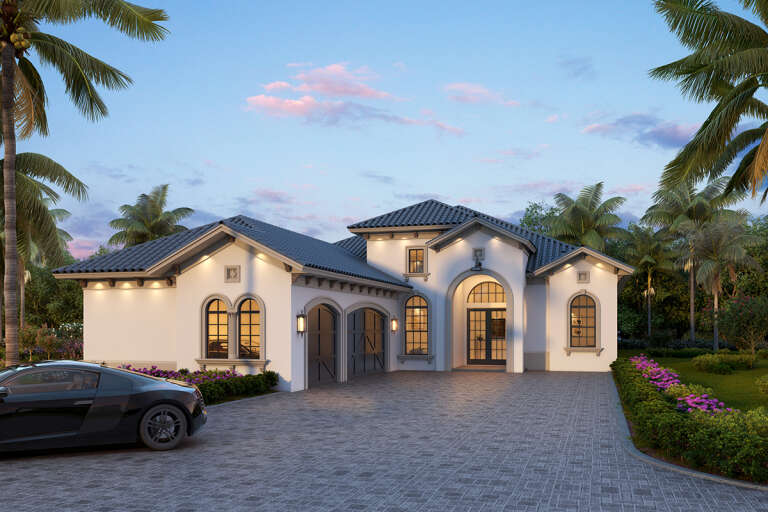
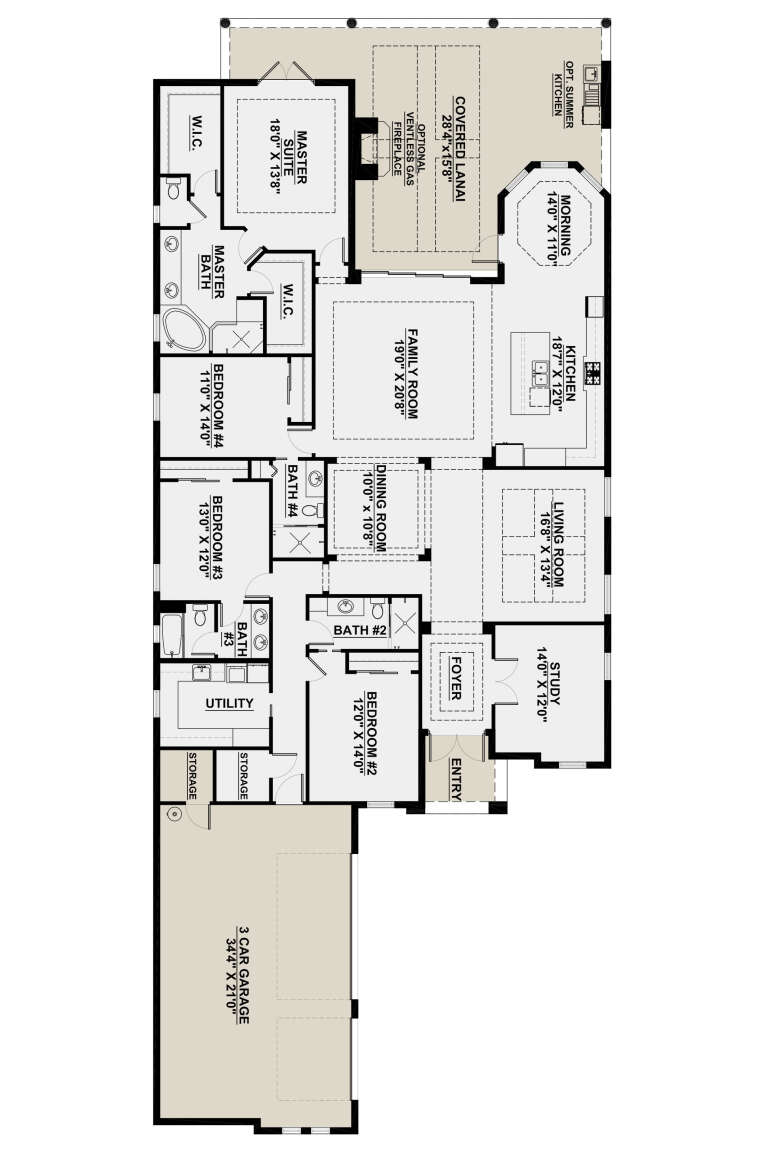
House Plan House Plan #26630 Front Elevation

PLAN #5565-00159

Starting at

$3,061
Sq Ft 3,061
Beds 4
Baths 3
½ Baths 1
Cars 3
Stories 1
Width 63' 4"
Depth 101' 6"
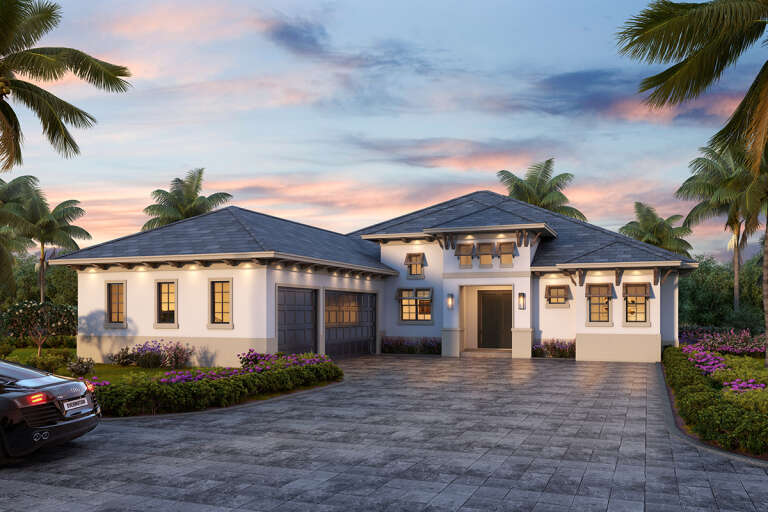
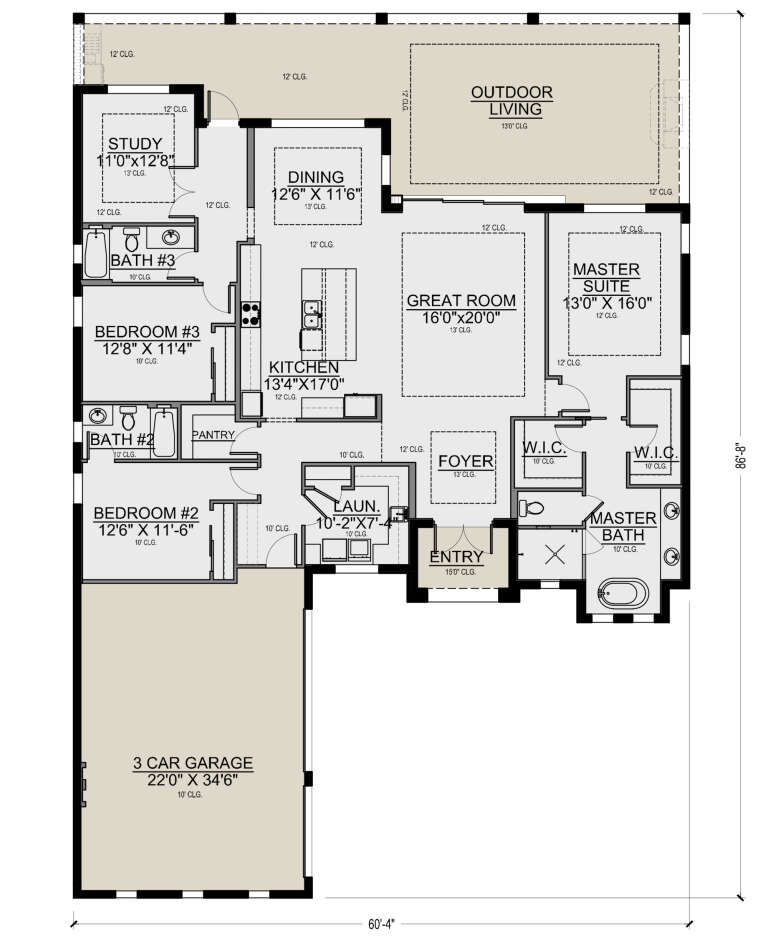
House Plan House Plan #26281 Front Elevation

PLAN #5565-00117

Starting at

$2,511
Sq Ft 2,511
Beds 3
Baths 3
½ Baths 0
Cars 3
Stories 1
Width 60' 4"
Depth 86' 8"
House Plan House Plan #26201 Front Elevation

PLAN #5565-00112

Starting at

$3,386
Sq Ft 3,386
Beds 4
Baths 4
½ Baths 0
Cars 3
Stories 1
Width 50'
Depth 122'
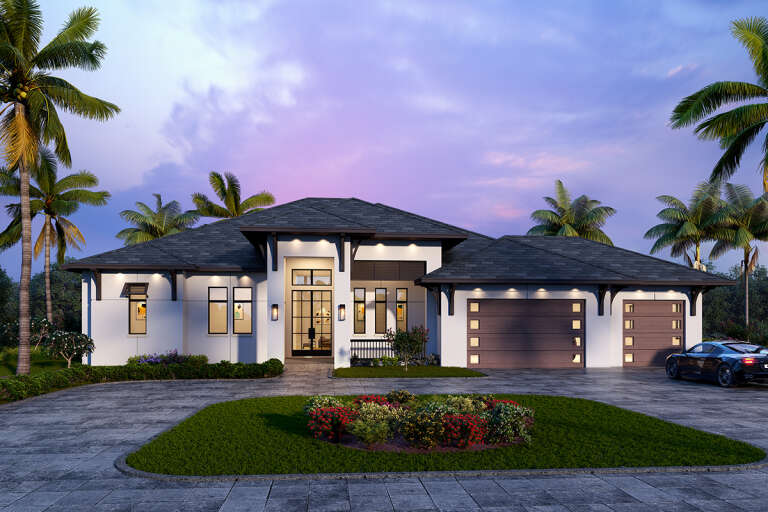
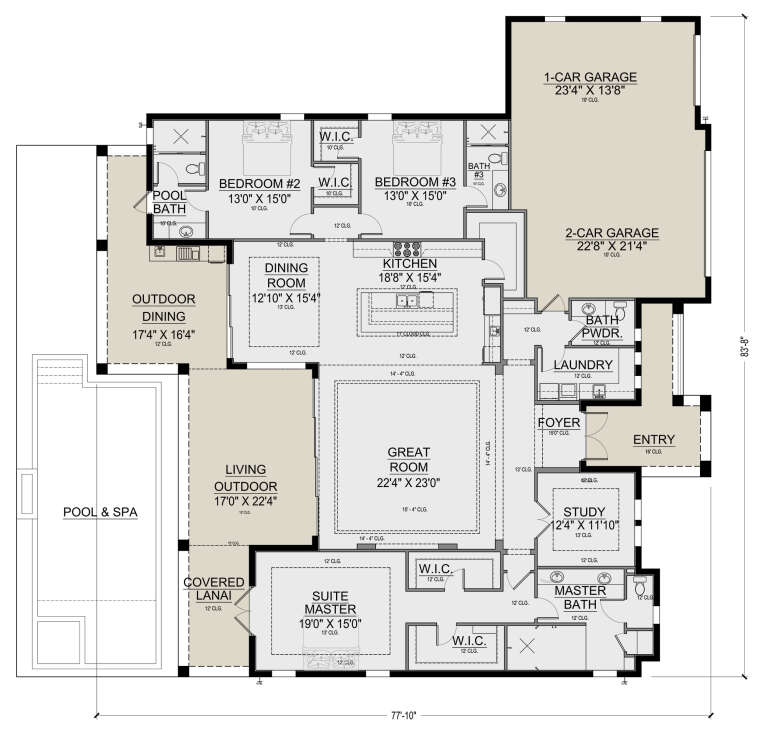
House Plan House Plan #26031 Front Elevation

PLAN #5565-00102

Starting at

$3,230
Sq Ft 3,230
Beds 3
Baths 3
½ Baths 1
Cars 3
Stories 1
Width 83' 8"
Depth 77' 10"
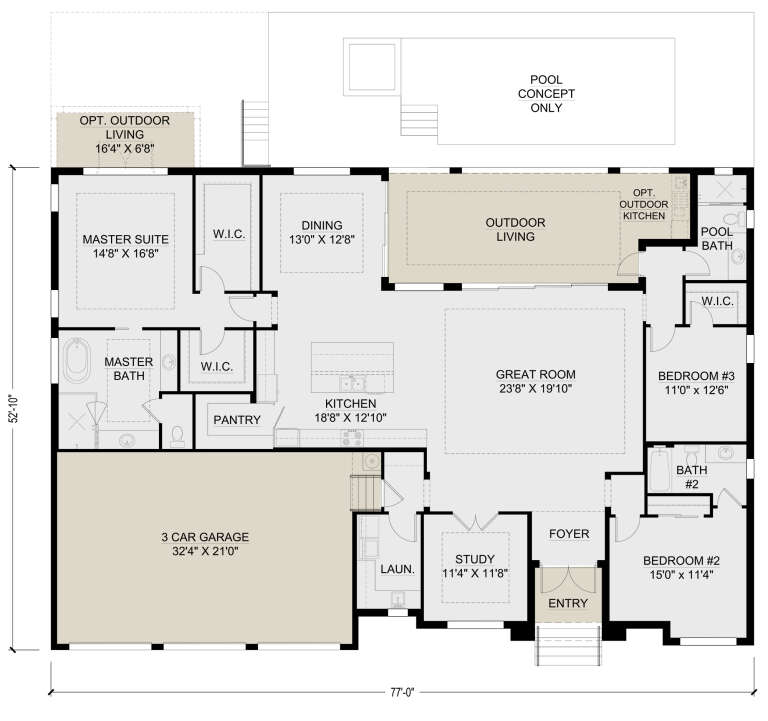
House Plan House Plan #25885 Front Elevation

PLAN #5565-00079

Starting at

$2,800
Sq Ft 2,800
Beds 3
Baths 3
½ Baths 0
Cars 3
Stories 1
Width 77'
Depth 52' 10"
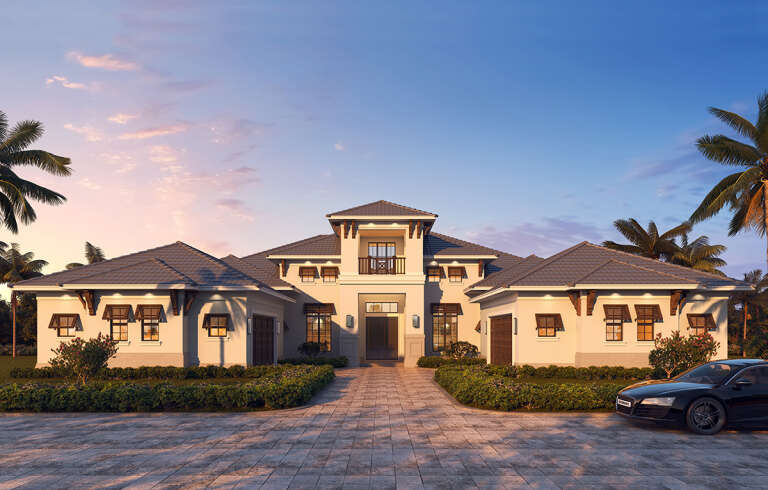
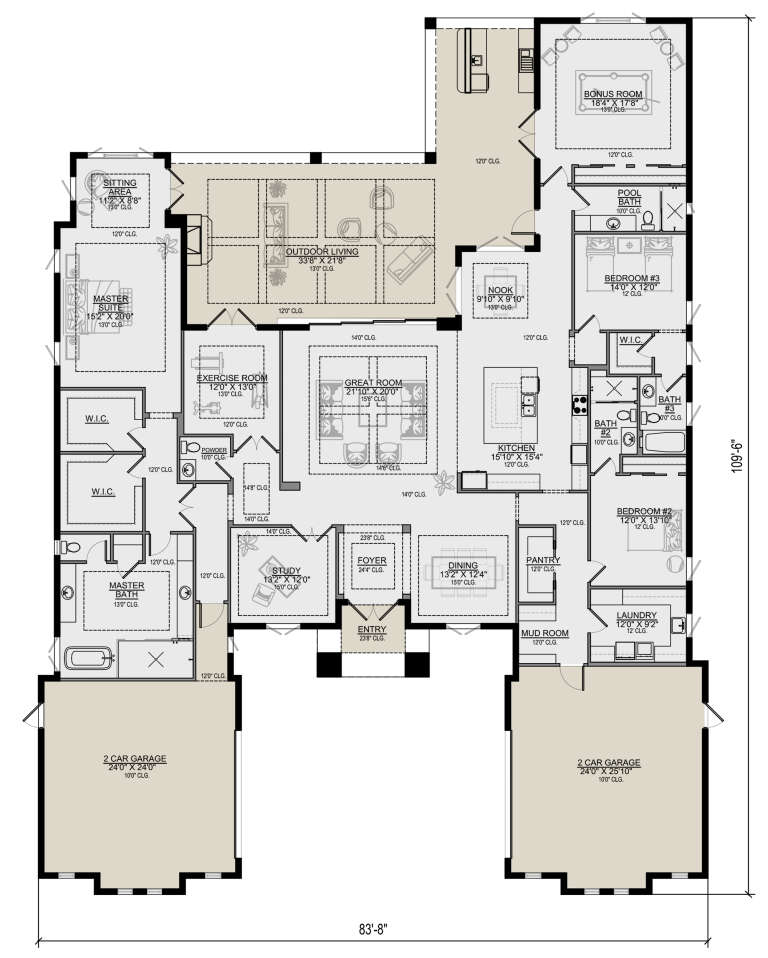
House Plan House Plan #25681 Front Elevation

PLAN #5565-00059

Starting at

$4,382
Sq Ft 4,382
Beds 3-4
Baths 4
½ Baths 1
Cars 4
Stories 1
Width 83' 8"
Depth 109' 6"
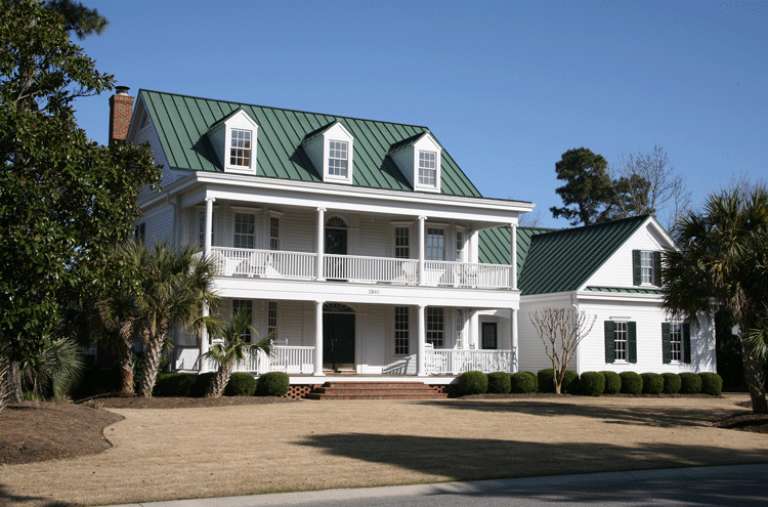
House Plan House Plan #15309 Front Photo

PLAN #7922-00210

Starting at

$920
Sq Ft 3,057
Beds 4
Baths 3
½ Baths 1
Cars 2
Stories 2
Width 71'
Depth 57' 4"
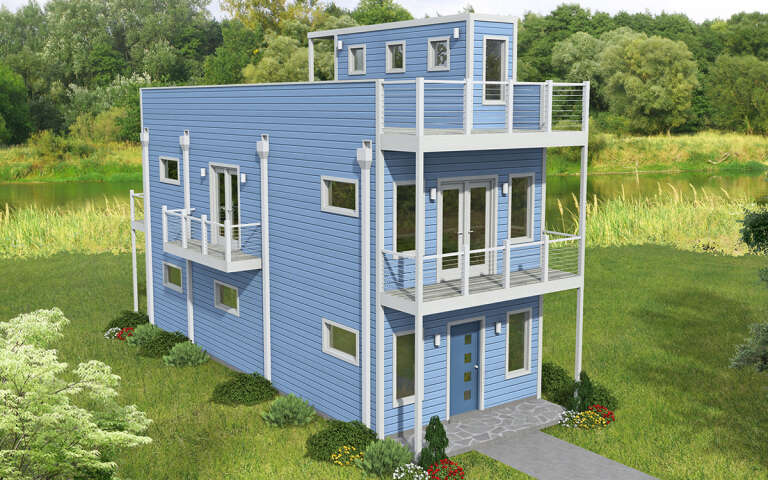
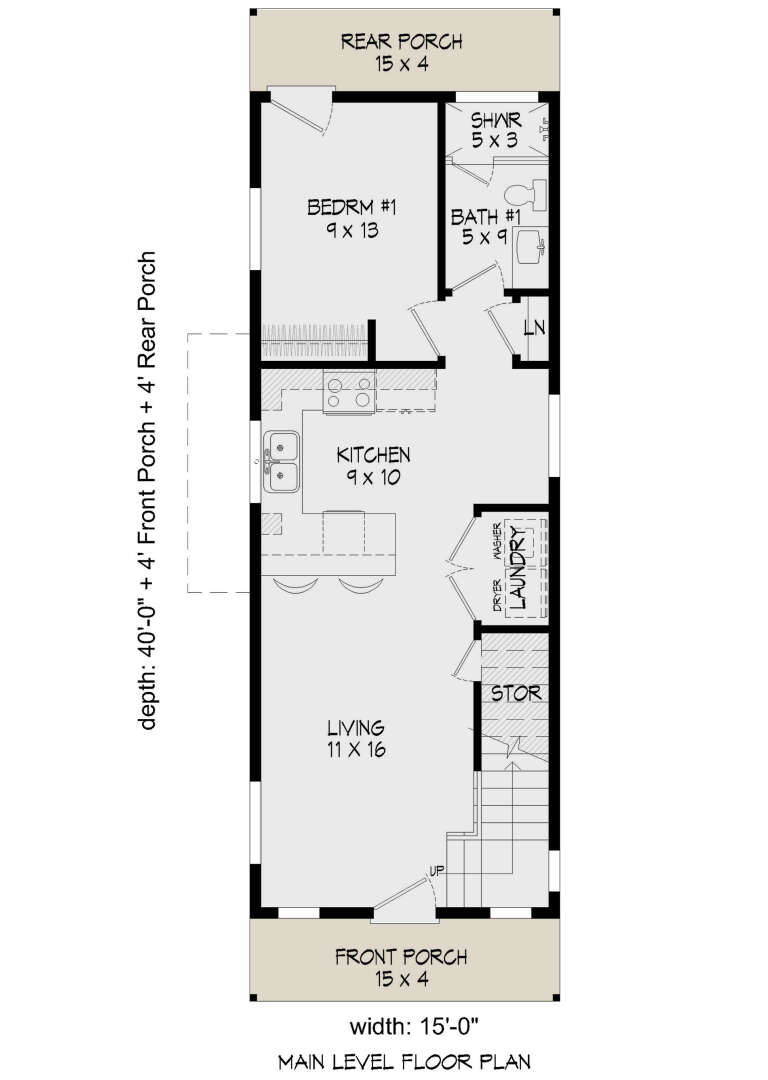
House Plan House Plan #29476 Angled Front Elevation

PLAN #940-00831

Starting at

$1,100
Sq Ft 1,281
Beds 4
Baths 3
½ Baths 0
Cars 0
Stories 3
Width 15'
Depth 40'
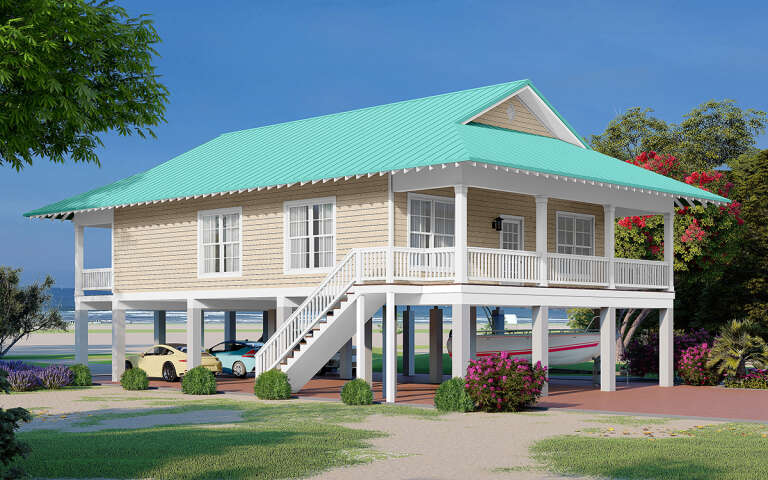
House Plan House Plan #29457 Angled Front Elevation

PLAN #940-00826

Starting at

$1,150
Sq Ft 1,546
Beds 3
Baths 2
½ Baths 0
Cars 4
Stories 2
Width 33' 4"
Depth 58'
X
Shop Sign In
Favorites
Cart
Chat