841 Results

EDIT SEARCH FILTERS
Clear All FiltersCoastal
Sort By:  

841 RESULTS

SEARCH FILTERS

    Plan Type
    Square Feet
    Bedrooms
    Bathrooms
    Stories
    Garage (Vehicle Spaces)
    Architectural Styles

    Outdoor Living

    Bedroom Options
    Kitchen & Dining
    Laundry Location
    Additional Rooms

    Garage Type

    Garage Features
    Other Features
    Foundation Type

    Plan Width (FT)
    Plan Depth (FT)
    Plan Height (FT)
    Framing Type
    Media Filters
SEARCHING...
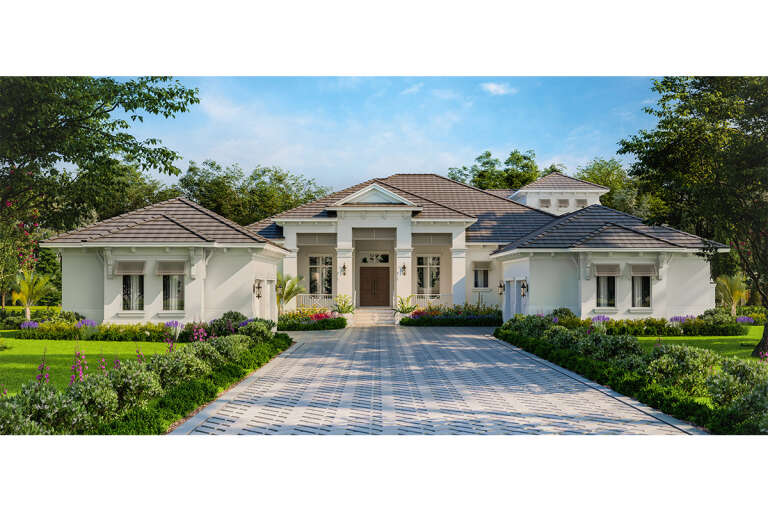
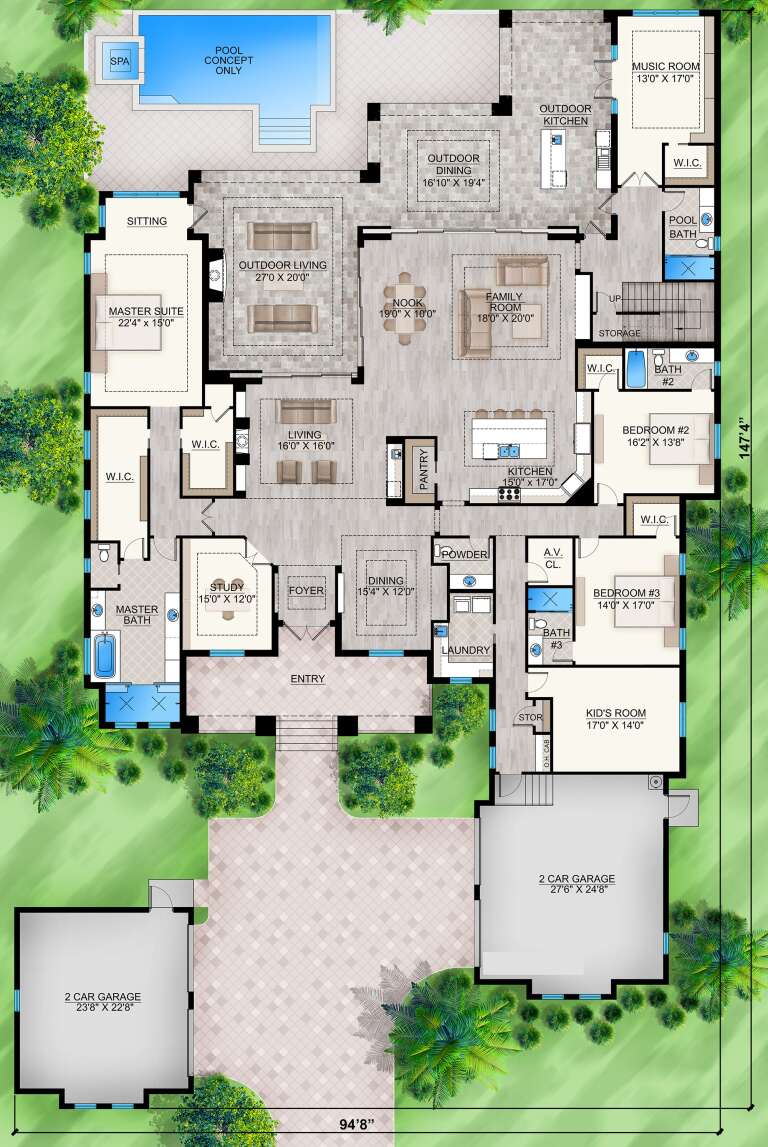
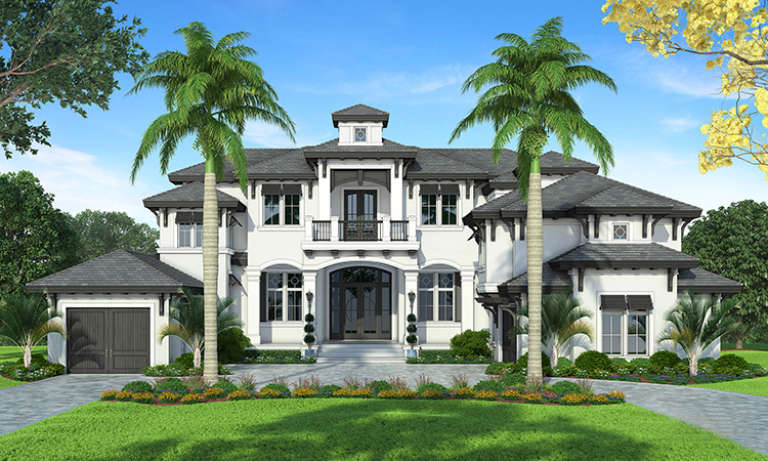
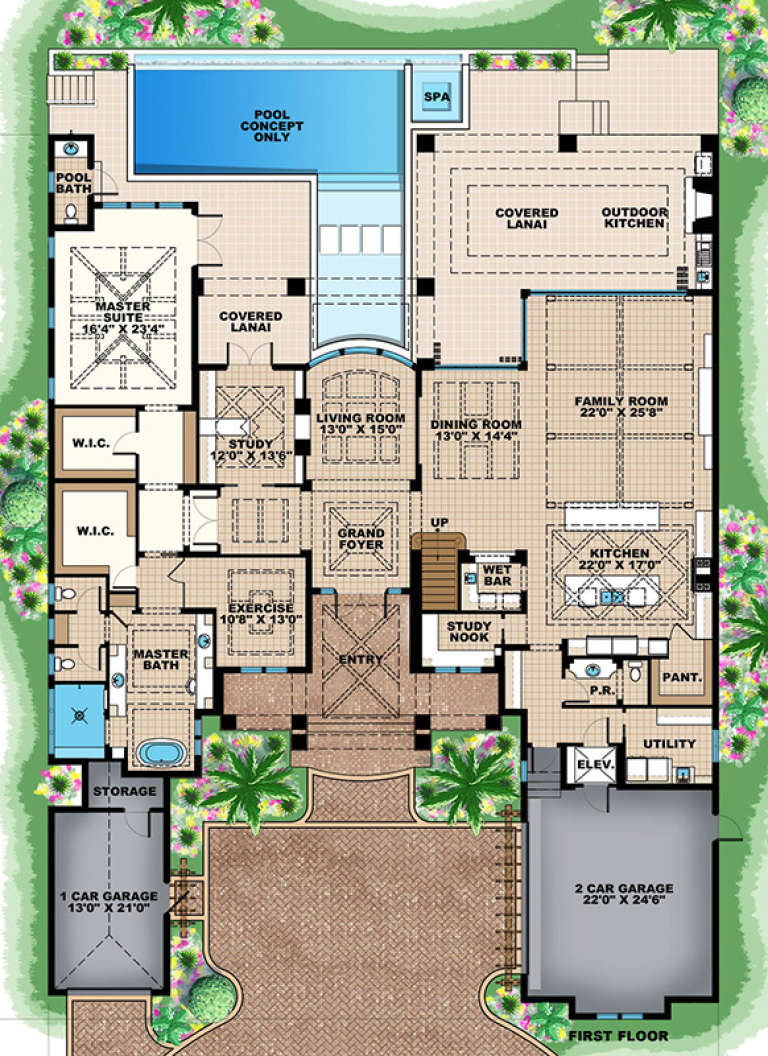
House Plan House Plan #25592 Front Elevation

PLAN #5565-00049

Starting at

$6,102
Sq Ft 6,102
Beds 6
Baths 5
½ Baths 1
Cars 4
Stories 1.5
Width 94' 8"
Depth 147' 4"
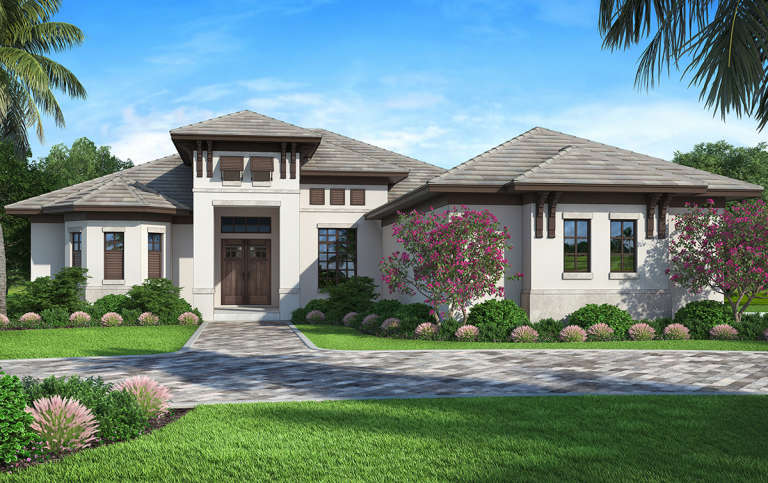
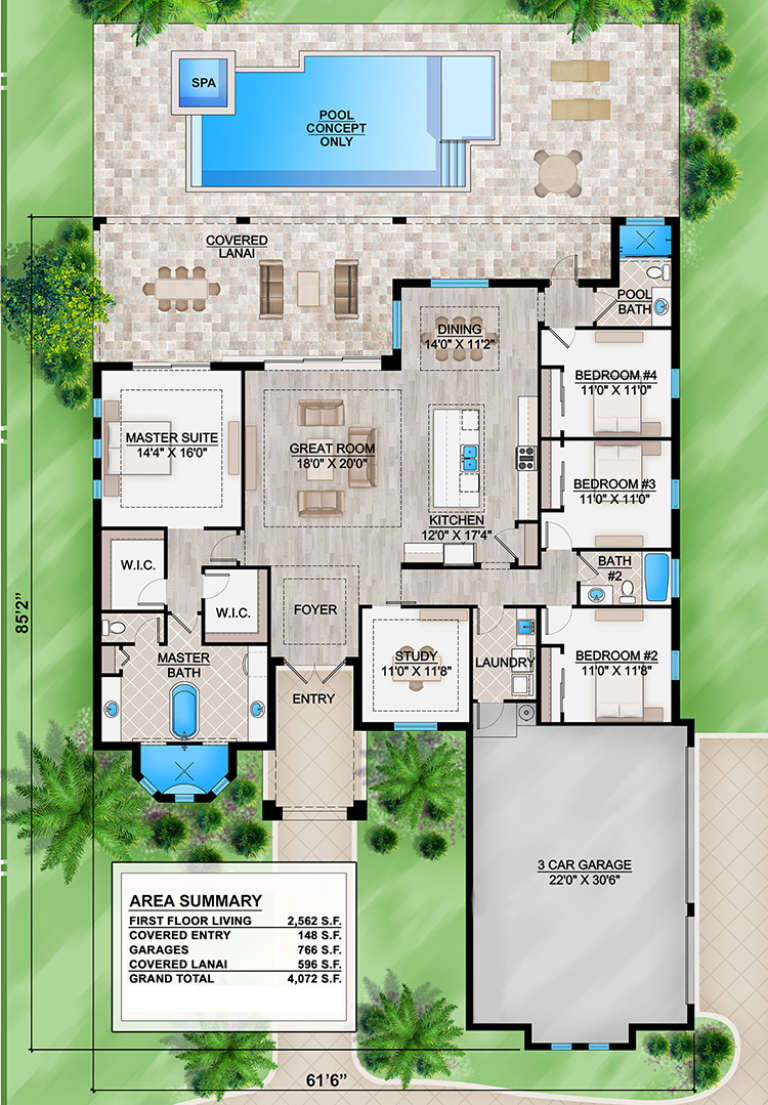
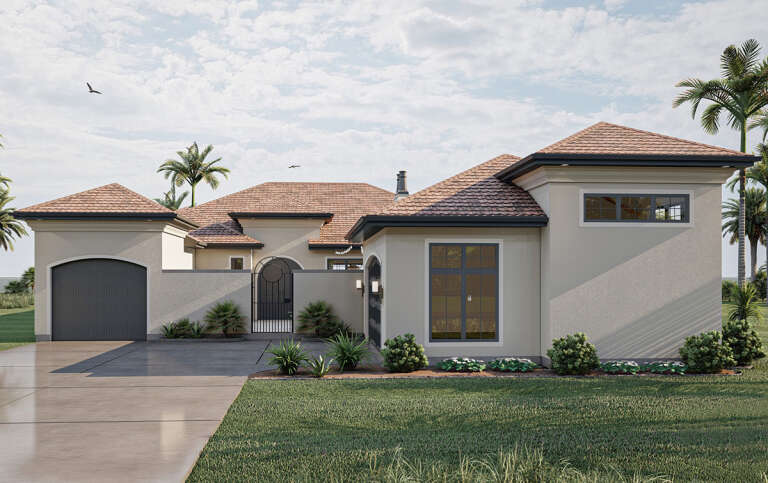
House Plan House Plan #19016 Front Elevation

PLAN #207-00062

Starting at

$2,300
Sq Ft 2,562
Beds 4
Baths 3
½ Baths 0
Cars 3
Stories 1
Width 61' 6"
Depth 85' 2"
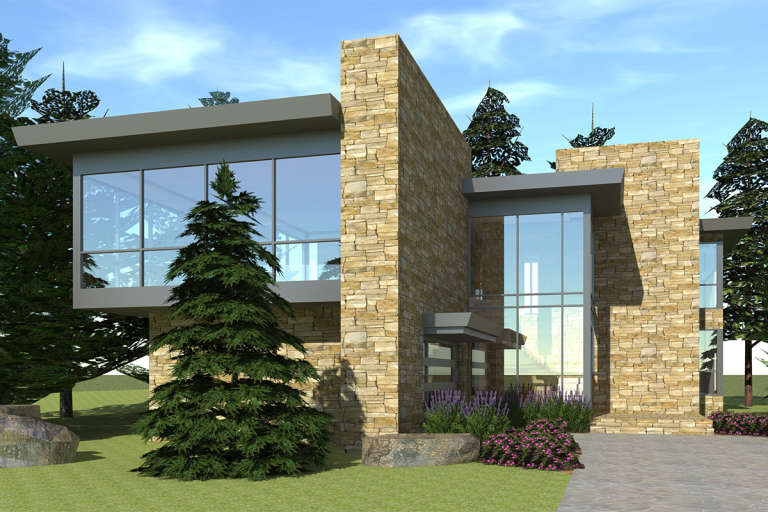
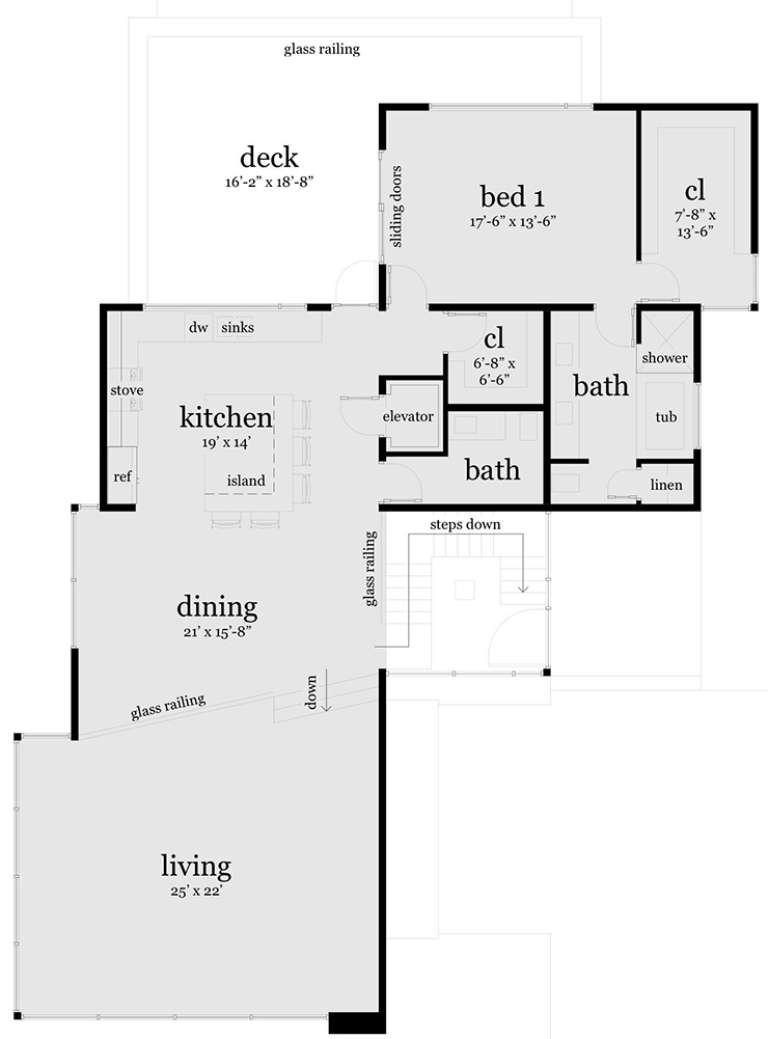
House Plan House Plan #34402 Angled Front Elevation

PLAN #6316-00026

Starting at

$1,945
Sq Ft 3,464
Beds 4
Baths 4
½ Baths 1
Cars 2
Stories 2
Width 42'
Depth 69'
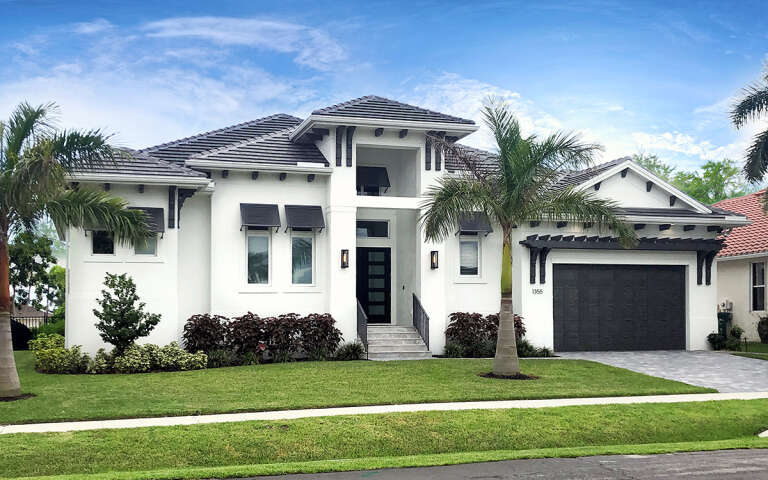
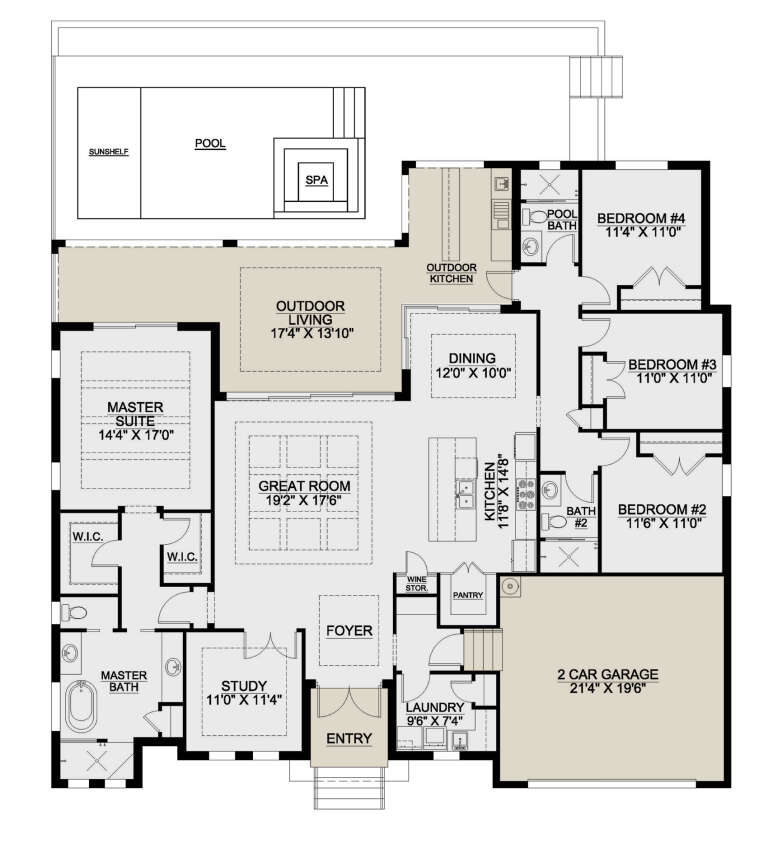
House Plan House Plan #31541 Angled Front Elevation

PLAN #6261-00025

Starting at

$1,145
Sq Ft 1,664
Beds 3
Baths 2
½ Baths 0
Cars 2
Stories 1
Width 58'
Depth 48'
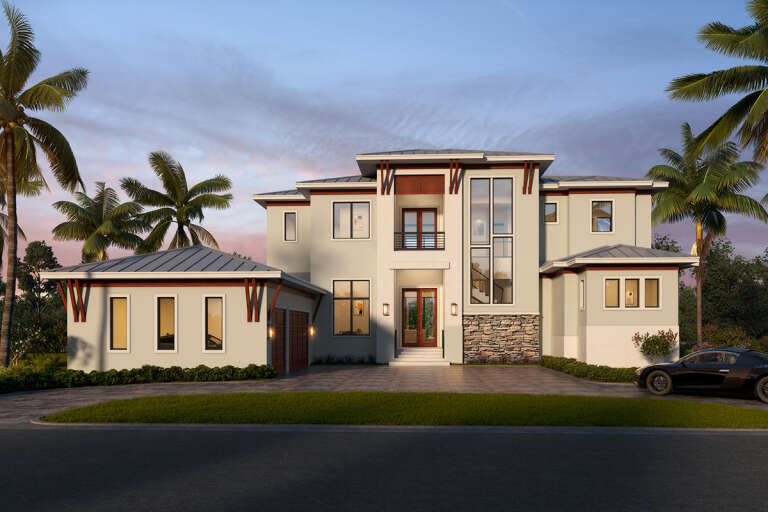
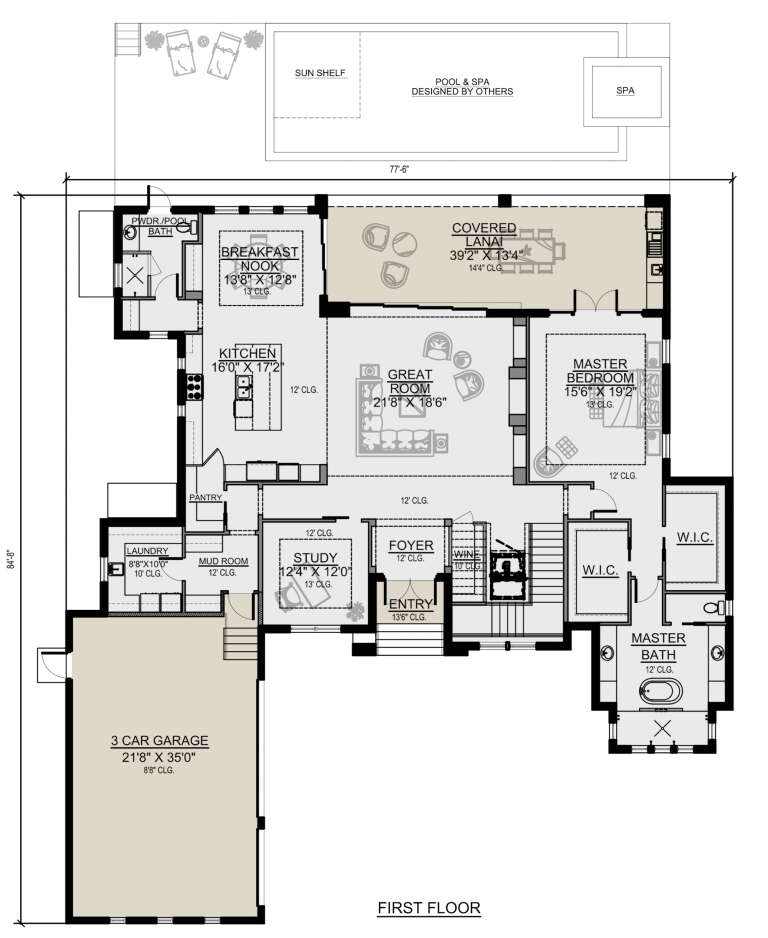
House Plan House Plan #26516 Front Elevation

PLAN #5565-00148

Starting at

$4,544
Sq Ft 4,544
Beds 4
Baths 5
½ Baths 0
Cars 3
Stories 2
Width 77' 6"
Depth 84' 8"
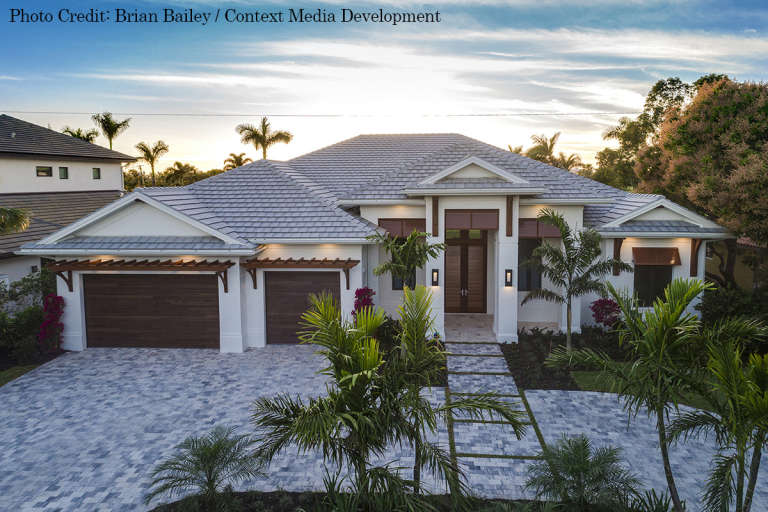
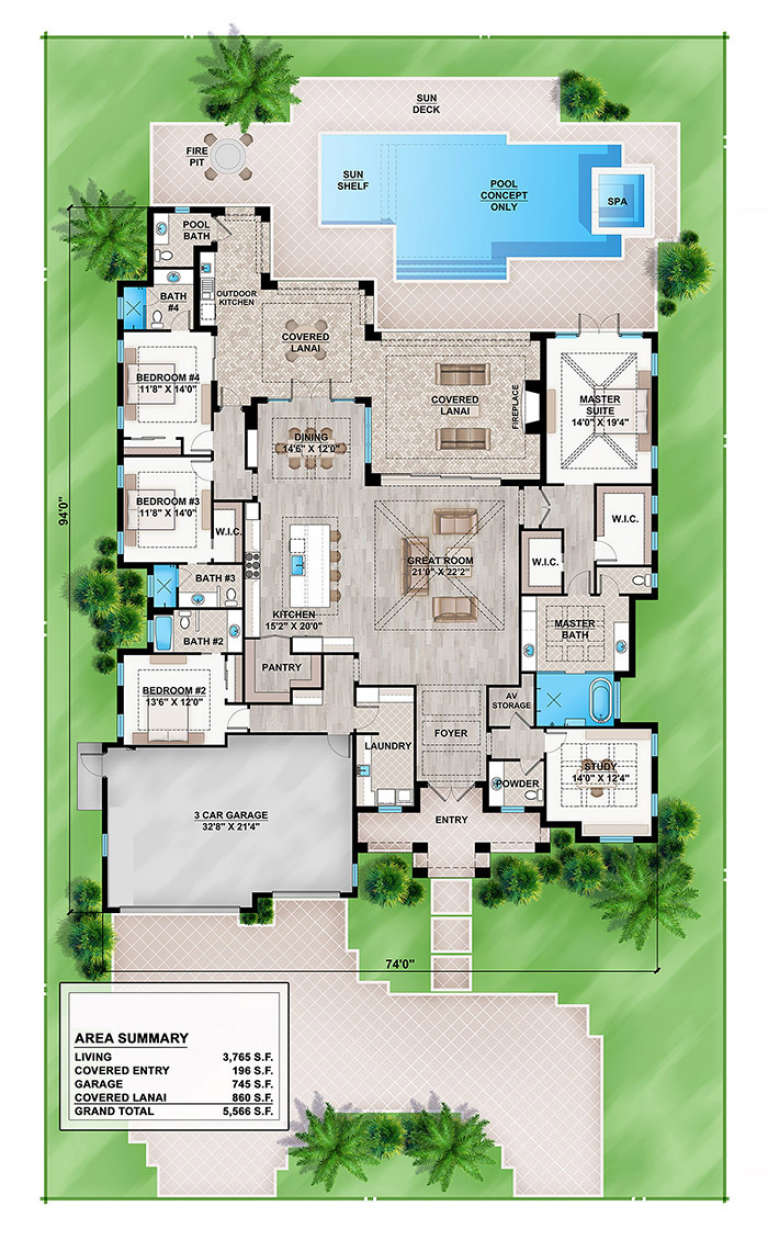
House Plan House Plan #18871 Front Elevation

PLAN #207-00057

Starting at

$3,390
Sq Ft 3,765
Beds 4
Baths 4
½ Baths 2
Cars 3
Stories 1
Width 74'
Depth 94'
House Plan House Plan #17620

PLAN #1018-00244

Starting at

$6,200
Sq Ft 6,707
Beds 4
Baths 4
½ Baths 2
Cars 3
Stories 2
Width 79' 4"
Depth 104' 8"
House Plan House Plan #14771 Front Elevation

PLAN #028-00079

Starting at

$2,411
Sq Ft 3,469
Beds 4
Baths 3
½ Baths 1
Cars 2
Stories 2
Width 52'
Depth 69'
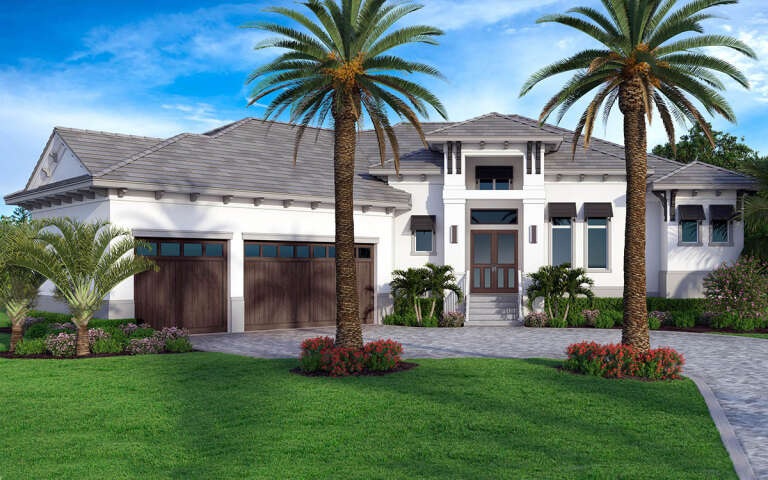
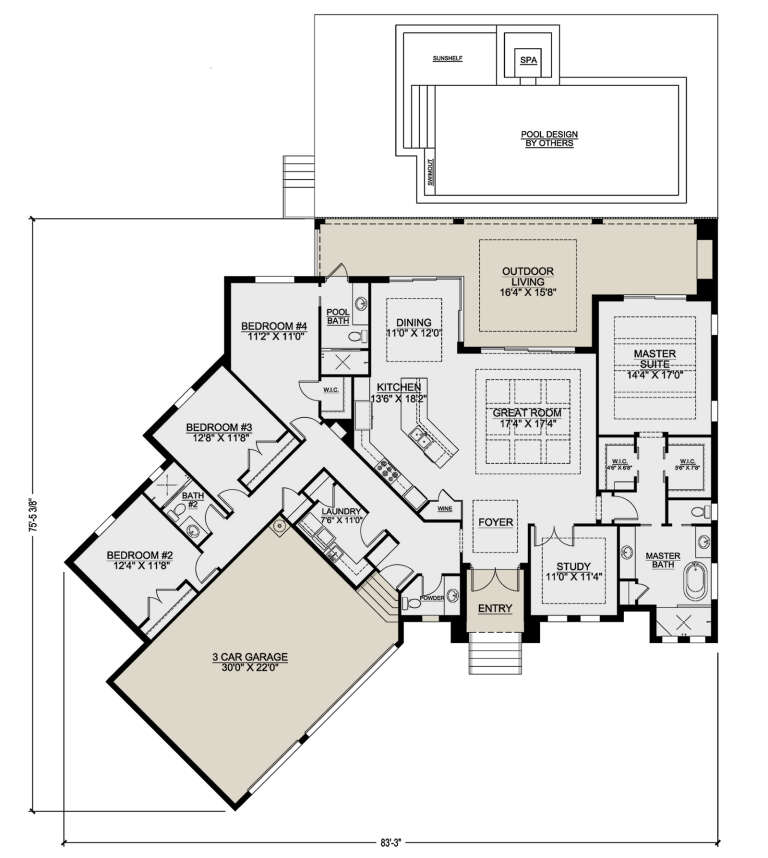
House Plan House Plan #28798 Angled Front Elevation

PLAN #207-00108

Starting at

$2,470
Sq Ft 2,744
Beds 4
Baths 3
½ Baths 1
Cars 3
Stories 1
Width 83' 3"
Depth 75' 6"
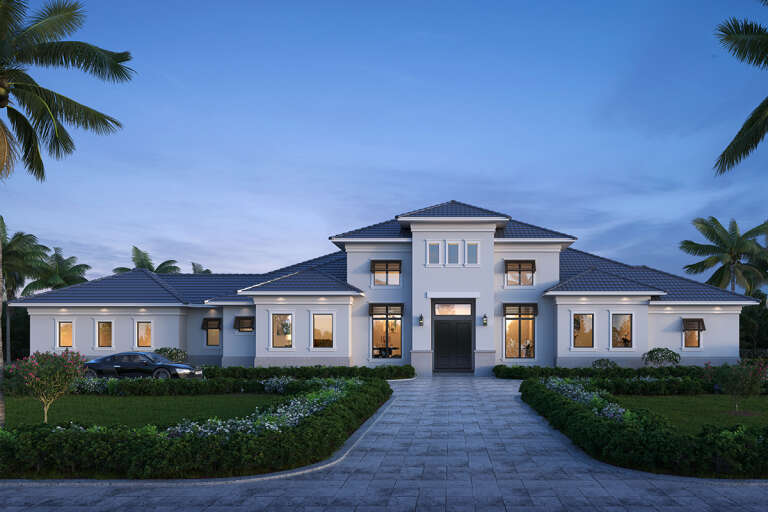
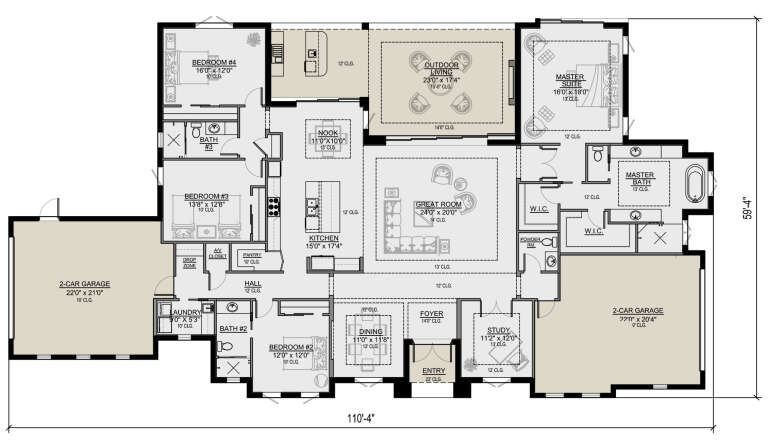
House Plan House Plan #25680 Front Elevation

PLAN #5565-00058

Starting at

$3,395
Sq Ft 3,394
Beds 4
Baths 3
½ Baths 1
Cars 4
Stories 1
Width 110' 4"
Depth 59' 4"
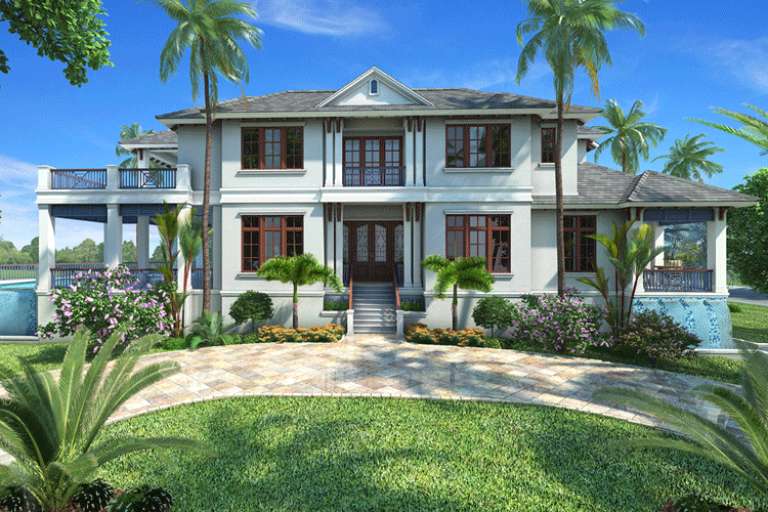
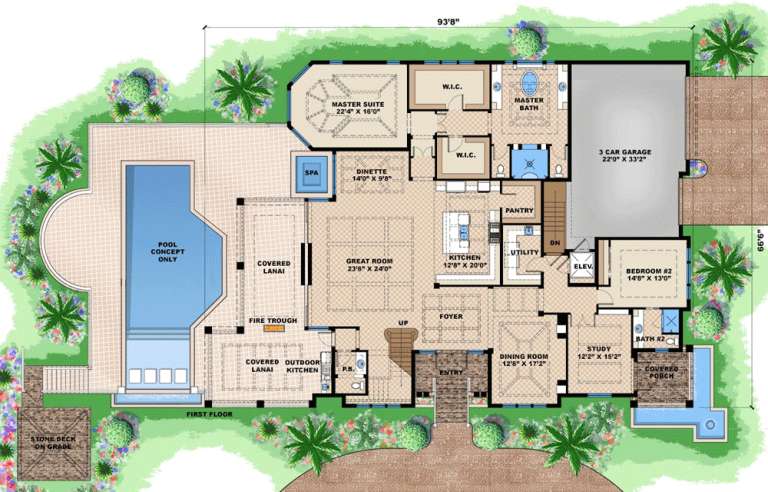
House Plan House Plan #16601 Front Elevation

PLAN #1018-00208

Starting at

$3,000
Sq Ft 6,152
Beds 5-6
Baths 5
½ Baths 1
Cars 3
Stories 2
Width 93' 8"
Depth 66' 6"
House Plan House Plan #30064 Angled Front Elevation

PLAN #207-00133

Starting at

$2,215
Sq Ft 2,458
Beds 4
Baths 3
½ Baths 0
Cars 2
Stories 1
Width 69' 8"
Depth 64' 8"
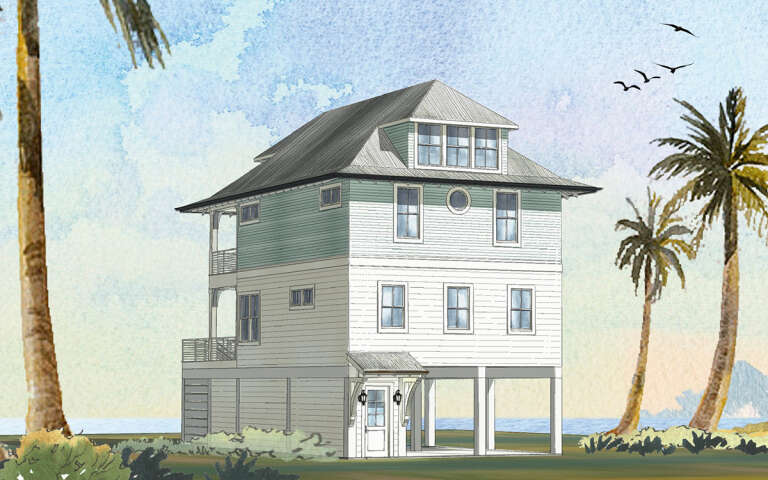
House Plan House Plan #29108 Angled Front Elevation

PLAN #1637-00172

Starting at

$2,600
Sq Ft 2,582
Beds 4
Baths 4
½ Baths 1
Cars 2
Stories 3
Width 28'
Depth 54'
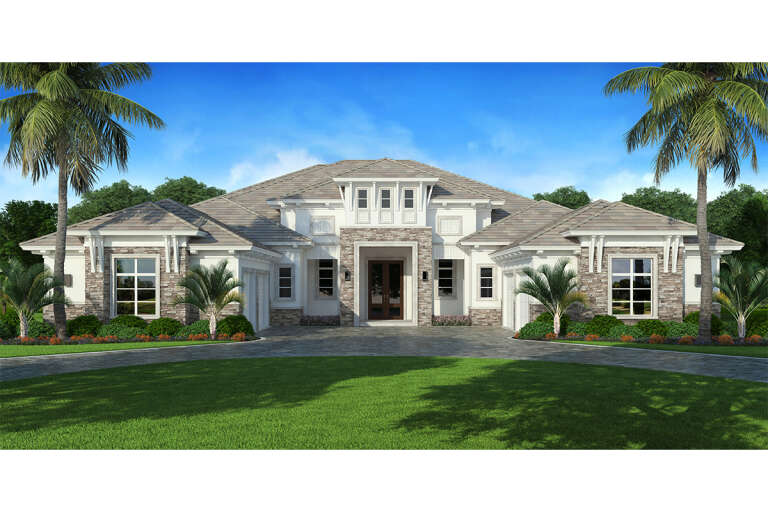
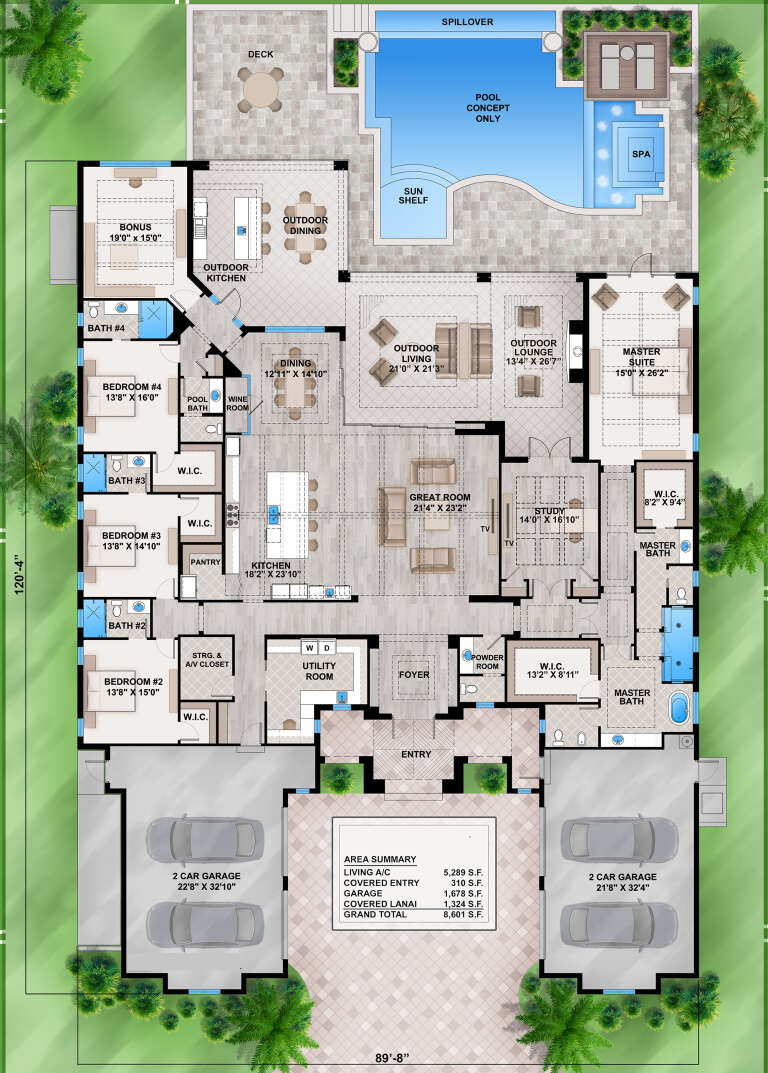
House Plan House Plan #28803 Front Elevation

PLAN #207-00109

Starting at

$4,760
Sq Ft 5,289
Beds 4
Baths 4
½ Baths 2
Cars 4
Stories 1
Width 89' 9"
Depth 120' 4"
House Plan House Plan #27388 Front Elevation

PLAN #2865-00256

Starting at

$1,525
Sq Ft 1,849
Beds 3
Baths 2
½ Baths 1
Cars 0
Stories 1.5
Width 49' 4"
Depth 44' 10"
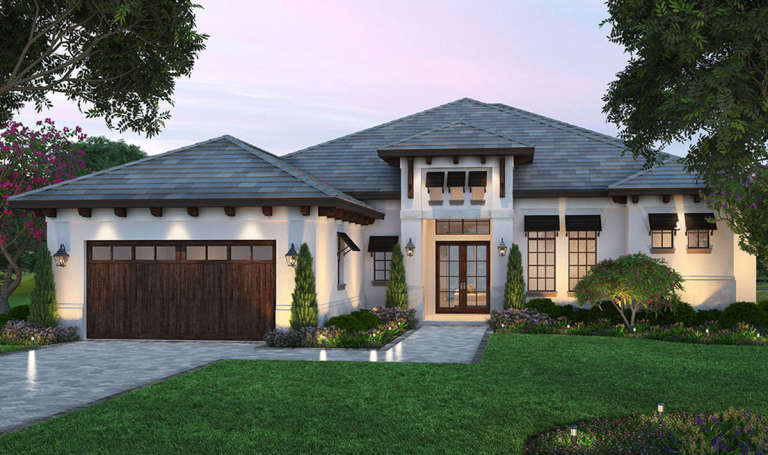
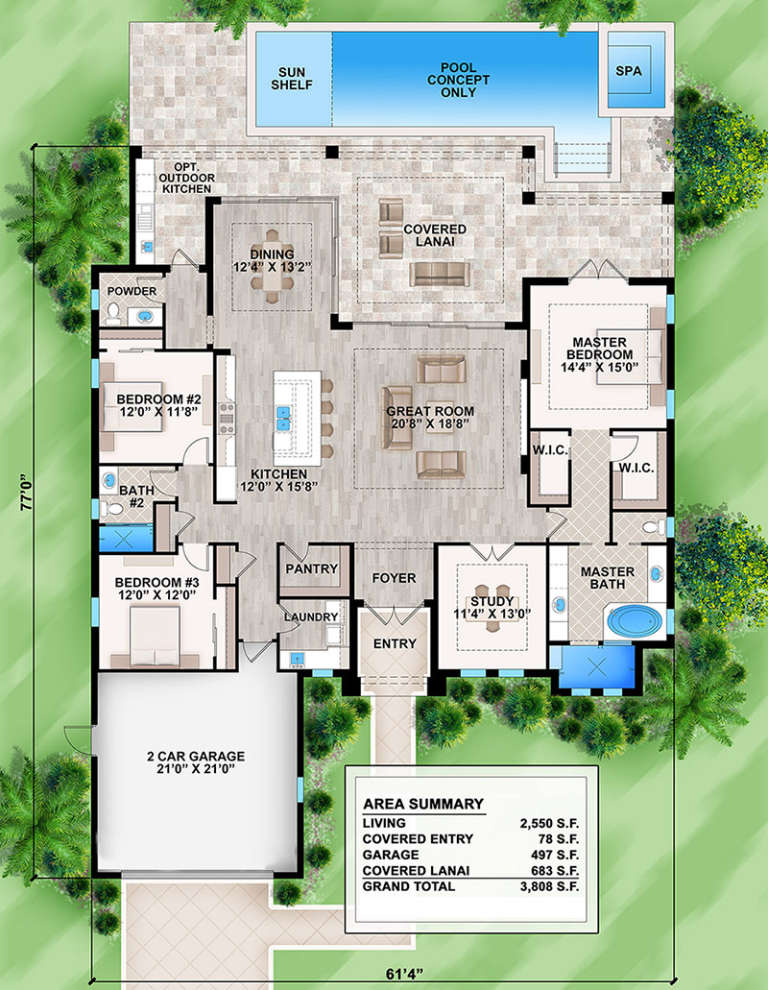
House Plan House Plan #25589 Front Elevation

PLAN #5565-00046

Starting at

$2,550
Sq Ft 2,550
Beds 3
Baths 2
½ Baths 1
Cars 2
Stories 1
Width 61' 4"
Depth 77'
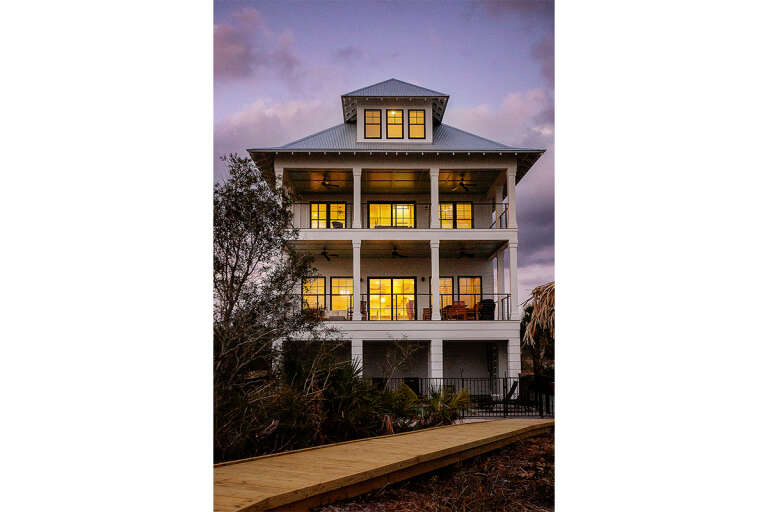
House Plan House Plan #29105 Rear Elevation at Dusk

PLAN #1637-00171

Starting at

$2,800
Sq Ft 3,588
Beds 5
Baths 4
½ Baths 0
Cars 1
Stories 3
Width 32'
Depth 50' 6"
House Plan House Plan #26006 Front Elevation

PLAN #963-00604

Starting at

$1,699
Sq Ft 2,374
Beds 3
Baths 2
½ Baths 2
Cars 2
Stories 1
Width 57'
Depth 101'
X
Shop Sign In
Favorites
Cart
Chat