836 Results

EDIT SEARCH FILTERS
Clear All FiltersCoastal
Sort By:  

836 RESULTS

SEARCH FILTERS

    Plan Type
    Square Feet
    Bedrooms
    Bathrooms
    Stories
    Garage (Vehicle Spaces)
    Architectural Styles

    Outdoor Living

    Bedroom Options
    Kitchen & Dining
    Laundry Location
    Additional Rooms

    Garage Type

    Garage Features
    Other Features
    Foundation Type

    Plan Width
    Plan Depth
    Framing Type
    Media Filters
SEARCHING...
House Plan House Plan #26765 Front Elevation

PLAN #8436-00021

Starting at

$1,348
Sq Ft 2,543
Beds 4
Baths 3
½ Baths 0
Cars 2
Stories 2
Width 60' 4"
Depth 59' 4"

White and blue siding, Angled Front Elevation, horizontal lap, blue shutters, arched entry, dormers, brick paver driveway. House Plan # 8436-00162 Digital Rendering by America's Best House Plans, Inc.

PLAN #8436-00162

Starting at

$966
Sq Ft 1,822
Beds 3
Baths 2
½ Baths 0
Cars 2
Stories 1
Width 58'
Depth 66' 8"


House Plan House Plan #23823 Front Elevation

PLAN #207-00080

Starting at

$3,910
Sq Ft 4,346
Beds 4-5
Baths 5
½ Baths 1
Cars 3
Stories 1
Width 79'
Depth 96'
House Plan House Plan #25018 Front Elevation

PLAN #963-00467

Starting at

$1,599
Sq Ft 2,073
Beds 3
Baths 2
½ Baths 1
Cars 3
Stories 1
Width 72'
Depth 66'
House Plan House Plan #30968 Angled Front Elevation

PLAN #6316-00007

Starting at

$1,545
Sq Ft 1,600
Beds 3
Baths 2
½ Baths 0
Cars 2
Stories 1
Width 32'
Depth 70'
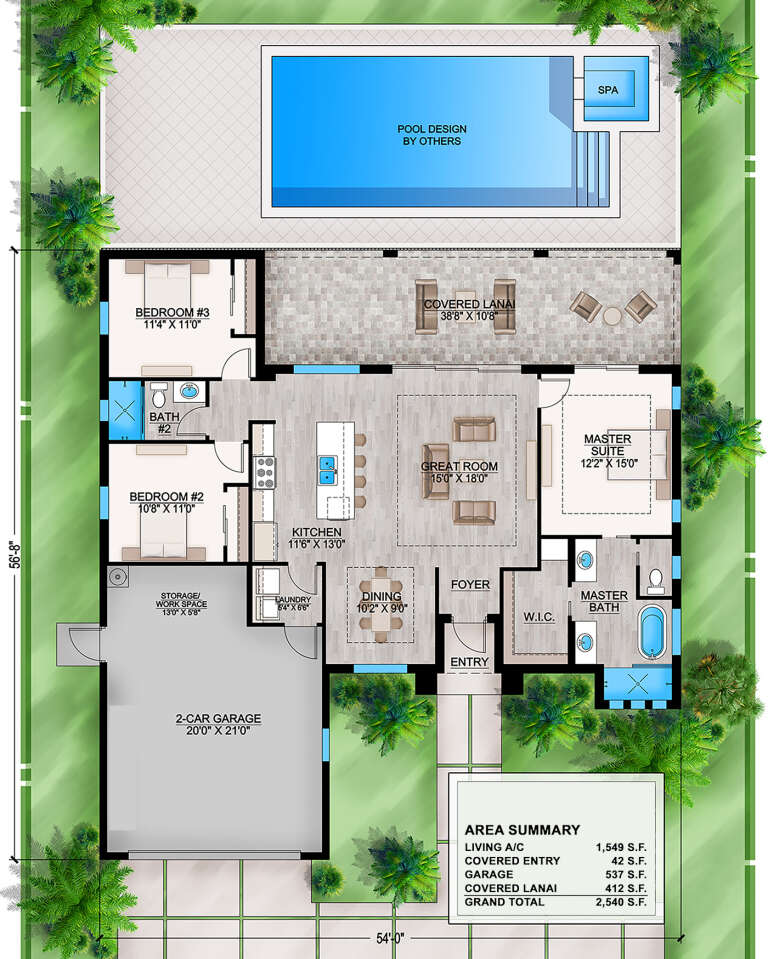
House Plan House Plan #28886 Angled Front Elevation

PLAN #207-00112

Starting at

$1,395
Sq Ft 1,549
Beds 3
Baths 2
½ Baths 0
Cars 2
Stories 1
Width 54'
Depth 56' 8"


White Mediterranean, Angled Front Elevation, stucco siding, metal roof, wooden garage doors, lanterns, coastal landscape. House Plan # 963-01333 Digital Rendering by America's Best House Plans, Inc.

PLAN #963-01333

Starting at

$2,199
Sq Ft 4,237
Beds 4
Baths 4
½ Baths 1
Cars 2
Stories 2
Width 78'
Depth 90' 4"


White Modern, Front Elevation at dusk, stucco siding, tiled roof, wood garage door, palm trees, and warm wall lighting. House Plan # 5565-00187 Digital Rendering by America's Best House Plans, Inc.

PLAN #5565-00187

Starting at

$2,198
Sq Ft 2,198
Beds 3
Baths 2
½ Baths 0
Cars 2
Stories 1
Width 62' 6"
Depth 54' 10"
Beige Contemporary, Front Elevation at dusk, stucco siding, dark garage door, lit entryway, palm trees, paver driveway. House Plan # 5565-00185 Digital Rendering by America's Best House Plans, Inc.

PLAN #5565-00185

Starting at

$1,549
Sq Ft 1,549
Beds 3
Baths 2
½ Baths 0
Cars 2
Stories 1
Width 54' 6"
Depth 61'

White Cottage, Angled Front Elevation, metal roof, board-and-batten siding, paver driveway, lantern lights, pink bushes. House Plan # 207-00163 Digital Rendering by America's Best House Plans, Inc.

PLAN #207-00163

Starting at

$1,739
Sq Ft 1,739
Beds 2-3
Baths 2
½ Baths 1
Cars 2
Stories 1
Width 32'
Depth 89' 4"
White Contemporary, Front Elevation with lap siding, dark tile roof, black accents, tropical landscaping, paver driveway. House Plan # 207-00162 Digital Rendering by America's Best House Plans, Inc.

PLAN #207-00162

Starting at

$2,920
Sq Ft 2,920
Beds 4
Baths 3
½ Baths 1
Cars 2
Stories 2
Width 44' 8"
Depth 64' 8"
Beige Contemporary, Angled Front Elevation, stone facade, gray siding, paver driveway, wall sconces, and lush landscaping. House Plan # 5565-00184 Digital Rendering by America's Best House Plans, Inc.

PLAN #5565-00184

Starting at

$2,627
Sq Ft 2,627
Beds 3
Baths 3
½ Baths 1
Cars 3
Stories 1
Width 49'
Depth 100'

House Plan House Plan #29065 Front Elevation

PLAN #207-00113

Starting at

$3,050
Sq Ft 3,387
Beds 4
Baths 4
½ Baths 2
Cars 3
Stories 1
Width 66' 4"
Depth 85'
House Plan House Plan #31829 Angled Front Elevation

PLAN #6316-00011

Starting at

$1,895
Sq Ft 3,121
Beds 4
Baths 4
½ Baths 1
Cars 2
Stories 3
Width 40'
Depth 56'
House Plan House Plan #27307 Front Elevation

PLAN #2865-00227

Starting at

$1,625
Sq Ft 2,228
Beds 4
Baths 2
½ Baths 1
Cars 2
Stories 2
Width 30'
Depth 51'
House Plan House Plan #30966 Angled Front Elevation

PLAN #6316-00005

Starting at

$1,745
Sq Ft 2,409
Beds 3
Baths 3
½ Baths 1
Cars 4
Stories 1
Width 58'
Depth 64'
House Plan House Plan #19538 Angled Front Elevation

PLAN #028-00117

Starting at

$1,560
Sq Ft 1,805
Beds 3
Baths 3
½ Baths 1
Cars 0
Stories 2
Width 23' 5"
Depth 64'
House Plan House Plan #25586 Front Elevation

PLAN #5565-00043

Starting at

$2,947
Sq Ft 2,947
Beds 4
Baths 4
½ Baths 1
Cars 3
Stories 1
Width 61' 4"
Depth 95' 2"
X
Shop Sign In
Favorites
Cart
Chat