829 Results

EDIT SEARCH FILTERS
Clear All FiltersCoastal
Sort By:  

829 RESULTS

SEARCH FILTERS

    Plan Type
    Square Feet
    Bedrooms
    Bathrooms
    Stories
    Garage (Vehicle Spaces)
    Architectural Styles

    Outdoor Living

    Bedroom Options
    Kitchen & Dining
    Laundry Location
    Additional Rooms

    Garage Type

    Garage Features
    Other Features
    Foundation Type

    Plan Width
    Plan Depth
    Framing Type
    Media Filters
SEARCHING...

House Plan House Plan #26765 Front Elevation

PLAN #8436-00021

On Sale

$1,348   $1,146
Sq Ft 2,543
Beds 4
Baths 3
½ Baths 0
Cars 2
Stories 2
Width 60' 4"
Depth 59' 4"


House Plan House Plan #23823 Front Elevation

PLAN #207-00080

On Sale

$3,910   $3,324
Sq Ft 4,346
Beds 4-5
Baths 5
½ Baths 1
Cars 3
Stories 1
Width 79'
Depth 96'

House Plan House Plan #25018 Front Elevation

PLAN #963-00467

On Sale

$1,599   $1,359
Sq Ft 2,073
Beds 3
Baths 2
½ Baths 1
Cars 3
Stories 1
Width 72'
Depth 66'
House Plan House Plan #30968 Angled Front Elevation

PLAN #6316-00007

On Sale

$1,545   $1,313
Sq Ft 1,600
Beds 3
Baths 2
½ Baths 0
Cars 2
Stories 1
Width 32'
Depth 70'
White and blue siding, Angled Front Elevation, horizontal lap, blue shutters, arched entry, dormers, brick paver driveway. House Plan # 8436-00162 Digital Rendering by America's Best House Plans, Inc.

PLAN #8436-00162

On Sale

$966   $821
Sq Ft 1,822
Beds 3
Baths 2
½ Baths 0
Cars 2
Stories 1
Width 58'
Depth 66' 8"
Sage Green Cottage, Angled Front Elevation, shingle siding, blue door, wraparound porch, dormers, lush garden, paver path. House Plan # 8436-00158 Digital Rendering by America's Best House Plans, Inc.

PLAN #8436-00158

On Sale

$1,237   $1,051
Sq Ft 2,334
Beds 3
Baths 3
½ Baths 0
Cars 0
Stories 2
Width 47'
Depth 50'
Blue Traditional, Angled Front Elevation, lap siding, brick chimney, paver driveway, lush landscaping, window boxes. House Plan # 8436-00157 Digital Rendering by America's Best House Plans, Inc.

PLAN #8436-00157

On Sale

$1,318   $1,120
Sq Ft 2,487
Beds 3
Baths 2
½ Baths 0
Cars 2
Stories 1
Width 70'
Depth 72'
Tan Traditional, Angled Front Elevation, shingle siding, paver driveway, lush landscaping, and wooden garage doors. House Plan # 8436-00155 Digital Rendering by America's Best House Plans, Inc.

PLAN #8436-00155

On Sale

$1,318   $1,120
Sq Ft 2,487
Beds 3
Baths 2
½ Baths 0
Cars 2
Stories 1
Width 70'
Depth 72'
House Plan House Plan #29988 Front Elevation

PLAN #207-00123

On Sale

$4,160   $3,536
Sq Ft 4,619
Beds 4
Baths 4
½ Baths 2
Cars 2
Stories 3
Width 49' 6"
Depth 90'

House Plan House Plan #29065 Front Elevation

PLAN #207-00113

On Sale

$3,050   $2,593
Sq Ft 3,387
Beds 4
Baths 4
½ Baths 2
Cars 3
Stories 1
Width 66' 4"
Depth 85'
House Plan House Plan #30603 Angled Front Elevation

PLAN #8937-00019

On Sale

$1,895   $1,611
Sq Ft 3,097
Beds 5-7
Baths 5
½ Baths 1
Cars 0
Stories 2
Width 56' 6"
Depth 54'
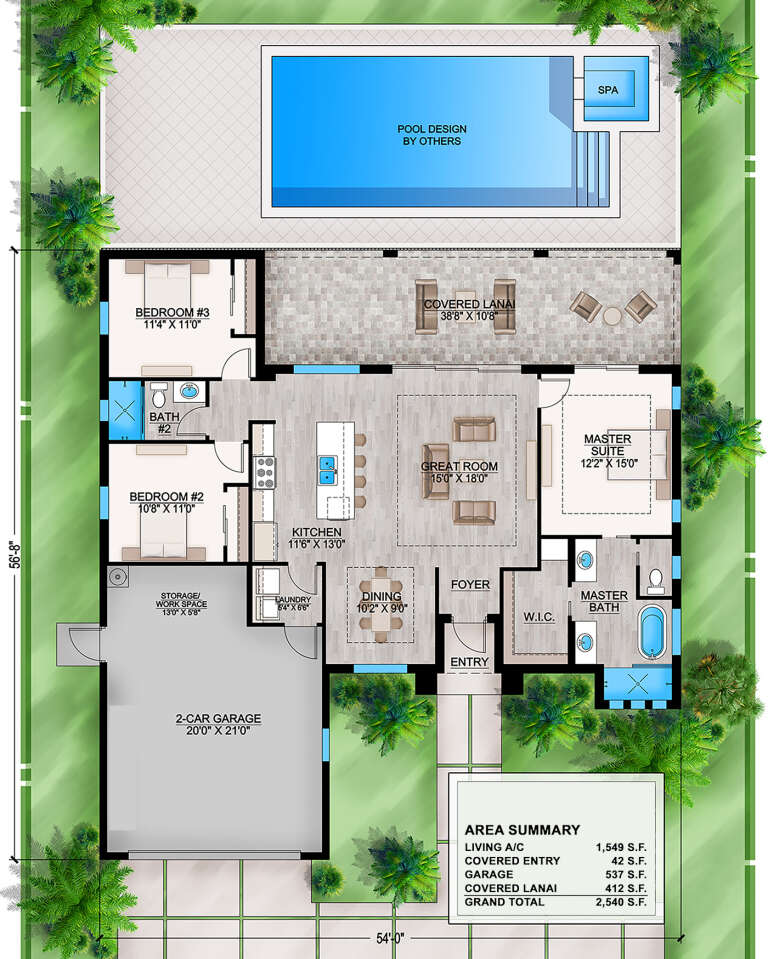
House Plan House Plan #28886 Angled Front Elevation

PLAN #207-00112

On Sale

$1,395   $1,186
Sq Ft 1,549
Beds 3
Baths 2
½ Baths 0
Cars 2
Stories 1
Width 54'
Depth 56' 8"


White Coastal, Front Elevation with board-and-batten siding, metal roof, three-story balconies, and paver driveway. House Plan # 7806-00022 Digital Rendering by America's Best House Plans, Inc.

PLAN #7806-00022

On Sale

$2,490   $2,117
Sq Ft 6,249
Beds 6
Baths 7
½ Baths 1
Cars 2
Stories 3
Width 39' 8"
Depth 72' 6"
House Plan House Plan #27307 Front Elevation

PLAN #2865-00227

Starting at

$1,625
Sq Ft 2,228
Beds 4
Baths 2
½ Baths 1
Cars 2
Stories 2
Width 30'
Depth 51'
House Plan House Plan #30966 Angled Front Elevation

PLAN #6316-00005

On Sale

$1,745   $1,483
Sq Ft 2,409
Beds 3
Baths 3
½ Baths 1
Cars 4
Stories 1
Width 58'
Depth 64'
House Plan House Plan #34827 Angled Front Elevation

PLAN #425-00069

On Sale

$1,550   $1,318
Sq Ft 2,624
Beds 3
Baths 2
½ Baths 1
Cars 3
Stories 1
Width 86' 4"
Depth 60'
House Plan House Plan #34628 Front Elevation

PLAN #963-01214

On Sale

$1,899   $1,614
Sq Ft 3,104
Beds 3
Baths 2
½ Baths 1
Cars 3
Stories 1
Width 94' 8"
Depth 70'
House Plan House Plan #29998 Front Elevation

PLAN #207-00124

On Sale

$5,800   $4,930
Sq Ft 6,436
Beds 4
Baths 6
½ Baths 1
Cars 4
Stories 1
Width 113' 4"
Depth 143' 4"
X
Shop Sign In
Favorites
Cart
Chat