617 Results

Sort By:  
617 RESULTS

SEARCH FILTERS

    Plan Type
    Square Feet
    Bedrooms
    Bathrooms
    Stories
    Garage (Vehicle Spaces)
    Architectural Styles

    Outdoor Living

    Bedroom Options
    Kitchen & Dining
    Laundry Location
    Additional Rooms

    Garage Type

    Garage Features
    Other Features
    Foundation Type

    Plan Width
    Plan Depth
    Framing Type
    Media Filters
SEARCHING...

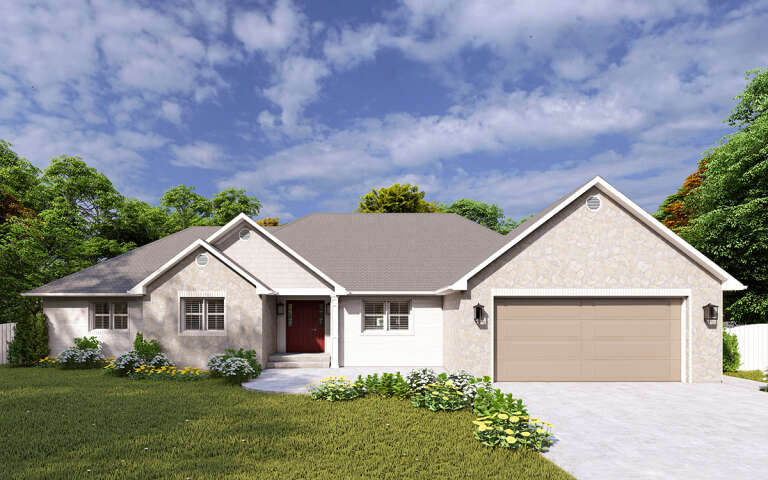



House Plan House Plan #32595 Front Elevation

PLAN #2802-00357

Starting at

$1,250
Sq Ft 2,406
Beds 4-8
Baths 2
½ Baths 0
Cars 2
Stories 1
Width 74' 9"
Depth 64' 9"



House Plan House Plan #23024 Front Elevation

PLAN #8594-00305

Starting at

$2,305
Sq Ft 2,958
Beds 4
Baths 3
½ Baths 1
Cars 2
Stories 2
Width 54'
Depth 65'


House Plan House Plan #20818 Front Elevation

PLAN #8594-00035

Starting at

$2,095
Sq Ft 1,718
Beds 3
Baths 2
½ Baths 1
Cars 2
Stories 2
Width 43'
Depth 46' 4"

House Plan House Plan #13174 Front Elevation

PLAN #110-00852

Starting at

$1,200
Sq Ft 1,802
Beds 2
Baths 2
½ Baths 0
Cars 2
Stories 1
Width 35'
Depth 77' 6"
House Plan House Plan #10162

PLAN #041-00053

Starting at

$1,495
Sq Ft 2,900
Beds 4
Baths 2
½ Baths 1
Cars 2
Stories 1
Width 76' 2"
Depth 81'
House Plan House Plan #4761 Angled Front Elevation

PLAN #110-00222

Starting at

$800
Sq Ft 1,845
Beds 3
Baths 2
½ Baths 0
Cars 2
Stories 1.5
Width 41' 4"
Depth 83' 8"

House Plan House Plan #3719 Front Elevation

PLAN #348-00115

Starting at

$1,400
Sq Ft 2,050
Beds 3
Baths 2
½ Baths 0
Cars 2
Stories 1
Width 50'
Depth 86'
House Plan House Plan #2901 Angled Front Elevation

PLAN #110-00050

Starting at

$1,100
Sq Ft 1,783
Beds 3
Baths 2
½ Baths 1
Cars 2
Stories 1.5
Width 60' 2"
Depth 39' 10"

Yellow Country front elevation with gabled roof, front porch, columns, bay windows, and dark shingles. House Plan # 009-00084 Digital Rendering by America's Best House Plans, Inc.
EXCLUSIVE

PLAN #009-00084

Starting at

$1,250
Sq Ft 1,678
Beds 3
Baths 2
½ Baths 0
Cars 2
Stories 1
Width 43'
Depth 47'
House Plan House Plan #34209 Front Elevation at Dusk

PLAN #699-00476

Starting at

$1,145
Sq Ft 1,340
Beds 3
Baths 2
½ Baths 0
Cars 1
Stories 1
Width 60'
Depth 41' 6"
House Plan House Plan #24760 Front Elevation

PLAN #402-01654

Starting at

$1,255
Sq Ft 1,554
Beds 4
Baths 2
½ Baths 1
Cars 2
Stories 1.5
Width 42'
Depth 43'
House Plan House Plan #24238 Front Elevation

PLAN #9279-00018

Starting at

$945
Sq Ft 2,672
Beds 4
Baths 3
½ Baths 1
Cars 3
Stories 2
Width 70' 9"
Depth 91'
House Plan House Plan #23640 Front Elevation

PLAN #8594-00343

Starting at

$2,305
Sq Ft 2,745
Beds 3
Baths 2
½ Baths 1
Cars 2
Stories 1
Width 68' 4"
Depth 78'
House Plan House Plan #22471 Front Elevation

PLAN #8594-00295

Starting at

$2,725
Sq Ft 3,467
Beds 4
Baths 4
½ Baths 0
Cars 3
Stories 2
Width 63' 10"
Depth 85'
House Plan House Plan #20936 Front Elevation

PLAN #8594-00129

Starting at

$2,305
Sq Ft 2,491
Beds 3-4
Baths 2
½ Baths 1
Cars 2
Stories 1
Width 64'
Depth 72' 4"
House Plan House Plan #20722 Front Elevation

PLAN #5633-00366

Starting at

$1,199
Sq Ft 1,120
Beds 3
Baths 1
½ Baths 1
Cars 0
Stories 1
Width 40'
Depth 32'
House Plan House Plan #20718 Front Elevation

PLAN #5633-00362

Starting at

$1,299
Sq Ft 1,832
Beds 3
Baths 2
½ Baths 0
Cars 0
Stories 1
Width 56'
Depth 44'
House Plan House Plan #18031 Front Elevation

PLAN #6082-00031

Starting at

$2,295
Sq Ft 3,558
Beds 4
Baths 3
½ Baths 1
Cars 2
Stories 2
Width 61' 9"
Depth 64' 3"
X
Shop Sign In
Favorites
Cart
Chat