617 Results

Sort By:  

617 RESULTS

SEARCH FILTERS

    Plan Type
    Square Feet
    Bedrooms
    Bathrooms
    Stories
    Garage (Vehicle Spaces)
    Architectural Styles

    Outdoor Living

    Bedroom Options
    Kitchen & Dining
    Laundry Location
    Additional Rooms

    Garage Type

    Garage Features
    Other Features
    Foundation Type

    Plan Width
    Plan Depth
    Framing Type
    Media Filters
SEARCHING...





House Plan House Plan #33864 Front Elevation


PLAN #699-00445

Starting at

$995
Sq Ft 1,157
Beds 3
Baths 2
½ Baths 0
Cars 0
Stories 1
Width 44'
Depth 28'
House Plan House Plan #15972 Front Elevation

PLAN #9401-00040

Starting at

$1,095
Sq Ft 1,512
Beds 4
Baths 2
½ Baths 0
Cars 2
Stories 1
Width 66' 2"
Depth 42' 9"
House Plan House Plan #9426 Angled Front Elevation - Fall

PLAN #1776-00040

Starting at

$1,120
Sq Ft 1,856
Beds 3
Baths 3
½ Baths 0
Cars 2
Stories 1
Width 58'
Depth 68'
House Plan House Plan #5167 Angled Front Elevation

PLAN #110-00325

Starting at

$1,100
Sq Ft 2,147
Beds 4
Baths 2
½ Baths 1
Cars 2
Stories 1
Width 65' 2"
Depth 63' 8"
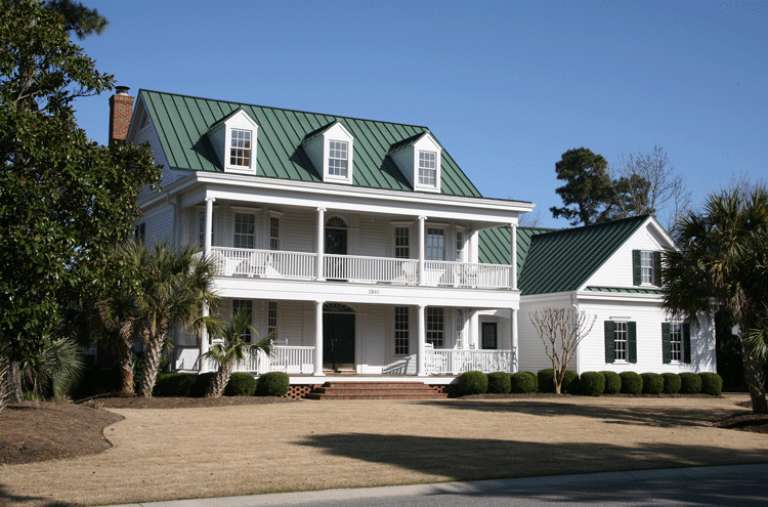
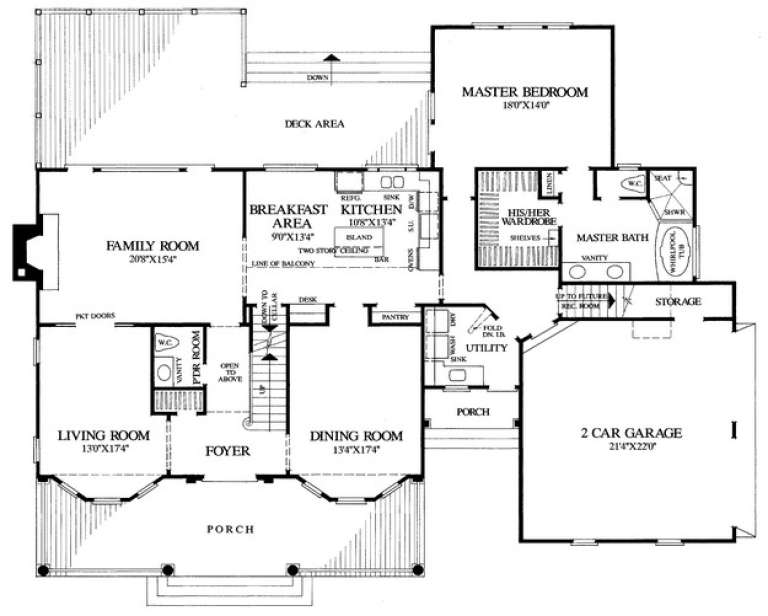

White Country front elevation with dark wood porch, black metal roof, brick chimney, and dark shutters. House Plan # 009-00140 Digital Rendering by America's Best House Plans, Inc.
EXCLUSIVE

PLAN #009-00140

Starting at

$1,300
Sq Ft 2,293
Beds 3
Baths 2
½ Baths 1
Cars 2
Stories 2
Width 47'
Depth 53'
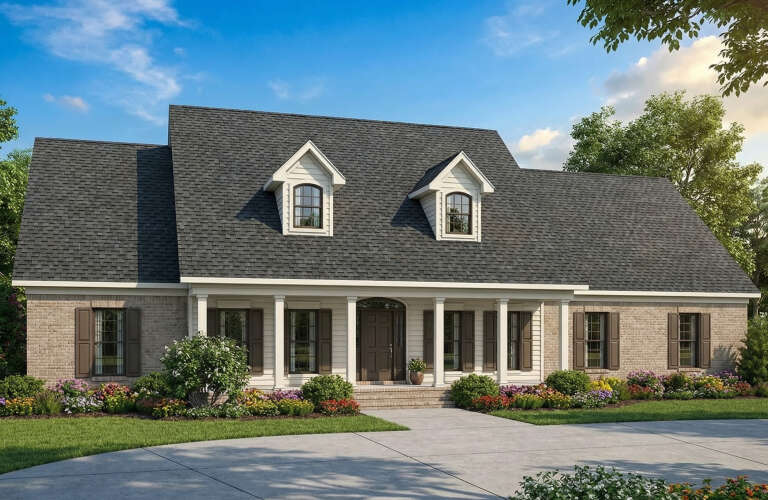
House Plan House Plan #24609 Front Elevation

PLAN #1776-00109

Starting at

$1,190
Sq Ft 2,159
Beds 3
Baths 2
½ Baths 1
Cars 0
Stories 1
Width 60' 8"
Depth 76' 4"
House Plan House Plan #20751 Front Elevation

PLAN #5633-00392

Starting at

$1,199
Sq Ft 1,288
Beds 3
Baths 2
½ Baths 0
Cars 2
Stories 1
Width 66'
Depth 28' 5"


House Plan House Plan #18853 Front Elevation

PLAN #4195-00017

Starting at

$1,695
Sq Ft 4,591
Beds 5
Baths 4
½ Baths 1
Cars 3
Stories 2
Width 80'
Depth 68'
House Plan House Plan #18786 Front Elevation

PLAN #526-00005

Starting at

$1,375
Sq Ft 1,704
Beds 3
Baths 2
½ Baths 1
Cars 0
Stories 1
Width 62'
Depth 32' 5"
House Plan House Plan #16961 Front Elevation

PLAN #9940-00015

Starting at

$2,300
Sq Ft 4,815
Beds 4
Baths 3
½ Baths 2
Cars 5
Stories 1
Width 138' 1"
Depth 105' 6"
House Plan House Plan #13092 Front Elevation

PLAN #3323-00538

Starting at

$2,400
Sq Ft 6,432
Beds 5
Baths 6
½ Baths 2
Cars 4
Stories 2
Width 133' 10"
Depth 102' 8"
House Plan House Plan #5522 Front Elevation

PLAN #110-00573

Starting at

$1,350
Sq Ft 2,486
Beds 4
Baths 3
½ Baths 0
Cars 2
Stories 1
Width 59' 6"
Depth 64' 2"
House Plan House Plan #4798 Angled Front Elevation

PLAN #110-00245

Starting at

$1,100
Sq Ft 1,697
Beds 3
Baths 2
½ Baths 1
Cars 2
Stories 1.5
Width 52' 10"
Depth 37' 10"
House Plan House Plan #3720 Angled Front Elevation

PLAN #348-00116

Starting at

$1,400
Sq Ft 2,060
Beds 3
Baths 2
½ Baths 1
Cars 2
Stories 1
Width 68'
Depth 60'
House Plan House Plan #3279 Angled Front Elevation

PLAN #110-00134

Starting at

$1,550
Sq Ft 4,446
Beds 4
Baths 3
½ Baths 2
Cars 3
Stories 2
Width 87'
Depth 70'
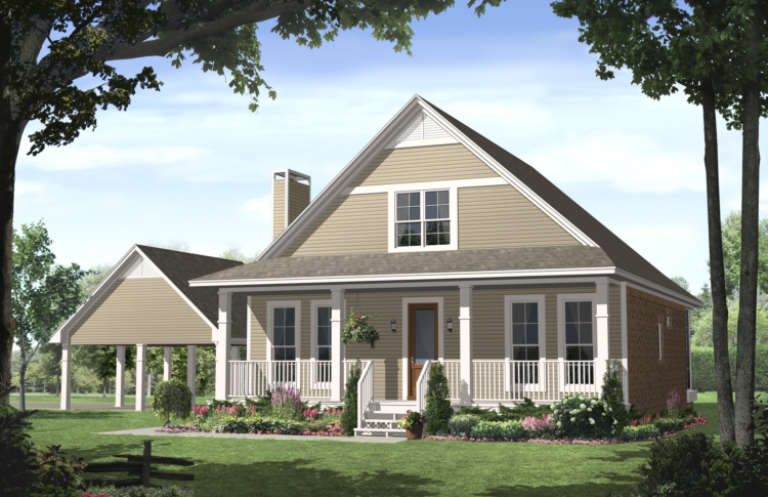
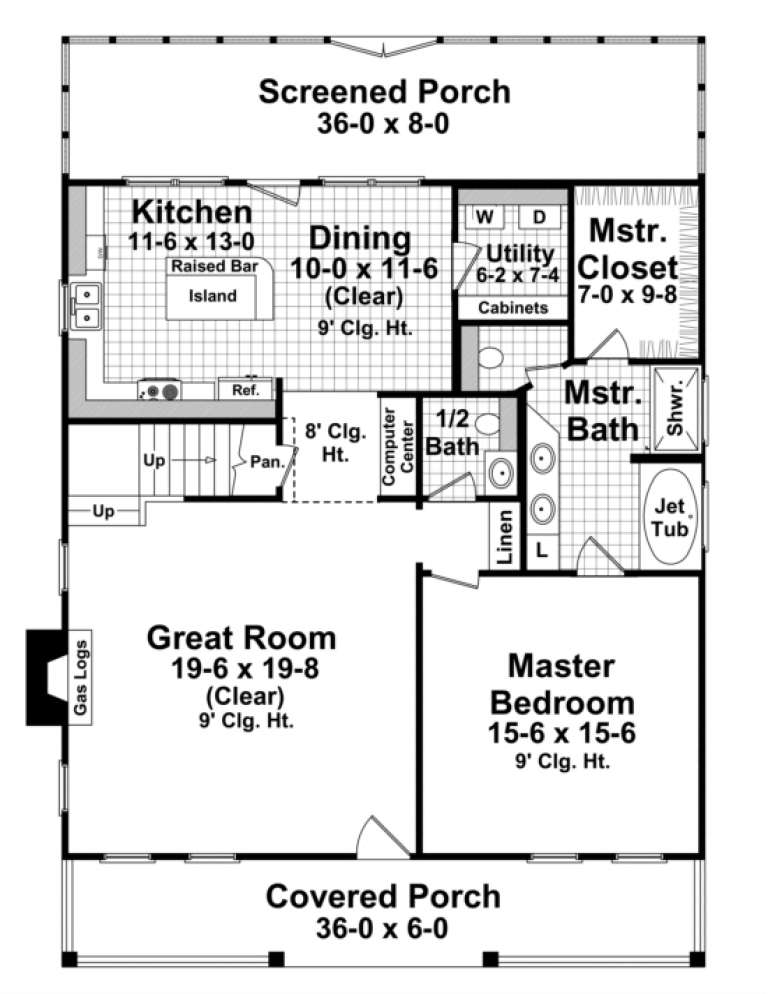
House Plan House Plan #14559 Front Elevation

PLAN #5633-00138

Starting at

$999
Sq Ft 1,072
Beds 2-3
Baths 2
½ Baths 0
Cars 2
Stories 1
Width 52'
Depth 40' 8"
House Plan House Plan #11336 Front Elevation

PLAN #053-02584

Starting at

$830
Sq Ft 1,246
Beds 3
Baths 2
½ Baths 0
Cars 1
Stories 1
Width 56'
Depth 37' 11"
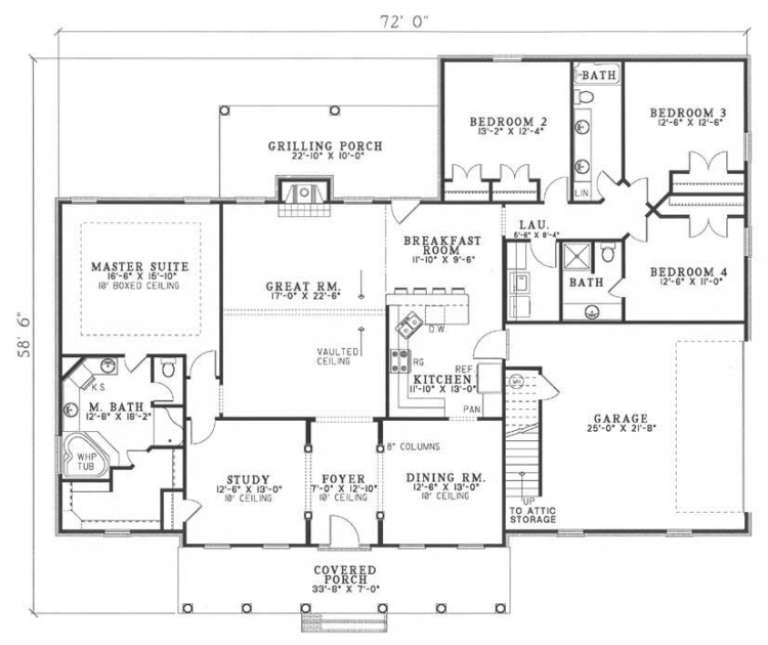

House Plan House Plan #2989 Angled Front Elevation

PLAN #110-00078

Starting at

$1,200
Sq Ft 2,493
Beds 4
Baths 3
½ Baths 0
Cars 2
Stories 1
Width 72'
Depth 58' 6"
X
Shop Sign In
Favorites
Cart
Chat