479 Results

EDIT SEARCH FILTERS
Clear All FiltersCabin
Sort By:  

479 RESULTS

SEARCH FILTERS

    Plan Type
    Square Feet
    Bedrooms
    Bathrooms
    Stories
    Garage (Vehicle Spaces)
    Architectural Styles

    Outdoor Living

    Bedroom Options
    Kitchen & Dining
    Laundry Location
    Additional Rooms

    Garage Type

    Garage Features
    Other Features
    Foundation Type

    Plan Width
    Plan Depth
    Framing Type
    Media Filters
SEARCHING...
House Plan House Plan #35918 Angled Front Elevation

PLAN #8768-00210

Starting at

$1,272
Sq Ft 900
Beds 1
Baths 1
½ Baths 0
Cars 0
Stories 1
Width 30'
Depth 38'
House Plan House Plan #32252 Front Elevation

PLAN #940-01229

Starting at

$2,050
Sq Ft 1,910
Beds 3
Baths 2
½ Baths 0
Cars 0
Stories 1.5
Width 38' 2"
Depth 47' 6"
House Plan House Plan #32917 Angled Front Elevation

PLAN #039-00768

Starting at

$1,315
Sq Ft 1,440
Beds 2
Baths 1
½ Baths 1
Cars 0
Stories 1
Width 60'
Depth 36'


House Plan House Plan #28565 Angled Front Elevation

PLAN #8318-00329

Starting at

$1,200
Sq Ft 1,661
Beds 3
Baths 2
½ Baths 1
Cars 0
Stories 2
Width 33' 8"
Depth 48' 8"
House Plan House Plan #864 Angled Front Elevation

PLAN #035-00213

Starting at

$835
Sq Ft 1,237
Beds 3
Baths 2
½ Baths 0
Cars 2
Stories 1
Width 30'
Depth 64'


House Plan House Plan #20444 Front Elevation

PLAN #035-00823

Starting at

$1,040
Sq Ft 1,360
Beds 2
Baths 2
½ Baths 0
Cars 0
Stories 1
Width 34'
Depth 46'


House Plan House Plan #2049 Front Elevation

PLAN #053-00013

Starting at

$830
Sq Ft 841
Beds 2
Baths 1
½ Baths 0
Cars 0
Stories 1
Width 24'
Depth 38'


House Plan House Plan #14654 Front Elevation

PLAN #5633-00185

Starting at

$1,199
Sq Ft 1,171
Beds 3
Baths 2
½ Baths 0
Cars 2
Stories 1
Width 38'
Depth 46' 6"
House Plan House Plan #32820 Angled Front Elevation

PLAN #6261-00075

Starting at

$1,145
Sq Ft 1,656
Beds 3
Baths 2
½ Baths 0
Cars 0
Stories 1
Width 39'
Depth 46'
House Plan House Plan #34415 Angled Front Elevation

PLAN #7568-00047

Starting at

$1,695
Sq Ft 1,550
Beds 2
Baths 2
½ Baths 1
Cars 0
Stories 1.5
Width 34'
Depth 54'
House Plan House Plan #34526 Angled Front Elevation

PLAN #7112-00018

Starting at

$895
Sq Ft 804
Beds 1
Baths 1
½ Baths 0
Cars 0
Stories 1.5
Width 30'
Depth 41'
House Plan House Plan #34392 Front Elevation at Dusk

PLAN #699-00491

Starting at

$1,145
Sq Ft 1,187
Beds 4
Baths 2
½ Baths 0
Cars 0
Stories 1
Width 33' 2"
Depth 52' 6"
House Plan House Plan #32294 Angled Front Elevation

PLAN #963-01093

Starting at

$699
Sq Ft 583
Beds 1
Baths 1
½ Baths 0
Cars 0
Stories 1
Width 34'
Depth 21'
House Plan House Plan #32412 Front Elevation

PLAN #2452-00004

Starting at

$995
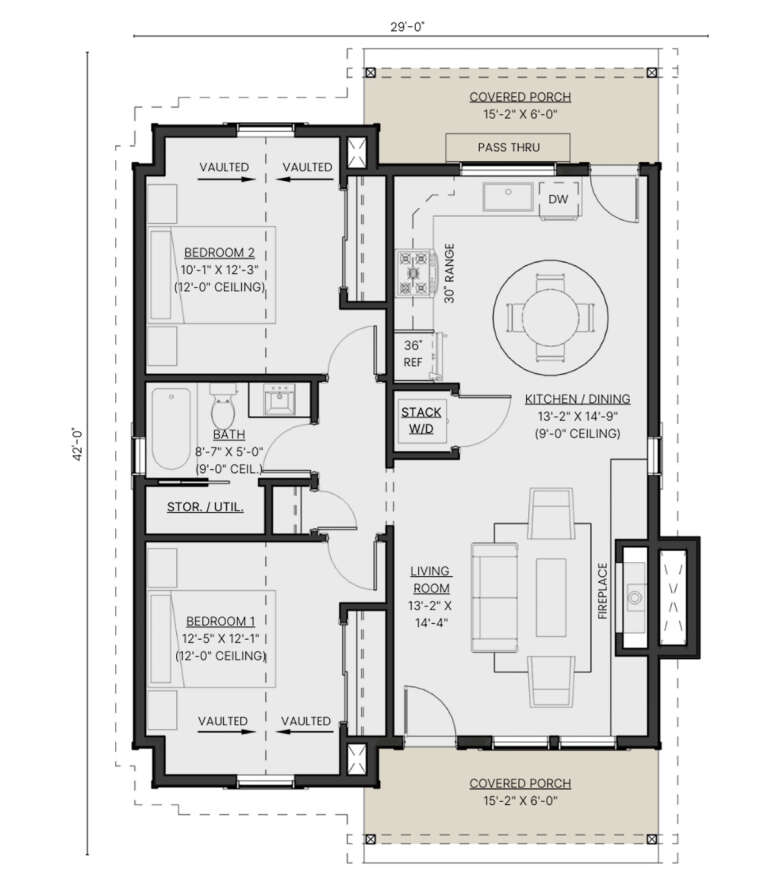
Sq Ft 856
Beds 2
Baths 1
½ Baths 0
Cars 0
Stories 1
Width 27'
Depth 42'
House Plan House Plan #20567 Front Elevation

PLAN #940-00126

Starting at

$1,350
Sq Ft 2,200
Beds 3
Baths 2
½ Baths 1
Cars 0
Stories 2
Width 52' 2"
Depth 46' 6"
House Plan House Plan #34061 Angled Front Elevation

PLAN #4848-00502

Starting at

$1,025
Sq Ft 660
Beds 2
Baths 2
½ Baths 0
Cars 0
Stories 1
Width 20'
Depth 33'
House Plan House Plan #27442 Front Elevation

PLAN #348-00306

Starting at

$900
Sq Ft 915
Beds 1
Baths 1
½ Baths 1
Cars 1
Stories 1
Width 47' 8"
Depth 44'
House Plan House Plan #33766 Angled Front Elevation at Dusk

PLAN #699-00431

Starting at

$1,145
Sq Ft 1,363
Beds 3
Baths 2
½ Baths 0
Cars 0
Stories 1
Width 44'
Depth 44'
X
Shop Sign In
Favorites
Cart
Chat