489 Results

EDIT SEARCH FILTERS
Clear All FiltersBungalow
Sort By:  

489 RESULTS

SEARCH FILTERS

    Plan Type
    Square Feet
    Bedrooms
    Bathrooms
    Stories
    Garage (Vehicle Spaces)
    Architectural Styles

    Outdoor Living

    Bedroom Options
    Kitchen & Dining
    Laundry Location
    Additional Rooms

    Garage Type

    Garage Features
    Other Features
    Foundation Type

    Plan Width (FT)
    Plan Depth (FT)
    Plan Height (FT)
    Framing Type
    Media Filters
SEARCHING...
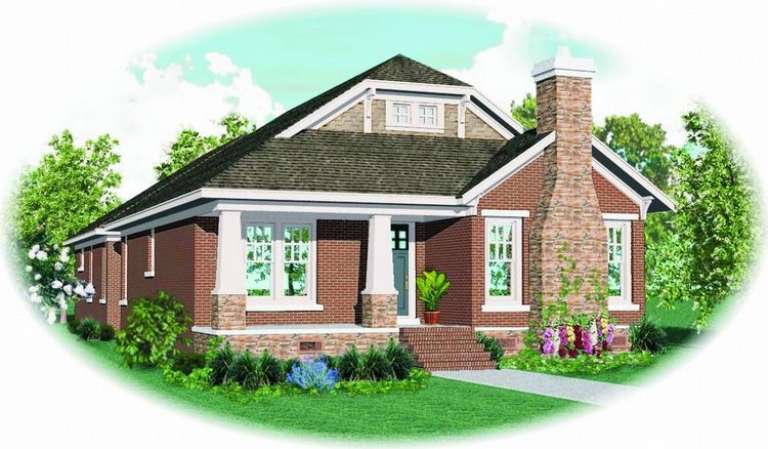
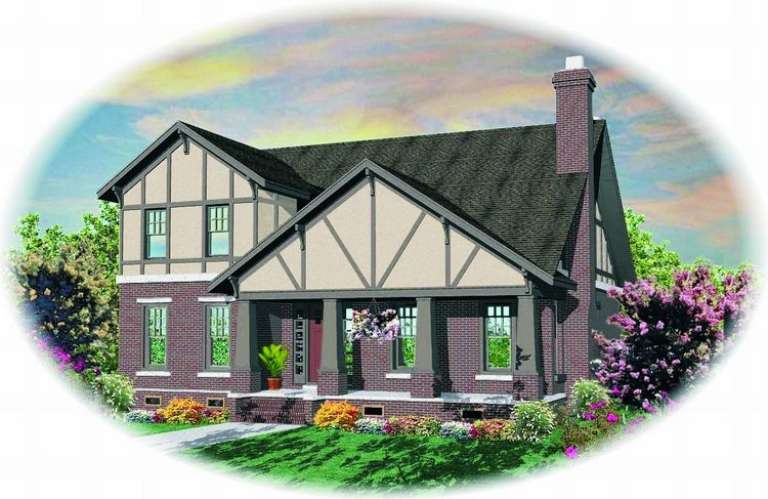
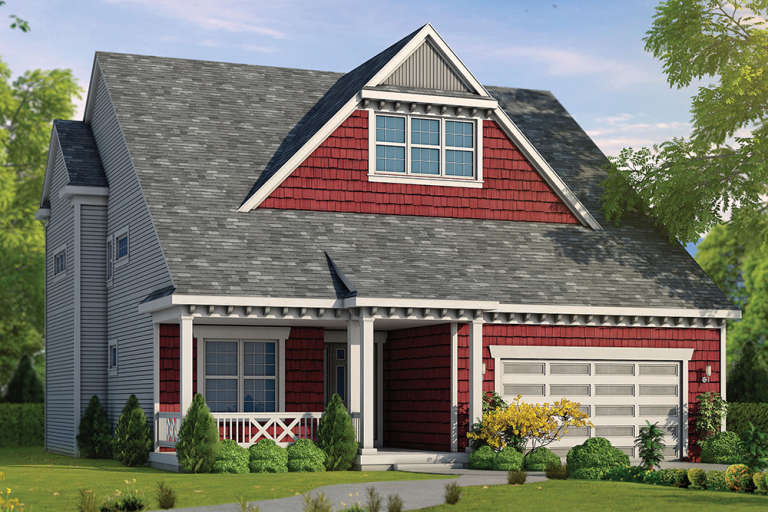
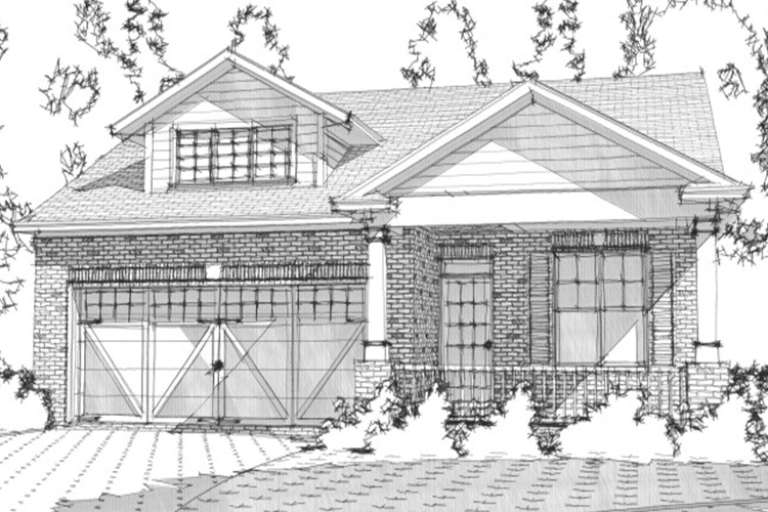
House Plan House Plan #8777 Front Elevation

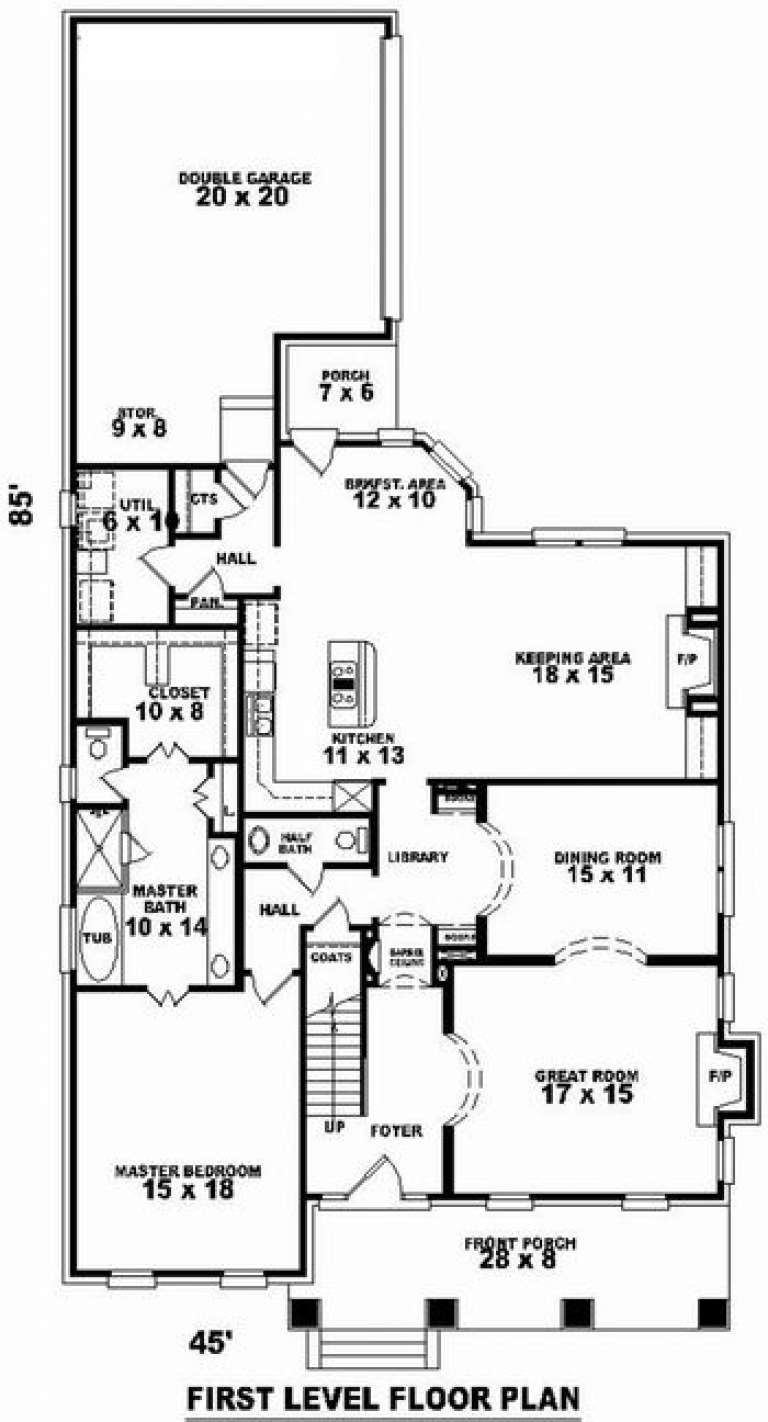
PLAN #053-01297

Starting at

$1,315
Sq Ft 2,766
Beds 3
Baths 2
½ Baths 1
Cars 2
Stories 1.5
Width 45'
Depth 85'
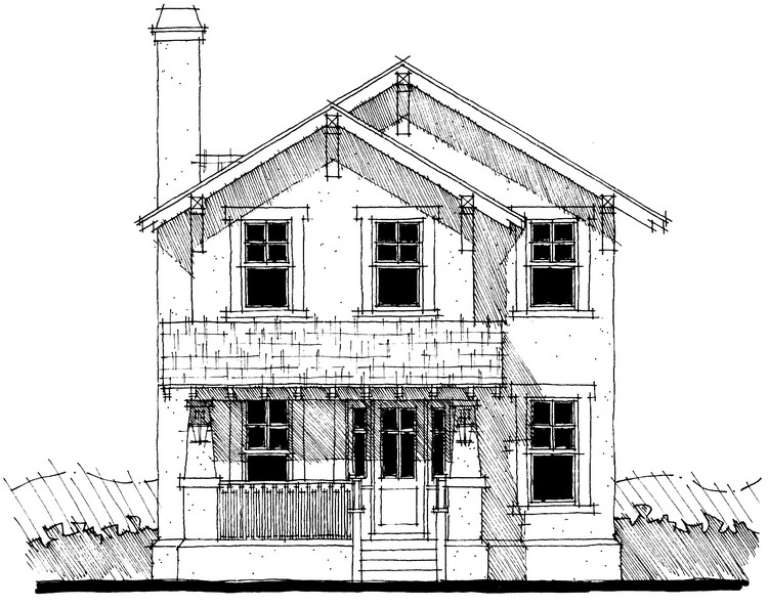
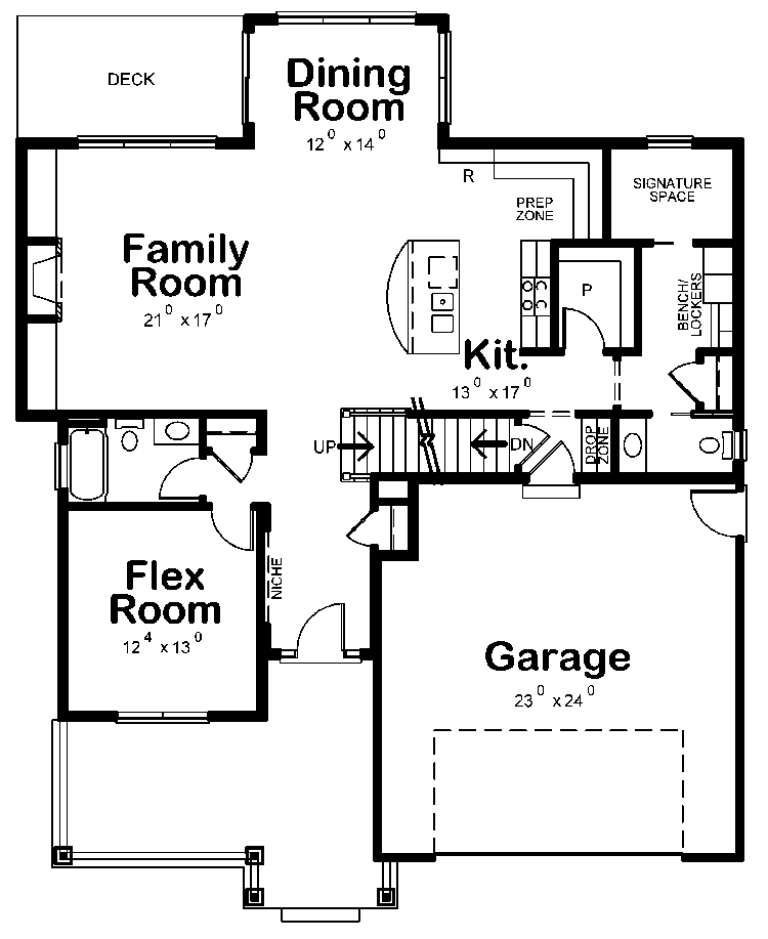
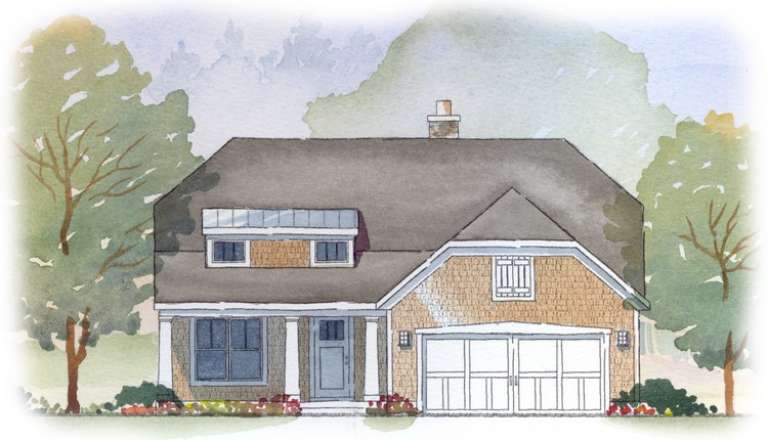
House Plan House Plan #6466 Front Elevation

PLAN #028-00062

Starting at

$1,551
Sq Ft 1,886
Beds 3
Baths 2
½ Baths 1
Cars 2
Stories 2
Width 27'
Depth 62'
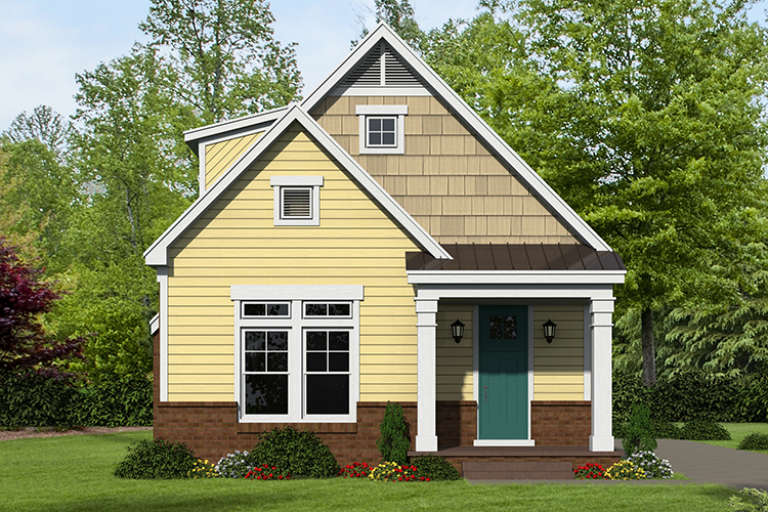
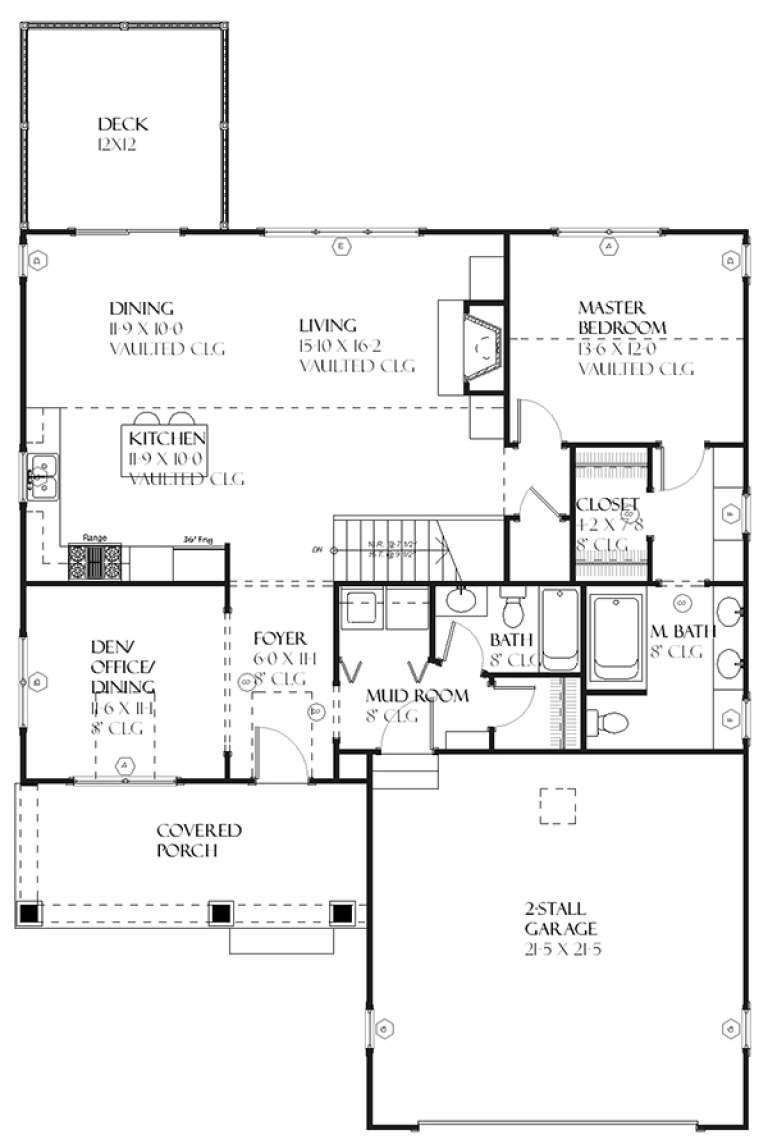
House Plan House Plan #6179

PLAN #035-00449

Starting at

$940
Sq Ft 1,523
Beds 3
Baths 2
½ Baths 0
Cars 2
Stories 1
Width 49'
Depth 55'
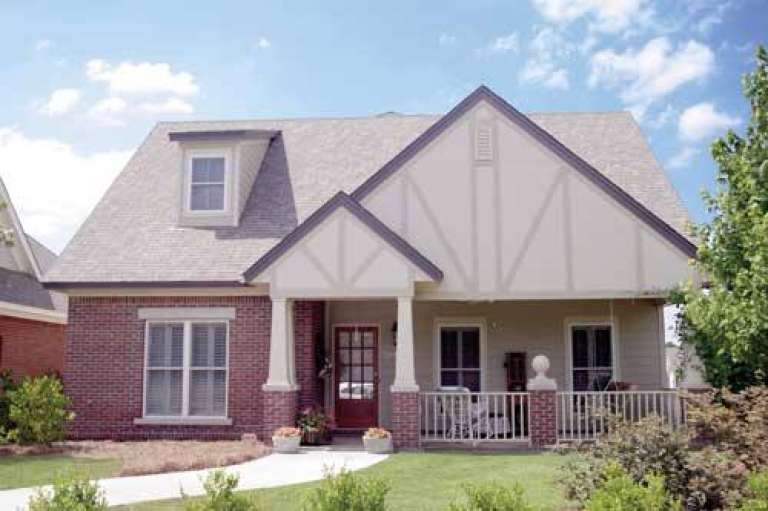
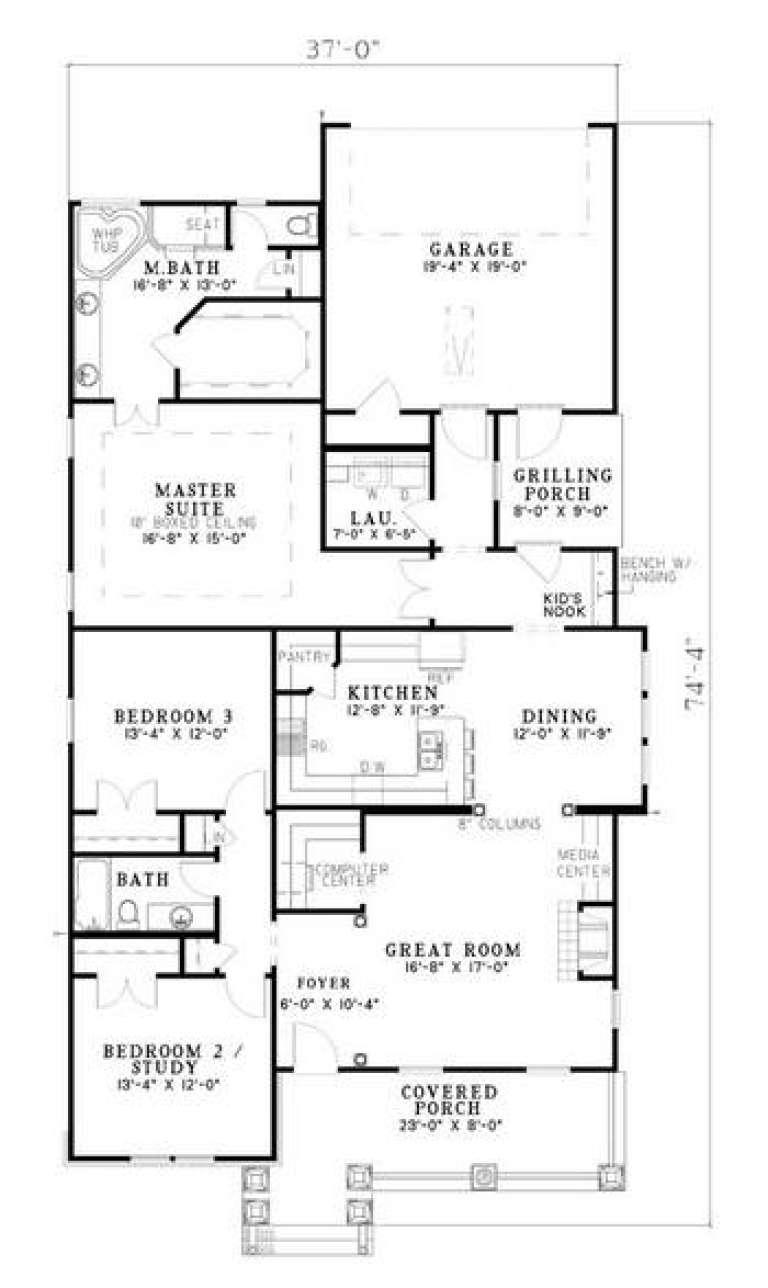
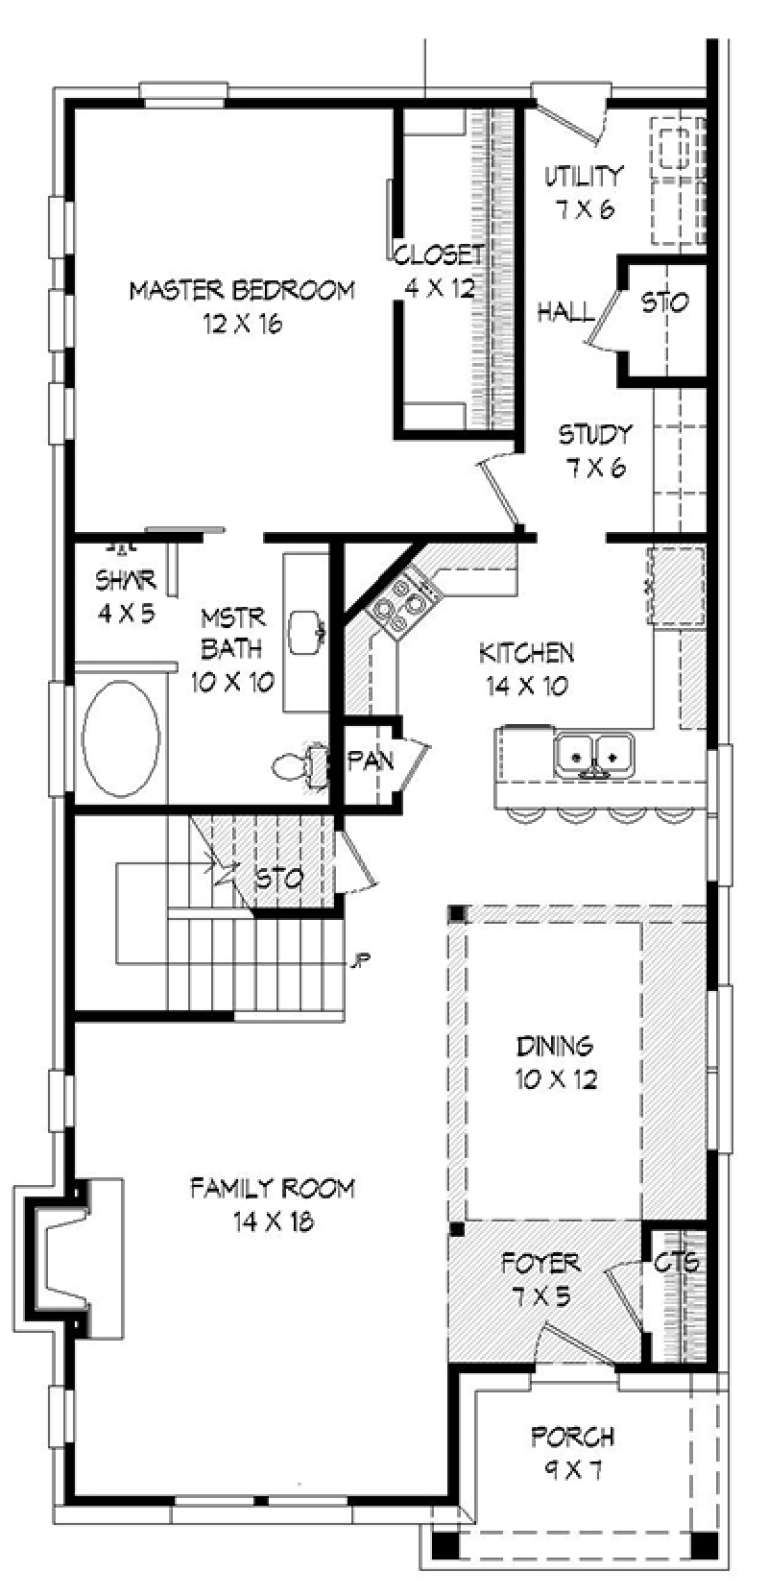
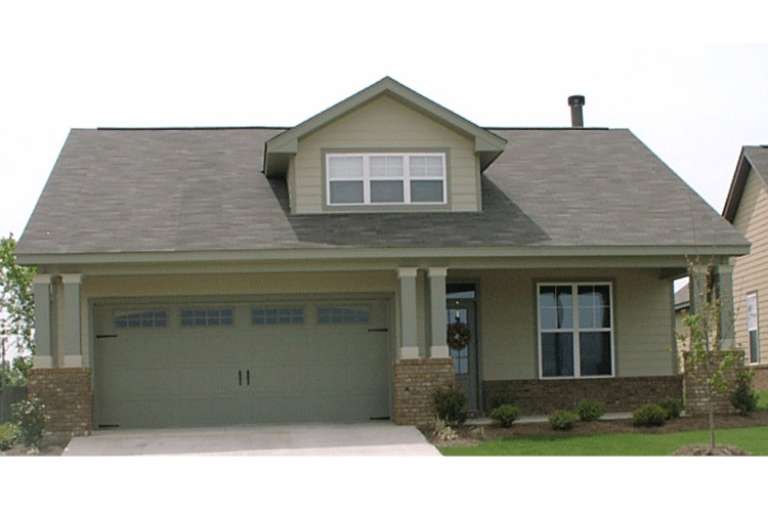
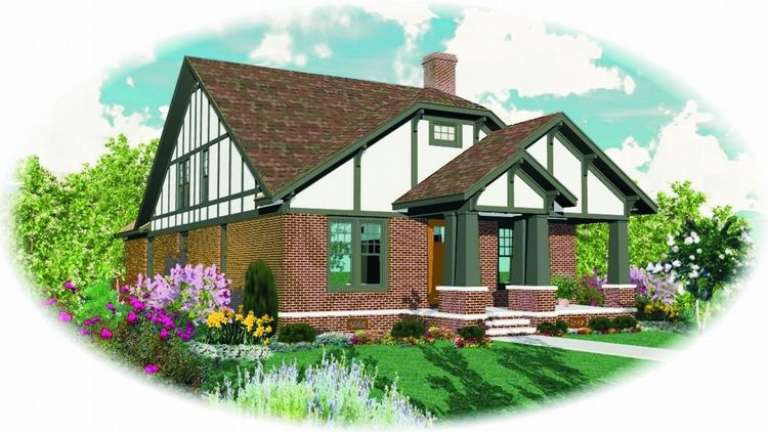
House Plan House Plan #5398 Front Photo

PLAN #110-00449

Starting at

$1,200
Sq Ft 1,933
Beds 3
Baths 2
½ Baths 0
Cars 2
Stories 1
Width 37'
Depth 74' 4"
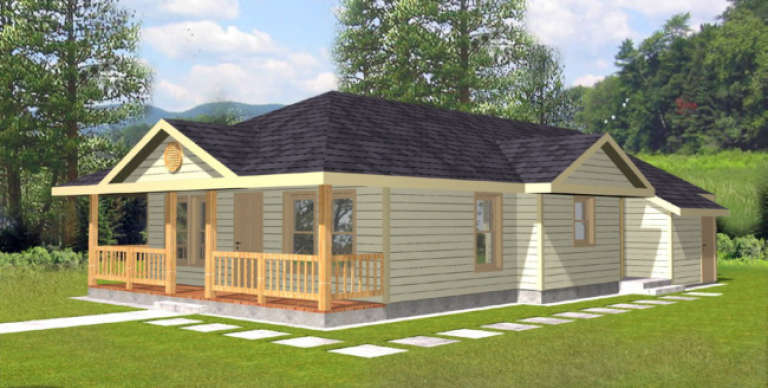
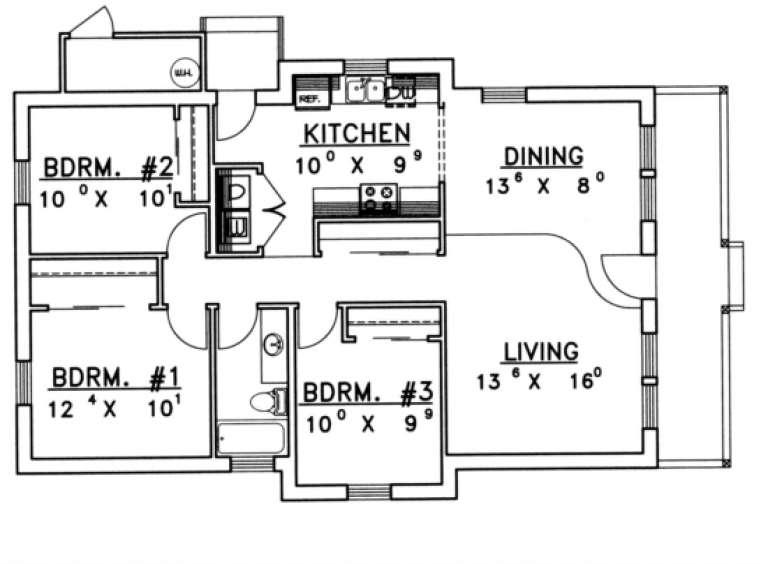
House Plan House Plan #1348 Front Elevation

PLAN #039-00096

Starting at

$1,315
Sq Ft 1,192
Beds 3
Baths 1
½ Baths 0
Cars 0
Stories 1
Width 44'
Depth 31' 9"
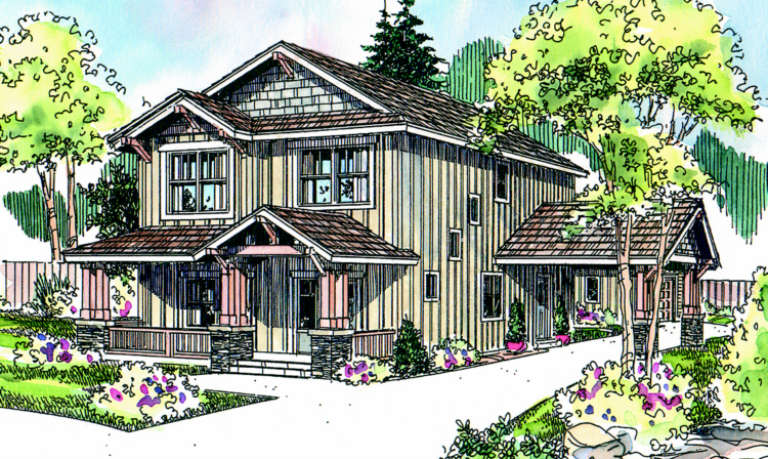
House Plan House Plan #1103 Front Elevation

PLAN #035-00331

Starting at

$1,140
Sq Ft 2,119
Beds 3
Baths 2
½ Baths 1
Cars 2
Stories 2
Width 41'
Depth 62'
House Plan House Plan #18572 Front Elevation

PLAN #402-01473

Starting at

$1,355
Sq Ft 2,549
Beds 3
Baths 4
½ Baths 1
Cars 2
Stories 2
Width 46' 8"
Depth 57'
House Plan House Plan #18440 Front Elevation

PLAN #940-00031

Starting at

$1,350
Sq Ft 2,163
Beds 3
Baths 2
½ Baths 0
Cars 2
Stories 1.5
Width 26' 11"
Depth 98'
House Plan House Plan #15676

PLAN #1070-00150

Starting at

$1,474
Sq Ft 1,890
Beds 3
Baths 2
½ Baths 0
Cars 2
Stories 1
Width 38' 9"
Depth 76' 7"
House Plan House Plan #15673

PLAN #1070-00147

Starting at

$1,474
Sq Ft 1,859
Beds 3
Baths 2
½ Baths 0
Cars 2
Stories 1
Width 38' 9"
Depth 76' 7"
House Plan House Plan #15672

PLAN #1070-00146

Starting at

$1,474
Sq Ft 1,799
Beds 3
Baths 2
½ Baths 0
Cars 2
Stories 1
Width 43' 11"
Depth 75' 2"
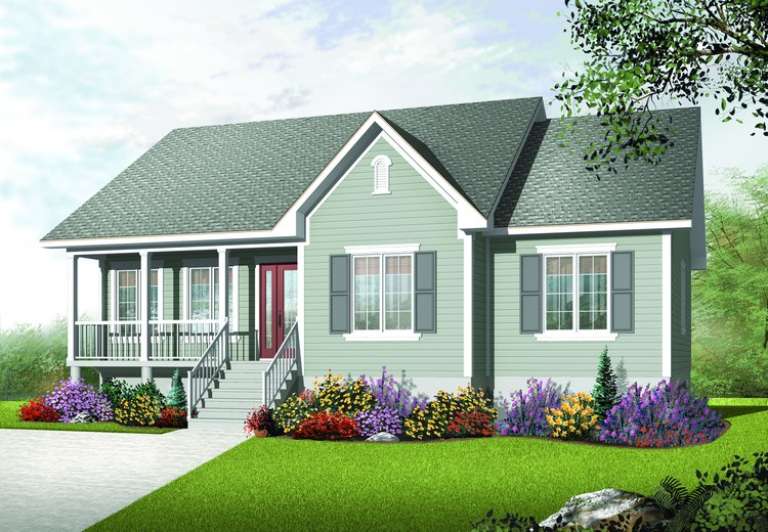
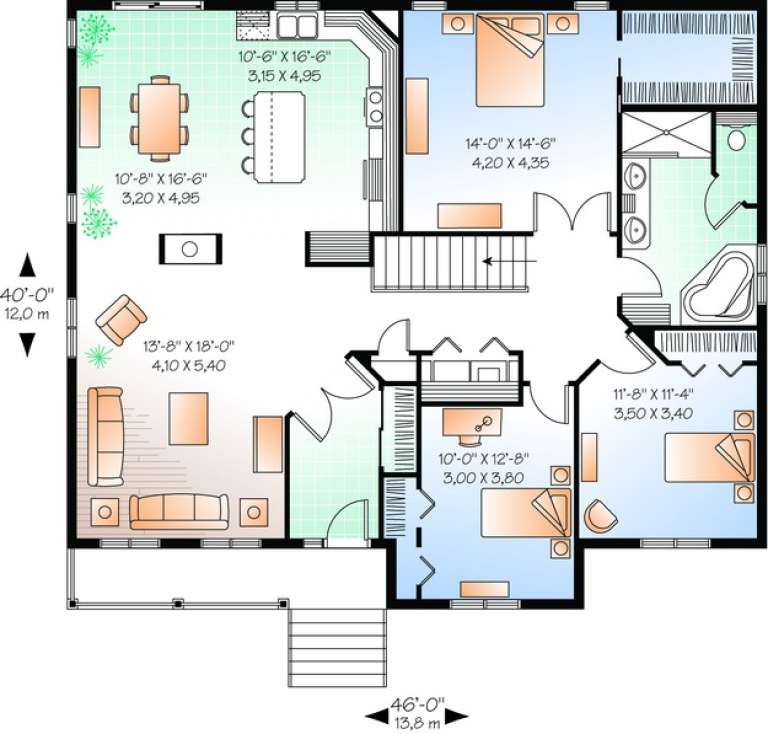
House Plan House Plan #10221 Front Elevation

PLAN #034-00281

Starting at

$1,680
Sq Ft 1,708
Beds 3
Baths 1
½ Baths 0
Cars 0
Stories 1
Width 46'
Depth 40'
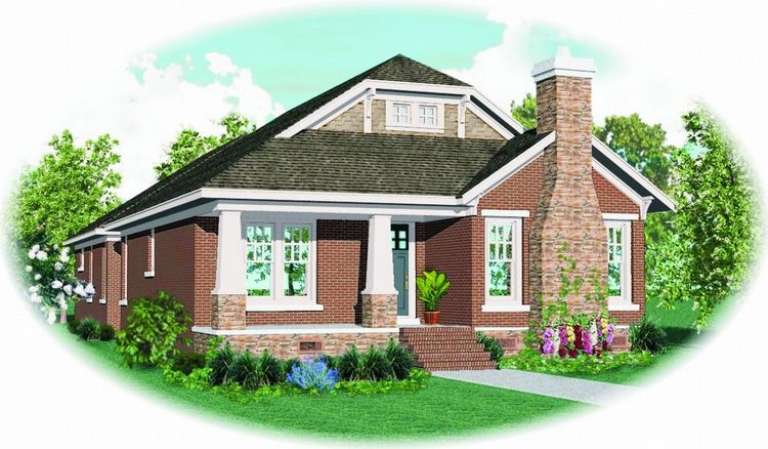
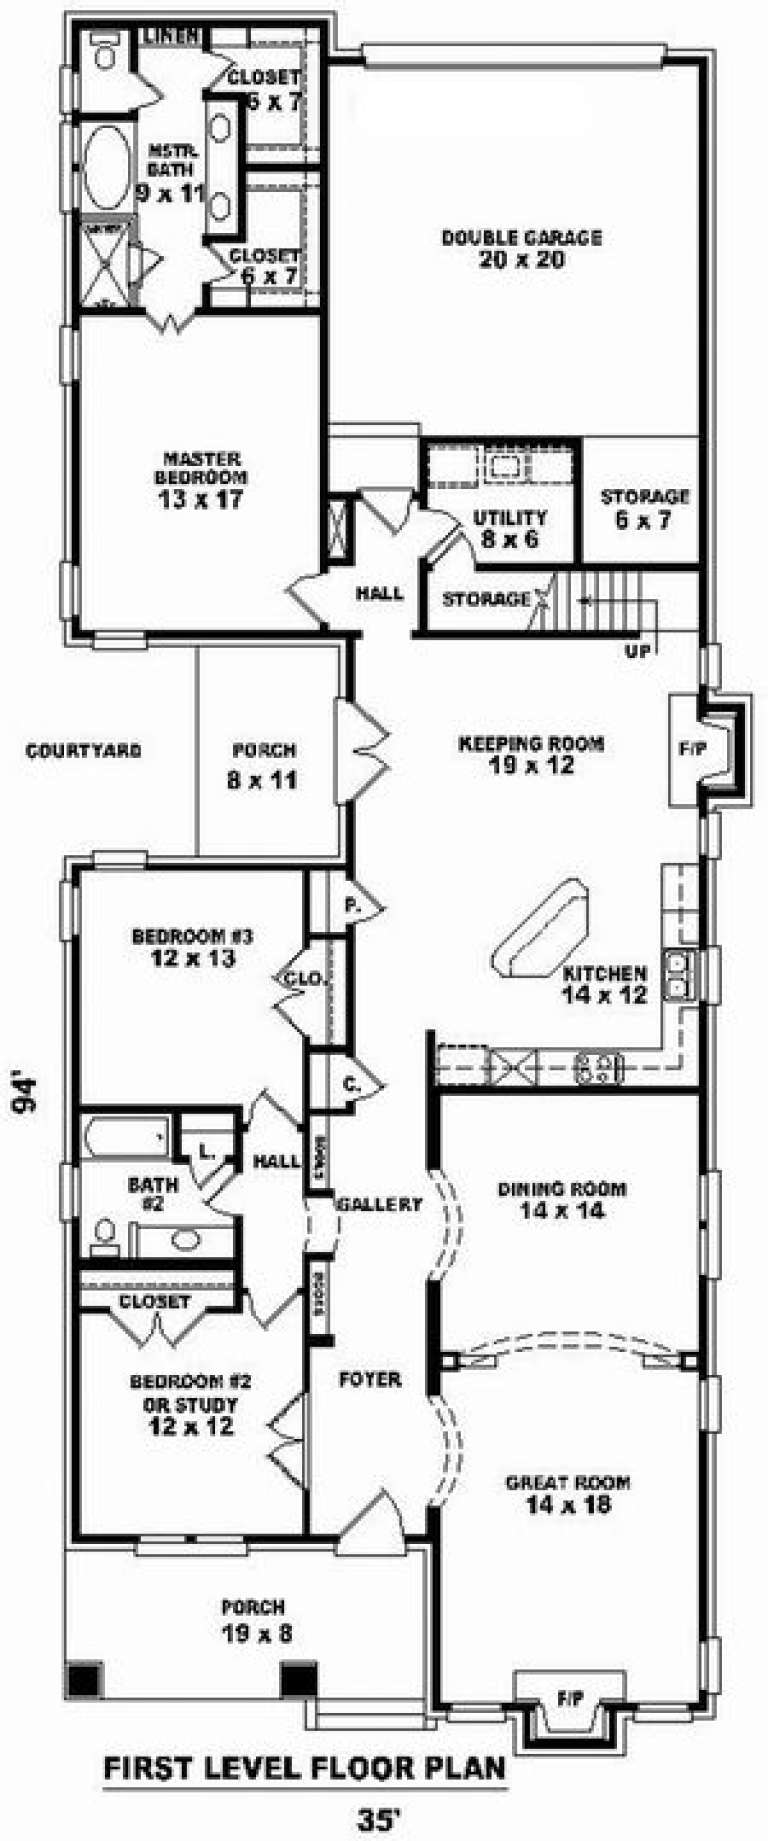
House Plan House Plan #9129 Front Elevation

PLAN #053-01545

Starting at

$1,248
Sq Ft 2,715
Beds 3
Baths 3
½ Baths 0
Cars 2
Stories 1.5
Width 35'
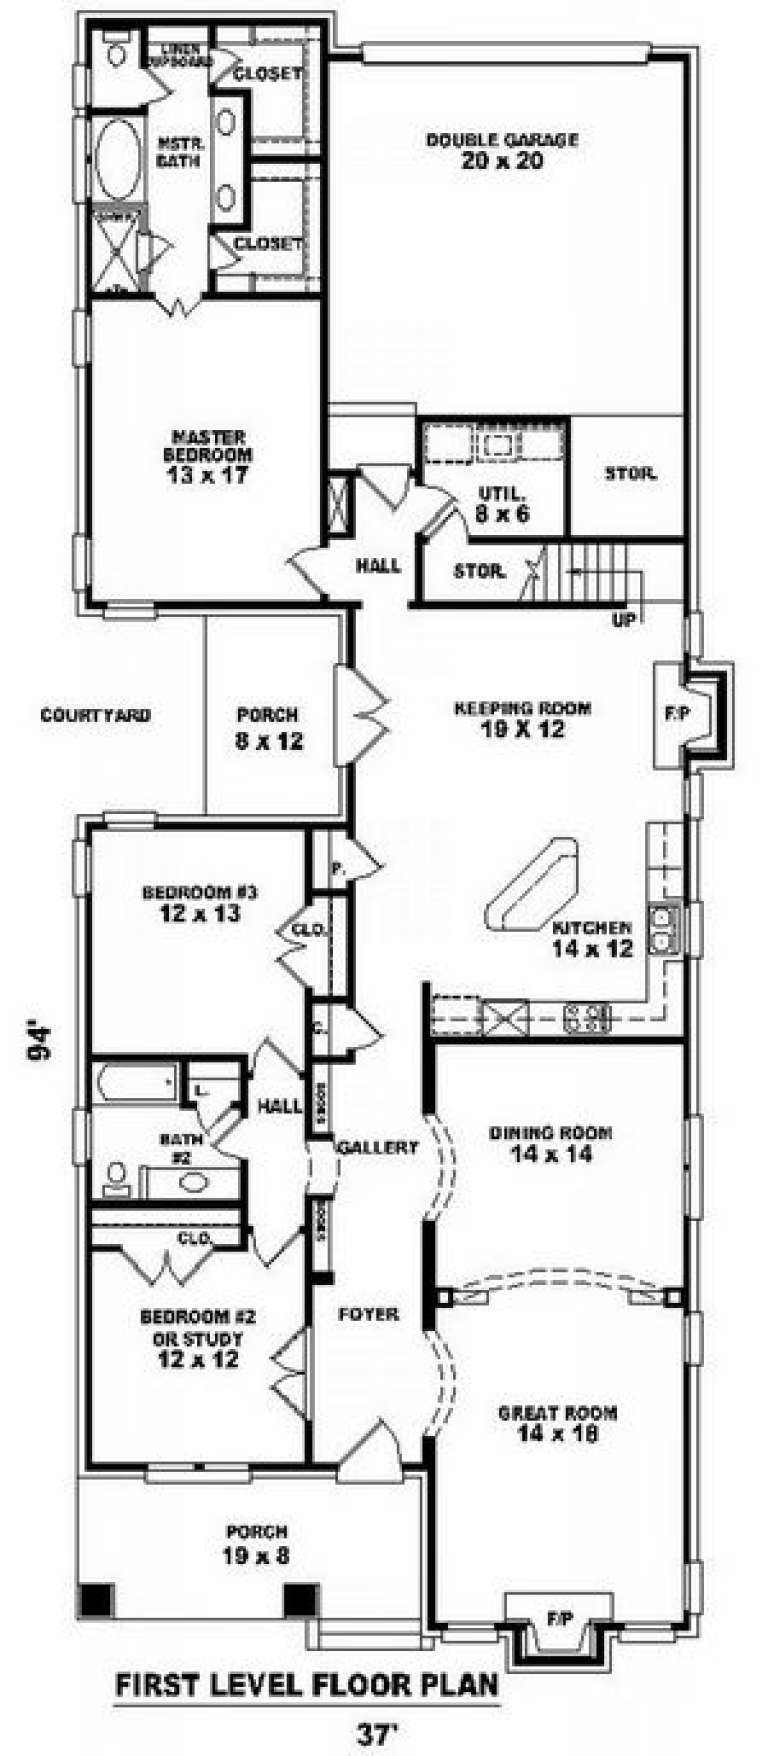
Depth 94'
House Plan House Plan #9131 Front Elevation

PLAN #053-01547

Starting at

$1,315
Sq Ft 2,842
Beds 2
Baths 2
½ Baths 0
Cars 2
Stories 1.5
Width 37'
Depth 94'
House Plan House Plan #8917 Front Elevation

PLAN #1637-00087

Starting at

$1,600
Sq Ft 2,071
Beds 2
Baths 2
½ Baths 1
Cars 2
Stories 2
Width 42'
Depth 52'
House Plan House Plan #8577 Front Elevation

PLAN #053-01097

Starting at

$1,516
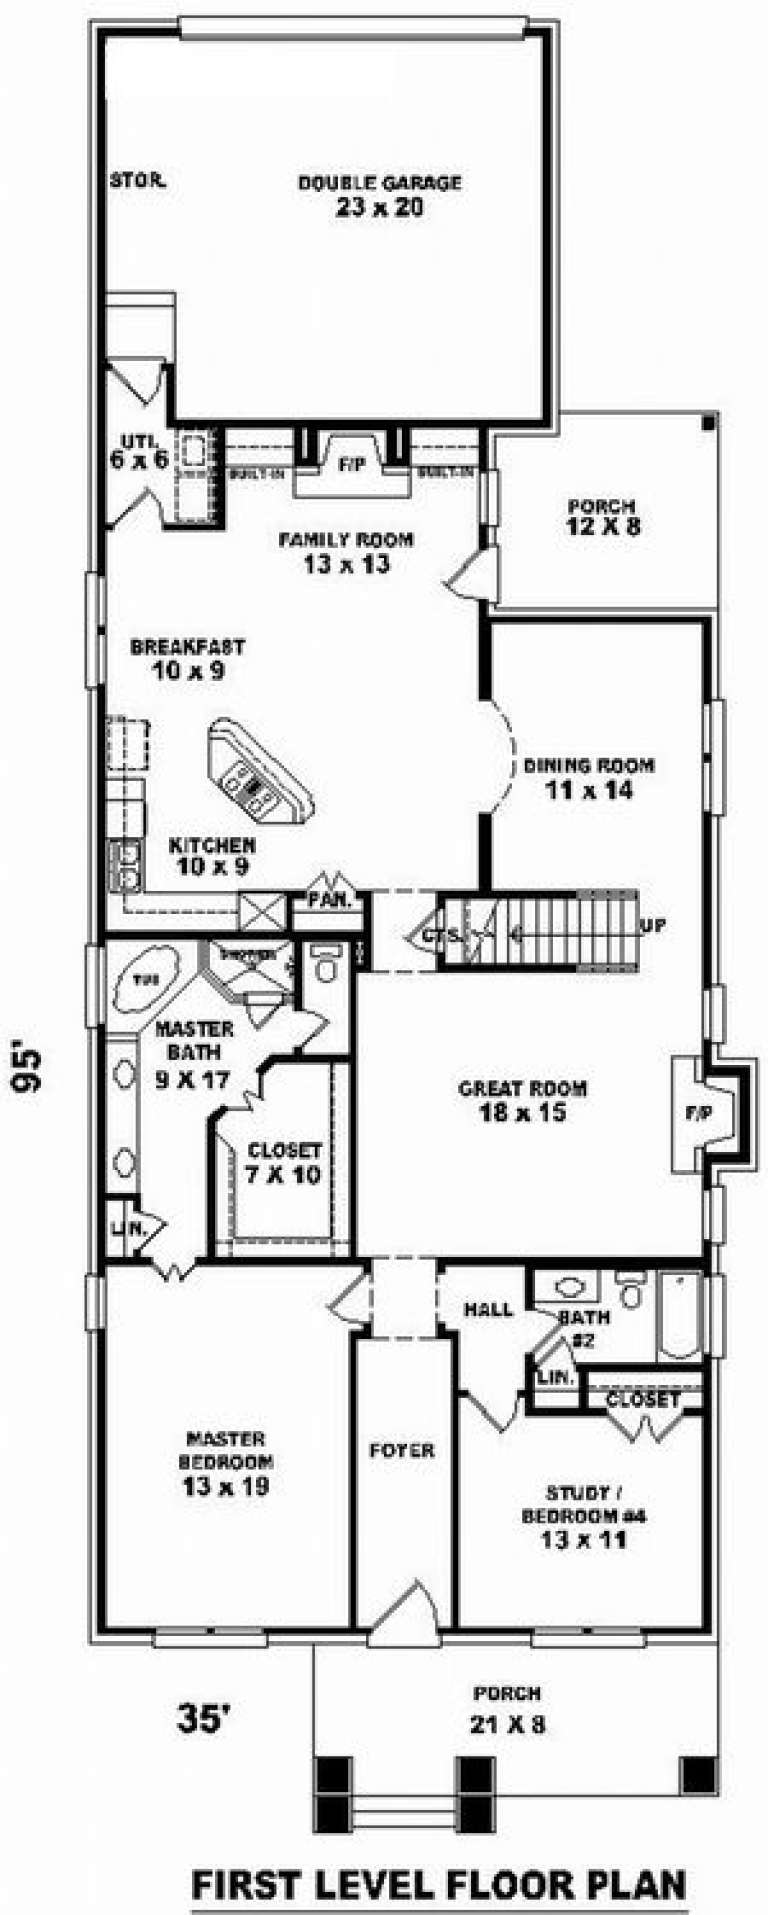
Sq Ft 3,082
Beds 3
Baths 3
½ Baths 0
Cars 2
Stories 1.5
Width 35'
Depth 95'
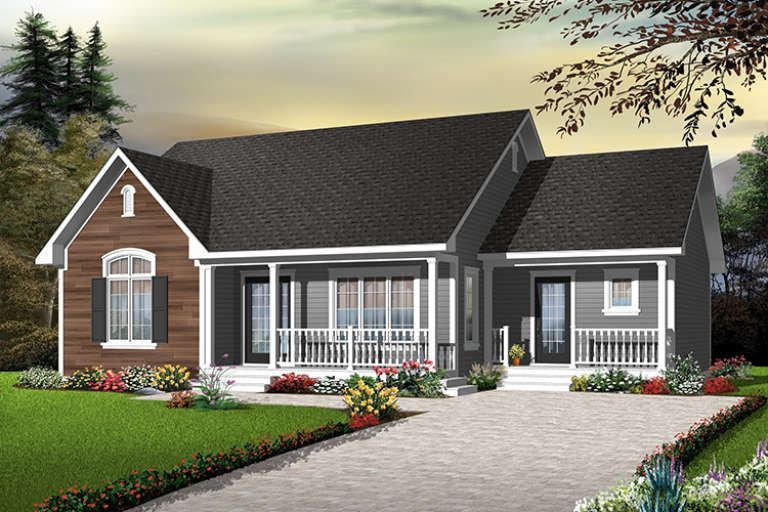
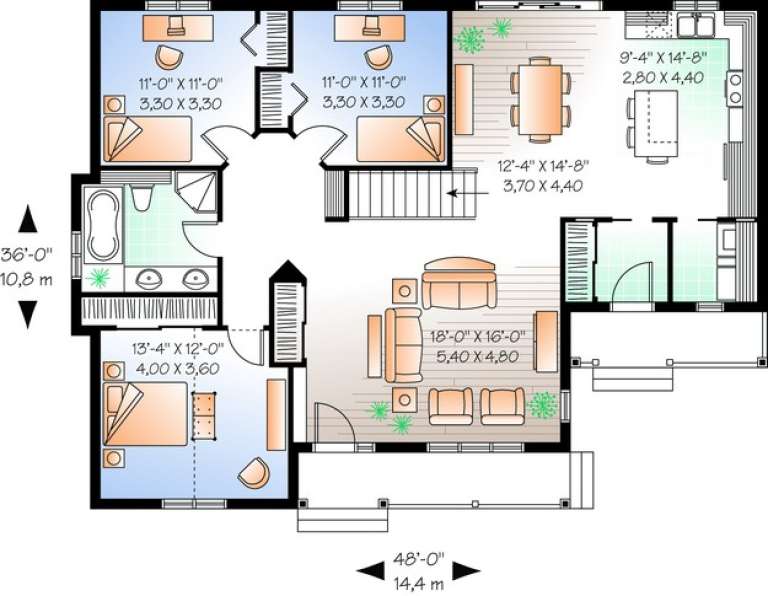
House Plan House Plan #6488 Front Elevation

PLAN #034-00192

Starting at

$1,510
Sq Ft 1,470
Beds 3
Baths 1
½ Baths 0
Cars 0
Stories 1
Width 48'
Depth 36'
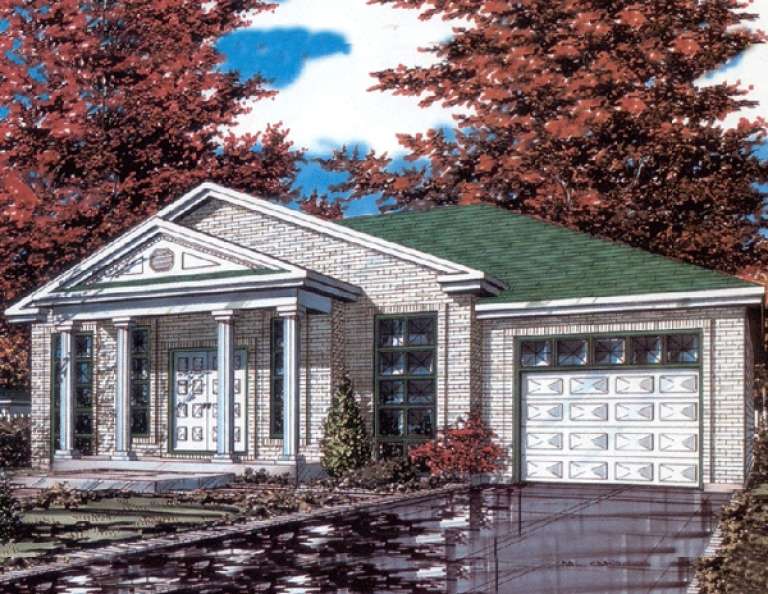
House Plan House Plan #9489 Front Elevation

PLAN #1785-00016

Starting at

$1,273
Sq Ft 1,190
Beds 3
Baths 1
½ Baths 0
Cars 1
Stories 1
Width 34'
Depth 38'
X
Shop Sign In
Favorites
Cart
Chat