489 Results

EDIT SEARCH FILTERS
Clear All FiltersBungalow
Sort By:  

489 RESULTS

SEARCH FILTERS

    Plan Type
    Square Feet
    Bedrooms
    Bathrooms
    Stories
    Garage (Vehicle Spaces)
    Architectural Styles

    Outdoor Living

    Bedroom Options
    Kitchen & Dining
    Laundry Location
    Additional Rooms

    Garage Type

    Garage Features
    Other Features
    Foundation Type

    Plan Width (FT)
    Plan Depth (FT)
    Plan Height (FT)
    Framing Type
    Media Filters
SEARCHING...
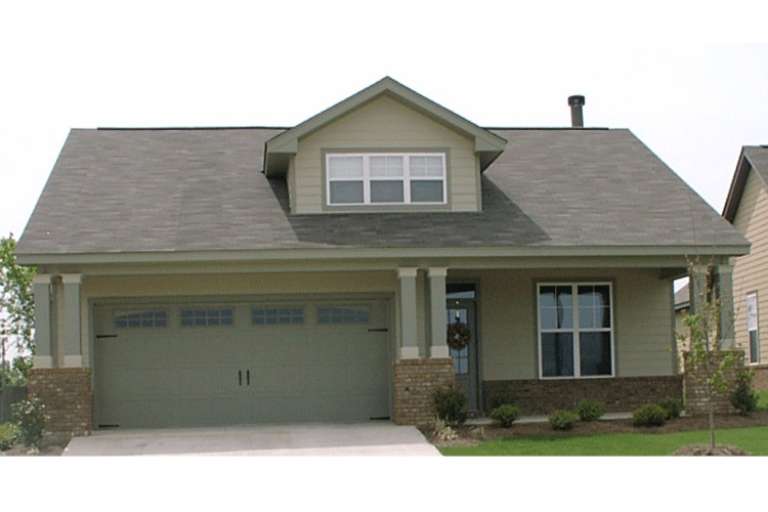
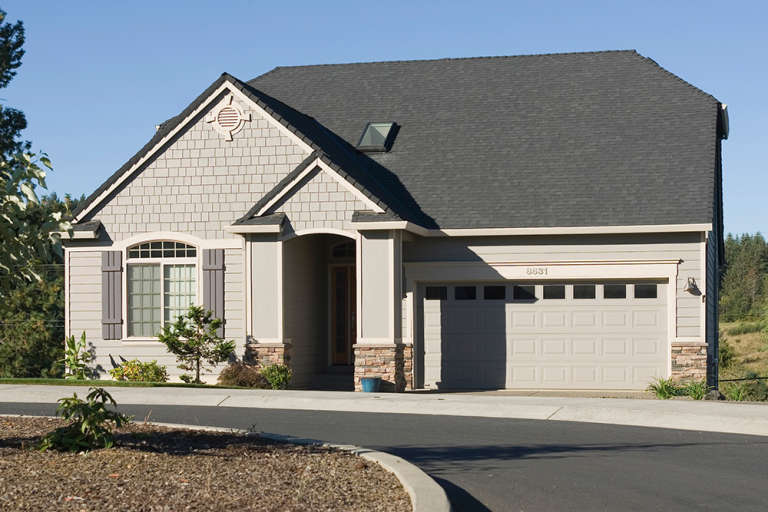
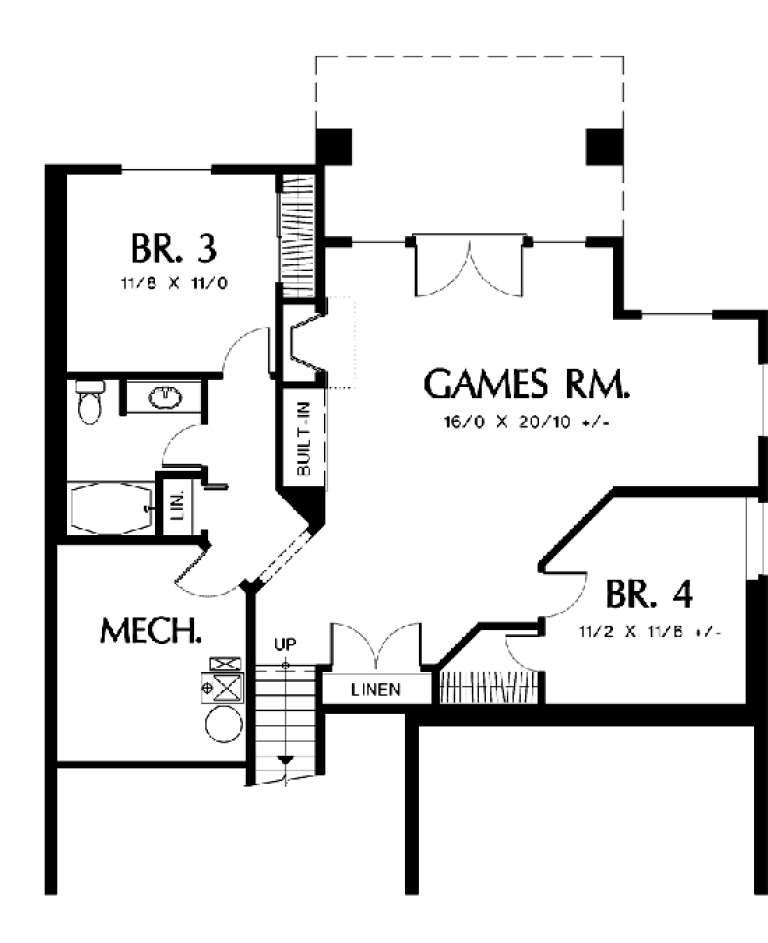
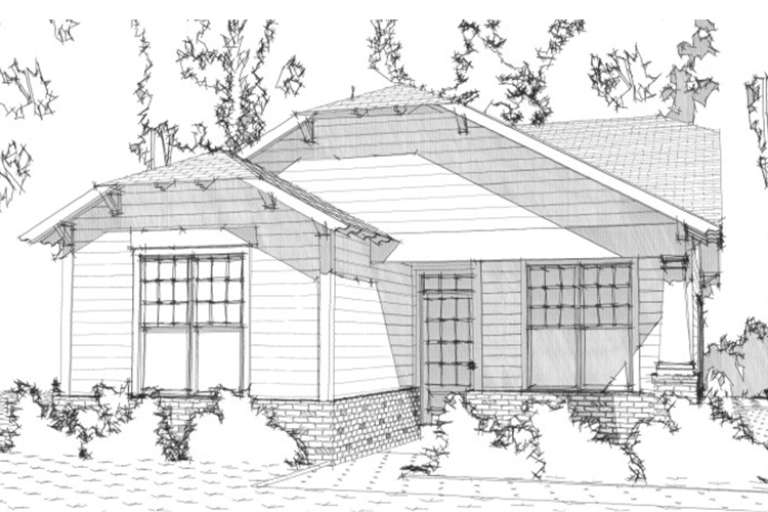
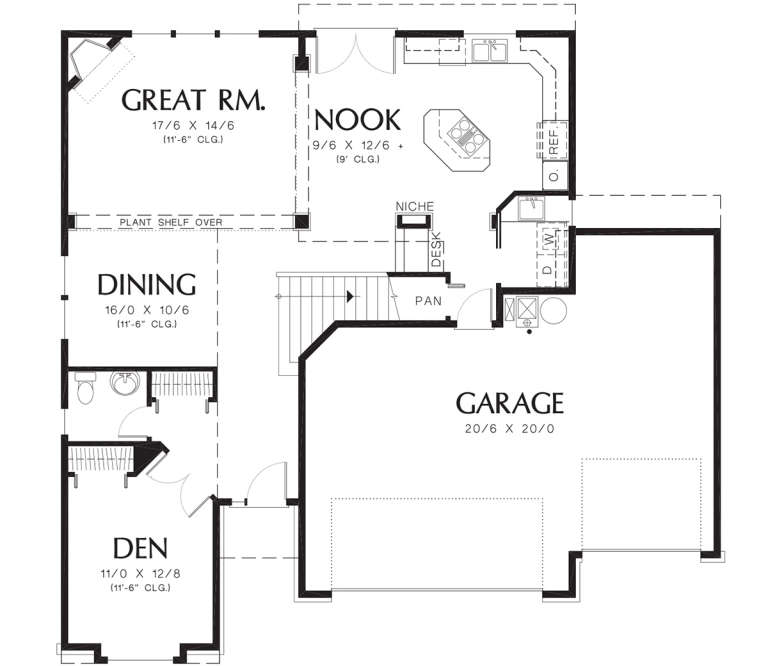
House Plan House Plan #11903 Front Elevation

PLAN #2559-00126

Starting at

$1,813
Sq Ft 2,562
Beds 4
Baths 3
½ Baths 0
Cars 2
Stories 1
Width 40'
Depth 60'
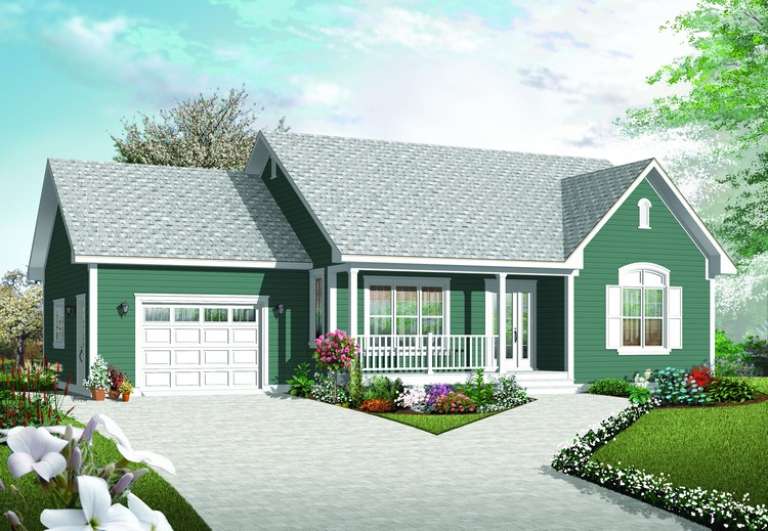
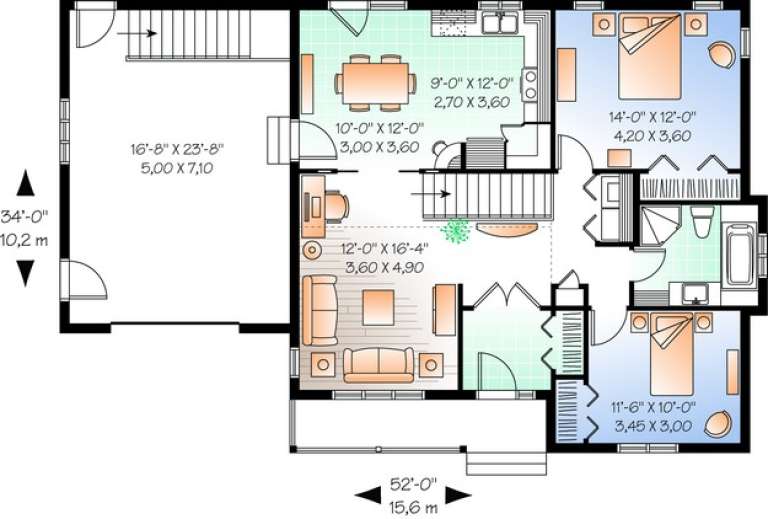
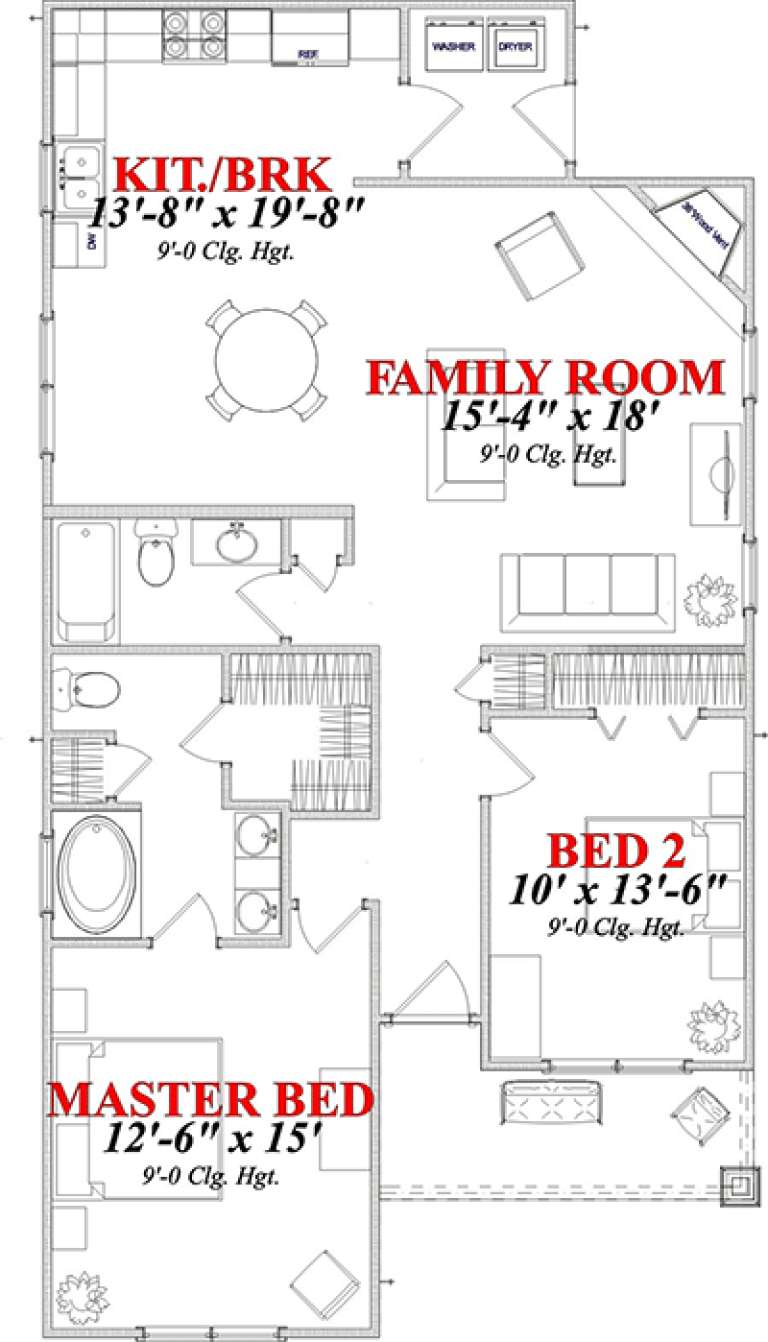
House Plan House Plan #10932 Front Elevation

PLAN #034-00680

Starting at

$1,450
Sq Ft 1,113
Beds 2
Baths 1
½ Baths 0
Cars 1
Stories 1
Width 52'
Depth 34'
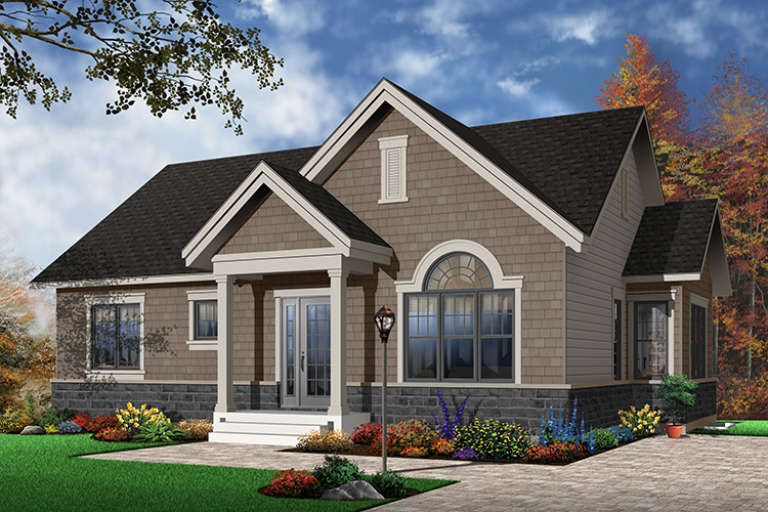
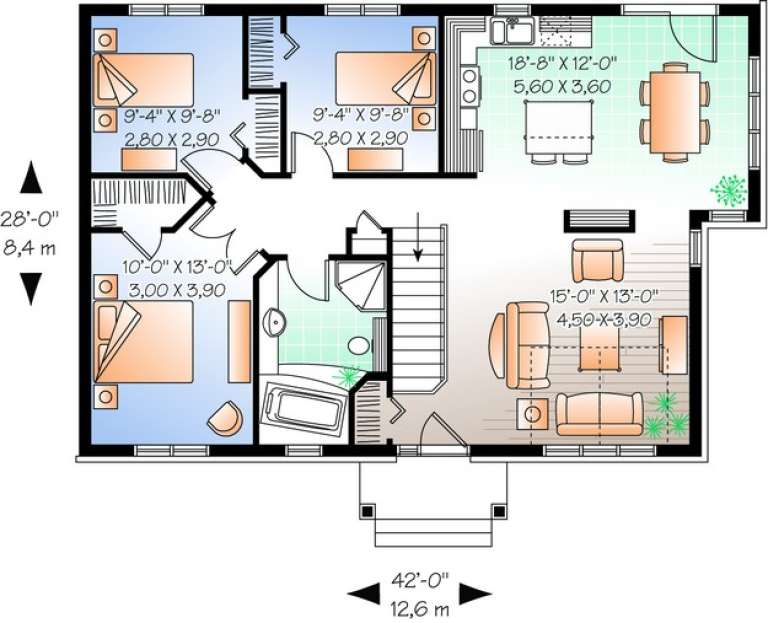
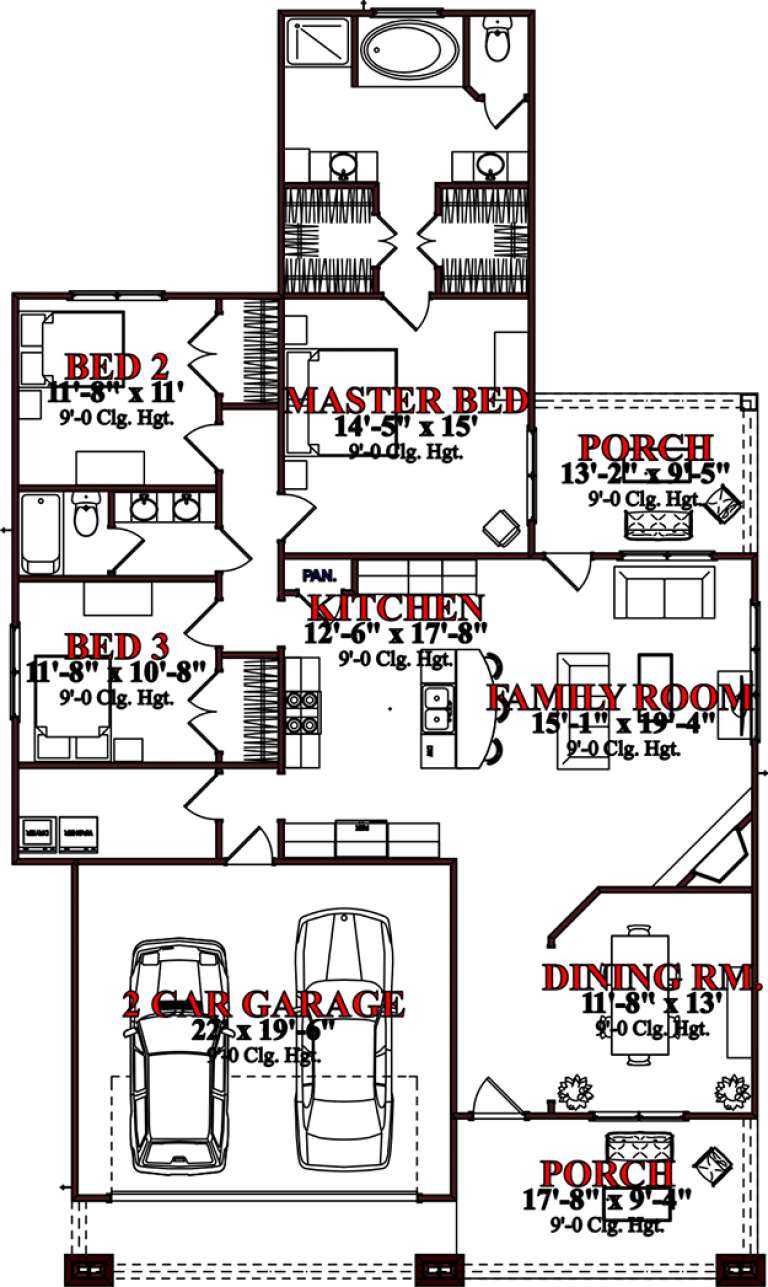
House Plan House Plan #10555 Front Elevation

PLAN #034-00615

Starting at

$1,450
Sq Ft 1,124
Beds 3
Baths 1
½ Baths 0
Cars 0
Stories 1
Width 42'
Depth 28'
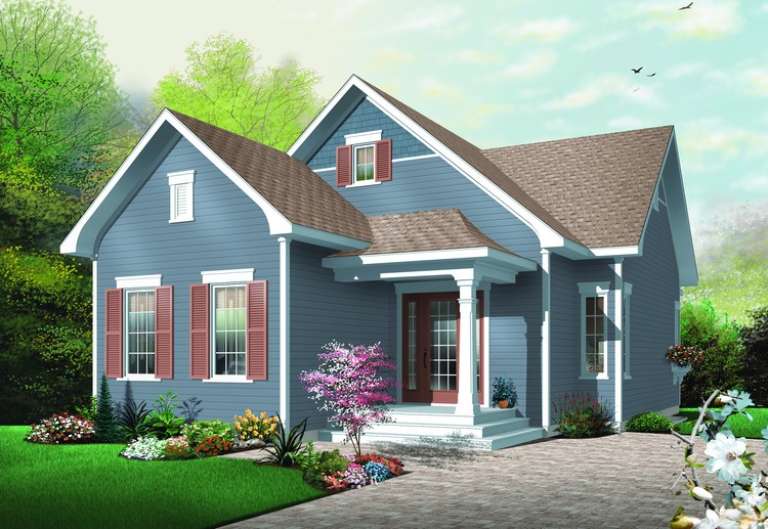
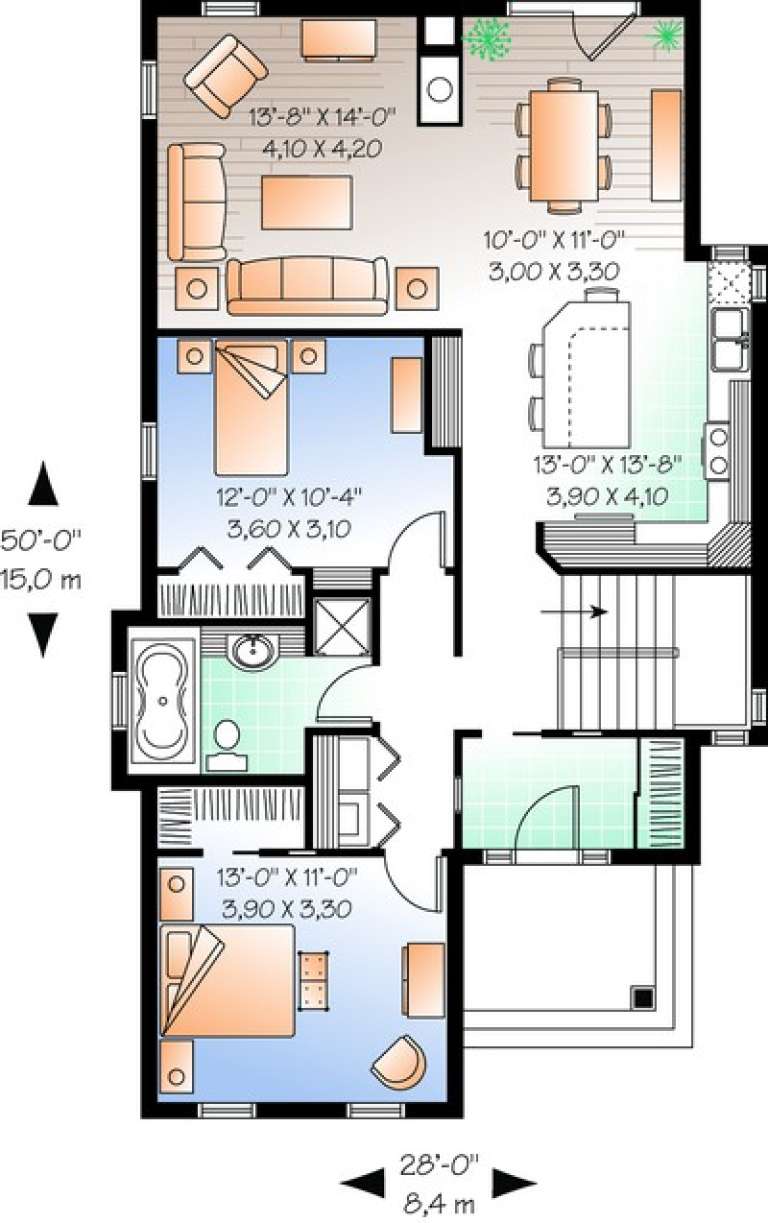
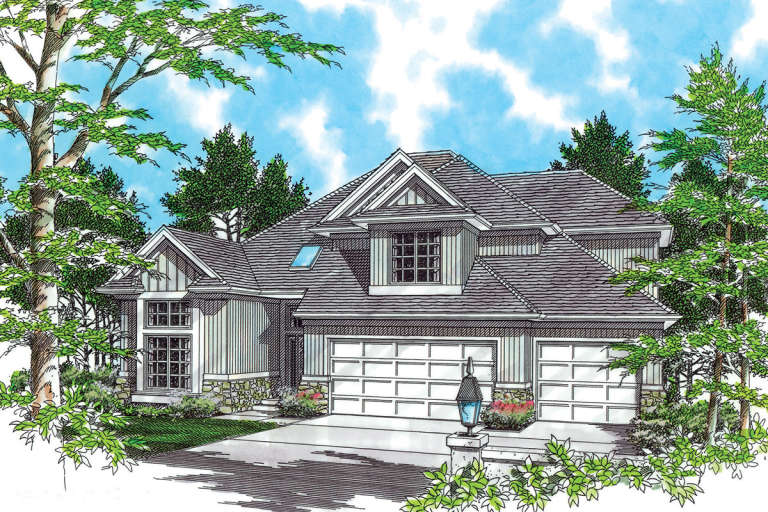
House Plan House Plan #10558 Front Elevation

PLAN #034-00618

Starting at

$1,510
Sq Ft 1,207
Beds 2
Baths 1
½ Baths 0
Cars 0
Stories 1
Width 28'
Depth 50'
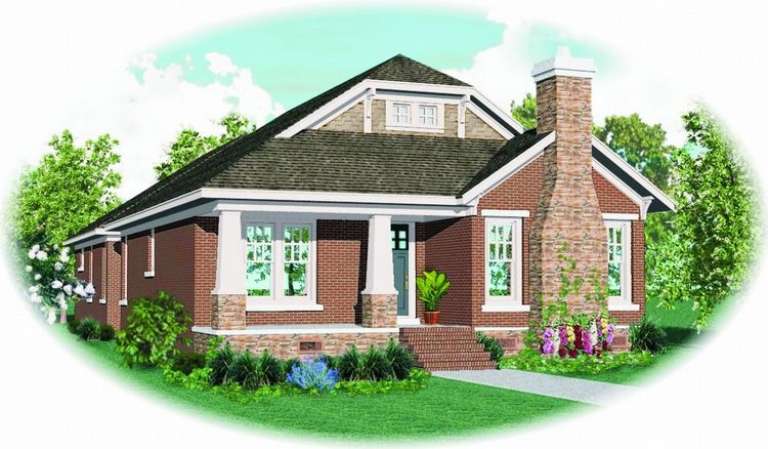
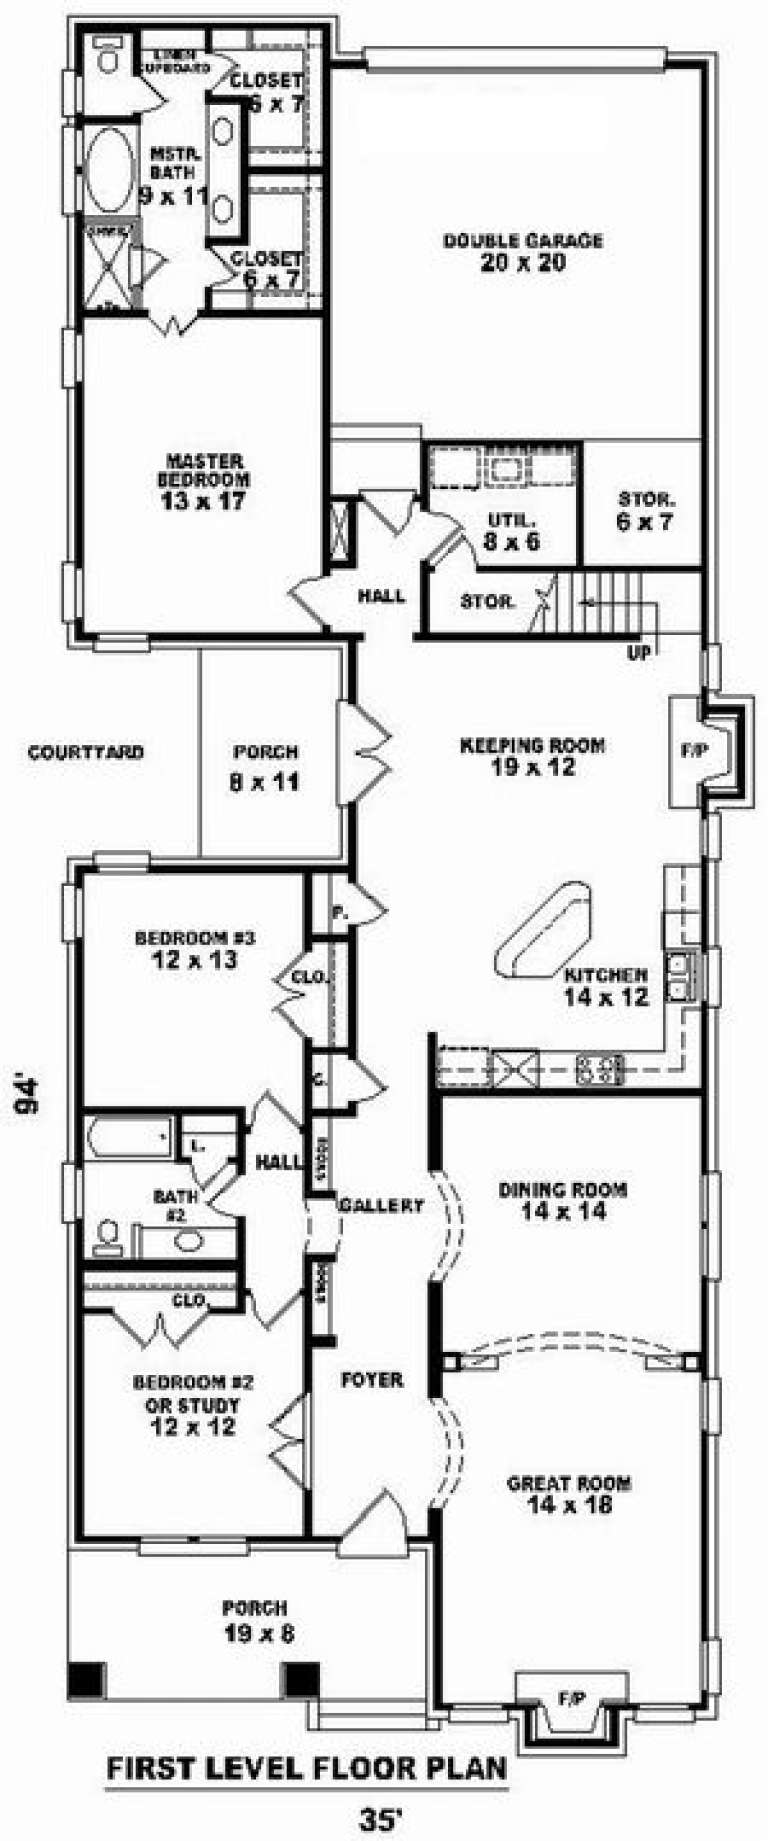
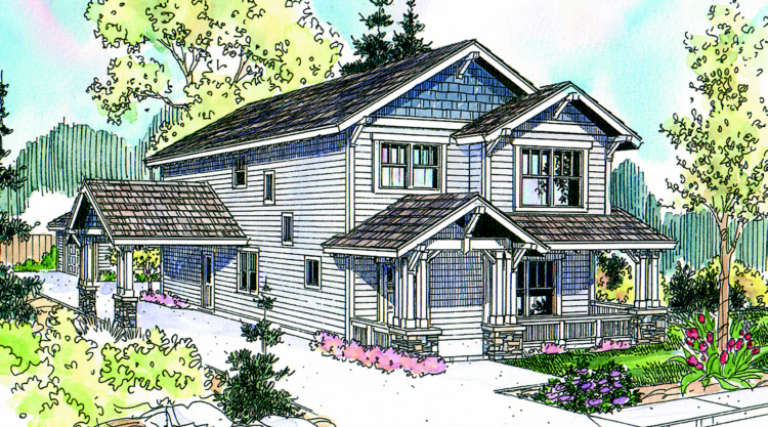
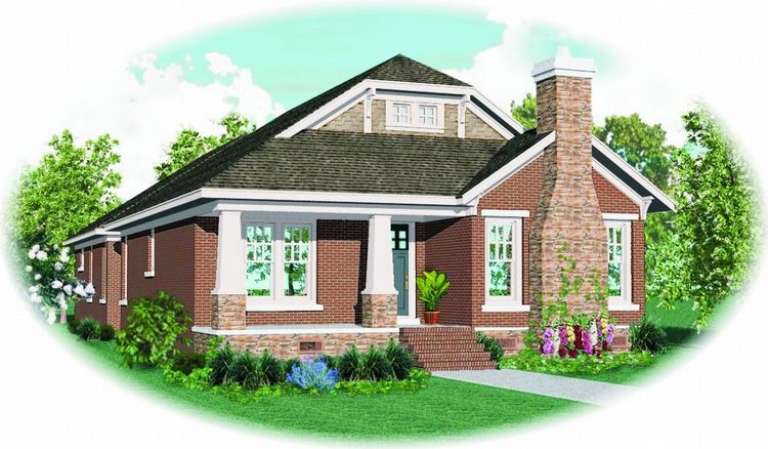
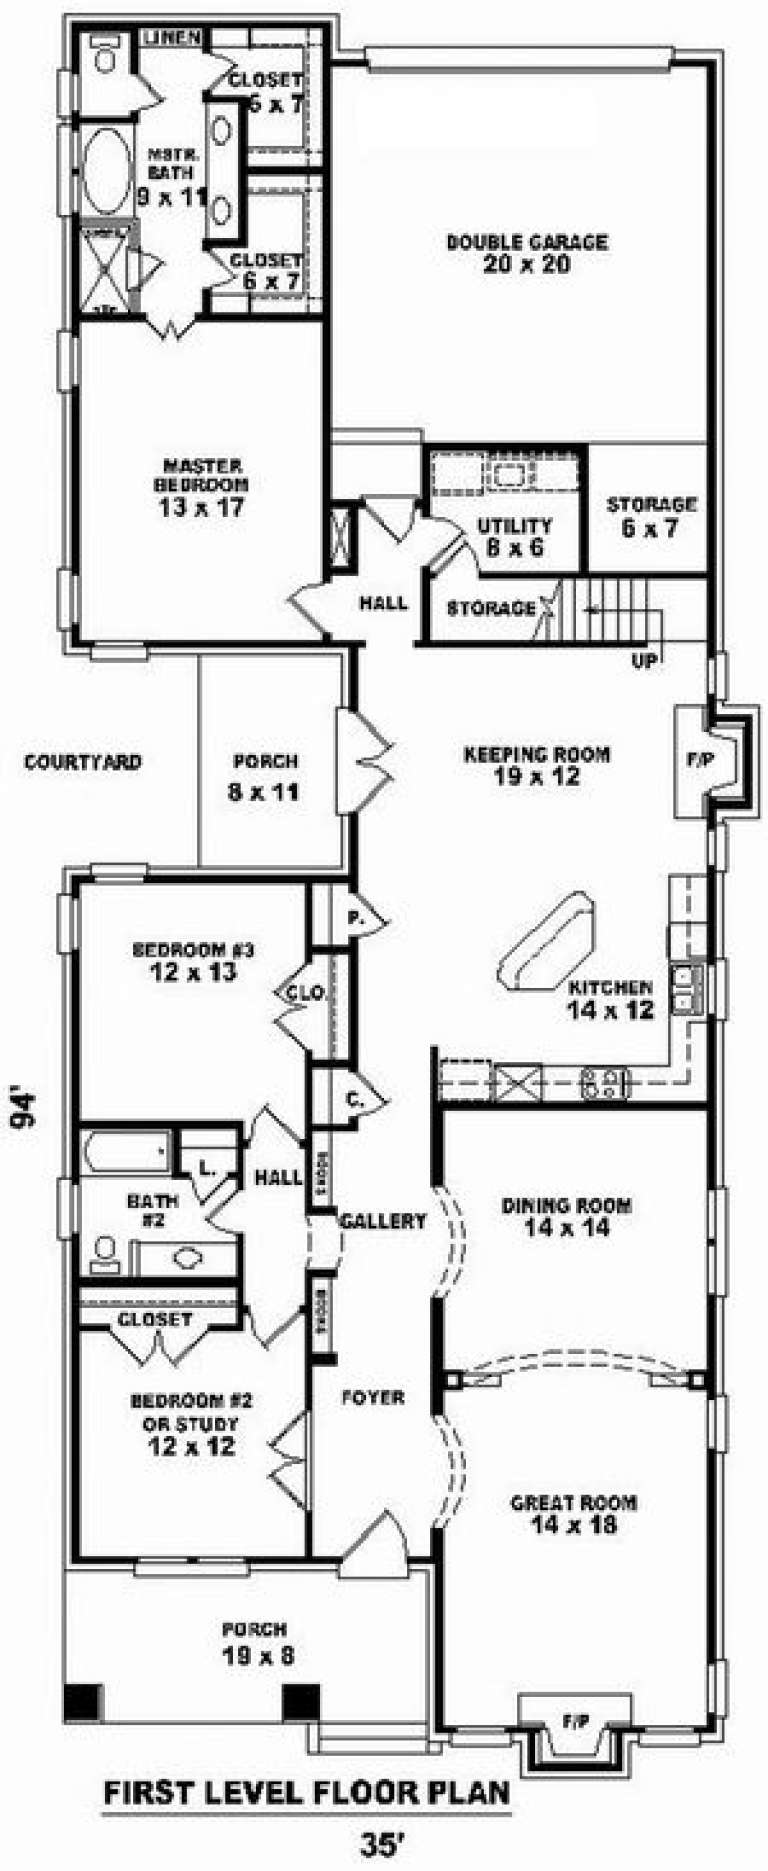
House Plan House Plan #9136 Front Elevation

PLAN #053-01552

Starting at

$1,516
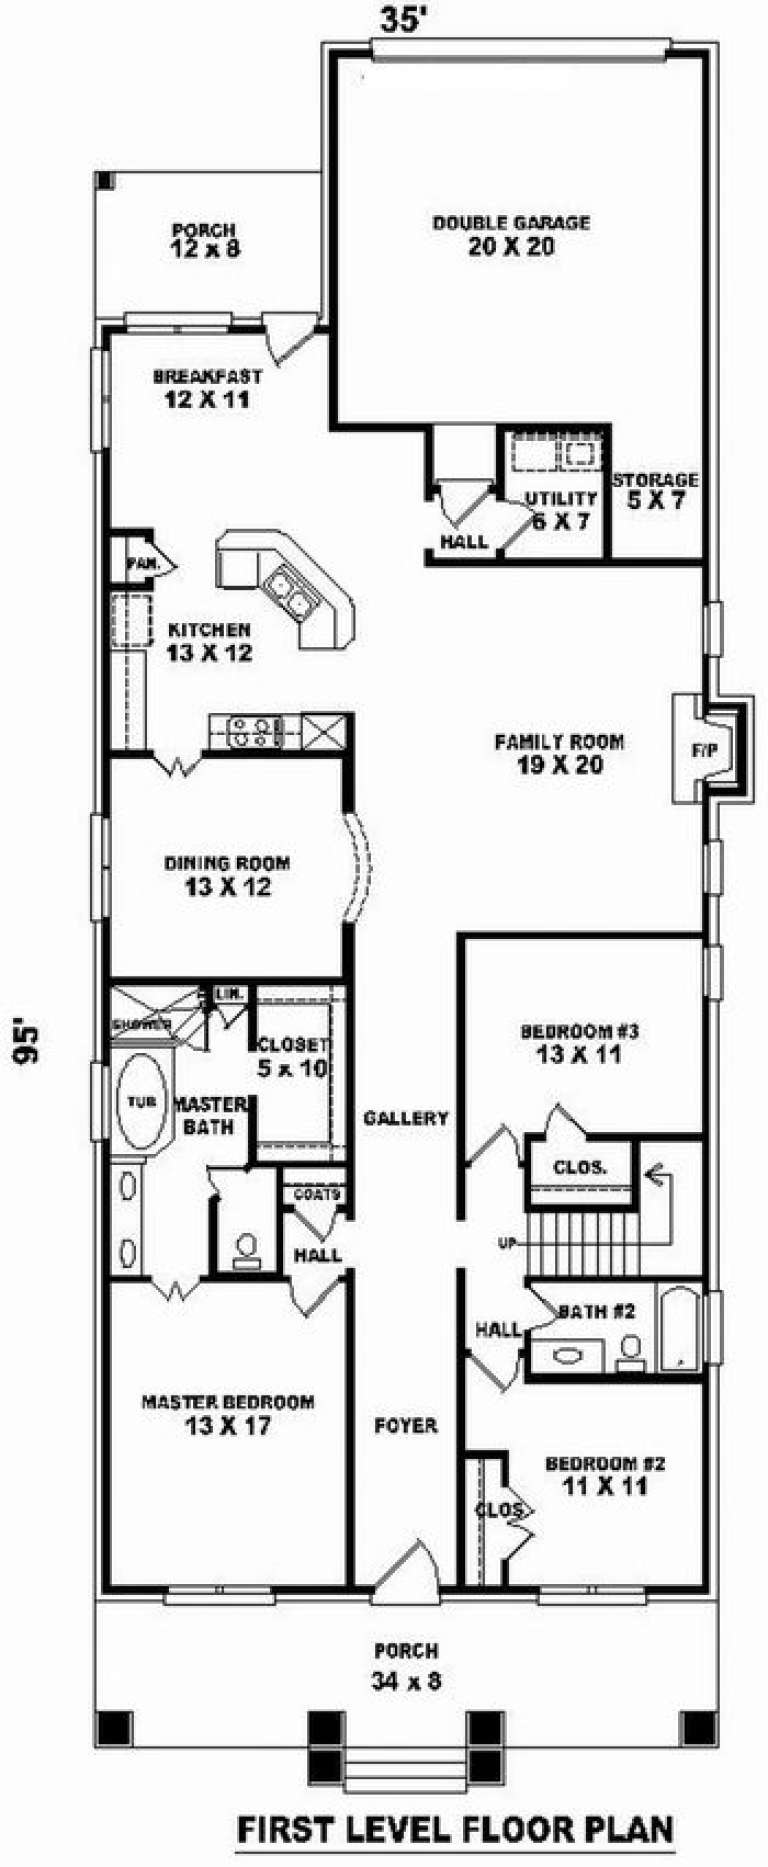
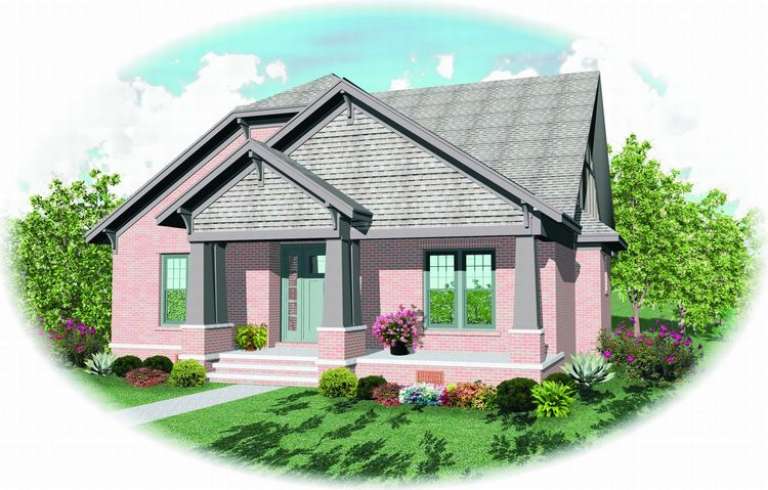
Sq Ft 3,188
Beds 3
Baths 3
½ Baths 0
Cars 2
Stories 1.5
Width 35'
Depth 94'
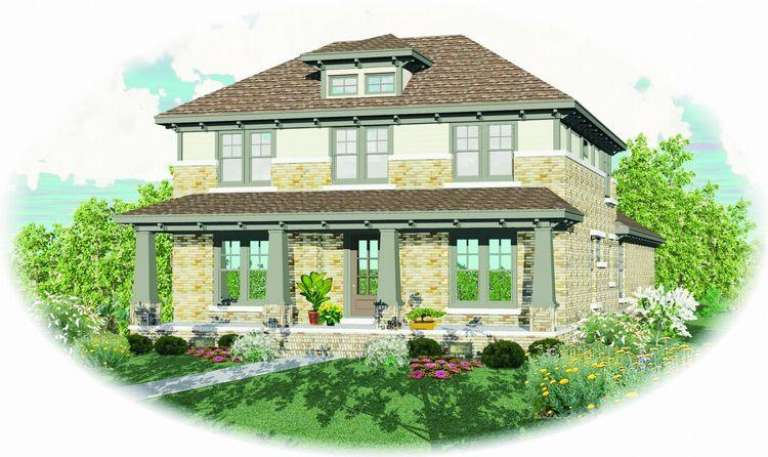
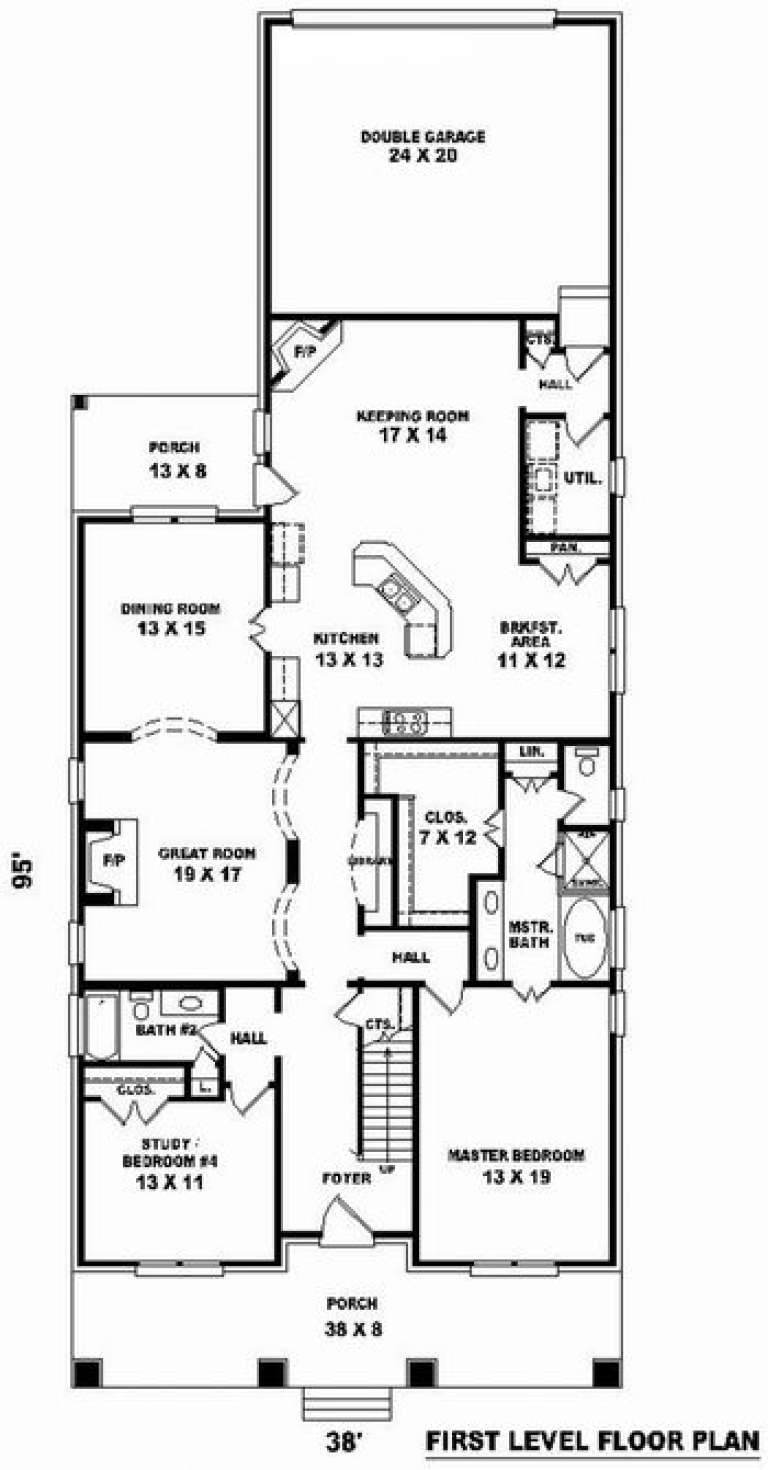
House Plan House Plan #9056 Front Elevation

PLAN #053-01472

Starting at

$1,516
Sq Ft 3,364
Beds 3
Baths 3
½ Baths 0
Cars 2
Stories 2
Width 38'
Depth 95'
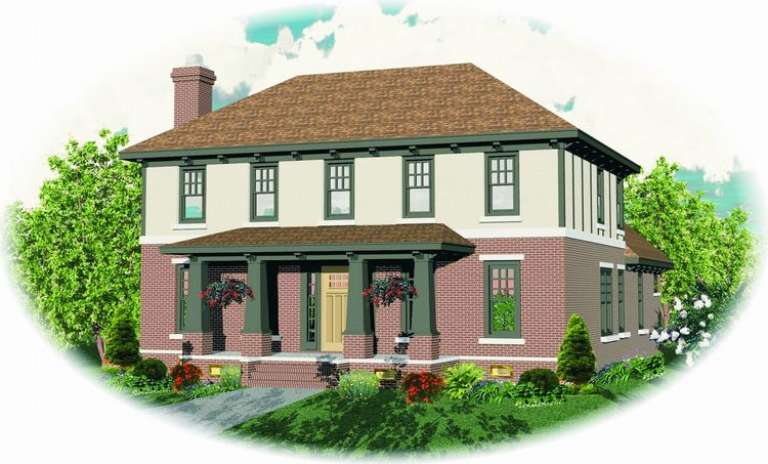
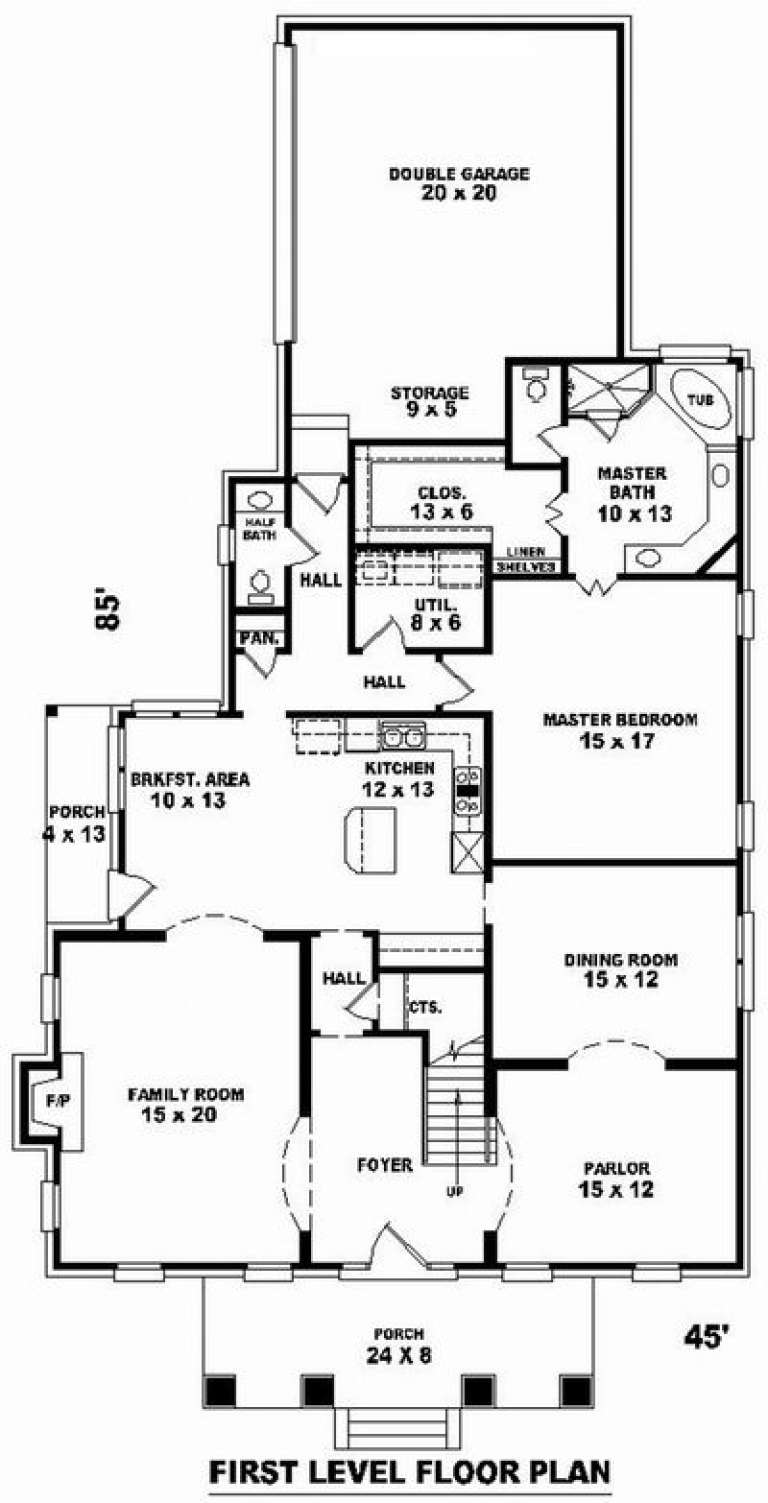
House Plan House Plan #8689 Front Elevation

PLAN #053-01209

Starting at

$1,315
Sq Ft 2,791
Beds 3
Baths 2
½ Baths 1
Cars 2
Stories 2
Width 45'
Depth 85'
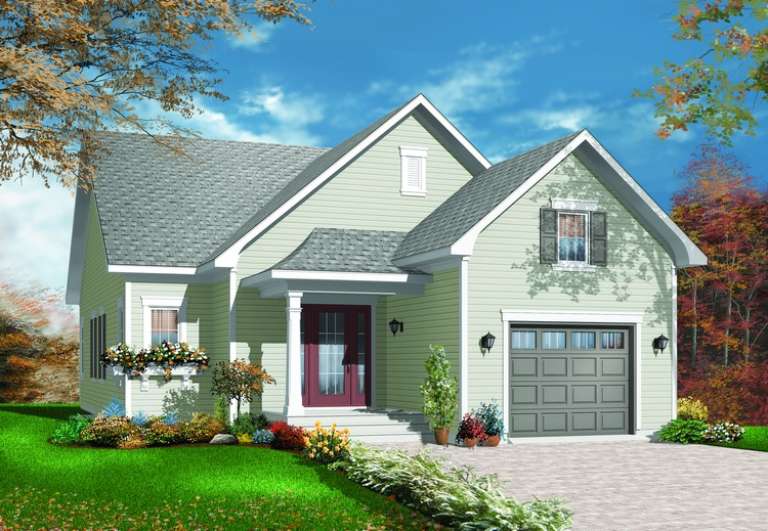
House Plan House Plan #6609 Front Elevation

PLAN #034-00212

Starting at

$1,510
Sq Ft 1,250
Beds 2
Baths 1
½ Baths 0
Cars 1
Stories 1
Width 32'
Depth 56'
House Plan House Plan #1104 Front Elevation

PLAN #035-00332

Starting at

$1,140
Sq Ft 2,129
Beds 3
Baths 2
½ Baths 1
Cars 2
Stories 2
Width 41'
Depth 62'
House Plan House Plan #117

PLAN #028-00001

Starting at

$2,792
Sq Ft 3,062
Beds 3
Baths 2
½ Baths 1
Cars 2
Stories 2
Width 85'
Depth 67'
House Plan House Plan #15701

PLAN #1070-00171

Starting at

$1,474
Sq Ft 1,367
Beds 2
Baths 2
½ Baths 0
Cars 2
Stories 1
Width 34' 10"
Depth 67' 4"
House Plan House Plan #15700

PLAN #1070-00170

Starting at

$1,474
Sq Ft 1,367
Beds 2
Baths 2
½ Baths 0
Cars 2
Stories 1
Width 34' 10"
Depth 67' 4"
House Plan House Plan #15689

PLAN #1070-00159

Starting at

$1,474
Sq Ft 1,251
Beds 2
Baths 2
½ Baths 0
Cars 0
Stories 1
Width 27' 10"
Depth 52' 6"
House Plan House Plan #15671 Front Photo

PLAN #1070-00145

Starting at

$1,474
Sq Ft 1,806
Beds 3
Baths 2
½ Baths 0
Cars 2
Stories 1
Width 43' 11"
Depth 75' 2"
House Plan House Plan #12072 Front Elevation

PLAN #2559-00295

Starting at

$1,816
Sq Ft 2,200
Beds 3
Baths 2
½ Baths 1
Cars 3
Stories 2
Width 50'
Depth 50'
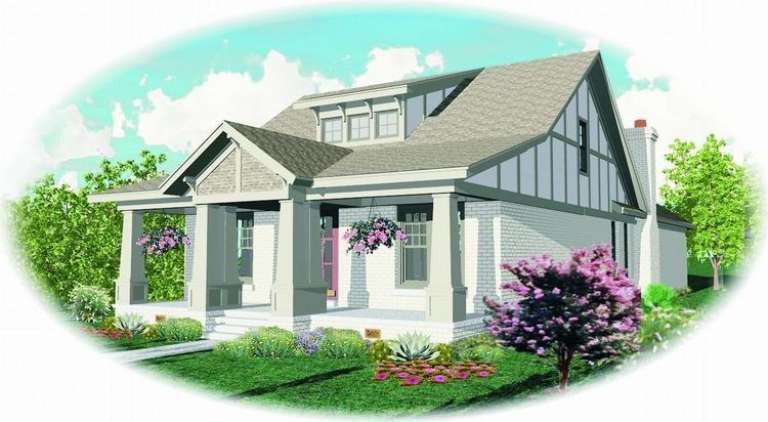
House Plan House Plan #9133 Front Elevation

PLAN #053-01549

Starting at

$1,205
Sq Ft 2,348
Beds 2
Baths 2
½ Baths 0
Cars 2
Stories 1.5
Width 35'
Depth 94'
House Plan House Plan #8947 Front Elevation

PLAN #053-01363

Starting at

$1,315
Sq Ft 2,790
Beds 3
Baths 2
½ Baths 0
Cars 2
Stories 1.5
Width 36'
Depth 95'
House Plan House Plan #8788 Front Elevation

PLAN #053-01308

Starting at

$1,516
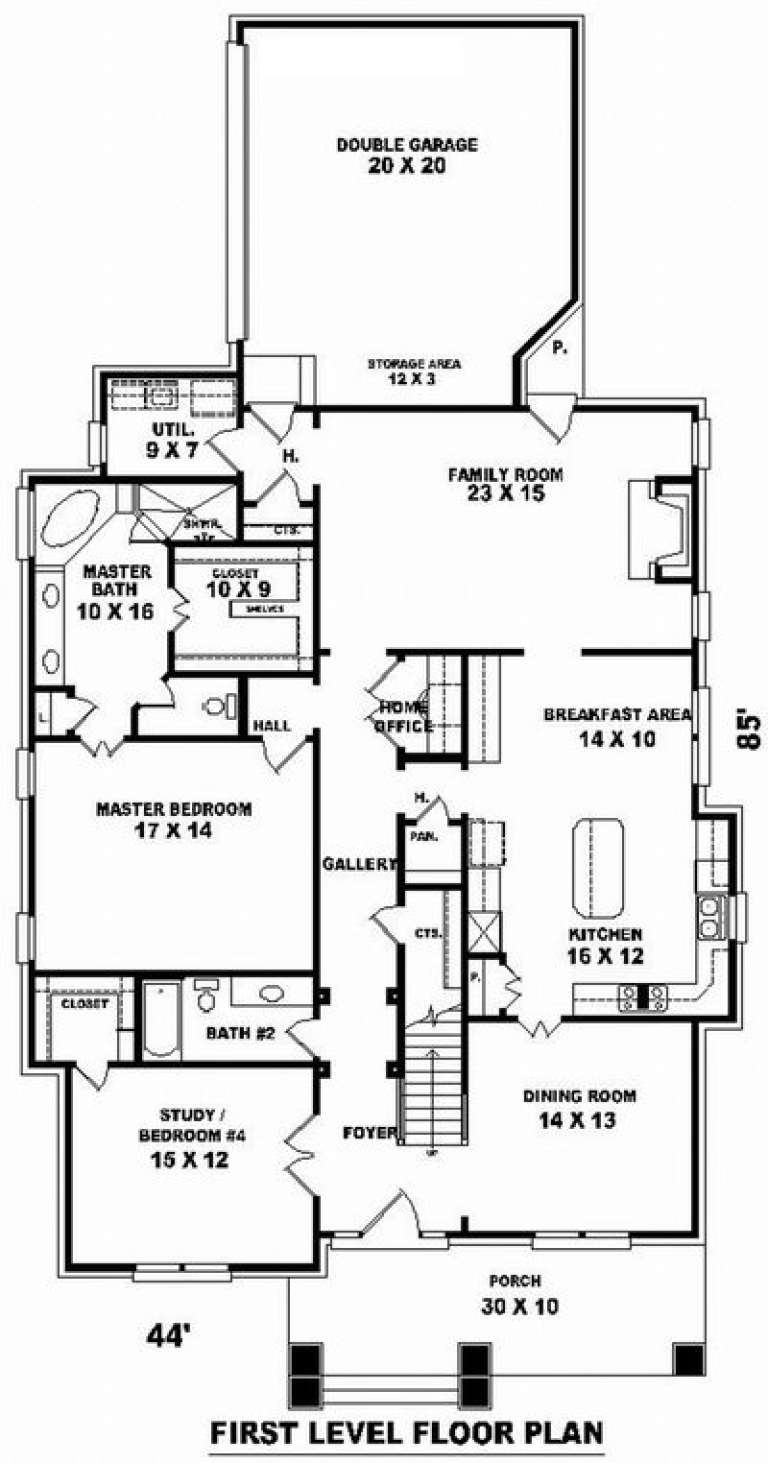
Sq Ft 3,018
Beds 3
Baths 3
½ Baths 0
Cars 2
Stories 1.5
Width 44'
Depth 85'
X
Shop Sign In
Favorites
Cart
Chat