489 Results

EDIT SEARCH FILTERS
Clear All FiltersBungalow
Sort By:  

489 RESULTS

SEARCH FILTERS

    Plan Type
    Square Feet
    Bedrooms
    Bathrooms
    Stories
    Garage (Vehicle Spaces)
    Architectural Styles

    Outdoor Living

    Bedroom Options
    Kitchen & Dining
    Laundry Location
    Additional Rooms

    Garage Type

    Garage Features
    Other Features
    Foundation Type

    Plan Width (FT)
    Plan Depth (FT)
    Plan Height (FT)
    Framing Type
    Media Filters
SEARCHING...
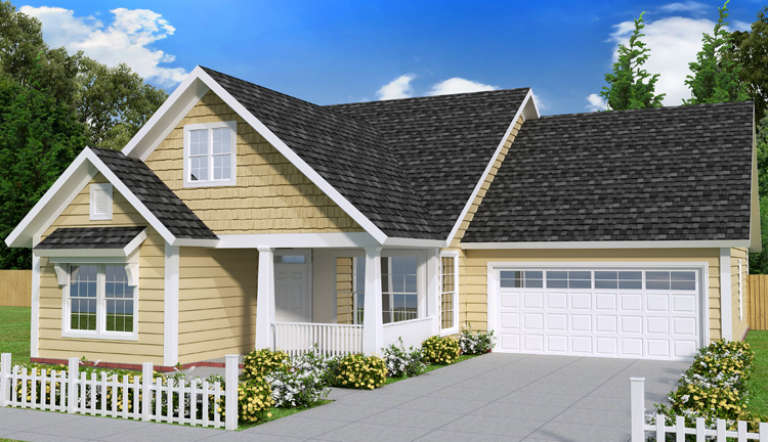
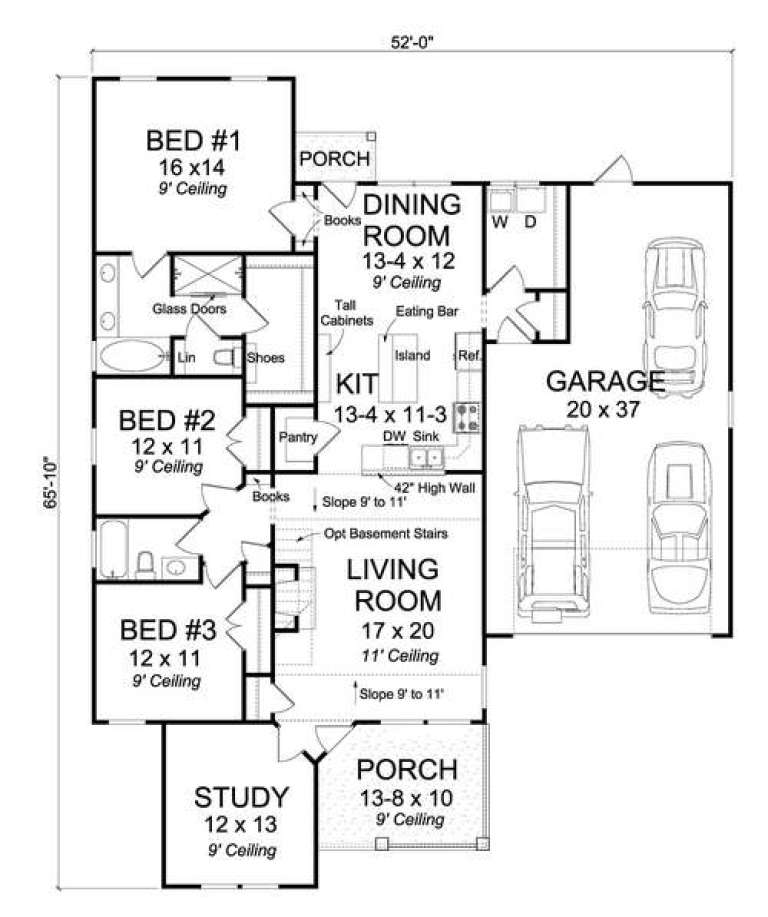
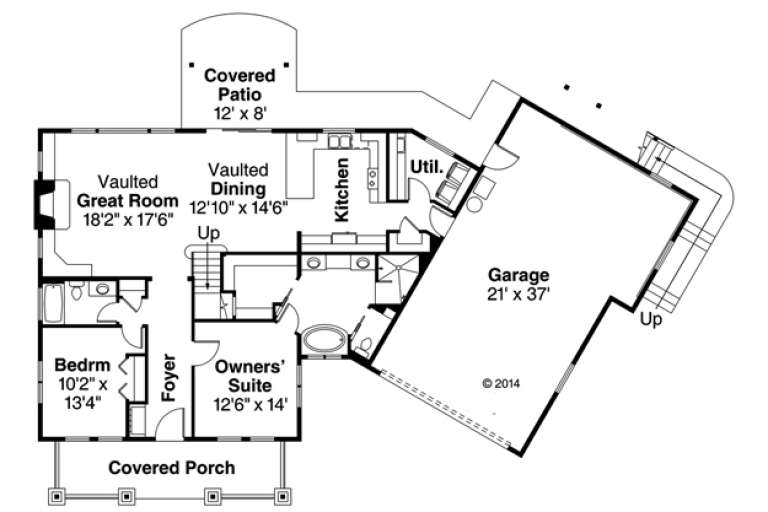
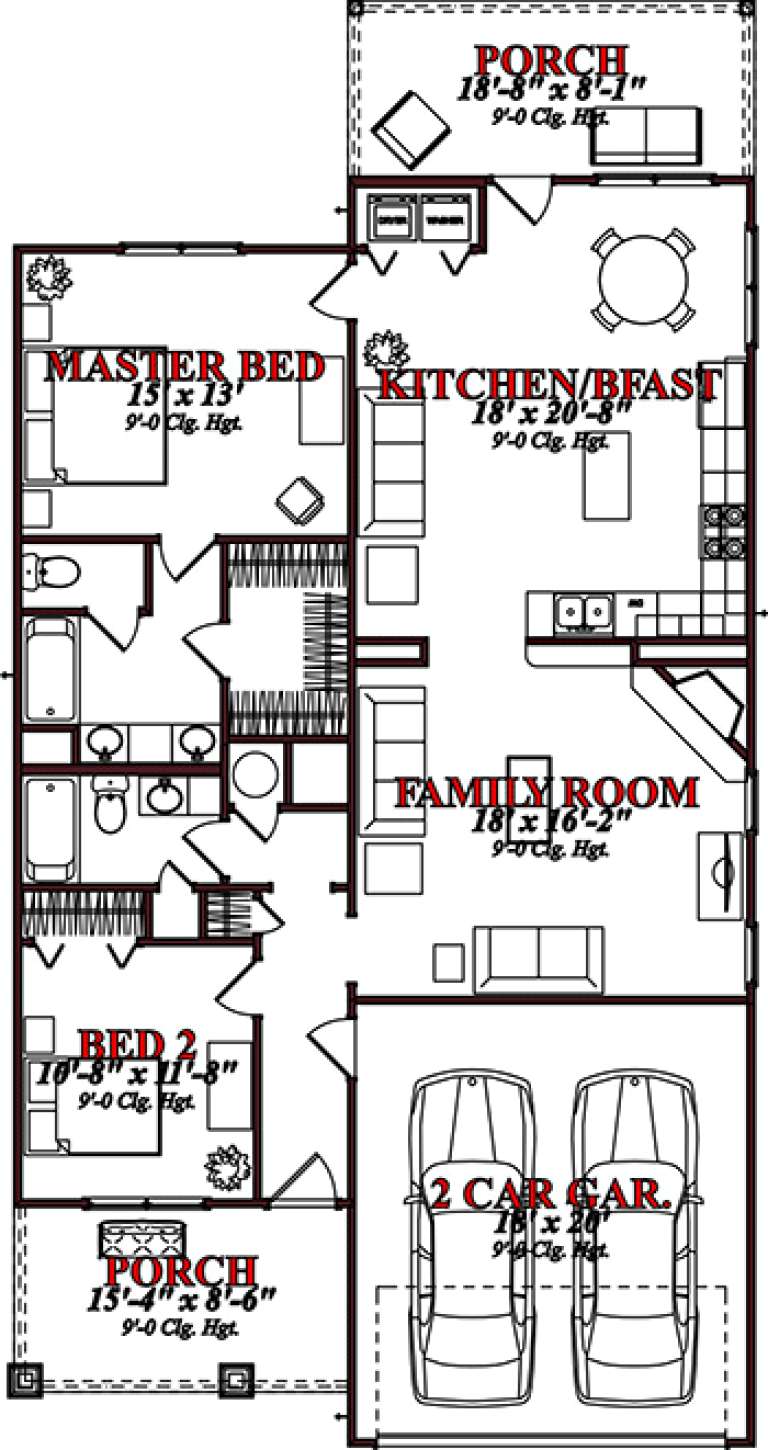
House Plan House Plan #14723 Front Elevation

PLAN #4848-00326

Starting at

$1,105
Sq Ft 1,810
Beds 3
Baths 2
½ Baths 0
Cars 2
Stories 1
Width 52'
Depth 65' 10"
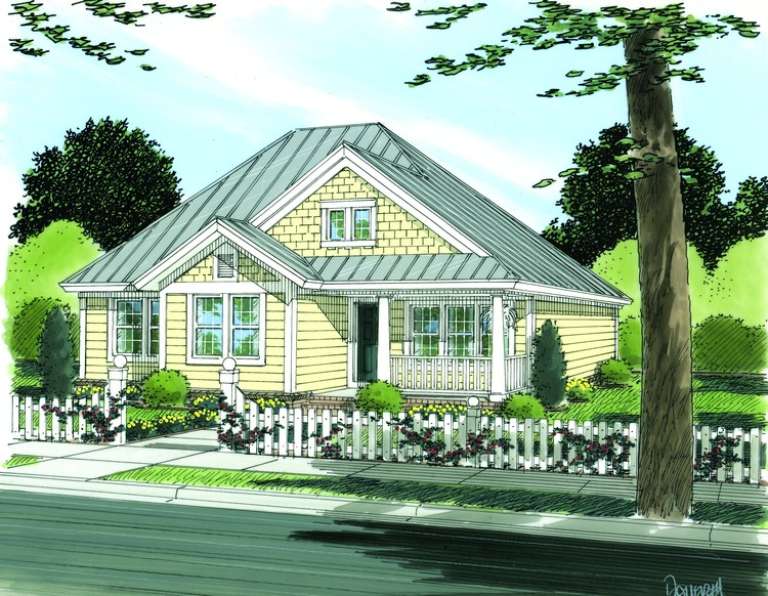
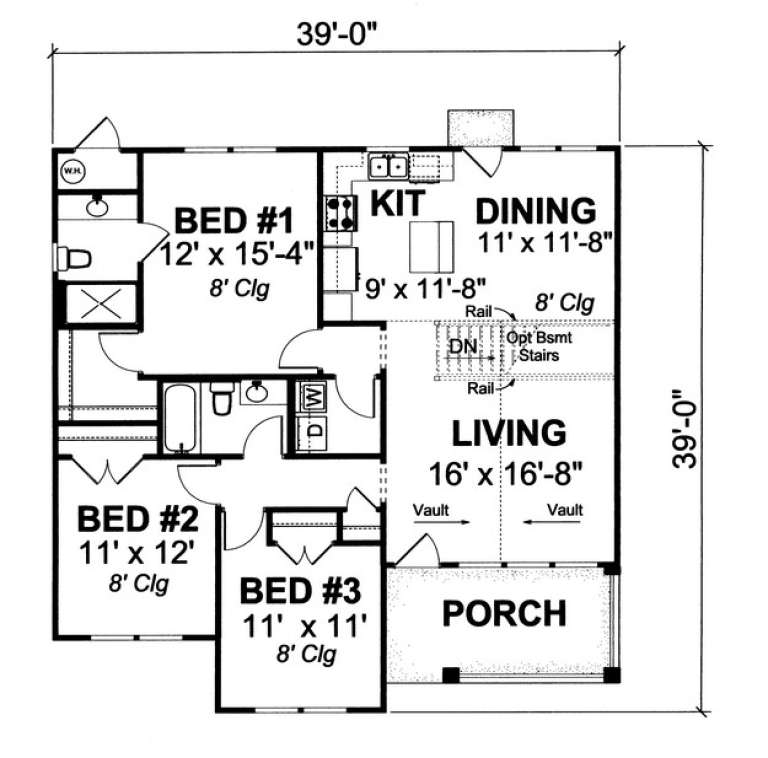
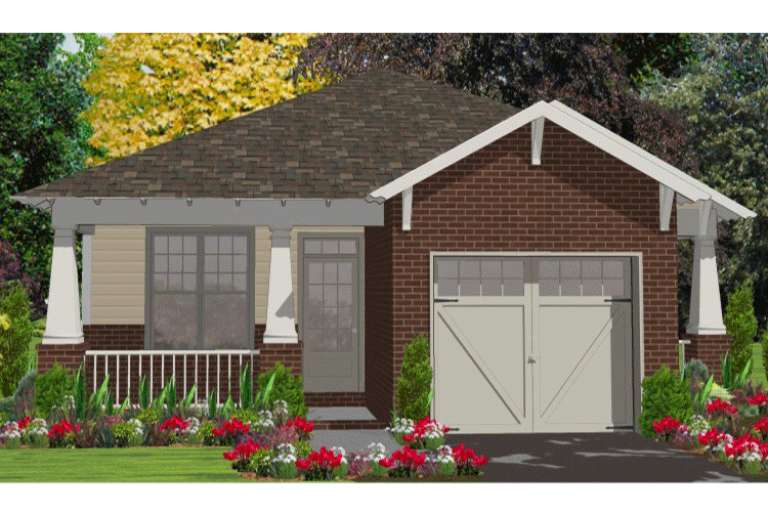
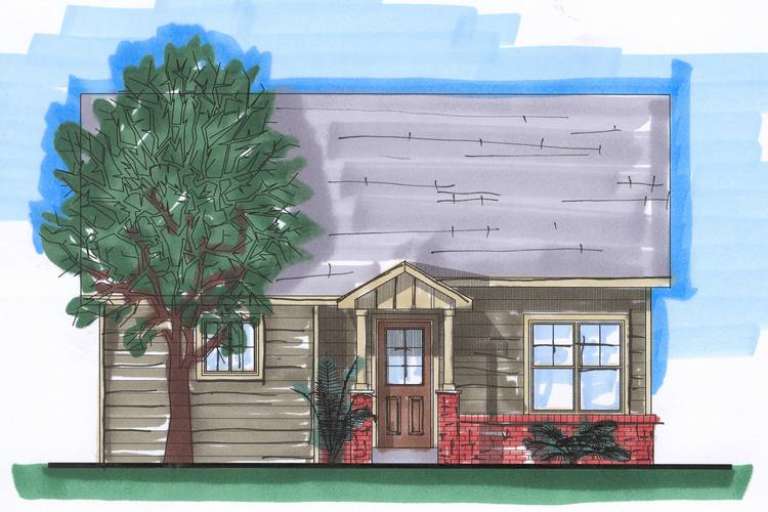
House Plan House Plan #13774 Front Elevation

PLAN #4848-00104

Starting at

$1,045
Sq Ft 1,286
Beds 3
Baths 2
½ Baths 0
Cars 0
Stories 1
Width 39'
Depth 39'
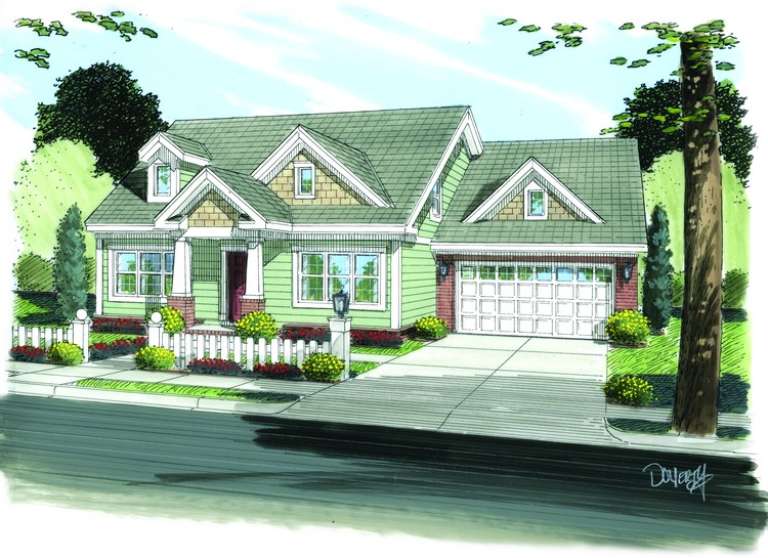
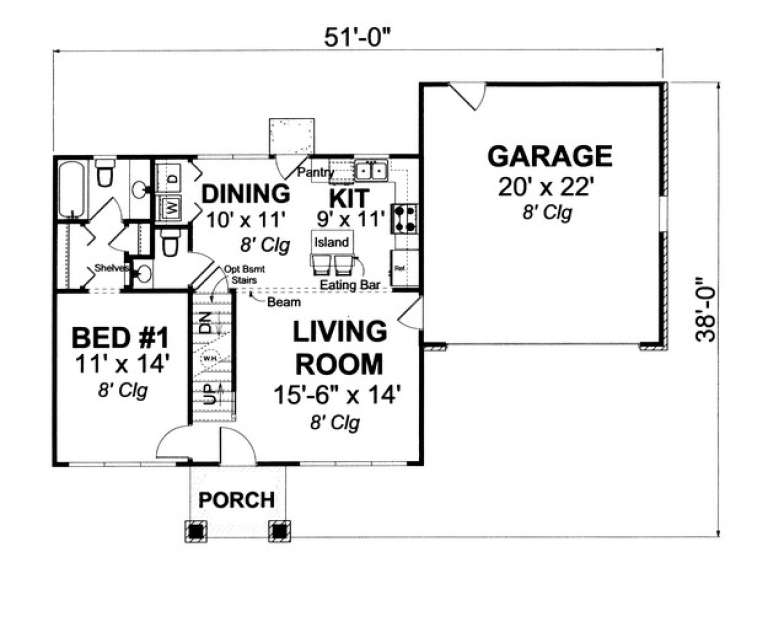
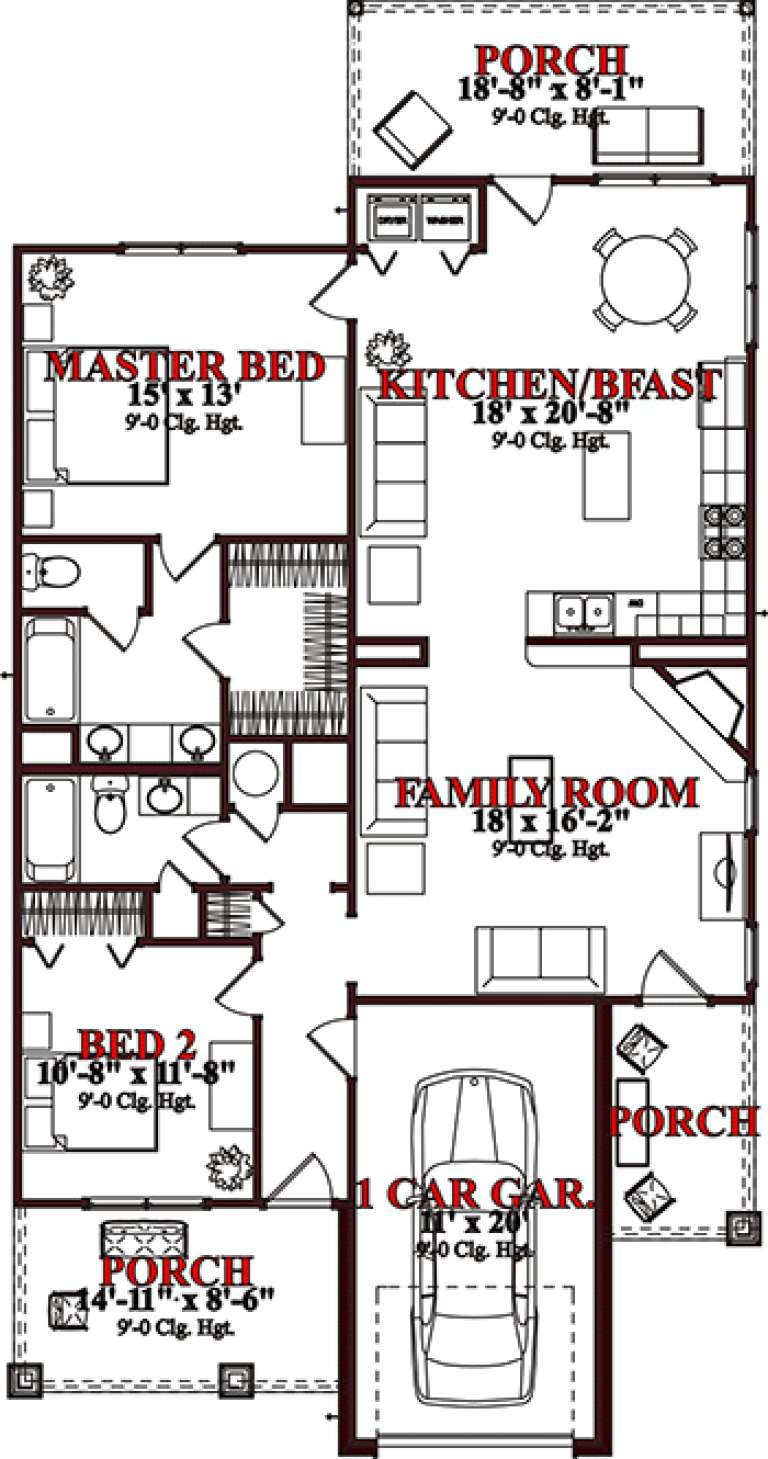
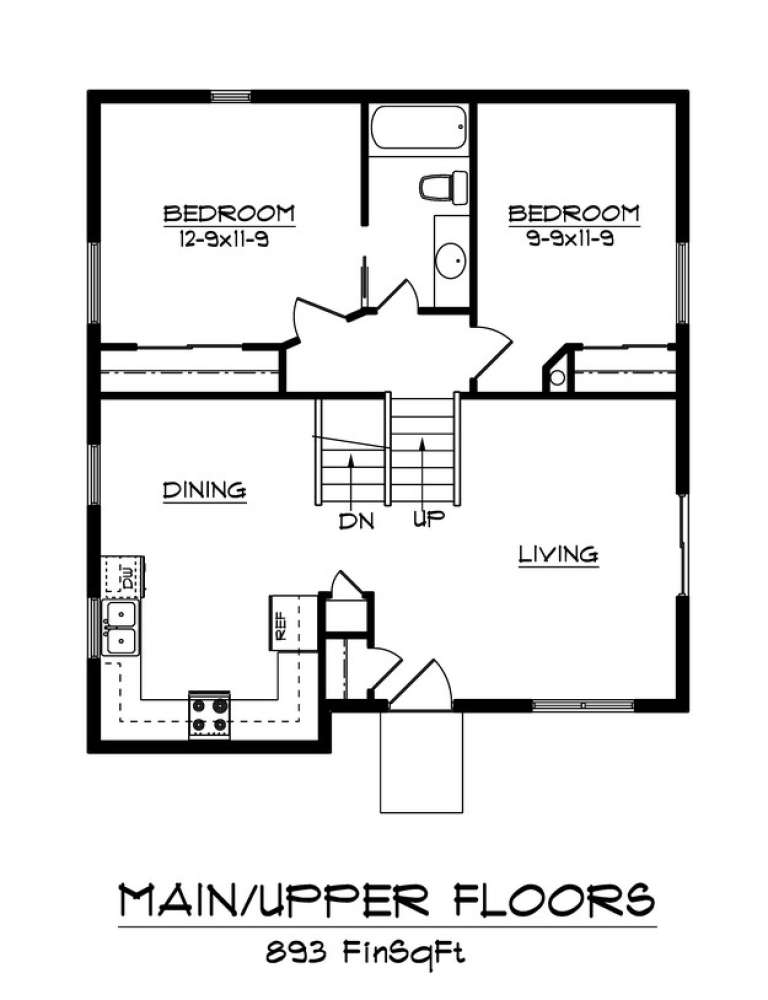
House Plan House Plan #13755 Front Elevation

PLAN #4848-00085

Starting at

$1,025
Sq Ft 1,188
Beds 3
Baths 2
½ Baths 1
Cars 2
Stories 1.5
Width 51'
Depth 38'
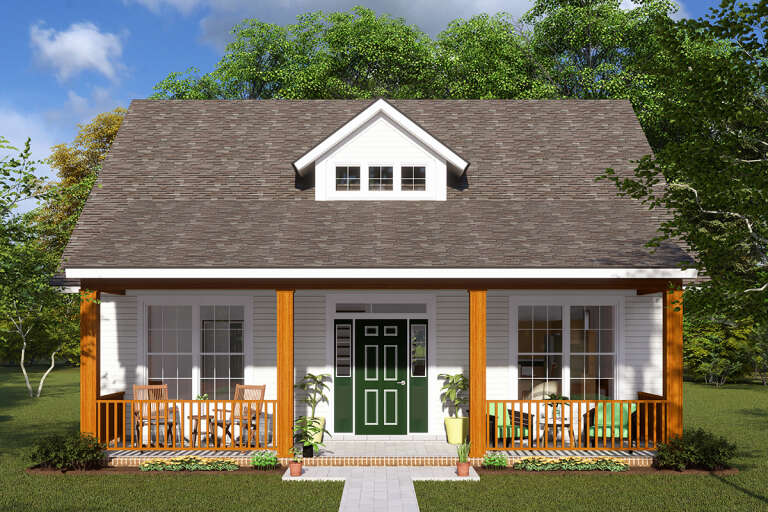
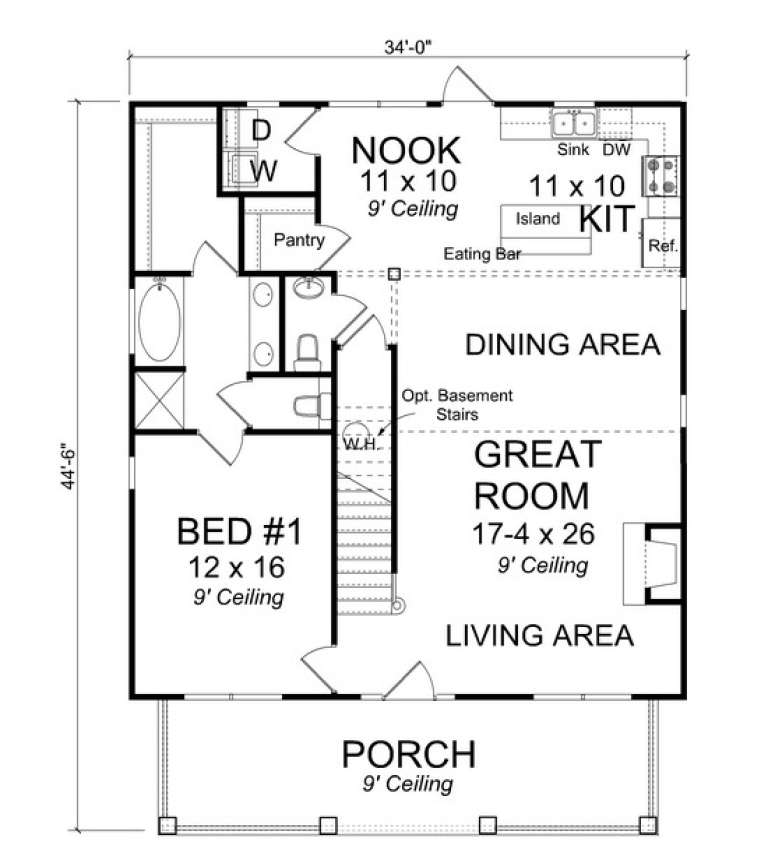
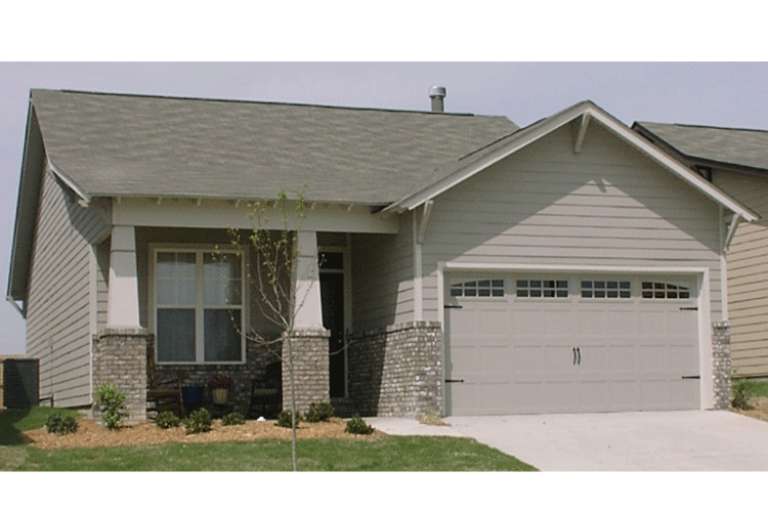
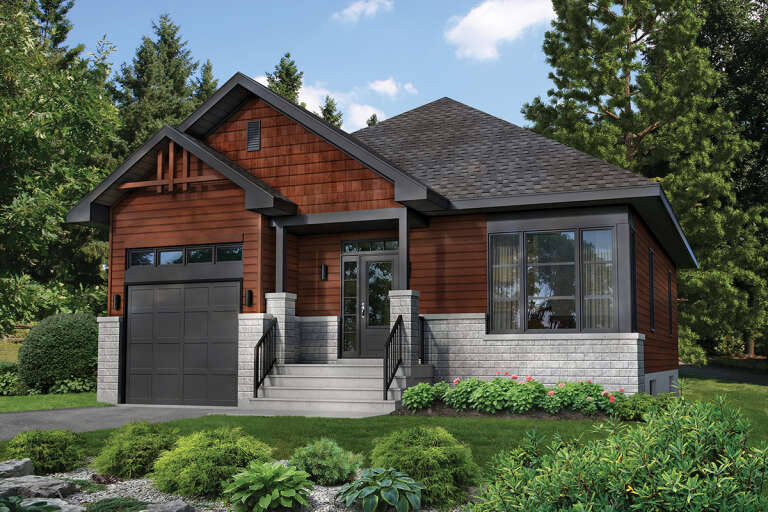
House Plan House Plan #13685 Front Elevation

PLAN #4848-00015

Starting at

$1,085
Sq Ft 1,717
Beds 3
Baths 2
½ Baths 1
Cars 0
Stories 1.5
Width 34'
Depth 44' 6"
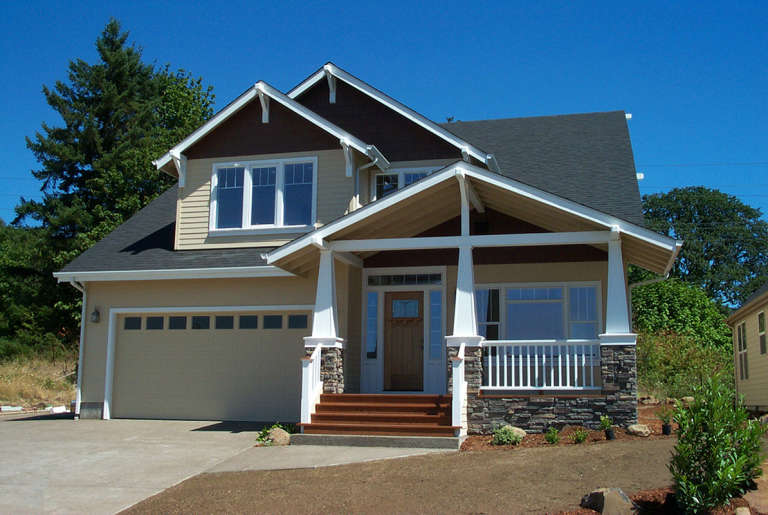
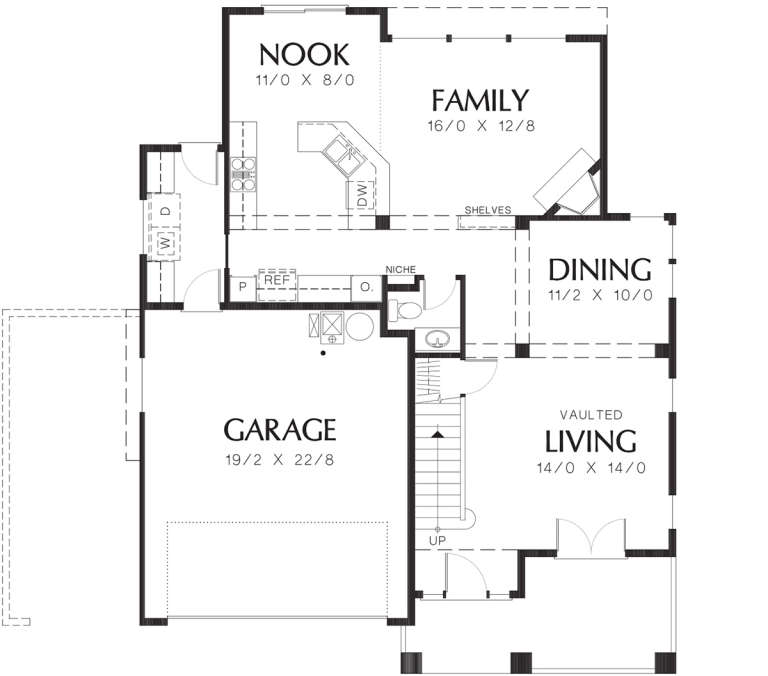
House Plan House Plan #12204 Front 1 Default

PLAN #2559-00427

Starting at

$1,681
Sq Ft 2,173
Beds 4
Baths 2
½ Baths 1
Cars 2
Stories 2
Width 40'
Depth 48'
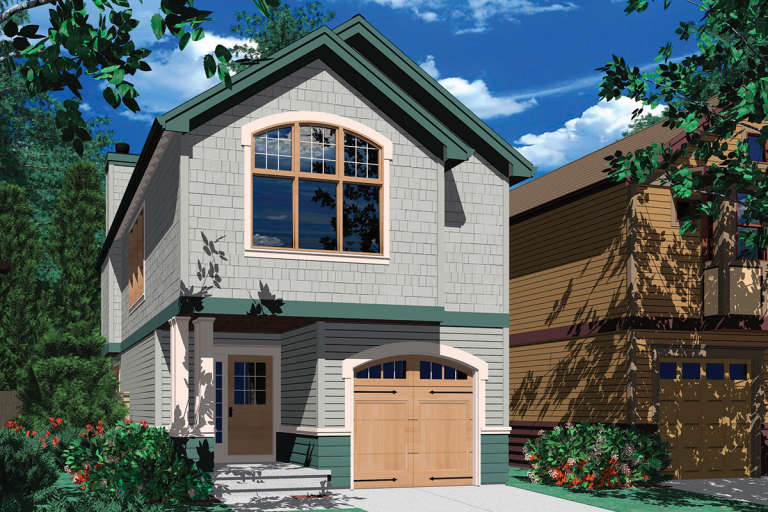
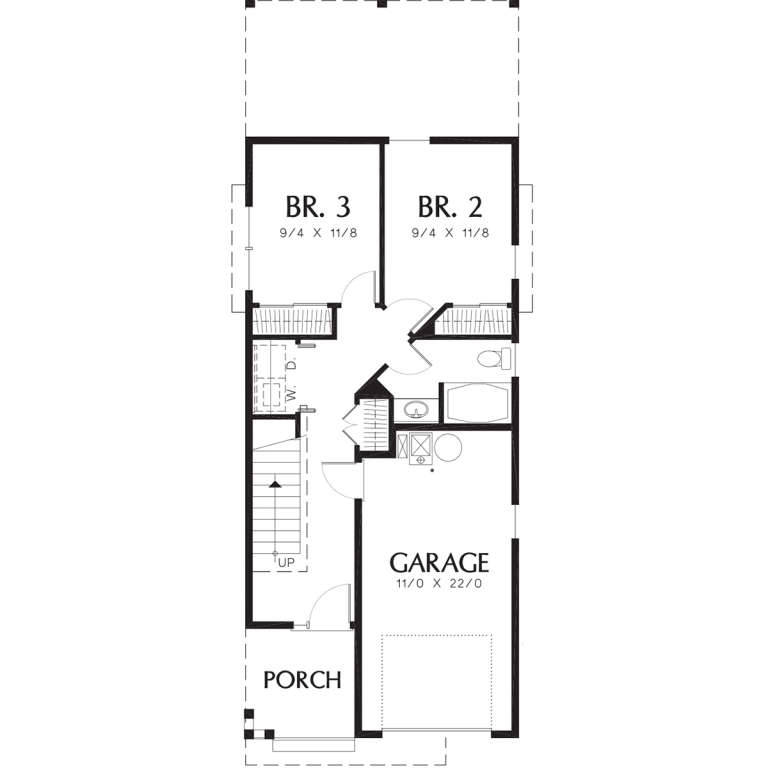
House Plan House Plan #12041 Front Elevation

PLAN #2559-00264

Starting at

$1,427
Sq Ft 1,431
Beds 3
Baths 2
½ Baths 0
Cars 1
Stories 2
Width 22'
Depth 46'
House Plan House Plan #11970 Front Photo Default 3

PLAN #2559-00193

Starting at

$1,590
Sq Ft 1,919
Beds 4
Baths 2
½ Baths 1
Cars 2
Stories 2
Width 44'
Depth 51'
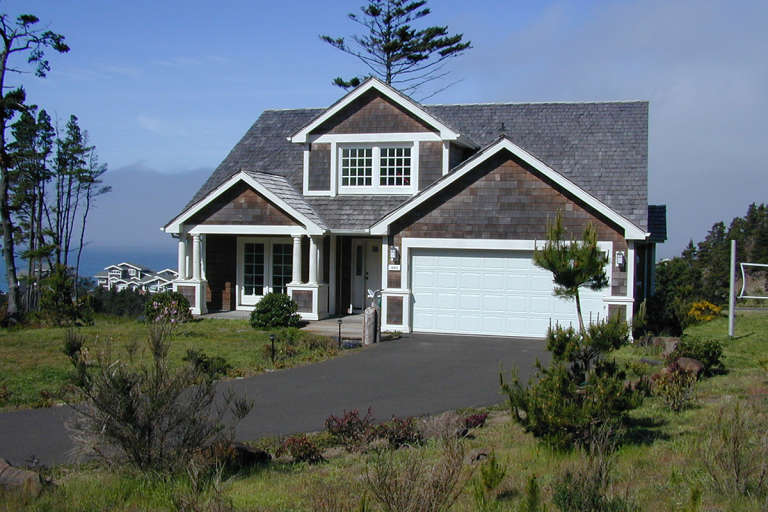
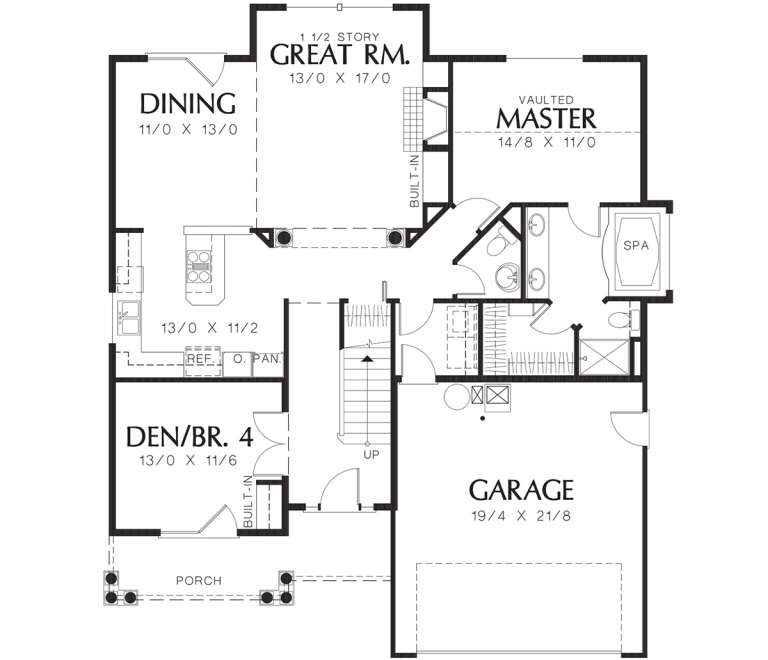
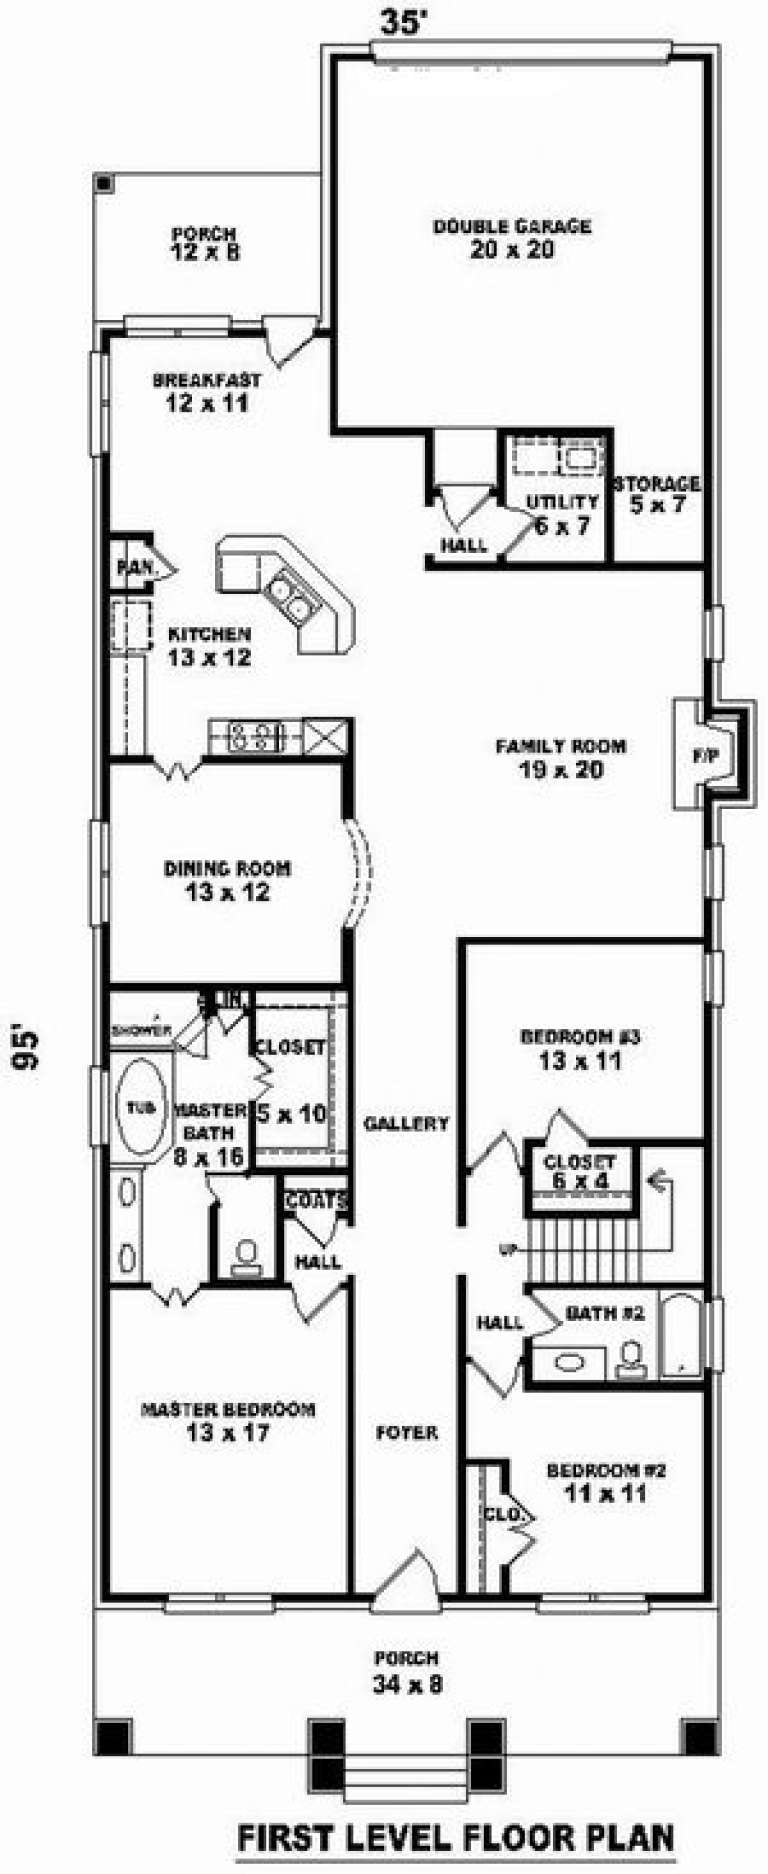
House Plan House Plan #8949 Front Elevation

PLAN #053-01365

Starting at

$1,516
Sq Ft 3,122
Beds 4
Baths 3
½ Baths 0
Cars 2
Stories 1.5
Width 35'
Depth 95'
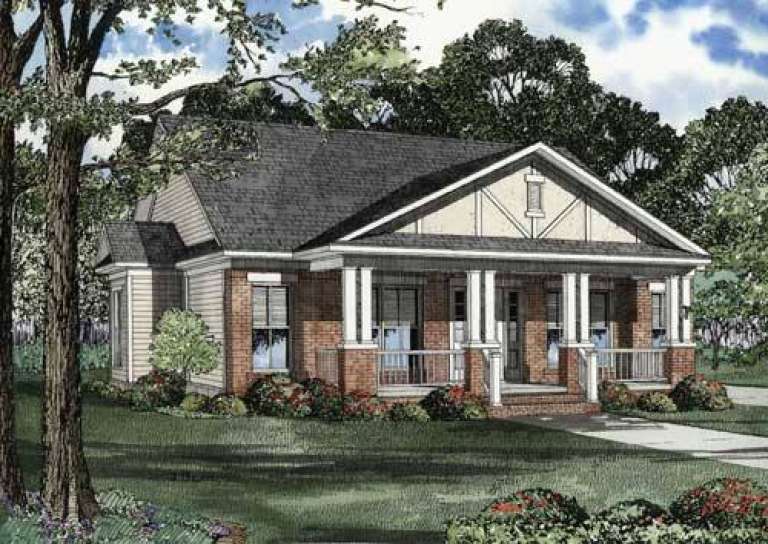
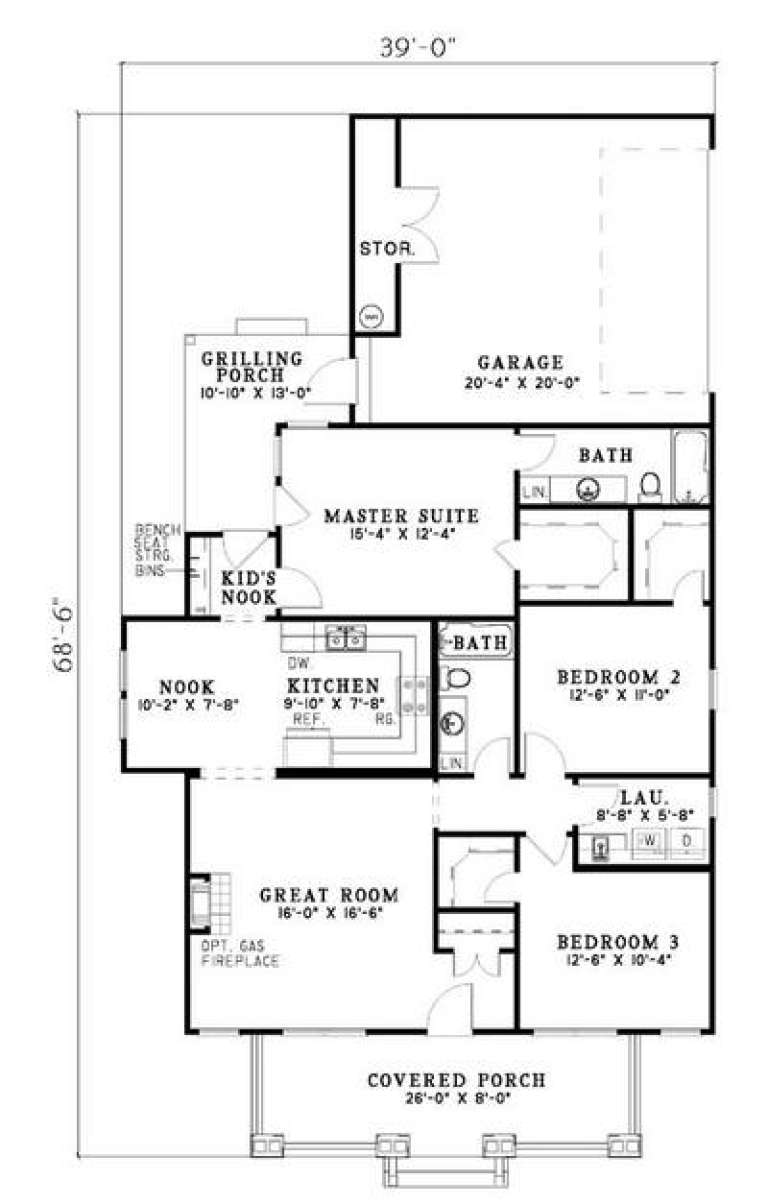
House Plan House Plan #5431 Front Elevation

PLAN #110-00482

Starting at

$1,200
Sq Ft 1,399
Beds 3
Baths 2
½ Baths 0
Cars 2
Stories 1
Width 39'
Depth 68' 6"
House Plan House Plan #5430 Front Elevation

PLAN #110-00481

Starting at

$1,200
Sq Ft 1,348
Beds 3
Baths 2
½ Baths 0
Cars 2
Stories 1
Width 32' 8"
Depth 65' 2"
House Plan House Plan #5427 Front Elevation

PLAN #110-00478

Starting at

$1,200
Sq Ft 1,374
Beds 3
Baths 2
½ Baths 0
Cars 2
Stories 1
Width 36'
Depth 65'
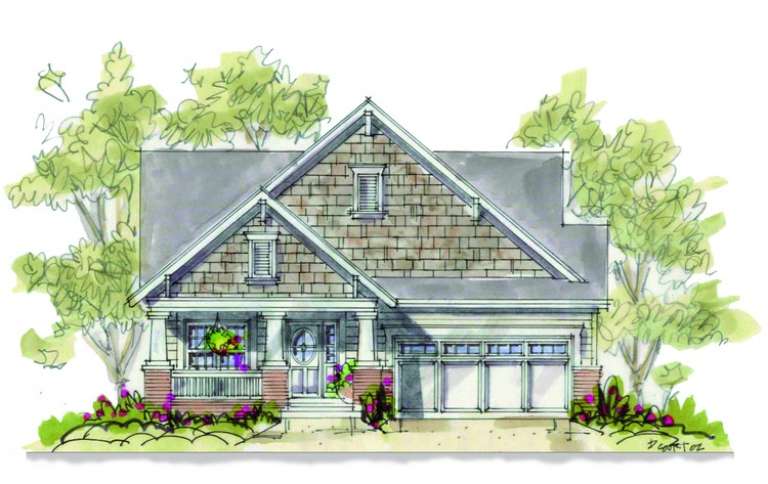
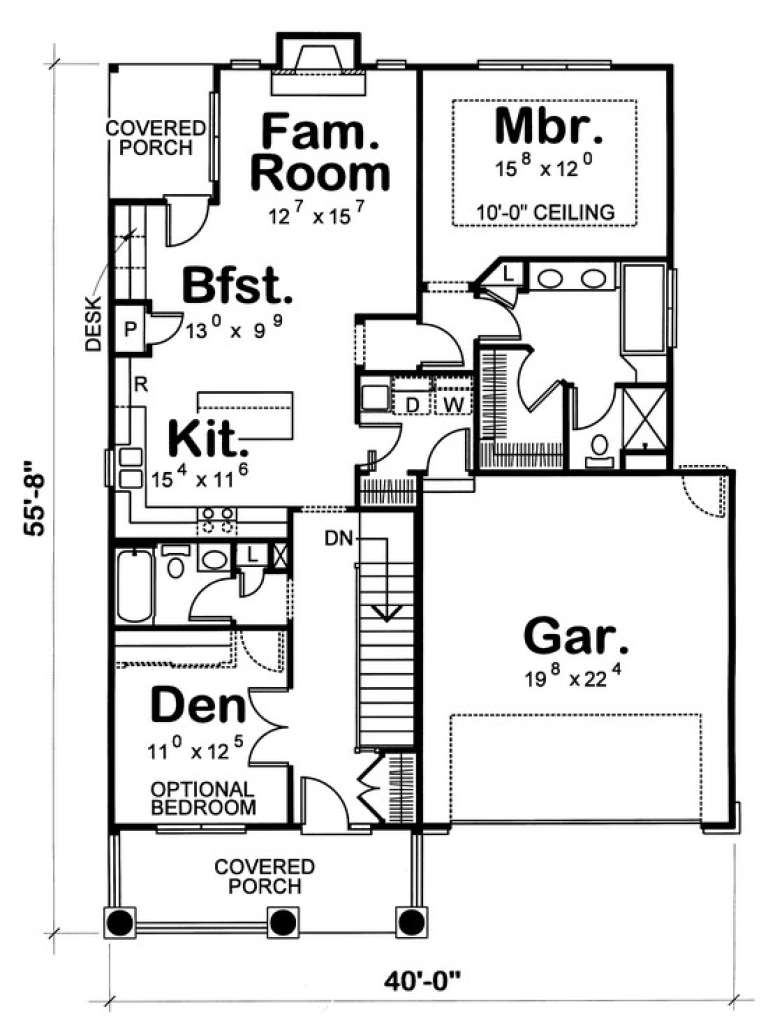
House Plan House Plan #4984 Front Elevation

PLAN #402-00886

Starting at

$1,205
Sq Ft 1,334
Beds 1
Baths 2
½ Baths 0
Cars 2
Stories 1
Width 40'
Depth 55' 8"
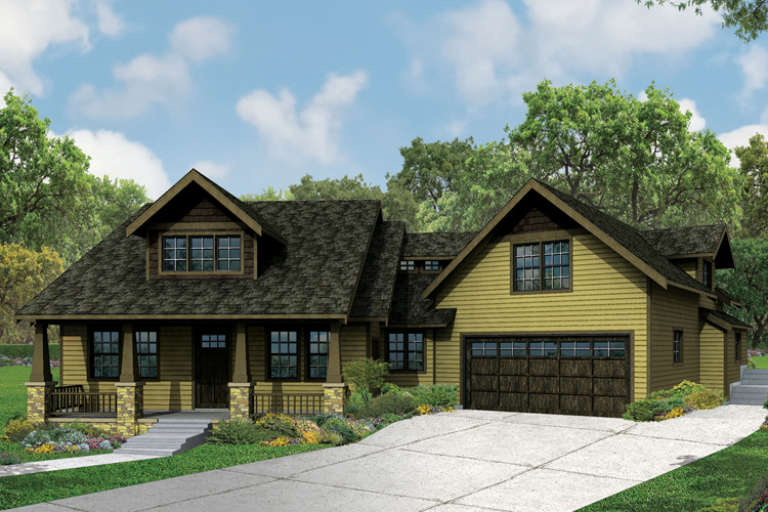
House Plan House Plan #33227 Angled Front Elevation

PLAN #098-00602

Starting at

$2,050
Sq Ft 1,776
Beds 3
Baths 2
½ Baths 1
Cars 2
Stories 2
Width 28'
Depth 56'
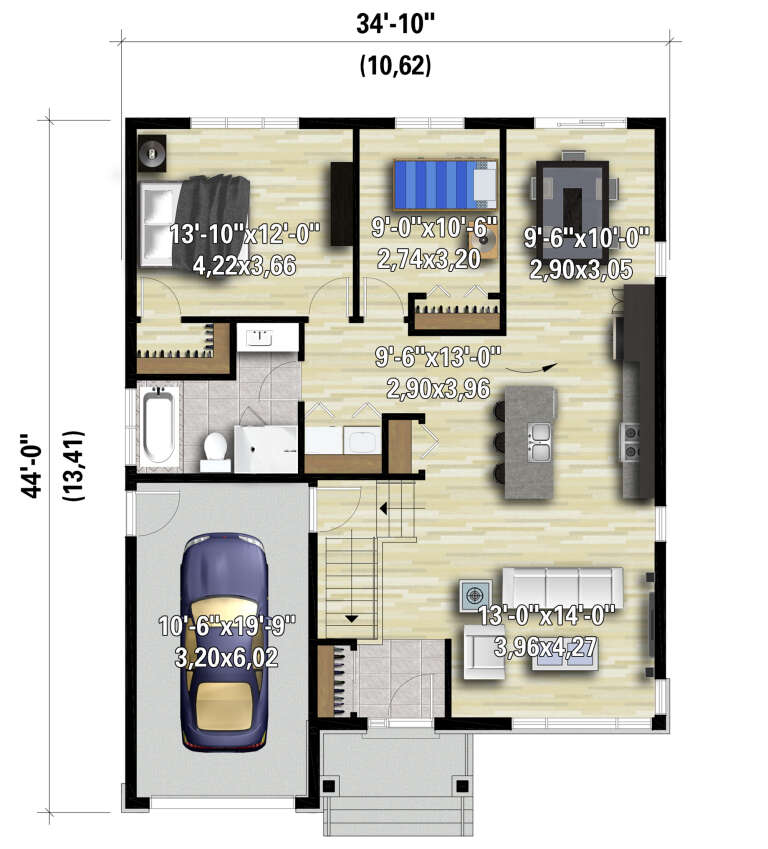
House Plan House Plan #28088 Front Elevation

PLAN #6146-00477

Starting at

$1,055
Sq Ft 1,144
Beds 2
Baths 1
½ Baths 0
Cars 1
Stories 1
Width 34' 10"
Depth 44'
House Plan House Plan #16920 Front Elevation

PLAN #035-00691

Starting at

$1,575
Sq Ft 2,840
Beds 4
Baths 3
½ Baths 0
Cars 2
Stories 2
Width 80' 11"
Depth 53'
House Plan House Plan #15697

PLAN #1070-00167

Starting at

$1,474
Sq Ft 1,389
Beds 2
Baths 2
½ Baths 0
Cars 1
Stories 1
Width 34'
Depth 66' 10"
House Plan House Plan #15696

PLAN #1070-00166

Starting at

$1,474
Sq Ft 1,389
Beds 2
Baths 2
½ Baths 0
Cars 1
Stories 1
Width 34'
Depth 66' 5"
House Plan House Plan #14456 Front Elevation

PLAN #5631-00033

Starting at

$1,450
Sq Ft 1,307
Beds 4
Baths 2
½ Baths 0
Cars 0
Stories 1
Width 29'
Depth 34'
X
Shop Sign In
Favorites
Cart
Chat