477 Results

EDIT SEARCH FILTERS
Clear All FiltersBungalow
Sort By:  

477 RESULTS

SEARCH FILTERS

    Plan Type
    Square Feet
    Bedrooms
    Bathrooms
    Stories
    Garage (Vehicle Spaces)
    Architectural Styles

    Outdoor Living

    Bedroom Options
    Kitchen & Dining
    Laundry Location
    Additional Rooms

    Garage Type

    Garage Features
    Other Features
    Foundation Type

    Plan Width
    Plan Depth
    Framing Type
    Media Filters
SEARCHING...






House Plan House Plan #12035 Front Elevation

PLAN #2559-00258

Starting at

$1,442
Sq Ft 1,486
Beds 3
Baths 2
½ Baths 1
Cars 2
Stories 2
Width 28'
Depth 47'








House Plan House Plan #11851 Front Elevation

PLAN #2559-00074

Starting at

$1,593
Sq Ft 1,999
Beds 3
Baths 2
½ Baths 1
Cars 2
Stories 1
Width 40'
Depth 53'




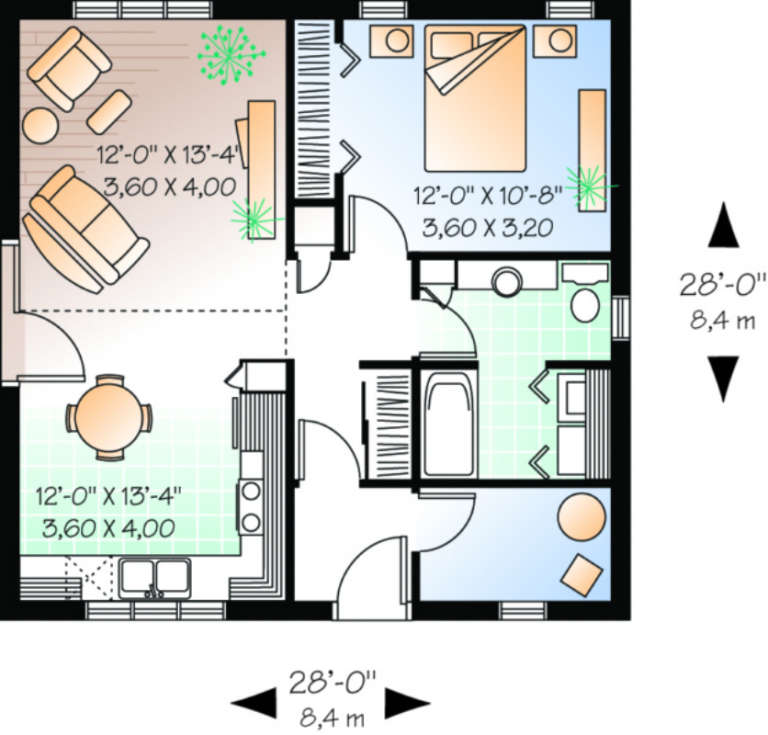
House Plan House Plan #6629 Front Elevation

PLAN #034-00218

Starting at

$1,450
Sq Ft 1,054
Beds 1
Baths 1
½ Baths 0
Cars 1
Stories 1
Width 42'
Depth 40'



House Plan House Plan #5427 Front Elevation

PLAN #110-00478

Starting at

$1,200
Sq Ft 1,374
Beds 3
Baths 2
½ Baths 0
Cars 2
Stories 1
Width 36'
Depth 65'

Brown shingle Cottage front elevation with brick base, white tapered columns, red door, and metal roof accent. House Plan # 009-00135 Digital Rendering by America's Best House Plans, Inc.
EXCLUSIVE

PLAN #009-00135

Starting at

$1,450
Sq Ft 3,056
Beds 3
Baths 3
½ Baths 1
Cars 2
Stories 1.5
Width 34'
Depth 94'

Brown Bungalow front elevation with dark siding, brick base, gabled roof, dormers, covered porch, and 2-car garage. House Plan # 009-00132 Digital Rendering by America's Best House Plans, Inc.
EXCLUSIVE

PLAN #009-00132

Starting at

$1,450
Sq Ft 3,047
Beds 3
Baths 3
½ Baths 0
Cars 2
Stories 2
Width 47'
Depth 62'
House Plan House Plan #983 Front Elevation

PLAN #035-00307

Starting at

$1,270
Sq Ft 2,396
Beds 4
Baths 2
½ Baths 1
Cars 3
Stories 1
Width 74'
Depth 65'
House Plan House Plan #522 Front Elevation

PLAN #034-00115

Starting at

$1,450
Sq Ft 1,113
Beds 2
Baths 1
½ Baths 0
Cars 0
Stories 1
Width 34'
Depth 35'
House Plan House Plan #24255 Front Elevation

PLAN #2802-00059

Starting at

$1,250
Sq Ft 2,244
Beds 3
Baths 2
½ Baths 1
Cars 3
Stories 1
Width 63' 11"
Depth 58' 2"
House Plan House Plan #18193

PLAN #035-00746

Starting at

$940
Sq Ft 1,600
Beds 3
Baths 2
½ Baths 1
Cars 2
Stories 2
Width 52'
Depth 34'
Gray Craftsman front elevation with stone porch columns, white trim, gabled roof, dormers, and 2-car garage. House Plan # 009-00234 Digital Rendering by America's Best House Plans, Inc.
EXCLUSIVE

PLAN #009-00234

Starting at

$1,350
Sq Ft 2,761
Beds 4
Baths 2
½ Baths 1
Cars 2
Stories 2
Width 56'
Depth 50'
House Plan House Plan #15649

PLAN #1070-00123

Starting at

$1,474
Sq Ft 1,336
Beds 2
Baths 2
½ Baths 0
Cars 2
Stories 1
Width 40'
Depth 57' 4"
House Plan House Plan #13817 Front Photo

PLAN #4848-00147

Starting at

$1,045
Sq Ft 1,274
Beds 2
Baths 2
½ Baths 0
Cars 2
Stories 1
Width 44'
Depth 62'
House Plan House Plan #13769 Front Elevation

PLAN #4848-00099

Starting at

$1,045
Sq Ft 1,271
Beds 3
Baths 2
½ Baths 0
Cars 2
Stories 1
Width 52'
Depth 49' 6"
House Plan House Plan #13461 Front Elevation

PLAN #110-00884

Starting at

$1,200
Sq Ft 1,534
Beds 3
Baths 2
½ Baths 0
Cars 1
Stories 1
Width 32'
Depth 80'
House Plan House Plan #12126 Front Elevation

PLAN #2559-00349

Starting at

$1,955
Sq Ft 2,955
Beds 3
Baths 2
½ Baths 1
Cars 2
Stories 1.5
Width 45'
Depth 54'
House Plan House Plan #12041 Front Elevation

PLAN #2559-00264

Starting at

$1,427
Sq Ft 1,431
Beds 3
Baths 2
½ Baths 0
Cars 1
Stories 2
Width 22'
Depth 46'
House Plan House Plan #11887 Front Elevation

PLAN #2559-00110

Starting at

$2,057
Sq Ft 2,964
Beds 4
Baths 3
½ Baths 0
Cars 2
Stories 1
Width 60'
Depth 56'
X
Shop Sign In
Favorites
Cart
Chat