6,764 Results

EDIT SEARCH FILTERS
Clear All FiltersBonus Room
Sort By:  

6,764 RESULTS

SEARCH FILTERS

    Plan Type
    Square Feet
    Bedrooms
    Bathrooms
    Stories
    Garage (Vehicle Spaces)
    Architectural Styles

    Outdoor Living

    Bedroom Options
    Kitchen & Dining
    Laundry Location
    Additional Rooms

    Garage Type

    Garage Features
    Other Features
    Foundation Type

    Plan Width
    Plan Depth
    Framing Type
    Media Filters
SEARCHING...
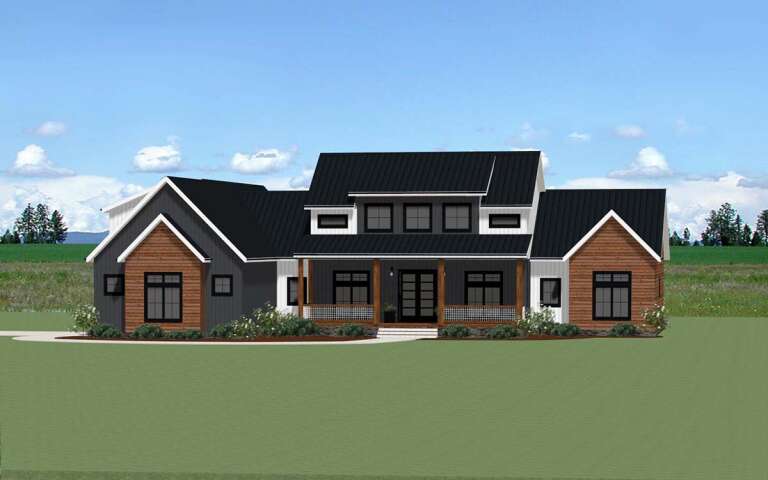
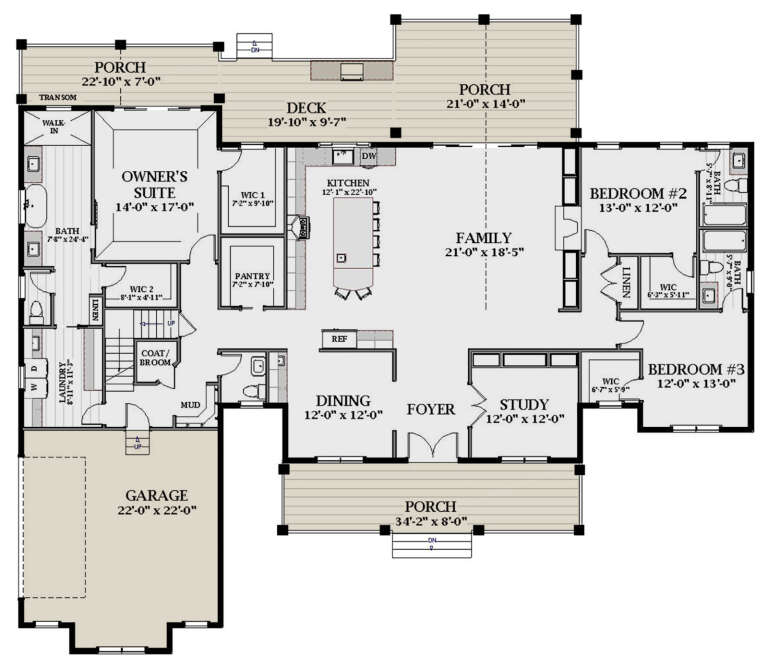




House Plan House Plan #28001 Angled Front Elevation

PLAN #6849-00134

Starting at

$1,895
Sq Ft 2,934
Beds 3
Baths 3
½ Baths 1
Cars 2
Stories 1
Width 83' 4"
Depth 72'




House Plan House Plan #27901 Front Elevation

PLAN #2464-00040

Starting at

$1,750
Sq Ft 1,860
Beds 3
Baths 2
½ Baths 1
Cars 2
Stories 2
Width 41' 6"
Depth 30'




House Plan House Plan #27491 Front Elevation

PLAN #940-00559

Starting at

$1,100
Sq Ft 1,280
Beds 2
Baths 2
½ Baths 0
Cars 0
Stories 1
Width 32'
Depth 52'



House Plan House Plan #27408 Front Elevation

PLAN #2865-00267

Starting at

$1,525
Sq Ft 1,578
Beds 3
Baths 2
½ Baths 0
Cars 2
Stories 1
Width 60' 3"
Depth 51' 10"
House Plan House Plan #27000 Front Elevation

PLAN #2865-00182

Starting at

$1,725
Sq Ft 2,091
Beds 3
Baths 2
½ Baths 1
Cars 2
Stories 1
Width 74' 6"
Depth 73' 11"
House Plan House Plan #26972 Front Elevation

PLAN #2865-00154

Starting at

$1,525
Sq Ft 1,952
Beds 4
Baths 3
½ Baths 0
Cars 2
Stories 1
Width 50' 2"
Depth 60'
House Plan House Plan #26704 Angled Front Elevation

PLAN #2865-00064

Starting at

$1,625
Sq Ft 2,482
Beds 4
Baths 2
½ Baths 1
Cars 2
Stories 1.5
Width 71' 4"
Depth 75' 8"
House Plan House Plan #26735 Front Elevation

PLAN #6082-00198

Starting at

$1,895
Sq Ft 2,618
Beds 3
Baths 2
½ Baths 1
Cars 3
Stories 1
Width 94' 4"
Depth 103'
House Plan House Plan #26192 Front Elevation

PLAN #5829-00035

Starting at

$2,095
Sq Ft 4,356
Beds 4
Baths 4
½ Baths 1
Cars 3
Stories 2
Width 91'
Depth 110' 11"
House Plan House Plan #25476 Front Elevation

PLAN #098-00334

Starting at

$2,050
Sq Ft 2,870
Beds 4
Baths 2
½ Baths 1
Cars 2
Stories 2
Width 35'
Depth 74' 10"
House Plan House Plan #24370 Front Elevation

PLAN #8318-00149

Starting at

$1,000
Sq Ft 1,775
Beds 3
Baths 2
½ Baths 0
Cars 2
Stories 1
Width 49'
Depth 61' 4"


House Plan House Plan #24097 Front Elevation

PLAN #425-00030

Starting at

$1,750
Sq Ft 3,117
Beds 4-5
Baths 5
½ Baths 1
Cars 3
Stories 1.5
Width 82' 6"
Depth 61'


House Plan House Plan #24025 Front Elevation

PLAN #1020-00355

Starting at

$3,574
Sq Ft 7,605
Beds 6
Baths 4
½ Baths 1
Cars 3
Stories 2
Width 112' 4"
Depth 81'
House Plan House Plan #22296 Front Elevation

PLAN #6082-00156

Starting at

$1,895
Sq Ft 2,218
Beds 4-5
Baths 3
½ Baths 0
Cars 2
Stories 2
Width 56' 5"
Depth 51' 6"
House Plan House Plan #20851 Front Elevation

PLAN #8594-00060

Starting at

$2,515
Sq Ft 3,700
Beds 5
Baths 4
½ Baths 1
Cars 2
Stories 2
Width 67' 10"
Depth 68'
House Plan House Plan #20633 Angled Front Elevation at Dusk

PLAN #098-00309

Starting at

$2,050
Sq Ft 2,332
Beds 3
Baths 2
½ Baths 1
Cars 2
Stories 1
Width 67'
Depth 67' 8"
House Plan House Plan #20365 Front Elevation

PLAN #5829-00008

Starting at

$1,695
Sq Ft 2,360
Beds 3-4
Baths 3
½ Baths 1
Cars 2
Stories 2
Width 64'
Depth 71'
House Plan House Plan #19511 Front Elevation

PLAN #348-00280

Starting at

$1,400
Sq Ft 2,107
Beds 3-4
Baths 2
½ Baths 1
Cars 2
Stories 2
Width 57'
Depth 74'
X
Shop Sign In
Favorites
Cart
Chat