6,481 Results

EDIT SEARCH FILTERS
Clear All FiltersBonus Room
Sort By:  

6,481 RESULTS

SEARCH FILTERS

    Plan Type
    Square Feet
    Bedrooms
    Bathrooms
    Stories
    Garage (Vehicle Spaces)
    Architectural Styles

    Outdoor Living

    Bedroom Options
    Kitchen & Dining
    Laundry Location
    Additional Rooms

    Garage Type

    Garage Features
    Other Features
    Foundation Type

    Plan Width (FT)
    Plan Depth (FT)
    Plan Height (FT)
    Framing Type
    Media Filters
SEARCHING...
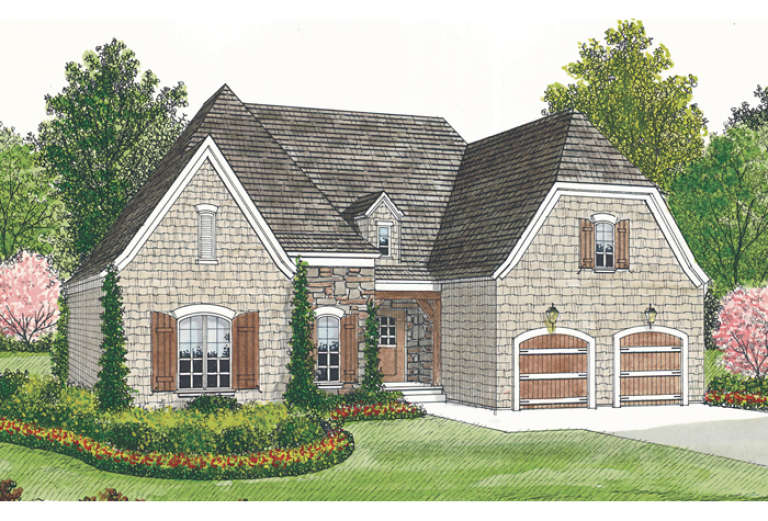
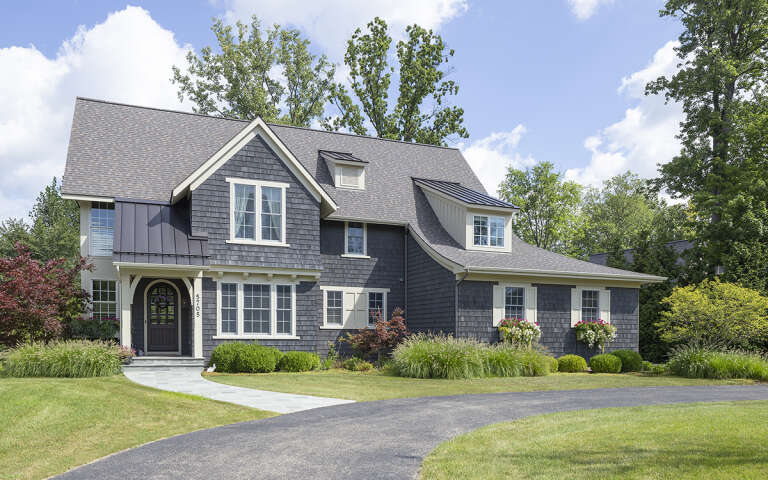
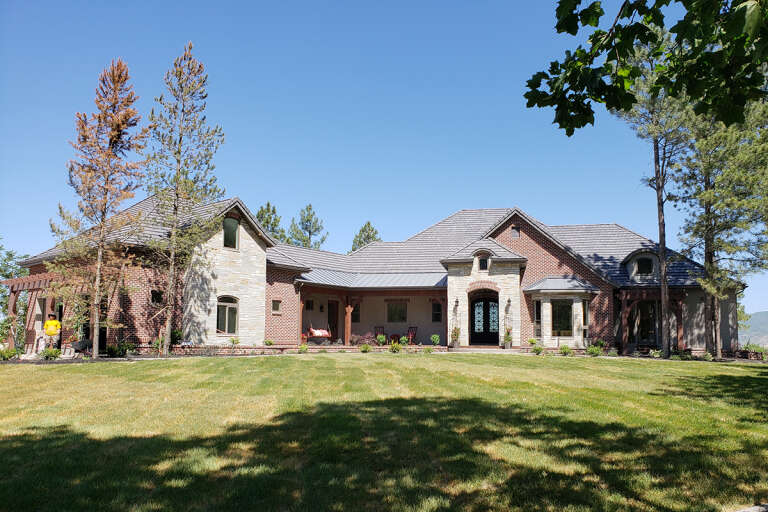
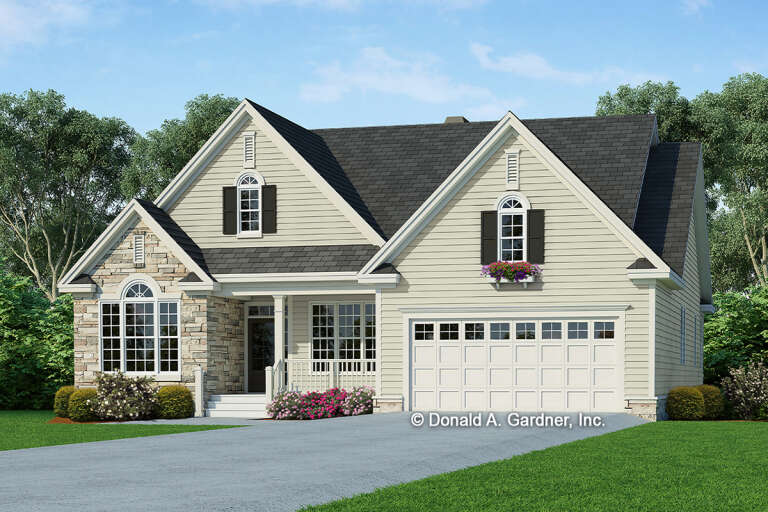
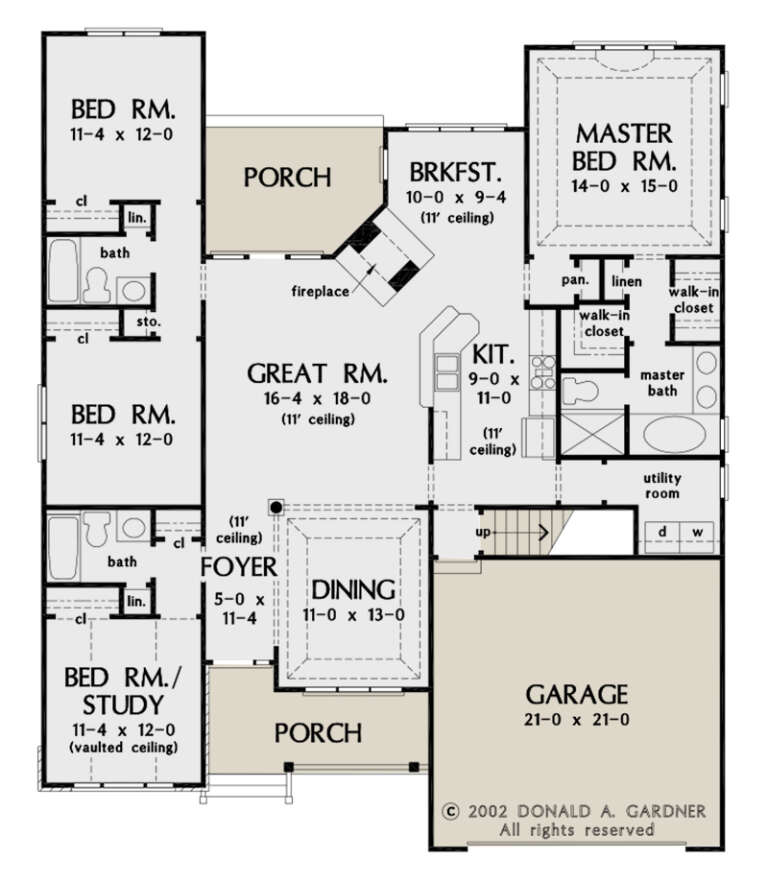
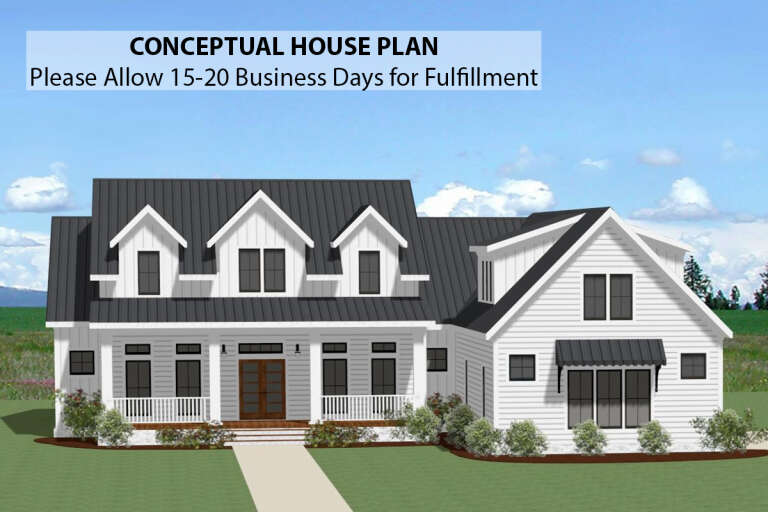
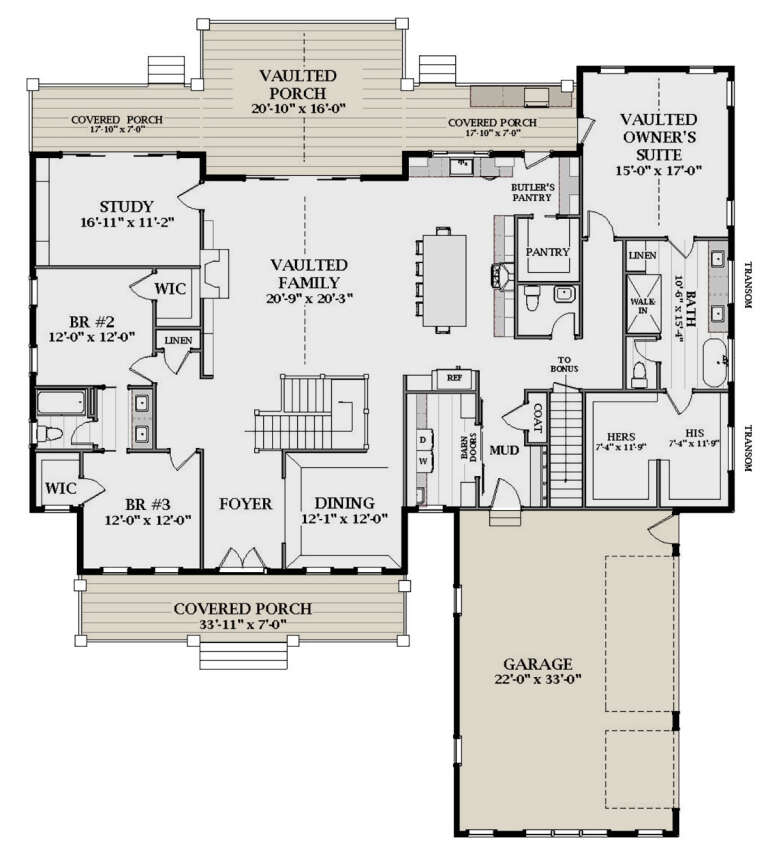
House Plan House Plan #12486 Front Elevation

PLAN #3323-00017

Starting at

$1,150
Sq Ft 1,400
Beds 3
Baths 2
½ Baths 0
Cars 2
Stories 1
Width 50'
Depth 42' 8"
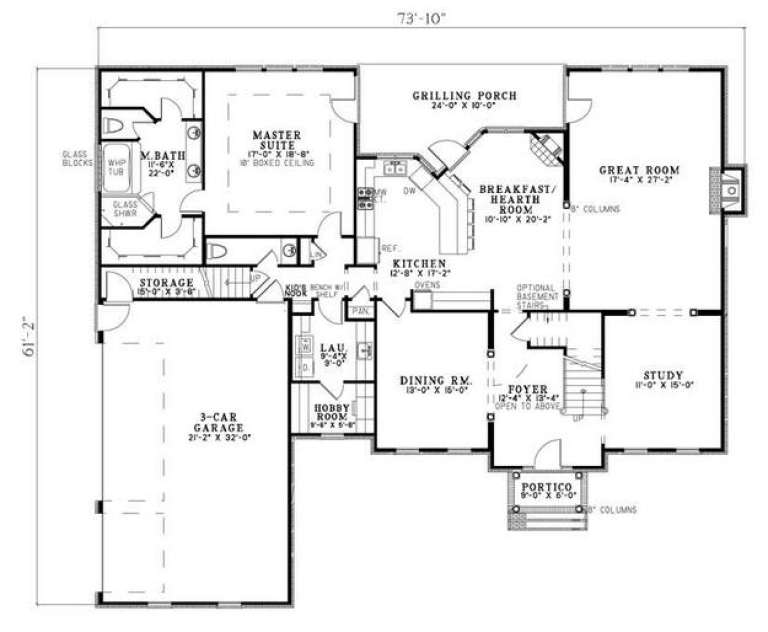
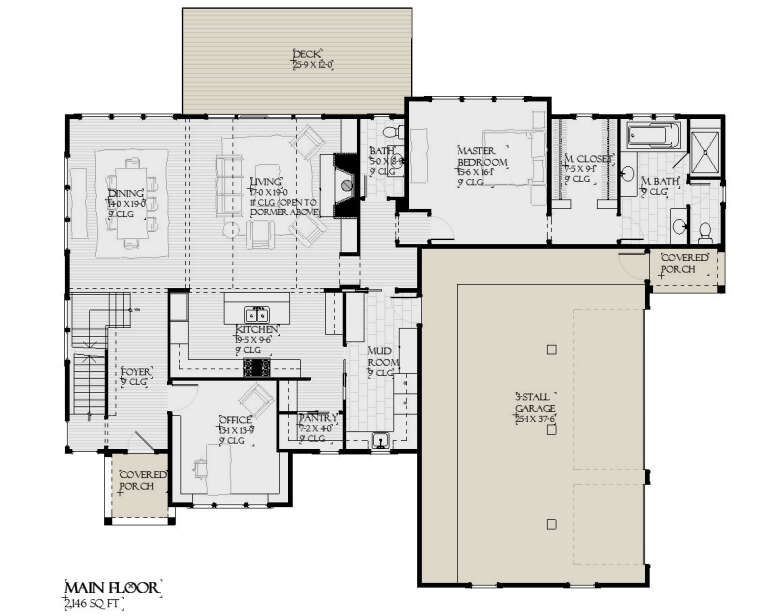
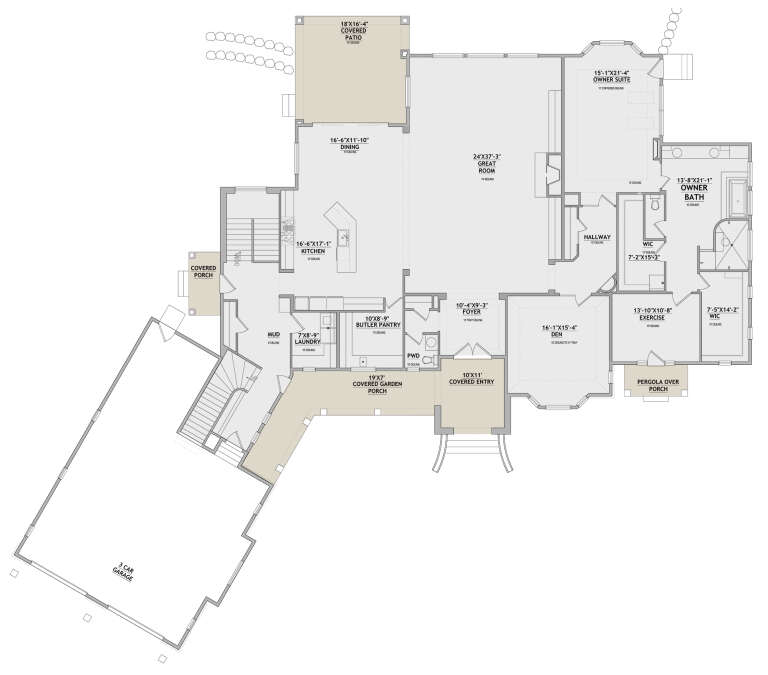
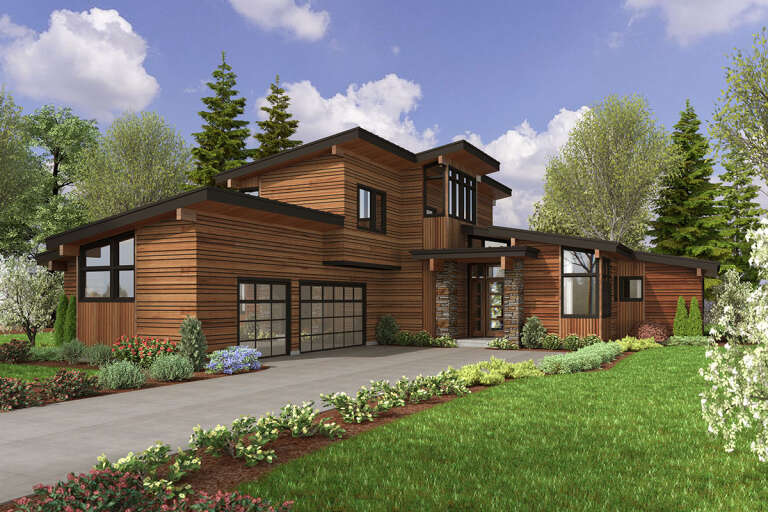
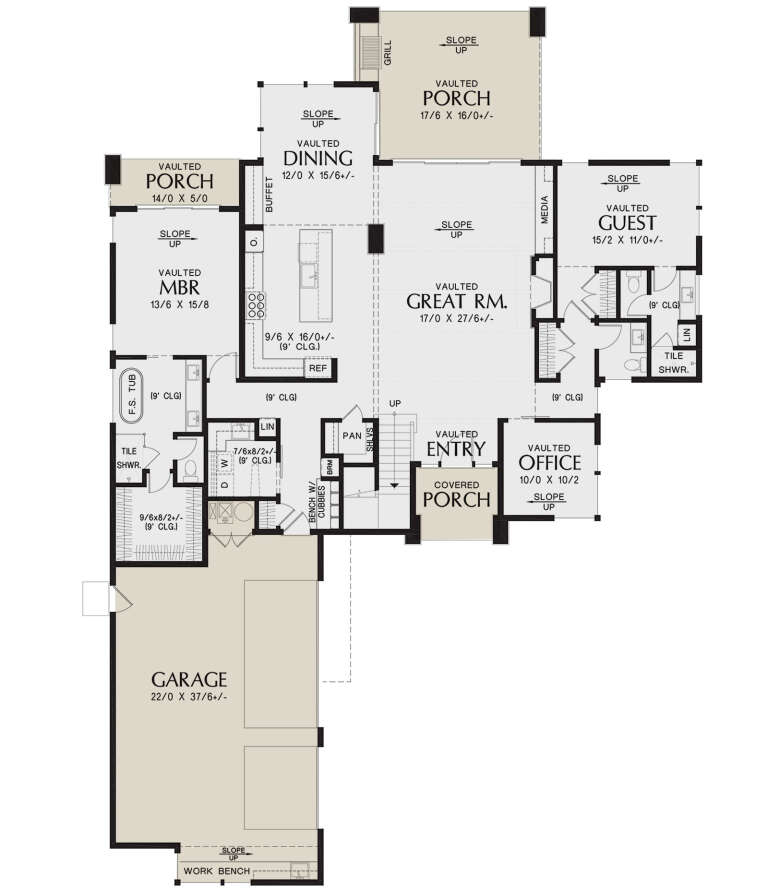
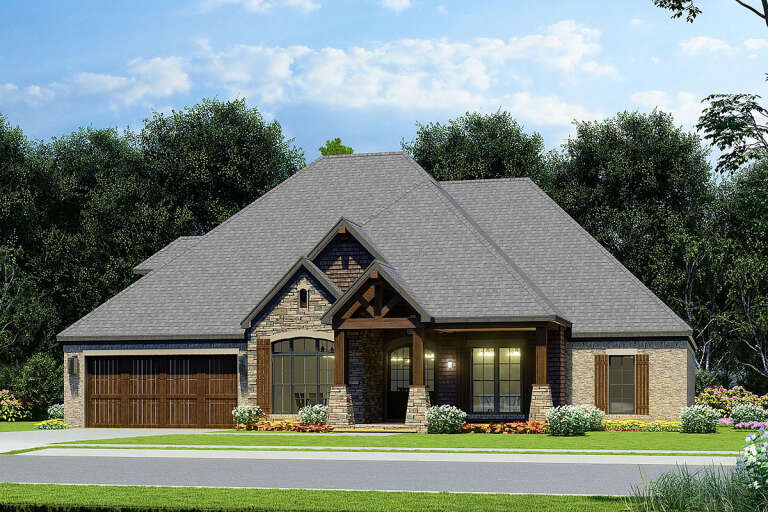
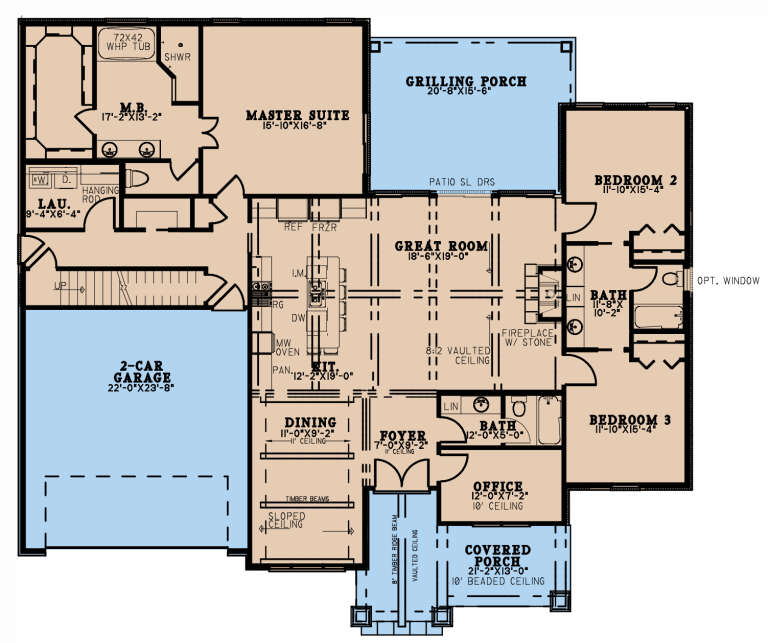
House Plan House Plan #5825 Angled Front Elevation

PLAN #110-00761

Starting at

$1,550
Sq Ft 3,978
Beds 5
Baths 3
½ Baths 1
Cars 3
Stories 2
Width 73' 10"
Depth 61' 2"
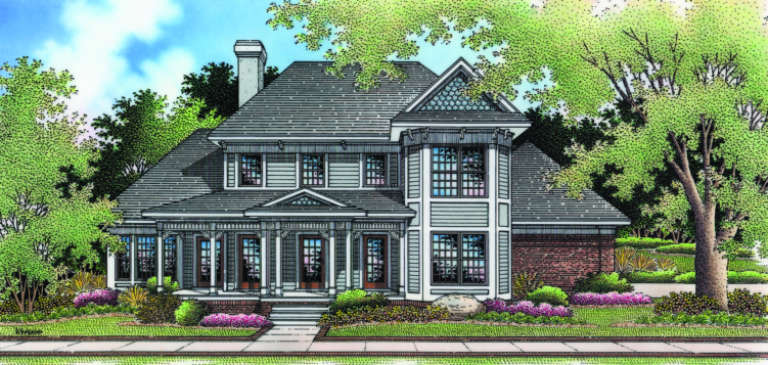
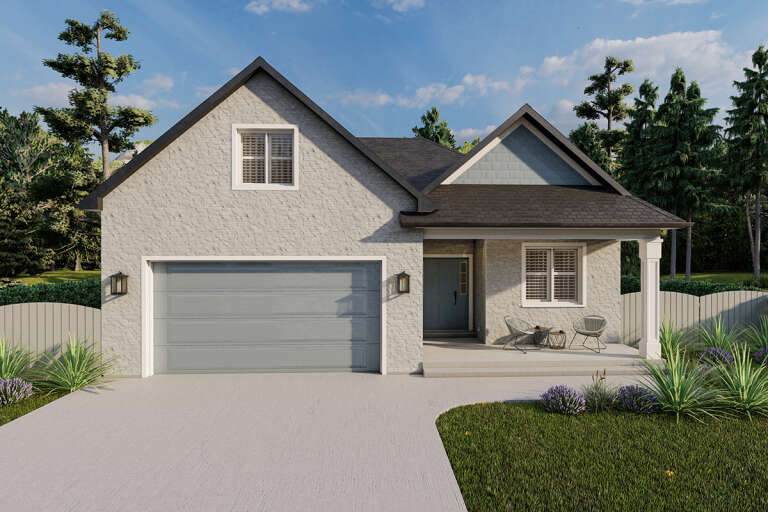
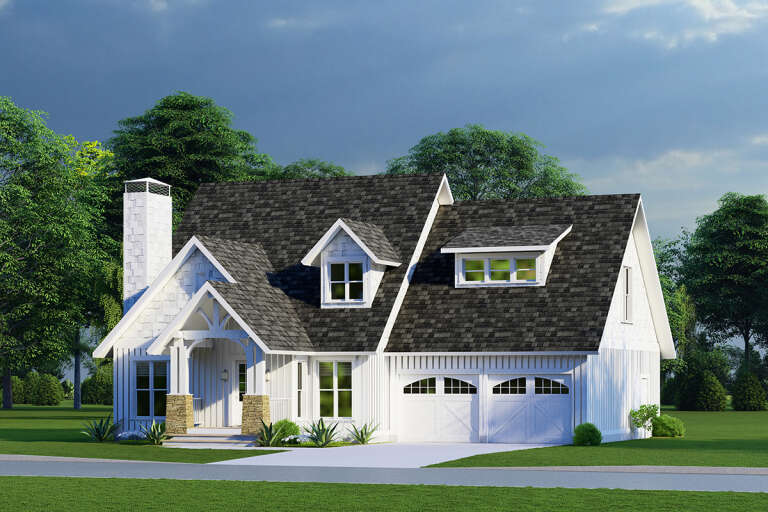
House Plan House Plan #3750 Front Elevation

PLAN #348-00146

Starting at

$1,400
Sq Ft 2,401
Beds 3
Baths 2
½ Baths 1
Cars 2
Stories 1
Width 68'
Depth 68' 4"
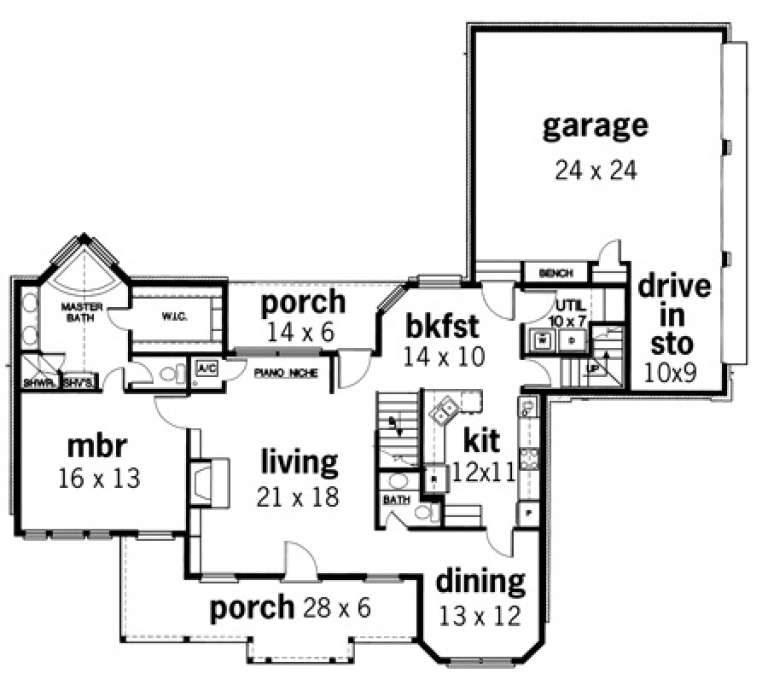
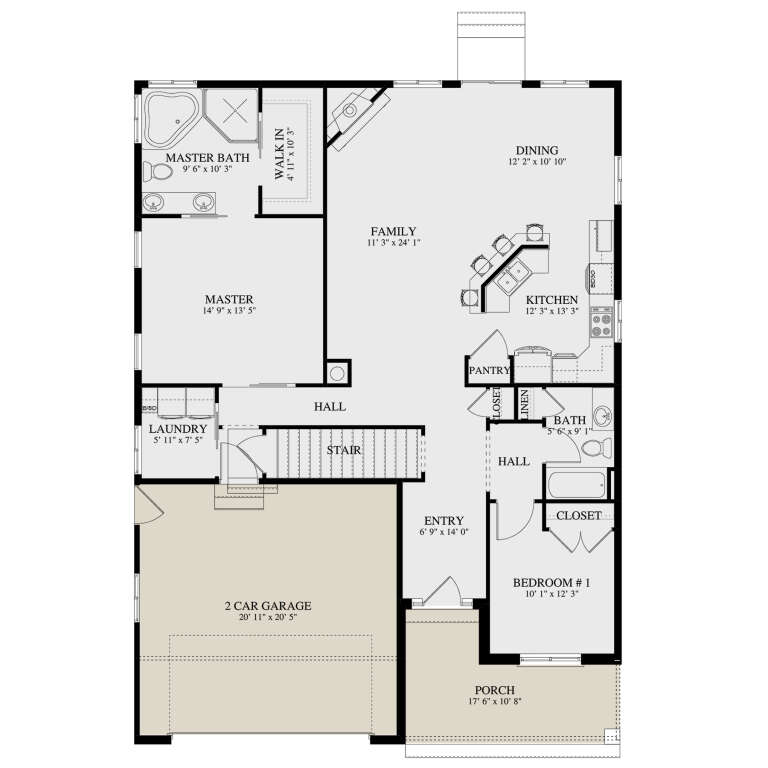
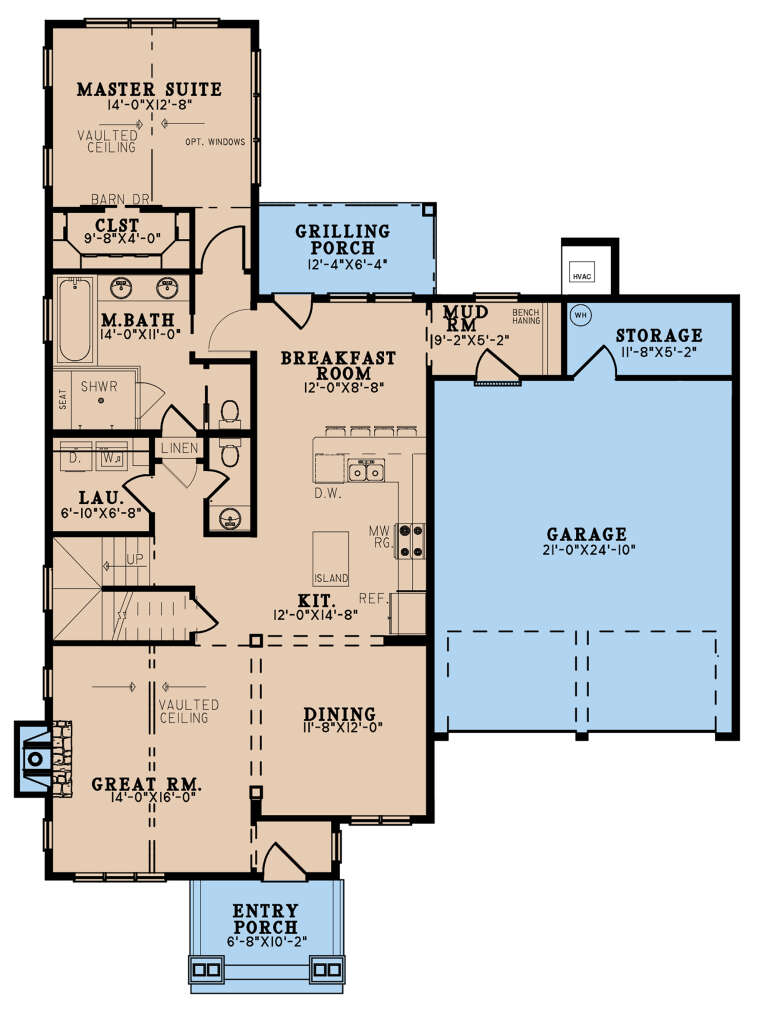
House Plan House Plan #1884 Front Elevation

PLAN #048-00141

Starting at

$1,395
Sq Ft 2,233
Beds 4
Baths 3
½ Baths 1
Cars 2
Stories 2
Width 67'
Depth 60'
House Plan House Plan #31255 Angled Front Elevation

PLAN #5032-00274

Starting at

$1,450
Sq Ft 2,784
Beds 4-6
Baths 2
½ Baths 1
Cars 2
Stories 2
Width 30'
Depth 80'
House Plan House Plan #30290 Angled Front Elevation

PLAN #034-01324

Starting at

$1,740
Sq Ft 2,039
Beds 3
Baths 2
½ Baths 0
Cars 1
Stories 1
Width 64'
Depth 48'
House Plan House Plan #28946 Angled Front Elevation

PLAN #1637-00157

Starting at

$2,800
Sq Ft 3,364
Beds 3-5
Baths 3
½ Baths 1
Cars 3
Stories 2
Width 74'
Depth 55'
House Plan House Plan #28557 Front Elevation

PLAN #2802-00194

Starting at

$1,050
Sq Ft 1,545
Beds 2-5
Baths 2
½ Baths 0
Cars 2
Stories 1
Width 39' 6"
Depth 54'
House Plan House Plan #28535 Front Elevation

PLAN #8768-00124

Starting at

$3,657
Sq Ft 7,961
Beds 5-6
Baths 4
½ Baths 1
Cars 3
Stories 1.5
Width 116' 5"
Depth 100'
House Plan House Plan #28468 Angled Front Elevation

PLAN #8318-00322

Starting at

$1,350
Sq Ft 1,986
Beds 3
Baths 2
½ Baths 1
Cars 2
Stories 1.5
Width 48' 10"
Depth 60' 6"
House Plan House Plan #28325 Front Elevation

PLAN #2559-00961

Starting at

$2,136
Sq Ft 3,228
Beds 5
Baths 3
½ Baths 1
Cars 3
Stories 2
Width 64'
Depth 95'
House Plan House Plan #3786 Angled Front Elevation

PLAN #348-00181

Starting at

$1,300
Sq Ft 1,934
Beds 3-4
Baths 2
½ Baths 0
Cars 2
Stories 1
Width 70' 8"
Depth 60'
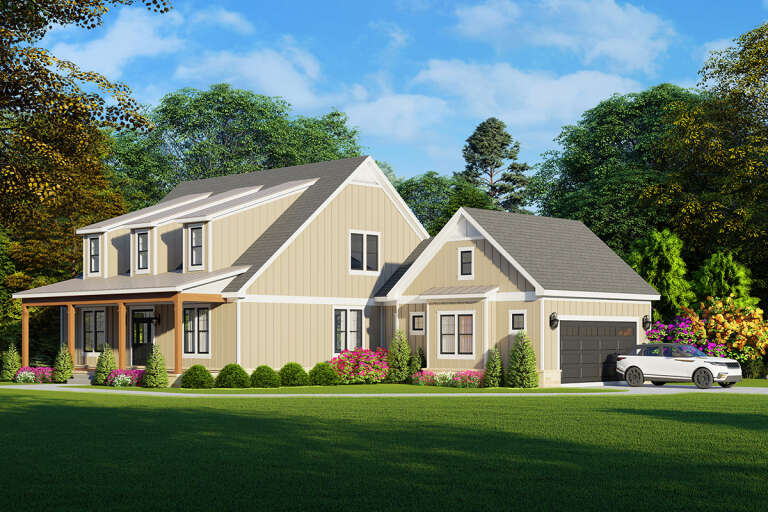
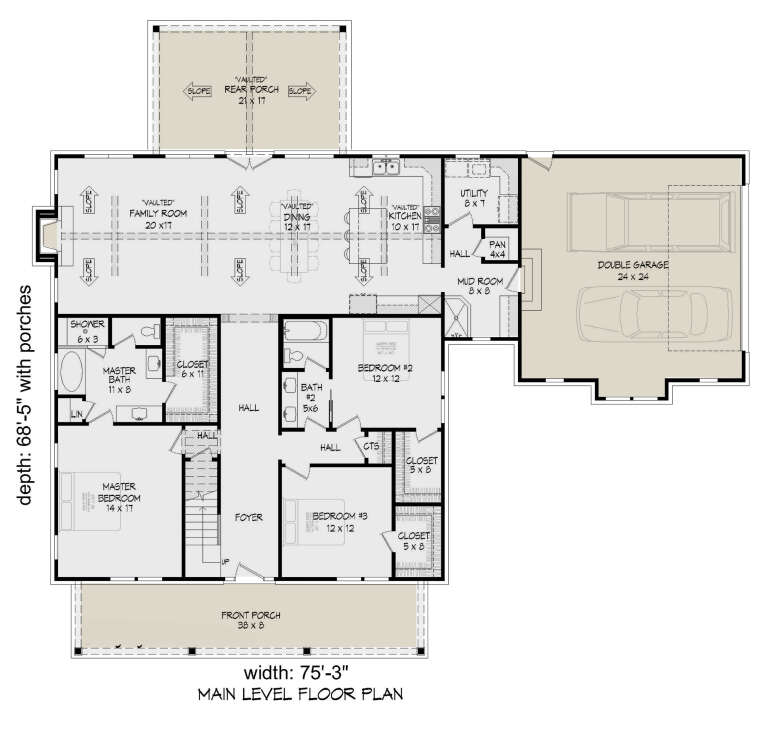
House Plan House Plan #28040 Angled Front Elevation

PLAN #940-00664

Starting at

$2,050
Sq Ft 2,200
Beds 3-4
Baths 2
½ Baths 0
Cars 2
Stories 1
Width 75' 3"
Depth 68' 5"
House Plan House Plan #26972 Front Elevation

PLAN #2865-00154

Starting at

$1,525
Sq Ft 1,952
Beds 4
Baths 3
½ Baths 0
Cars 2
Stories 1
Width 50' 2"
Depth 60'
House Plan House Plan #26875 Front Elevation

PLAN #8318-00241

Starting at

$1,350
Sq Ft 2,350
Beds 3-4
Baths 3
½ Baths 0
Cars 2
Stories 1.5
Width 65' 10"
Depth 59' 2"
House Plan House Plan #26416 Front Elevation

PLAN #6849-00116

Starting at

$2,295
Sq Ft 3,546
Beds 3
Baths 2
½ Baths 1
Cars 3
Stories 1.5
Width 72' 5"
Depth 84' 4"
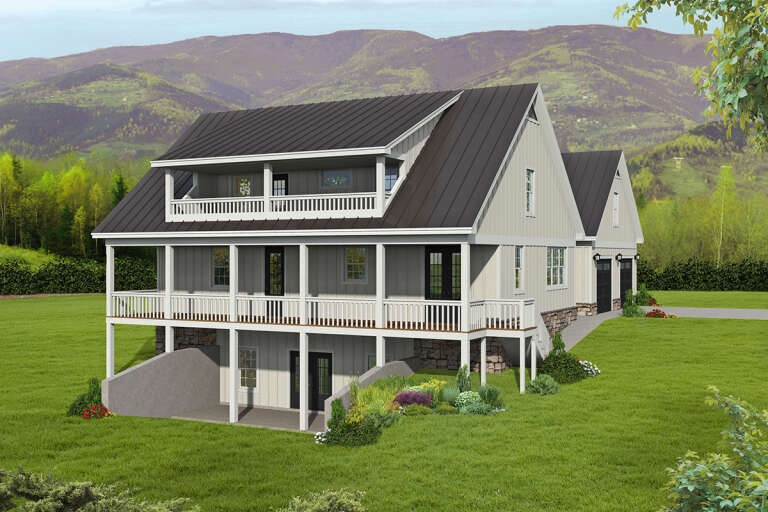
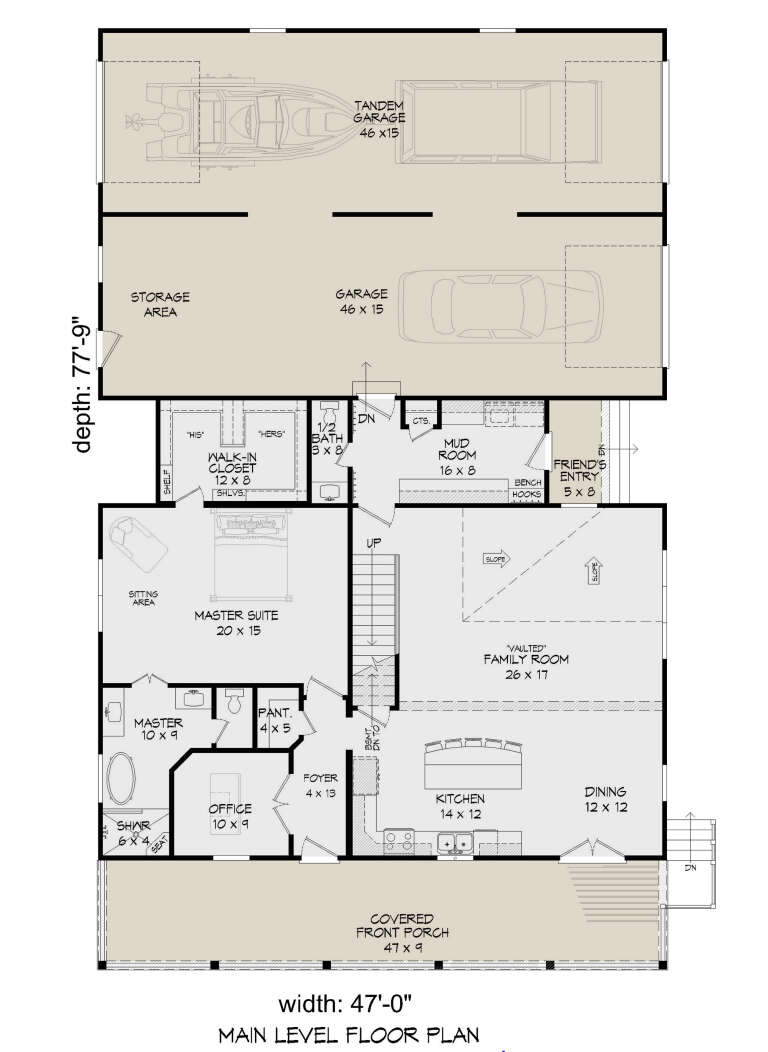
House Plan House Plan #26025 Front Elevation

PLAN #940-00375

Starting at

$2,750
Sq Ft 2,547
Beds 3
Baths 3
½ Baths 1
Cars 3
Stories 2
Width 47'
Depth 77' 9"
House Plan House Plan #25681 Front Elevation

PLAN #5565-00059

Starting at

$4,382
Sq Ft 4,382
Beds 3-4
Baths 4
½ Baths 1
Cars 4
Stories 1
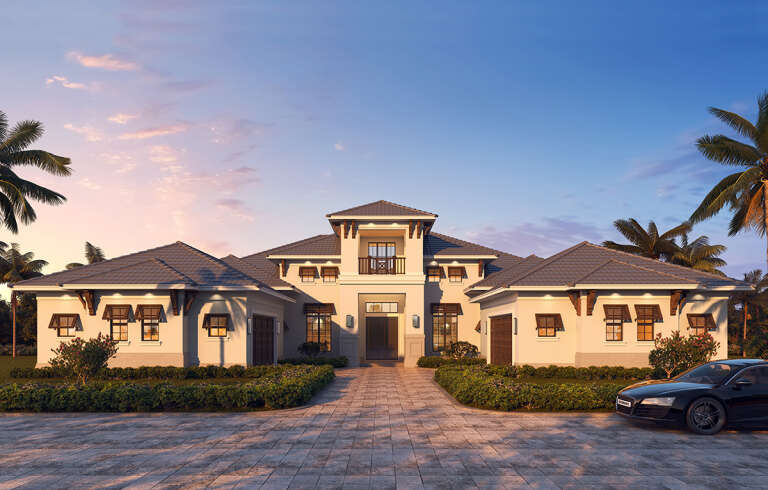
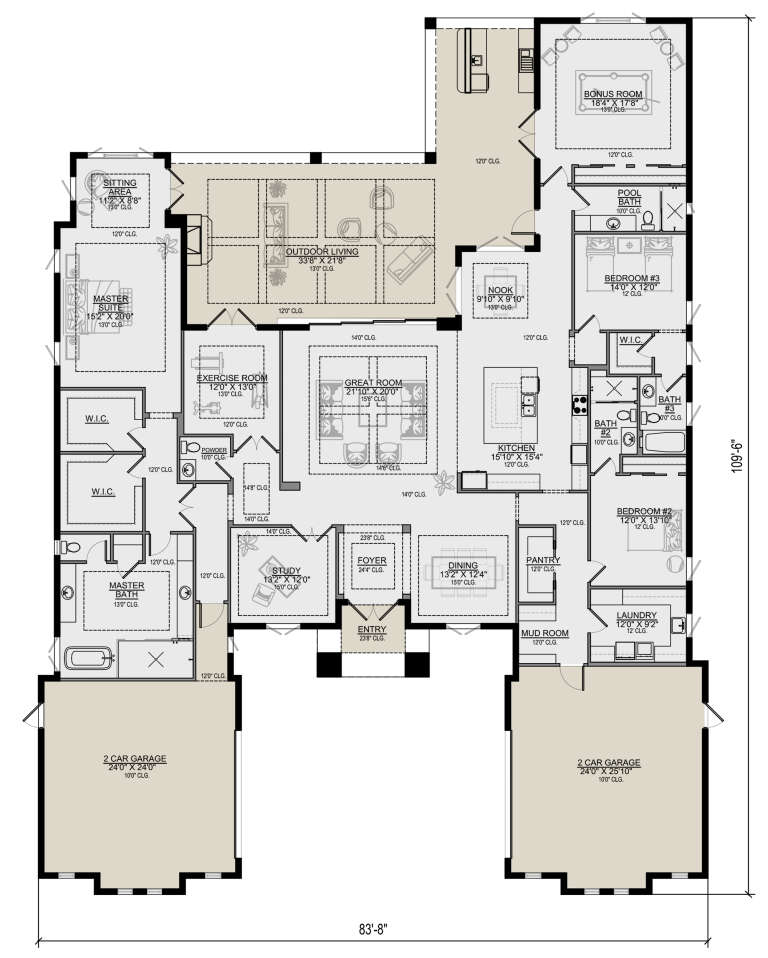
Width 83' 8"
Depth 109' 6"
X
Shop Sign In
Favorites
Cart
Chat