6,735 Results

EDIT SEARCH FILTERS
Clear All FiltersBonus Room
Sort By:  

6,735 RESULTS

SEARCH FILTERS

    Plan Type
    Square Feet
    Bedrooms
    Bathrooms
    Stories
    Garage (Vehicle Spaces)
    Architectural Styles

    Outdoor Living

    Bedroom Options
    Kitchen & Dining
    Laundry Location
    Additional Rooms

    Garage Type

    Garage Features
    Other Features
    Foundation Type

    Plan Width
    Plan Depth
    Framing Type
    Media Filters
SEARCHING...



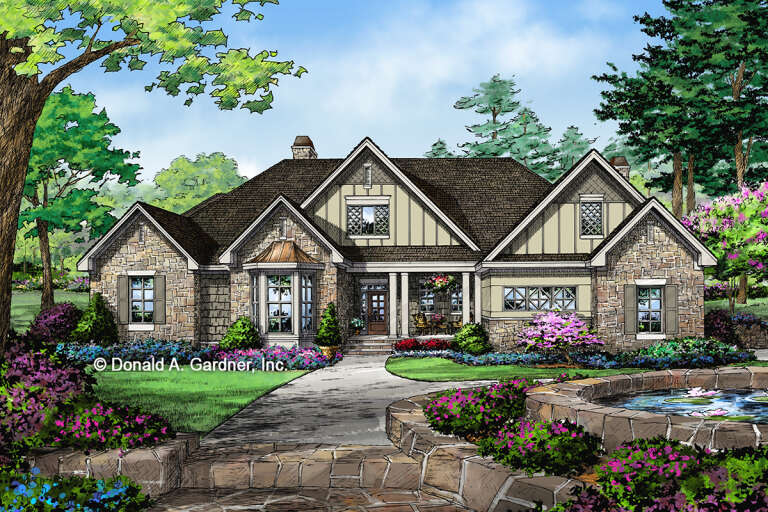





House Plan House Plan #15216 Front Elevation

PLAN #7922-00184

Starting at

$920
Sq Ft 3,371
Beds 4
Baths 4
½ Baths 1
Cars 2
Stories 2
Width 71' 2"
Depth 63' 4"

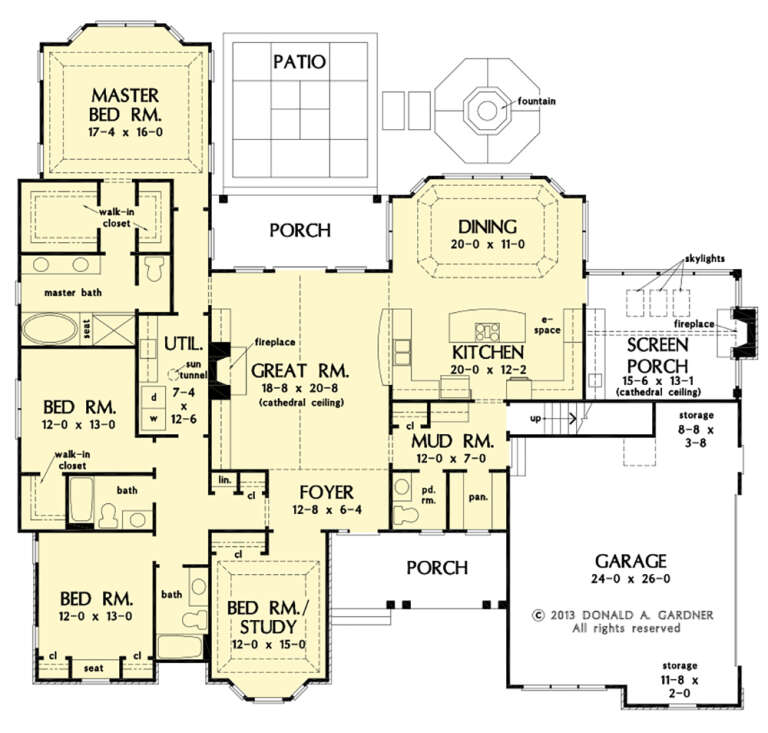
House Plan House Plan #10158 Angled Front Elevation at Dusk

PLAN #041-00049

Starting at

$1,445
Sq Ft 2,250
Beds 4
Baths 2
½ Baths 1
Cars 2
Stories 1
Width 70' 2"
Depth 67'
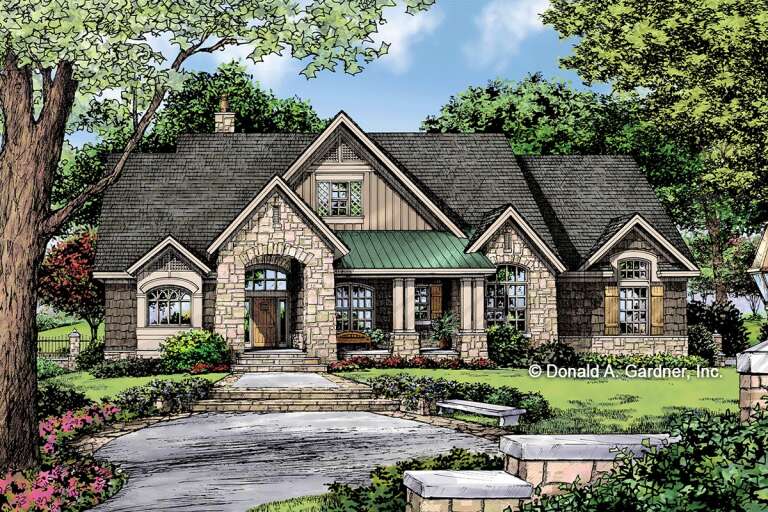
House Plan House Plan #32895 Angled Front Elevation

PLAN #039-00755

Starting at

$2,085
Sq Ft 3,850
Beds 4
Baths 3
½ Baths 0
Cars 4
Stories 1.5
Width 82' 8"
Depth 118' 8"


House Plan House Plan #29436 Front Elevation

PLAN #6849-00144

Starting at

$1,595
Sq Ft 1,588
Beds 2-3
Baths 2
½ Baths 0
Cars 0
Stories 1
Width 46'
Depth 55'
House Plan House Plan #27558 Front Elevation

PLAN #2865-00323

Starting at

$1,925
Sq Ft 2,689
Beds 4
Baths 3
½ Baths 1
Cars 2
Stories 1
Width 77' 6"
Depth 71' 10"
House Plan House Plan #27553 Front Elevation

PLAN #2865-00318

Starting at

$1,525
Sq Ft 1,920
Beds 3
Baths 2
½ Baths 0
Cars 2
Stories 1
Width 69' 4"
Depth 53' 4"
House Plan House Plan #27567 Front Elevation

PLAN #940-00577

Starting at

$1,550
Sq Ft 1,770
Beds 3
Baths 2
½ Baths 1
Cars 1
Stories 1.5
Width 40'
Depth 32'
House Plan House Plan #27545 Front Elevation

PLAN #2865-00315

Starting at

$1,525
Sq Ft 1,931
Beds 3
Baths 2
½ Baths 0
Cars 2
Stories 1
Width 56' 8"
Depth 68' 4"
House Plan House Plan #27532 Front Elevation

PLAN #2865-00304

Starting at

$1,525
Sq Ft 1,652
Beds 3
Baths 2
½ Baths 0
Cars 2
Stories 1
Width 64' 4"
Depth 51'
House Plan House Plan #27489 Front Elevation

PLAN #2865-00291

Starting at

$1,525
Sq Ft 1,575
Beds 3
Baths 2
½ Baths 0
Cars 2
Stories 1
Width 68'
Depth 40' 8"
House Plan House Plan #26903 Front Elevation

PLAN #2865-00100

Starting at

$1,925
Sq Ft 2,713
Beds 5
Baths 3
½ Baths 0
Cars 2
Stories 2
Width 55'
Depth 62' 4"
House Plan House Plan #26946 Front Elevation

PLAN #2865-00143

Starting at

$1,625
Sq Ft 1,785
Beds 3
Baths 2
½ Baths 0
Cars 2
Stories 1
Width 57' 8"
Depth 64' 8"
House Plan House Plan #25517 Angled Front Elevation

PLAN #5032-00094

Starting at

$1,450
Sq Ft 3,007
Beds 4
Baths 3
½ Baths 1
Cars 3
Stories 2
Width 69' 10"
Depth 54' 8"

House Plan House Plan #20985 Front Elevation

PLAN #8594-00178

Starting at

$2,095
Sq Ft 1,818
Beds 3
Baths 2
½ Baths 1
Cars 2
Stories 2
Width 52' 4"
Depth 45' 10"
House Plan House Plan #19210 Angled Front Elevation

PLAN #8318-00075

Starting at

$1,100
Sq Ft 2,503
Beds 4-5
Baths 3
½ Baths 0
Cars 2
Stories 1.5
Width 67' 2"
Depth 64' 10"
House Plan House Plan #18534 Front Elevation

PLAN #9401-00091

Starting at

$1,295
Sq Ft 2,352
Beds 3
Baths 2
½ Baths 1
Cars 2-3
Stories 1
Width 90' 5"
Depth 57' 6"


House Plan House Plan #17694 Front Elevation

PLAN #207-00035

Starting at

$4,425
Sq Ft 4,918
Beds 5
Baths 5
½ Baths 1
Cars 3
Stories 1
Width 91' 4"
Depth 132' 8"

House Plan House Plan #17623 Front Elevation

PLAN #1018-00247

Starting at

$3,150
Sq Ft 6,482
Beds 4
Baths 4
½ Baths 1
Cars 3
Stories 3

Width 90' 4"
Depth 98' 9"
X
Shop Sign In
Favorites
Cart
Chat