6,735 Results

EDIT SEARCH FILTERS
Clear All FiltersBonus Room
Sort By:  

6,735 RESULTS

SEARCH FILTERS

    Plan Type
    Square Feet
    Bedrooms
    Bathrooms
    Stories
    Garage (Vehicle Spaces)
    Architectural Styles

    Outdoor Living

    Bedroom Options
    Kitchen & Dining
    Laundry Location
    Additional Rooms

    Garage Type

    Garage Features
    Other Features
    Foundation Type

    Plan Width
    Plan Depth
    Framing Type
    Media Filters
SEARCHING...





House Plan House Plan #31636 Front Elevation

PLAN #5032-00296

Starting at

$1,450
Sq Ft 2,543
Beds 4
Baths 2
½ Baths 1
Cars 3
Stories 1
Width 72'
Depth 73' 8"
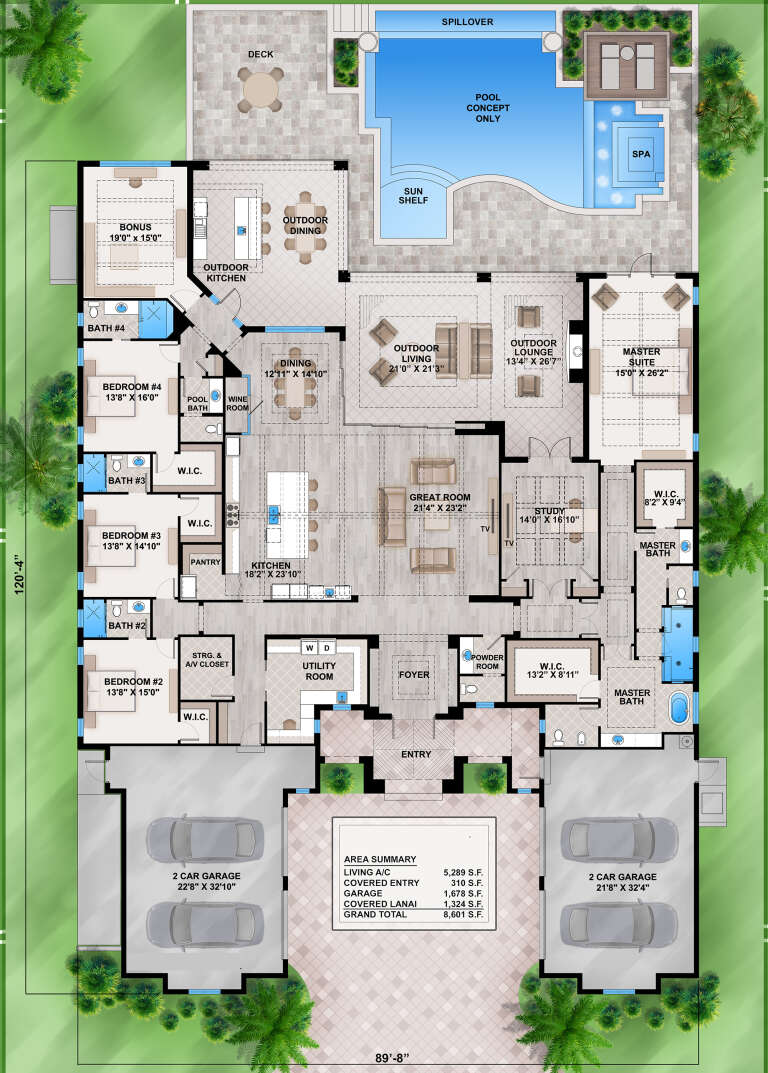


House Plan House Plan #28803 Front Elevation

PLAN #207-00109

Starting at

$4,760
Sq Ft 5,289
Beds 4
Baths 4
½ Baths 2
Cars 4
Stories 1
Width 89' 9"
Depth 120' 4"




House Plan House Plan #28394 Angled Front Elevation

PLAN #8318-00317

Starting at

$1,200
Sq Ft 2,211
Beds 4
Baths 2
½ Baths 0
Cars 2
Stories 1
Width 69' 10"
Depth 55' 6"


House Plan House Plan #26656 Front Elevation

PLAN #2865-00028

Starting at

$1,625
Sq Ft 1,622
Beds 3
Baths 2
½ Baths 0
Cars 2
Stories 1
Width 53' 8"
Depth 69' 2"
House Plan House Plan #26671 Front Elevation

PLAN #2865-00043

Starting at

$1,625
Sq Ft 1,570
Beds 3
Baths 2
½ Baths 0
Cars 2
Stories 1
Width 54'
Depth 50' 6"
House Plan House Plan #25595 Front Elevation

PLAN #5565-00052

Starting at

$3,517
Sq Ft 3,517
Beds 4
Baths 3
½ Baths 1
Cars 3
Stories 1
Width 69' 8"
Depth 99' 8"
House Plan House Plan #25313 Front Elevation

PLAN #2559-00920

Starting at

$1,803
Sq Ft 2,062
Beds 3
Baths 2
½ Baths 1
Cars 2
Stories 1
Width 62'
Depth 63'
House Plan House Plan #23507 Front Elevation
EXCLUSIVE

PLAN #6849-00078

Starting at

$1,795
Sq Ft 2,371
Beds 3
Baths 2
½ Baths 1
Cars 2
Stories 1
Width 65' 5"
Depth 73' 9"
House Plan House Plan #20652 Front Elevation

PLAN #8594-00016

Starting at

$3,145
Sq Ft 3,316
Beds 4
Baths 4
½ Baths 1
Cars 3
Stories 2
Width 68'
Depth 78'
House Plan House Plan #18978 Front Elevation

PLAN #9401-00094

Starting at

$1,295
Sq Ft 2,393
Beds 3
Baths 2
½ Baths 1
Cars 2-3
Stories 1
Width 85' 4"
Depth 56' 5"
House Plan House Plan #17625 Angled Front Elevation

PLAN #348-00256

Starting at

$1,400
Sq Ft 2,336
Beds 4
Baths 2
½ Baths 1
Cars 2
Stories 1
Width 73'
Depth 74'
House Plan House Plan #13846 Front Photo

PLAN #4848-00176

Starting at

$1,105
Sq Ft 1,838
Beds 2-3
Baths 2
½ Baths 0
Cars 2
Stories 1
Width 65'
Depth 56'
House Plan House Plan #6040 Front Photo

PLAN #341-00166

Starting at

$2,600
Sq Ft 4,060
Beds 4
Baths 3
½ Baths 1
Cars 3
Stories 2
Width 67'
Depth 60'
House Plan House Plan #5826 Front Elevation

PLAN #110-00762

Starting at

$1,100
Sq Ft 1,723
Beds 3
Baths 2
½ Baths 0
Cars 2
Stories 1.5
Width 52' 6"
Depth 55' 6"
House Plan House Plan #5787 Angled Front Elevation

PLAN #110-00723

Starting at

$1,100
Sq Ft 2,880
Beds 5
Baths 4
½ Baths 0
Cars 3
Stories 1.5
Width 81' 10"
Depth 67' 2"
House Plan House Plan #3777 Angled Front Elevation

PLAN #348-00172

Starting at

$1,300
Sq Ft 1,624
Beds 3
Baths 2
½ Baths 0
Cars 2
Stories 1
Width 70' 8"
Depth 53' 10"
House Plan House Plan #450 Front Elevation

PLAN #034-00085

Starting at

$1,740
Sq Ft 2,008
Beds 3-5
Baths 2
½ Baths 1
Cars 2
Stories 2
Width 40' 8"
Depth 51'


House Plan House Plan #213 Front Elevation

PLAN #033-00027

Starting at

$604
Sq Ft 1,681
Beds 3-4
Baths 2
½ Baths 1
Cars 2
Stories 2
Width 50'
Depth 37'
X
Shop Sign In
Favorites
Cart
Chat