6,481 Results

EDIT SEARCH FILTERS
Clear All FiltersBonus Room
Sort By:  

6,481 RESULTS

SEARCH FILTERS

    Plan Type
    Square Feet
    Bedrooms
    Bathrooms
    Stories
    Garage (Vehicle Spaces)
    Architectural Styles

    Outdoor Living

    Bedroom Options
    Kitchen & Dining
    Laundry Location
    Additional Rooms

    Garage Type

    Garage Features
    Other Features
    Foundation Type

    Plan Width (FT)
    Plan Depth (FT)
    Plan Height (FT)
    Framing Type
    Media Filters
SEARCHING...
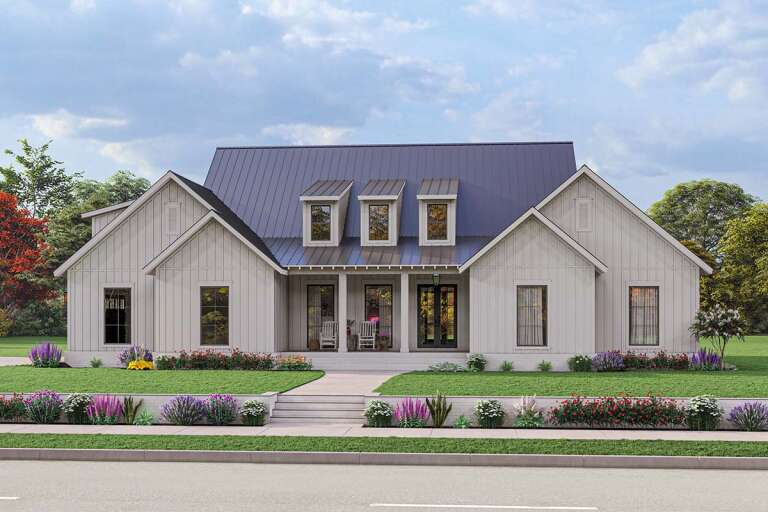
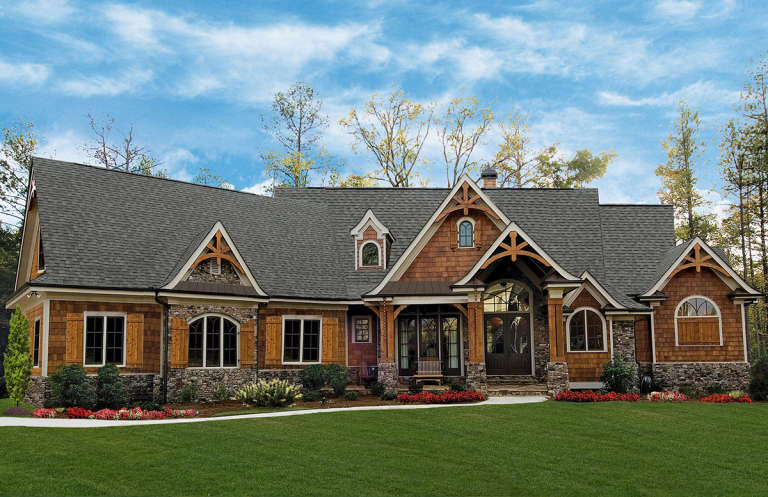
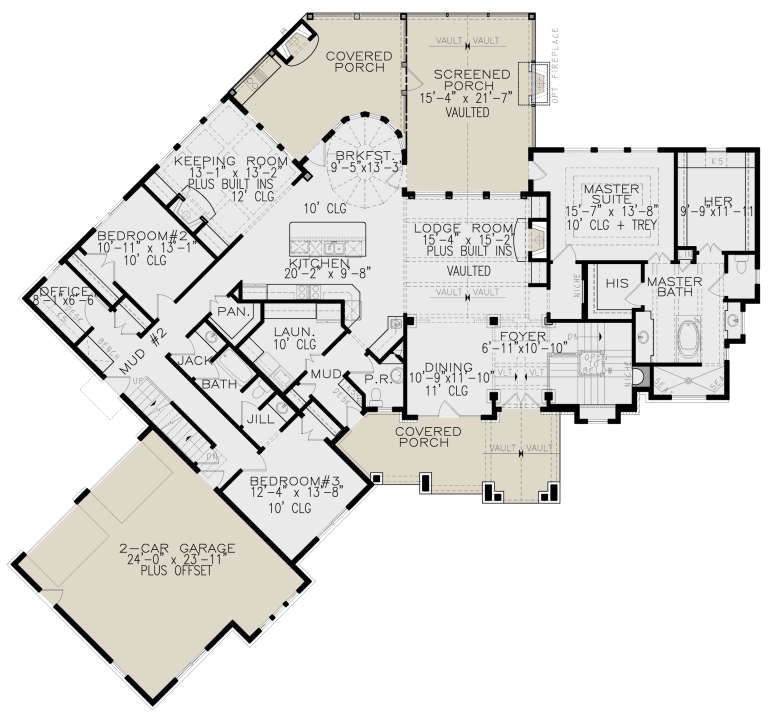
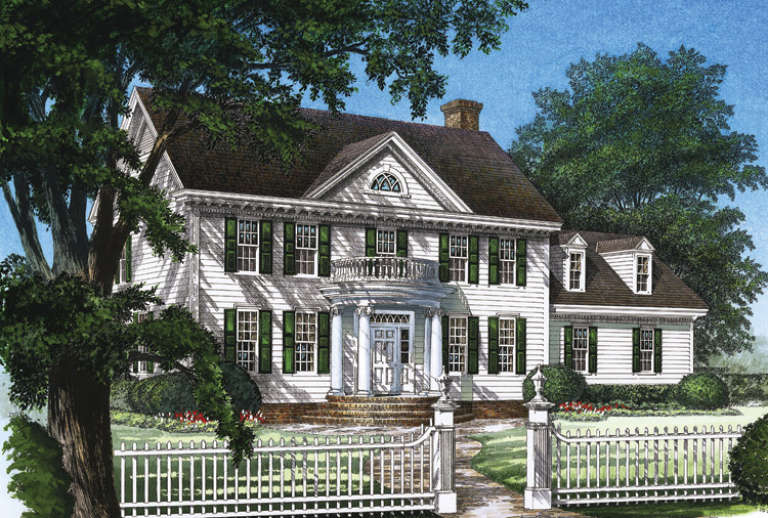
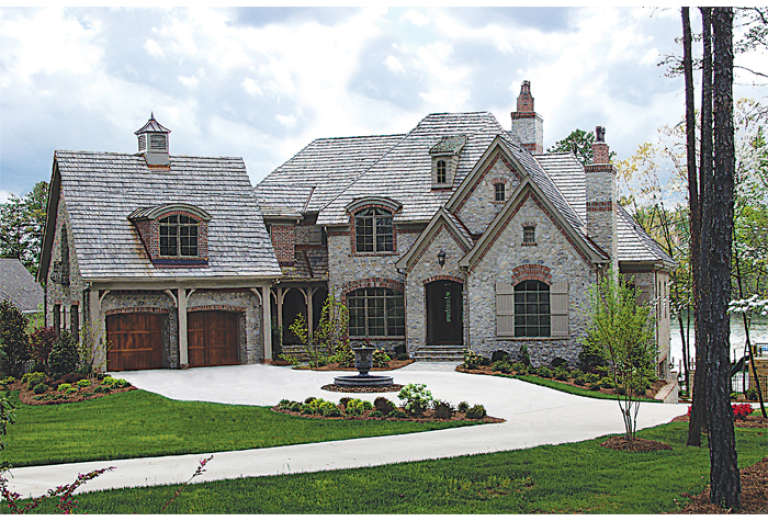
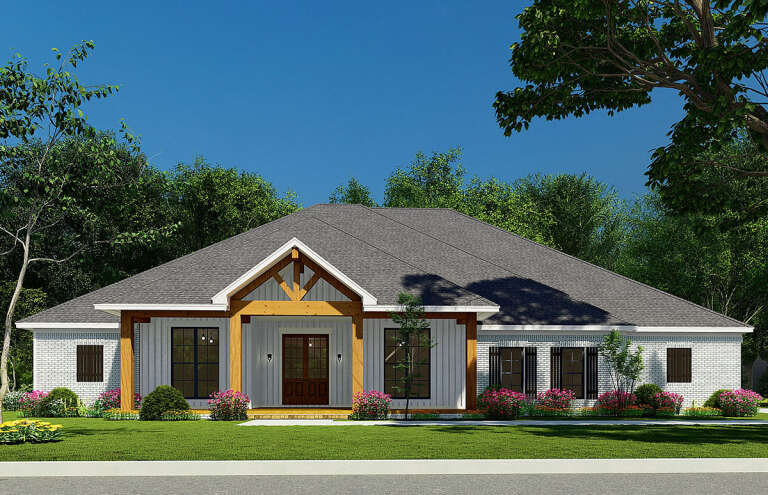
House Plan House Plan #27761 Front Elevation

PLAN #041-00302

Starting at

$1,495
Sq Ft 2,792
Beds 3
Baths 2
½ Baths 1
Cars 2
Stories 1
Width 77' 4"
Depth 69' 2"
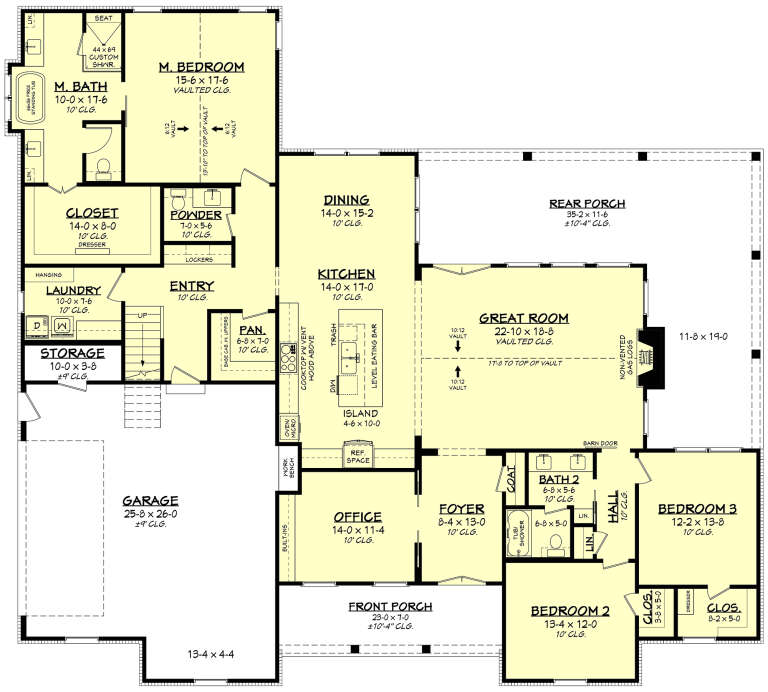
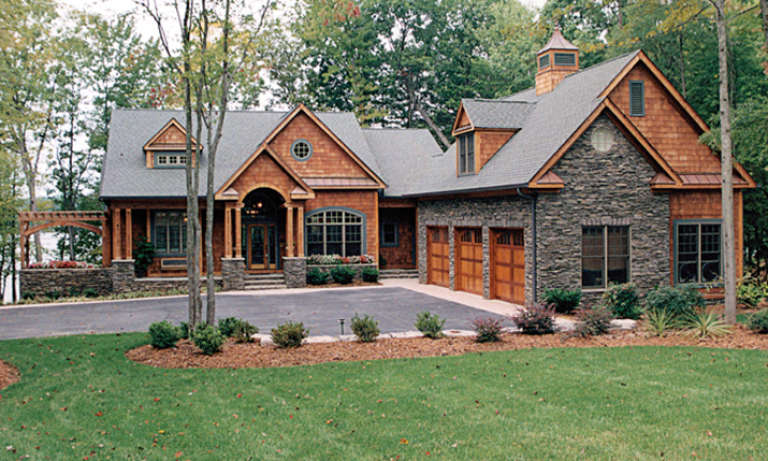
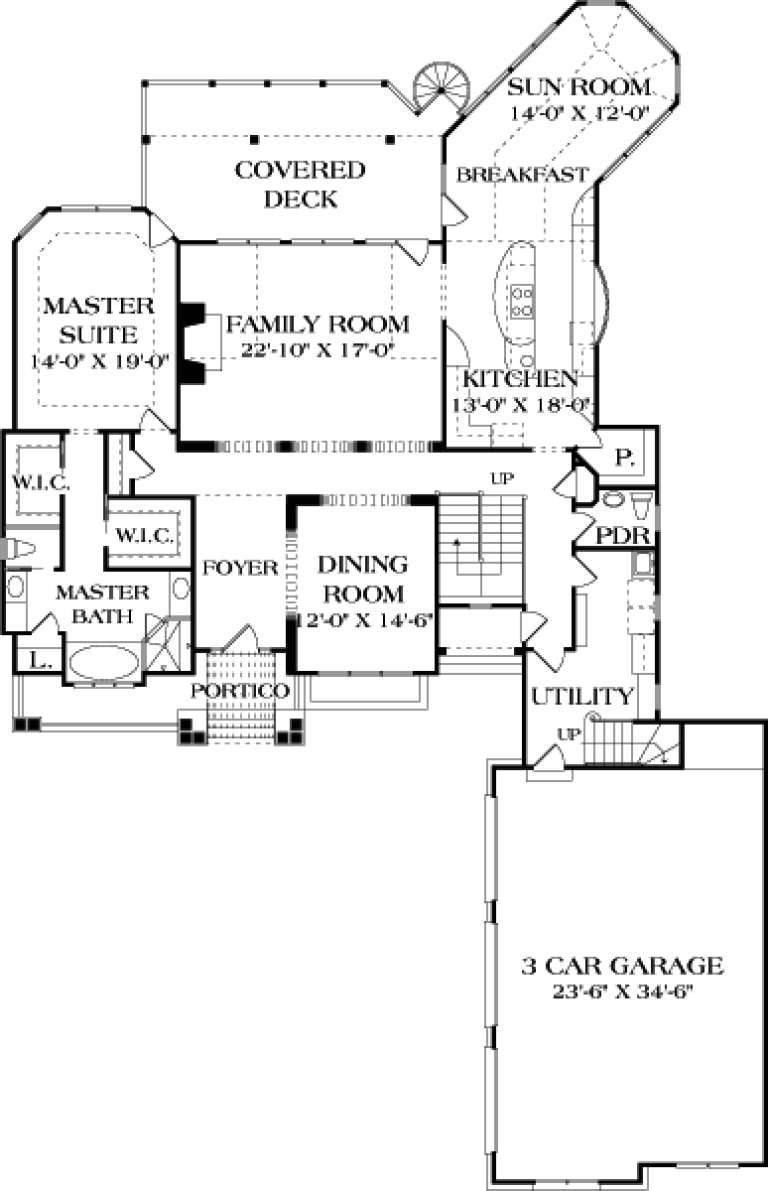
House Plan House Plan #27316 Front Elevation

PLAN #2865-00235

Starting at

$1,525
Sq Ft 1,904
Beds 3
Baths 2
½ Baths 0
Cars 2
Stories 1
Width 53' 10"
Depth 57' 8"
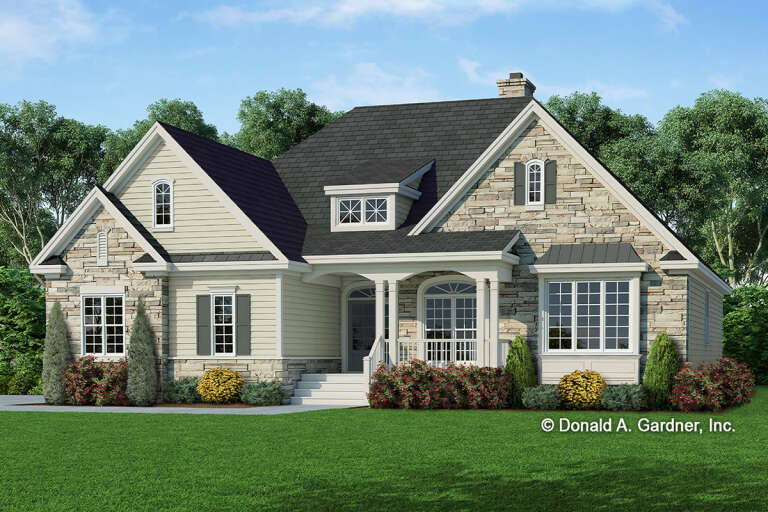
House Plan House Plan #26869 Front Elevation
EXCLUSIVE

PLAN #6849-00120

Starting at

$1,795
Sq Ft 2,296
Beds 3
Baths 2
½ Baths 1
Cars 2
Stories 1
Width 67'
Depth 73'
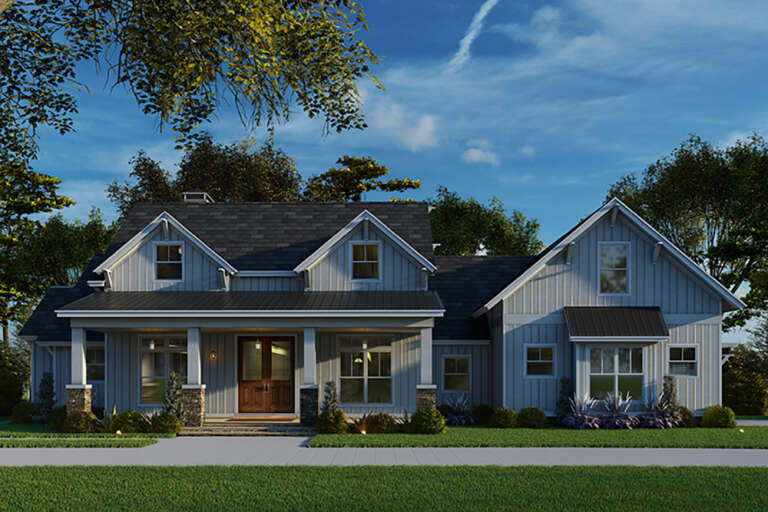
House Plan House Plan #24264 Front Elevation

PLAN #8318-00141

Starting at

$1,550
Sq Ft 2,269
Beds 3
Baths 2
½ Baths 1
Cars 2
Stories 1
Width 75' 6"
Depth 63' 10"
House Plan House Plan #22163 Front Elevation

PLAN #699-00232

Starting at

$2,395
Sq Ft 3,007
Beds 3-4
Baths 2
½ Baths 1
Cars 2
Stories 1
Width 94' 2"
Depth 87' 2"
House Plan House Plan #18686 Angled Front Elevation

PLAN #3125-00013

Starting at

$1,095
Sq Ft 2,473
Beds 3-4
Baths 4
½ Baths 0
Cars 2
Stories 2
Width 94'
Depth 65' 3"
House Plan House Plan #17890 Angled Front Elevation

PLAN #348-00276

Starting at

$1,400
Sq Ft 2,272
Beds 4
Baths 2
½ Baths 1
Cars 2
Stories 1
Width 75'
Depth 57'
House Plan House Plan #17153 Front Elevation

PLAN #3323-00622

Starting at

$1,550
Sq Ft 3,314
Beds 3
Baths 4
½ Baths 1
Cars 3
Stories 1.5
Width 67' 2"
Depth 103' 7"
House Plan House Plan #14903 Front Elevation

PLAN #7922-00096

Starting at

$800
Sq Ft 2,214
Beds 3
Baths 2
½ Baths 1
Cars 2
Stories 2
Width 65' 4"
Depth 40' 4"
House Plan House Plan #13196 Angled Front Elevation

PLAN #110-00874

Starting at

$1,350
Sq Ft 3,052
Beds 4
Baths 3
½ Baths 0
Cars 3
Stories 1
Width 72' 2"
Depth 82' 3"
House Plan House Plan #12910 Front Photo

PLAN #3323-00441

Starting at

$2,250
Sq Ft 5,831
Beds 5
Baths 5
½ Baths 1
Cars 4
Stories 2
Width 88'
Depth 92' 8"
House Plan House Plan #35629 Front Elevation

PLAN #4100-00027

Starting at

$2,095
Sq Ft 3,059
Beds 3
Baths 2
½ Baths 1
Cars 2
Stories 1.5
Width 85' 6"
Depth 56'
House Plan House Plan #33687 Front Elevation

PLAN #8687-00025

Starting at

$1,895
Sq Ft 2,984
Beds 4-5
Baths 4
½ Baths 0
Cars 2
Stories 2
Width 84' 1"
Depth 55' 1"
House Plan House Plan #32129 Angled Front Elevation

PLAN #940-01212

Starting at

$2,250
Sq Ft 2,898
Beds 4
Baths 3
½ Baths 0
Cars 2
Stories 1.5
Width 62' 6"
Depth 86' 3"
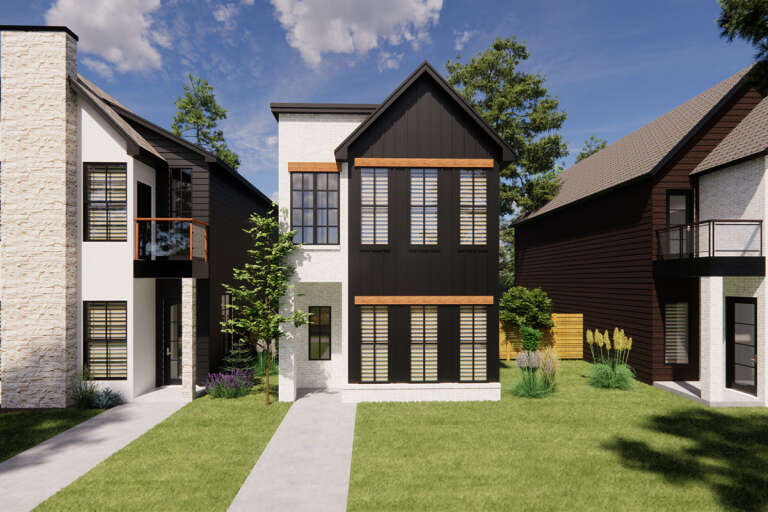
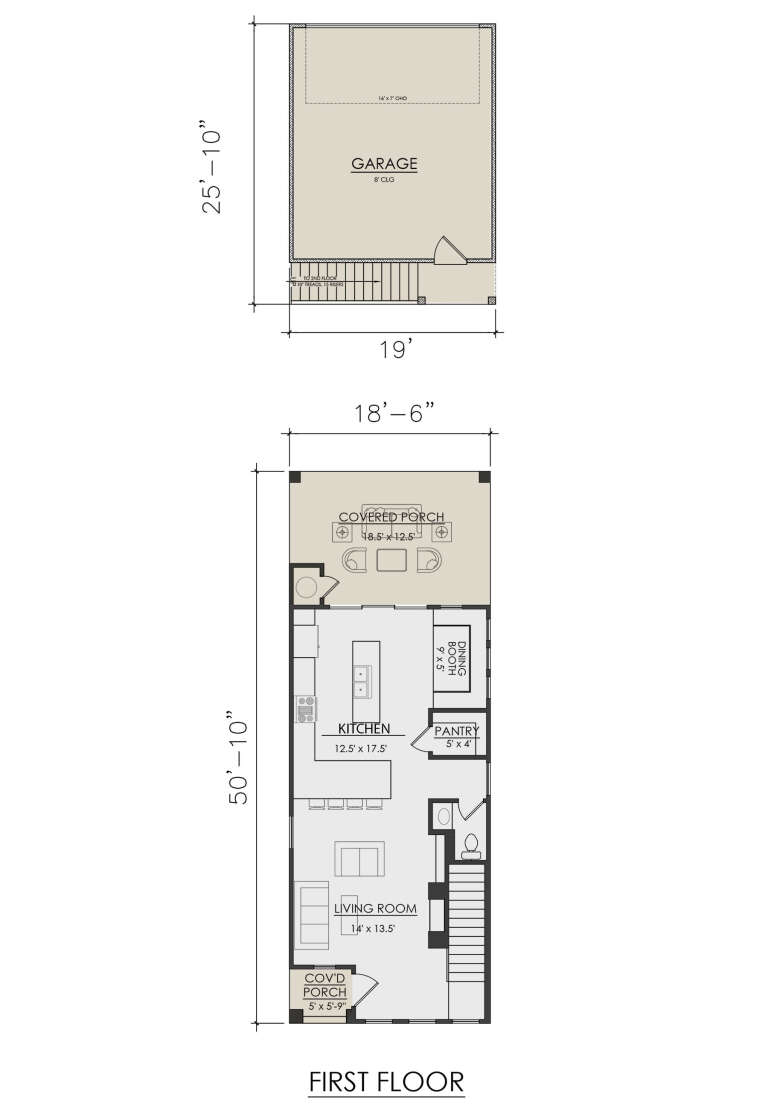
House Plan House Plan #31085 Front Elevation

PLAN #7071-00027

Starting at

$1,295
Sq Ft 1,529
Beds 3-4
Baths 2
½ Baths 1
Cars 2
Stories 2
Width 18' 6"
Depth 76' 8"
House Plan House Plan #29880 Angled Front Elevation

PLAN #5829-00040

Starting at

$1,695
Sq Ft 2,536
Beds 3-4
Baths 4
½ Baths 1
Cars 3
Stories 2
Width 78'
Depth 87'
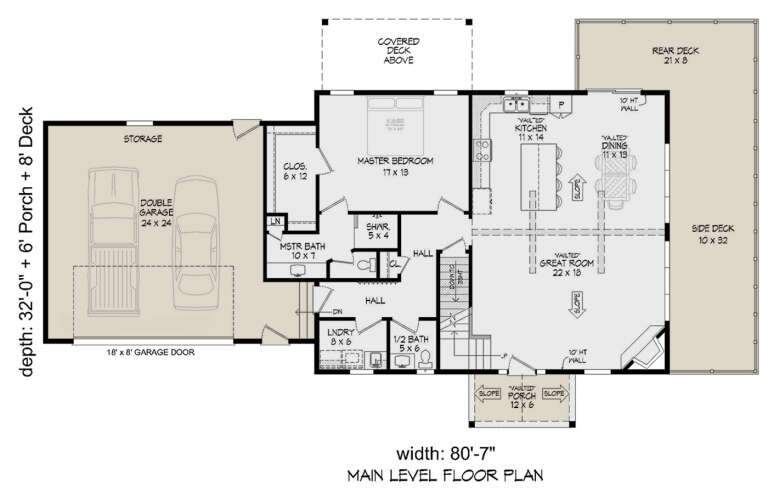
House Plan House Plan #28858 Angled Front Elevation

PLAN #940-00743

Starting at

$2,050
Sq Ft 1,854
Beds 3
Baths 2
½ Baths 1
Cars 2
Stories 2
Width 80' 7"
Depth 32'
House Plan House Plan #27192 Front Elevation

PLAN #8318-00255

Starting at

$1,200
Sq Ft 2,968
Beds 4
Baths 3
½ Baths 0
Cars 3
Stories 1
Width 84' 4"
Depth 66' 2"
X
Shop Sign In
Favorites
Cart
Chat