6,764 Results

EDIT SEARCH FILTERS
Clear All FiltersBonus Room
Sort By:  

6,764 RESULTS

SEARCH FILTERS

    Plan Type
    Square Feet
    Bedrooms
    Bathrooms
    Stories
    Garage (Vehicle Spaces)
    Architectural Styles

    Outdoor Living

    Bedroom Options
    Kitchen & Dining
    Laundry Location
    Additional Rooms

    Garage Type

    Garage Features
    Other Features
    Foundation Type

    Plan Width
    Plan Depth
    Framing Type
    Media Filters
SEARCHING...









House Plan House Plan #28661 Angled Front Elevation

PLAN #940-00720

Starting at

$1,450
Sq Ft 2,400
Beds 3
Baths 2
½ Baths 1
Cars 0
Stories 1.5
Width 52' 2"
Depth 46' 6"




House Plan House Plan #27591 Front Elevation

PLAN #699-00315

Starting at

$1,895
Sq Ft 2,165
Beds 3
Baths 2
½ Baths 1
Cars 2
Stories 1
Width 82' 7"
Depth 70' 4"

House Plan House Plan #27348 Front Elevation

PLAN #8318-00270

Starting at

$1,350
Sq Ft 1,958
Beds 3
Baths 2
½ Baths 0
Cars 2
Stories 1
Width 57' 4"
Depth 66' 6"
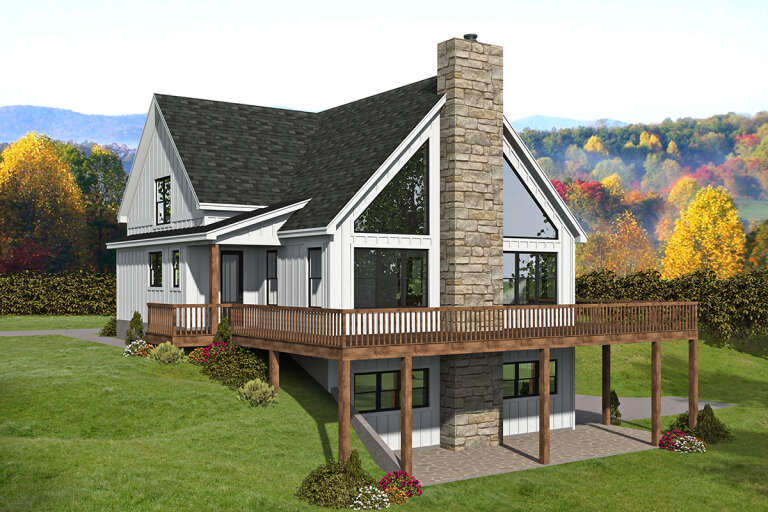


House Plan House Plan #26956 Front Elevation

PLAN #940-00510

Starting at

$1,350
Sq Ft 2,061
Beds 2
Baths 2
½ Baths 1
Cars 2
Stories 1.5
Width 46'
Depth 40'
House Plan House Plan #25850 Front Elevation

PLAN #041-00253

Starting at

$1,495
Sq Ft 2,989
Beds 3-4
Baths 3
½ Baths 1
Cars 2
Stories 1.5
Width 78' 4"
Depth 62' 2"

House Plan House Plan #20621 Front Elevation

PLAN #8318-00105

Starting at

$1,650
Sq Ft 2,270
Beds 4
Baths 2
½ Baths 1
Cars 2
Stories 2
Width 39' 4"
Depth 70'




House Plan House Plan #13114 Front Photo

PLAN #3323-00560

Starting at

$2,400
Sq Ft 8,573
Beds 6
Baths 6
½ Baths 3
Cars 4
Stories 2
Width 128' 4"
Depth 71' 2"


House Plan House Plan #3715 Front Elevation at Dusk

PLAN #348-00111

Starting at

$1,400
Sq Ft 2,021
Beds 3
Baths 2
½ Baths 1
Cars 2
Stories 1
Width 69'
Depth 63' 10"
House Plan House Plan #33251 Angled Front Elevation

PLAN #098-00616

Starting at

$2,050
Sq Ft 3,574
Beds 5
Baths 4
½ Baths 1
Cars 3
Stories 2
Width 70' 10"
Depth 76'
House Plan House Plan #31546 Front Elevation

PLAN #1070-00310

Starting at

$2,134
Sq Ft 3,248
Beds 4
Baths 3
½ Baths 1
Cars 2
Stories 1
Width 79' 10"
Depth 80' 1"
House Plan House Plan #28070 Front Elevation

PLAN #8318-00311

Starting at

$1,200
Sq Ft 2,565
Beds 4
Baths 4
½ Baths 1
Cars 2
Stories 1
Width 62' 4"
Depth 77' 8"
House Plan House Plan #27761 Front Elevation

PLAN #041-00302

Starting at

$1,495
Sq Ft 2,792
Beds 3
Baths 2
½ Baths 1
Cars 2
Stories 1
Width 77' 4"
Depth 69' 2"
House Plan House Plan #26983 Front Elevation

PLAN #2865-00165

Starting at

$1,625
Sq Ft 1,818
Beds 3
Baths 2
½ Baths 0
Cars 2
Stories 1
Width 64' 2"
Depth 65'
House Plan House Plan #25520 Front Elevation

PLAN #5032-00097

Starting at

$1,450
Sq Ft 3,222
Beds 3-5
Baths 3
½ Baths 1
Cars 3
Stories 2
Width 113'
Depth 73' 11"
House Plan House Plan #25356 Angled Front Elevation at Dusk

PLAN #098-00329

Starting at

$2,050
Sq Ft 2,419
Beds 3
Baths 2
½ Baths 1
Cars 2
Stories 1
Width 73' 6"
Depth 64' 4"
House Plan House Plan #20235 Front Elevation

PLAN #1020-00234

Starting at

$1,089
Sq Ft 2,016
Beds 3-4
Baths 2
½ Baths 0
Cars 3
Stories 1
Width 84' 8"
Depth 50'
House Plan House Plan #16091

PLAN #1018-00199

Starting at

$6,500
Sq Ft 10,178
Beds 6
Baths 7
½ Baths 2
Cars 6
Stories 2
Width 127'
Depth 120' 8"
House Plan House Plan #13843 Front Elevation

PLAN #4848-00173

Starting at

$1,085
Sq Ft 1,675
Beds 3
Baths 2
½ Baths 1
Cars 2
Stories 1.5
Width 80'
Depth 51'
X
Shop Sign In
Favorites
Cart
Chat