6,481 Results

EDIT SEARCH FILTERS
Clear All FiltersBonus Room
Sort By:  

6,481 RESULTS

SEARCH FILTERS

    Plan Type
    Square Feet
    Bedrooms
    Bathrooms
    Stories
    Garage (Vehicle Spaces)
    Architectural Styles

    Outdoor Living

    Bedroom Options
    Kitchen & Dining
    Laundry Location
    Additional Rooms

    Garage Type

    Garage Features
    Other Features
    Foundation Type

    Plan Width (FT)
    Plan Depth (FT)
    Plan Height (FT)
    Framing Type
    Media Filters
SEARCHING...
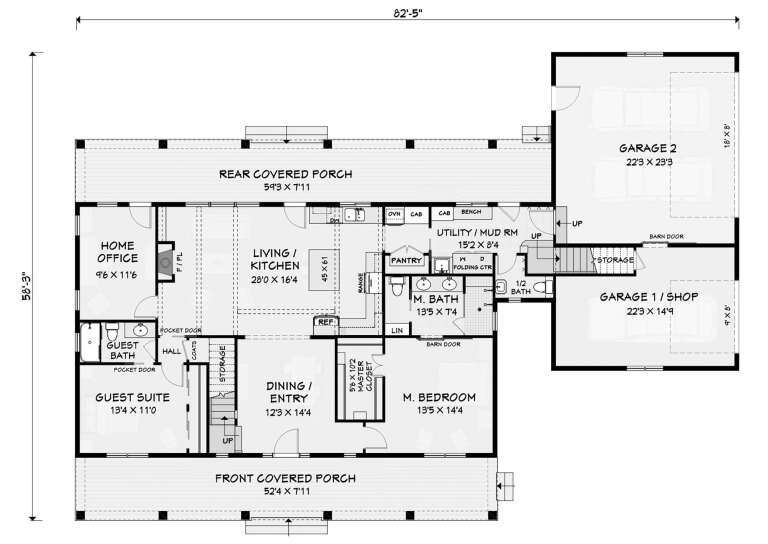
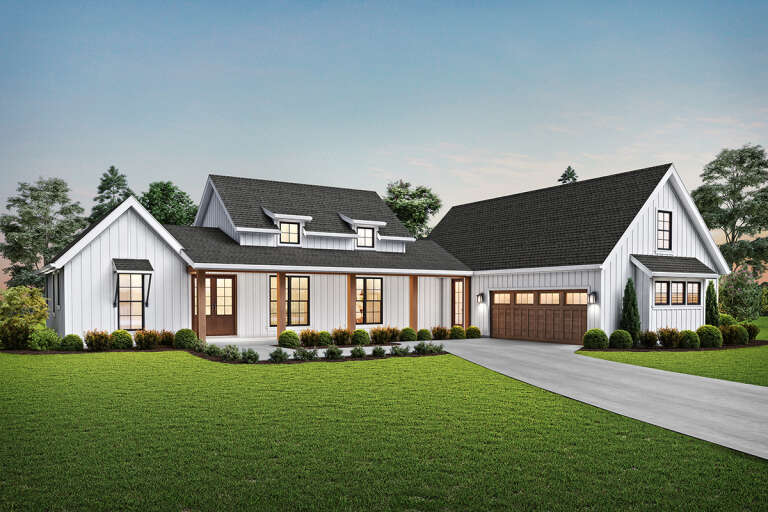
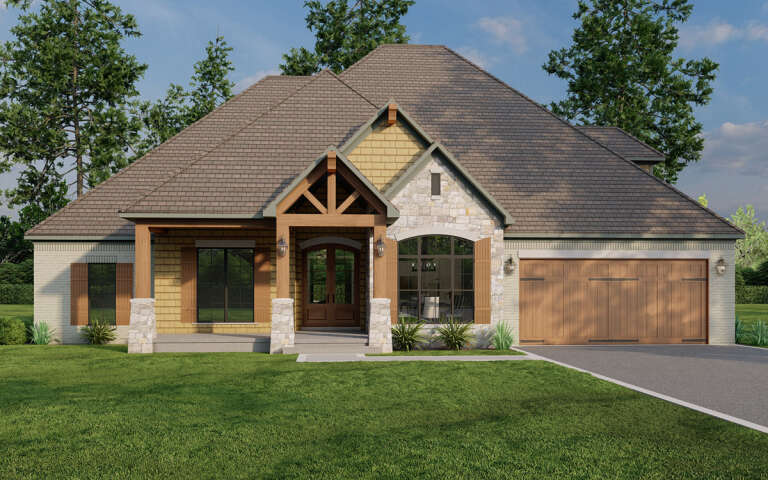
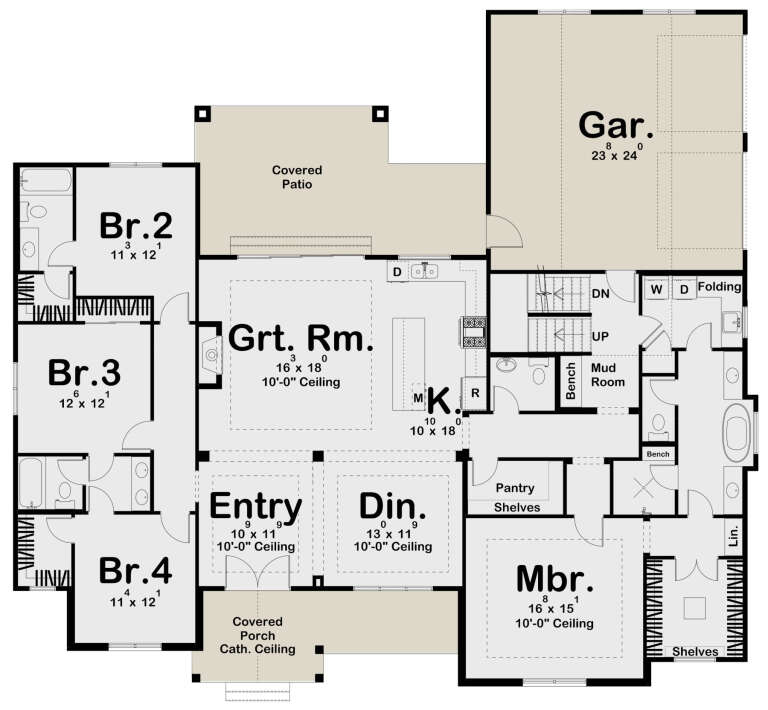
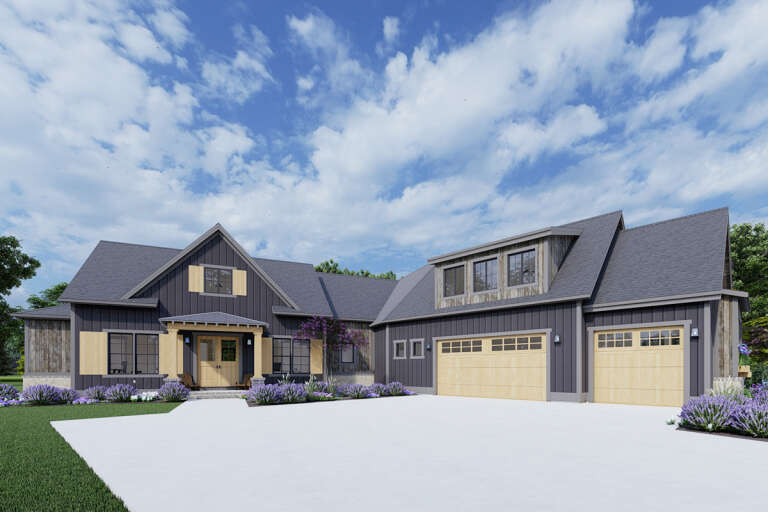
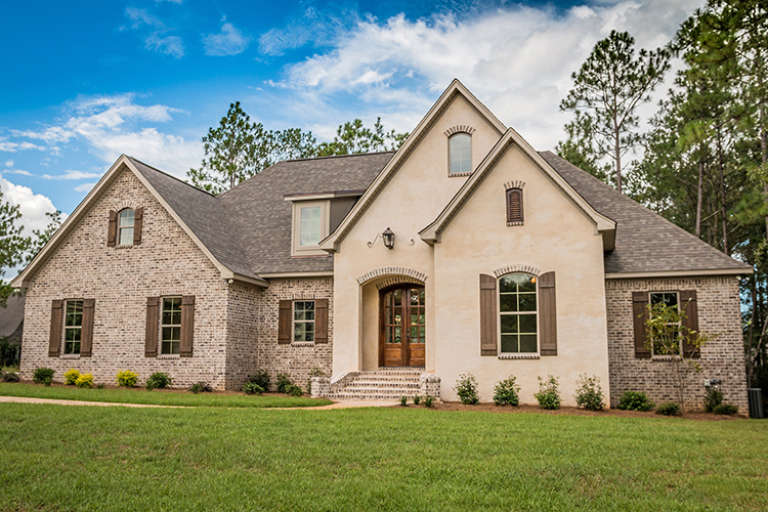
House Plan House Plan #26102 Front Elevation

PLAN #3125-00030

On Sale

$1,395   $1,186
Sq Ft 2,491
Beds 4
Baths 3
½ Baths 1
Cars 3
Stories 2
Width 82' 5"
Depth 58' 3"
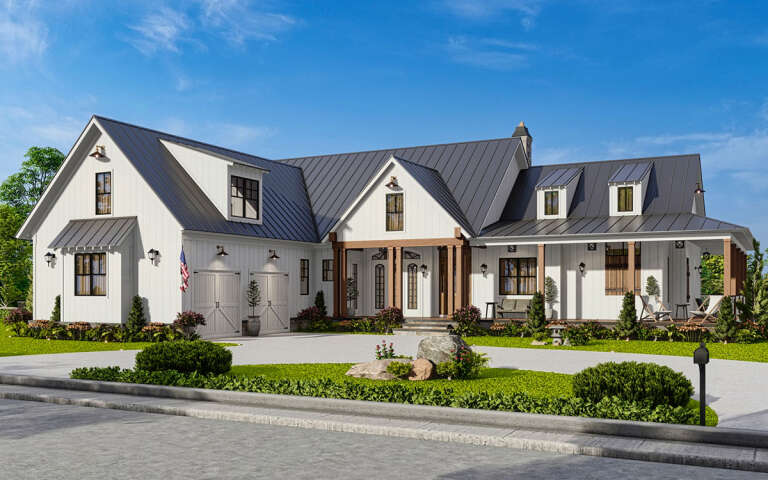
House Plan House Plan #24641 Front Elevation

PLAN #2559-00842

On Sale

$1,731   $1,471
Sq Ft 2,060
Beds 3
Baths 2
½ Baths 1
Cars 2
Stories 1
Width 78'
Depth 64'
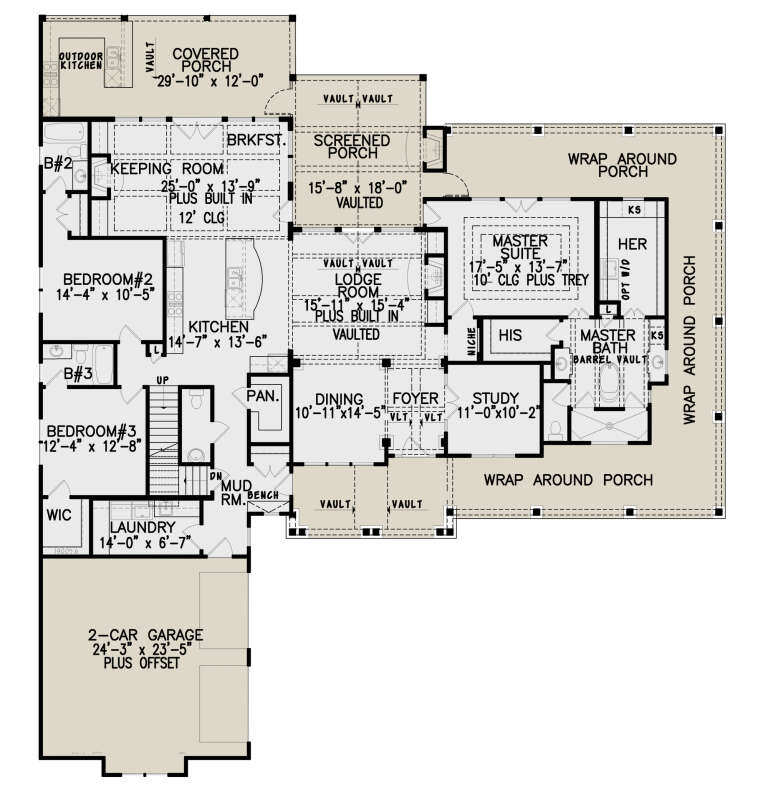
House Plan House Plan #24104 Angled Front Elevation

PLAN #8594-00423

On Sale

$2,305   $1,959
Sq Ft 2,508
Beds 4
Baths 3
½ Baths 0
Cars 2
Stories 2
Width 54'
Depth 63' 4"
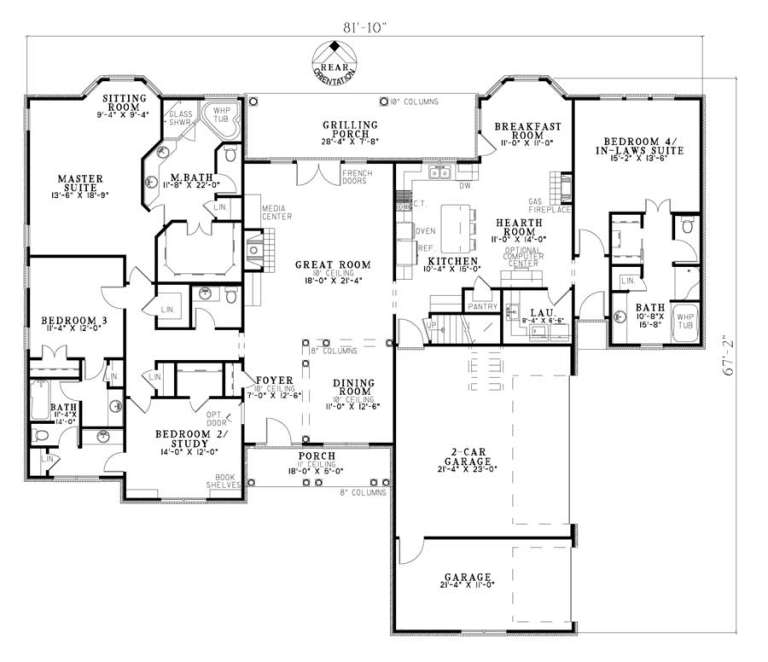
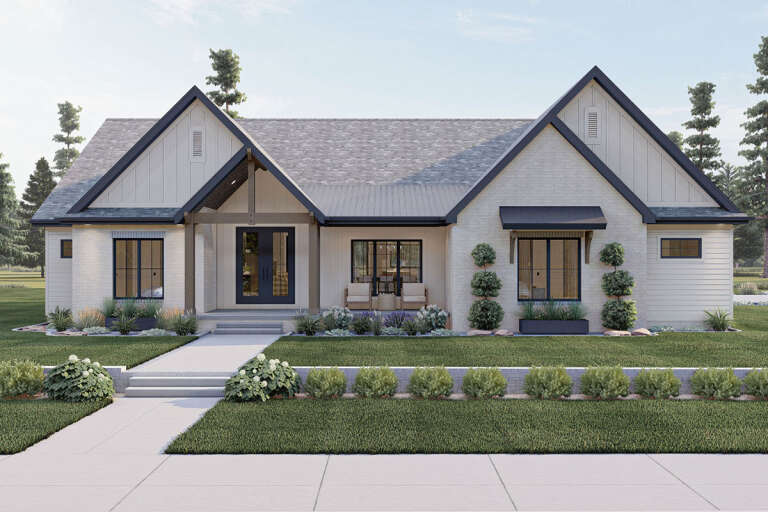
House Plan House Plan #5794 Angled Front Elevation

PLAN #110-00730

On Sale

$1,350   $1,148
Sq Ft 2,952
Beds 4
Baths 3
½ Baths 1
Cars 3
Stories 1.5
Width 81' 10"
Depth 67' 2"
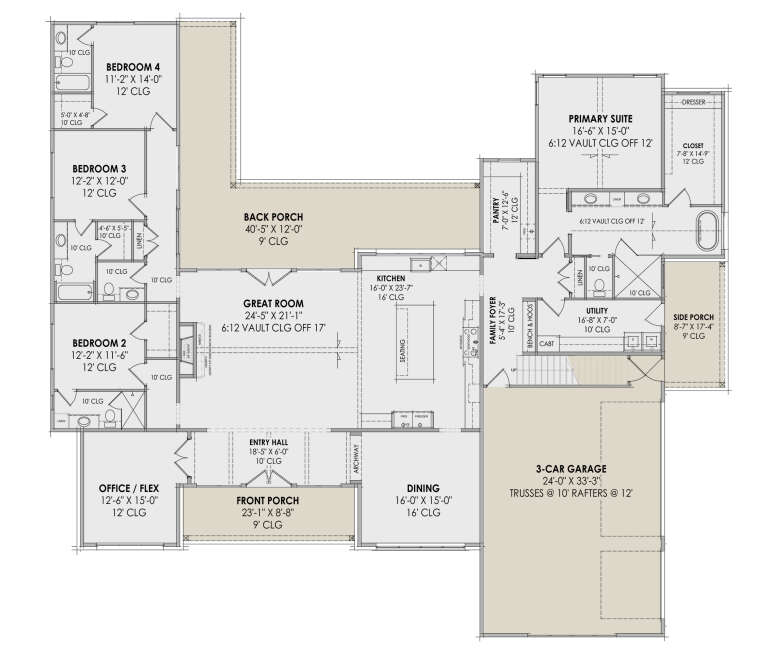
House Plan House Plan #33678 Angled Front Elevation at Dusk

PLAN #7983-00152

On Sale

$2,115   $1,798
Sq Ft 3,810
Beds 4
Baths 4
½ Baths 1
Cars 3
Stories 1.5
Width 74' 9"
Depth 92' 8"
House Plan House Plan #30836 Front Elevation at Dusk

PLAN #7983-00069

On Sale

$2,115   $1,798
Sq Ft 3,676
Beds 4
Baths 4
½ Baths 1
Cars 3
Stories 1
Width 91' 5"
Depth 83' 6"
House Plan House Plan #29346 Angled Front Elevation

PLAN #8318-00352

On Sale

$1,100   $935
Sq Ft 2,380
Beds 3-4
Baths 2
½ Baths 1
Cars 2
Stories 1
Width 65' 10"
Depth 59' 2"
House Plan House Plan #24204 Angled Front Elevation

PLAN #699-00261

On Sale

$2,495   $2,121
Sq Ft 3,301
Beds 3-4
Baths 3
½ Baths 1
Cars 2
Stories 1.5
Width 81' 6"
Depth 93' 5"
House Plan House Plan #3785 Angled Front Elevation

PLAN #348-00180

On Sale

$1,300   $1,105
Sq Ft 1,919
Beds 3-4
Baths 2
½ Baths 1
Cars 2
Stories 1
Width 69'
Depth 59' 8"
House Plan House Plan #31299 Front Elevation

PLAN #8937-00101

On Sale

$1,895   $1,611
Sq Ft 3,618
Beds 4
Baths 3
½ Baths 1
Cars 3
Stories 2
Width 80' 4"
Depth 66' 8"
House Plan House Plan #28562 Front Elevation

PLAN #963-00733

On Sale

$1,699   $1,444
Sq Ft 2,553
Beds 4
Baths 3
½ Baths 1
Cars 2
Stories 1
Width 69' 8"
Depth 63'
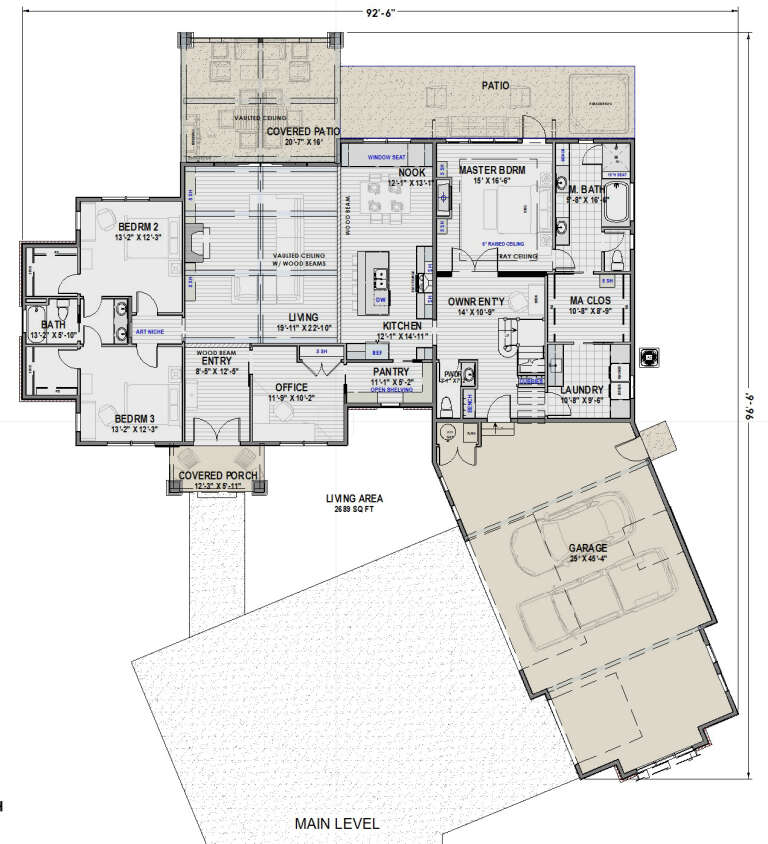
House Plan House Plan #27879 Front Elevation

PLAN #425-00043

On Sale

$1,550   $1,318
Sq Ft 2,689
Beds 3-4
Baths 2
½ Baths 1
Cars 3
Stories 1
Width 92' 6"
Depth 82' 8"
House Plan House Plan #27752 Angled Front Elevation

PLAN #6849-00127

On Sale

$1,695   $1,441
Sq Ft 2,233
Beds 3
Baths 2
½ Baths 1
Cars 2
Stories 1
Width 63'
Depth 72'
House Plan House Plan #18551 Front Elevation

PLAN #6849-00025

On Sale

$1,895   $1,611
Sq Ft 2,988
Beds 4
Baths 3
½ Baths 0
Cars 2
Stories 2
Width 45' 9"
Depth 55' 10"
House Plan House Plan #17991 Front Elevation

PLAN #041-00146

On Sale

$1,445   $1,228
Sq Ft 2,399
Beds 4
Baths 2
½ Baths 1
Cars 2
Stories 1
Width 69' 6"
Depth 58'
House Plan House Plan #3660 Angled Front Elevation

PLAN #348-00058

On Sale

$1,550   $1,318
Sq Ft 2,500
Beds 4
Baths 3
½ Baths 0
Cars 2
Stories 1
Width 66' 8"
Depth 73' 2"
House Plan House Plan #34391 Front Elevation

PLAN #699-00490

On Sale

$1,445   $1,228
Sq Ft 2,689
Beds 5
Baths 3
½ Baths 0
Cars 2
Stories 2
Width 76' 10"
Depth 50' 10"
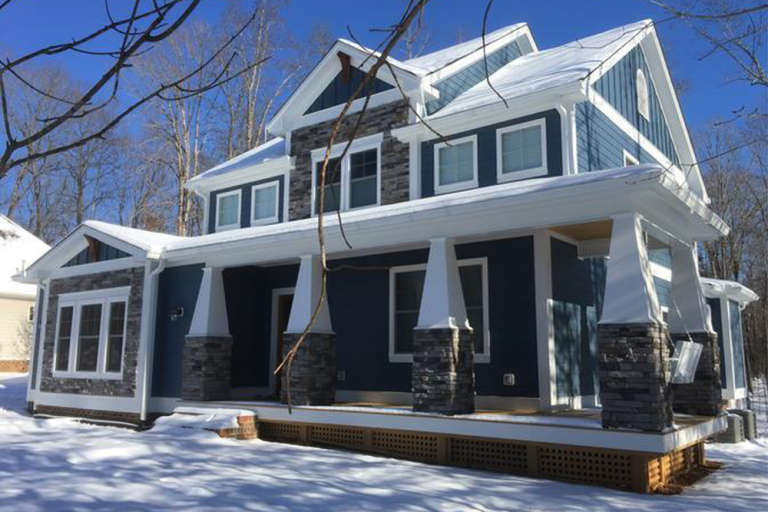
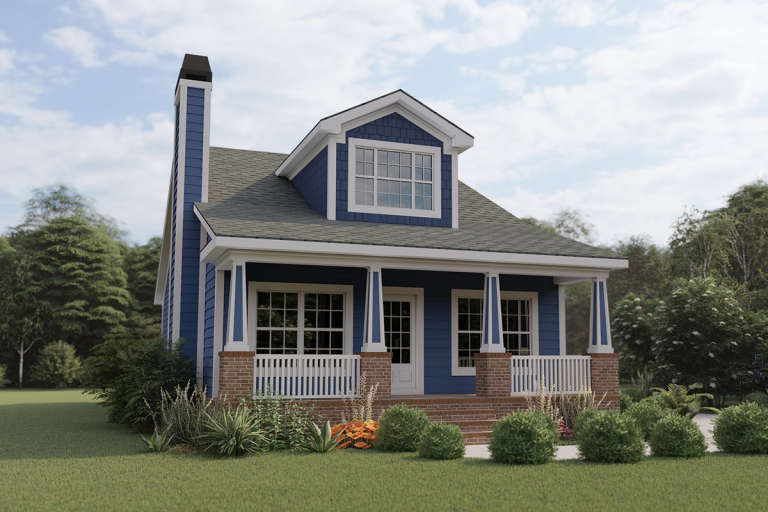
Blue Bungalow front elevation with brick base, white porch columns, dormer, and exterior chimney. House Plan # 009-00218 Digital Rendering by America's Best House Plans, Inc.
EXCLUSIVE

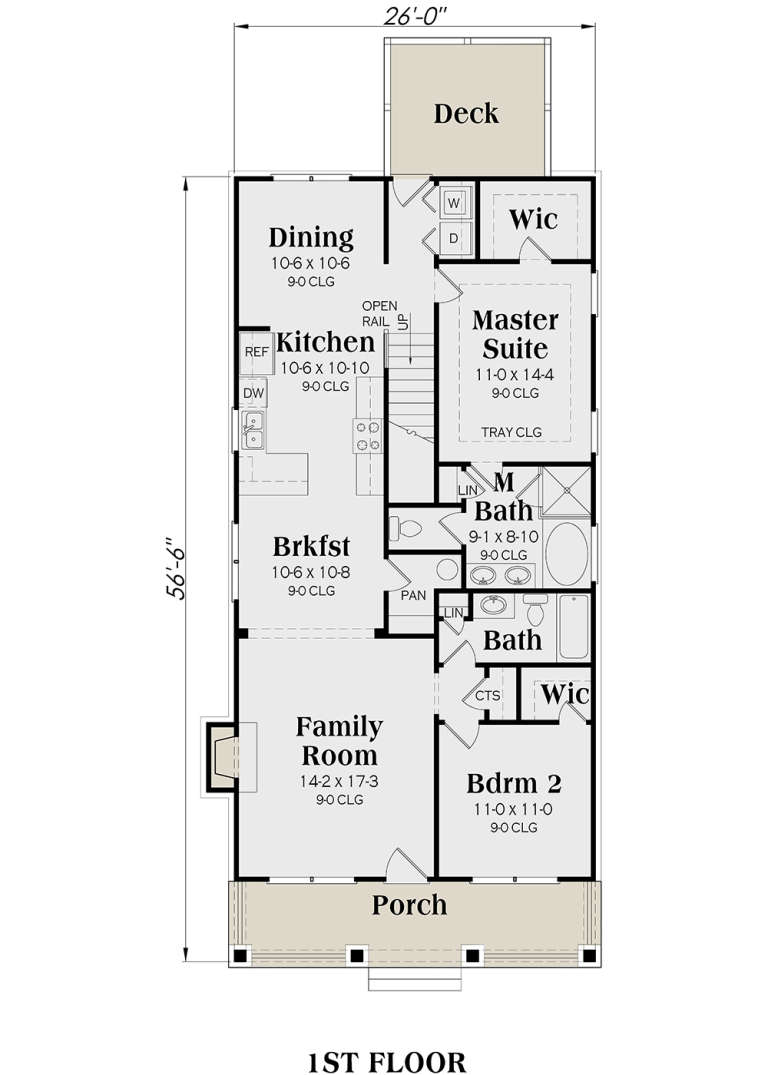
PLAN #009-00218

On Sale

$1,250   $1,063
Sq Ft 1,853
Beds 4
Baths 3
½ Baths 0
Cars 0
Stories 2
Width 26'
Depth 51'
X
Shop Sign In
Favorites
Cart
Chat