6,481 Results

EDIT SEARCH FILTERS
Clear All FiltersBonus Room
Sort By:  

6,481 RESULTS

SEARCH FILTERS

    Plan Type
    Square Feet
    Bedrooms
    Bathrooms
    Stories
    Garage (Vehicle Spaces)
    Architectural Styles

    Outdoor Living

    Bedroom Options
    Kitchen & Dining
    Laundry Location
    Additional Rooms

    Garage Type

    Garage Features
    Other Features
    Foundation Type

    Plan Width (FT)
    Plan Depth (FT)
    Plan Height (FT)
    Framing Type
    Media Filters
SEARCHING...
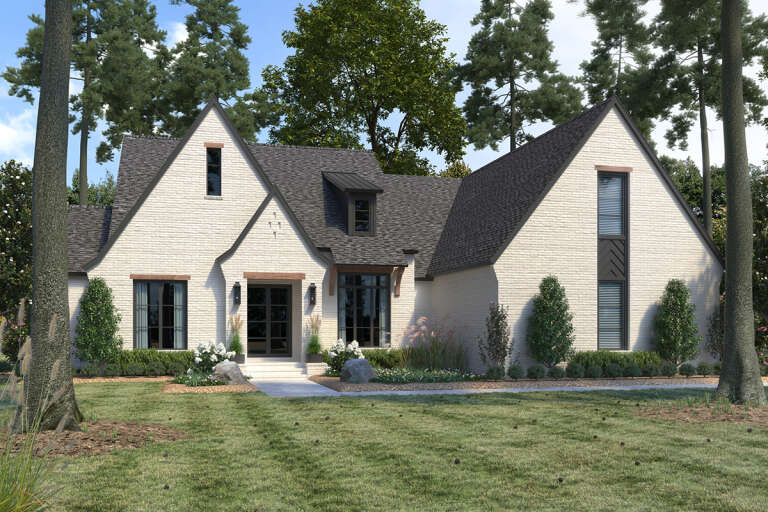
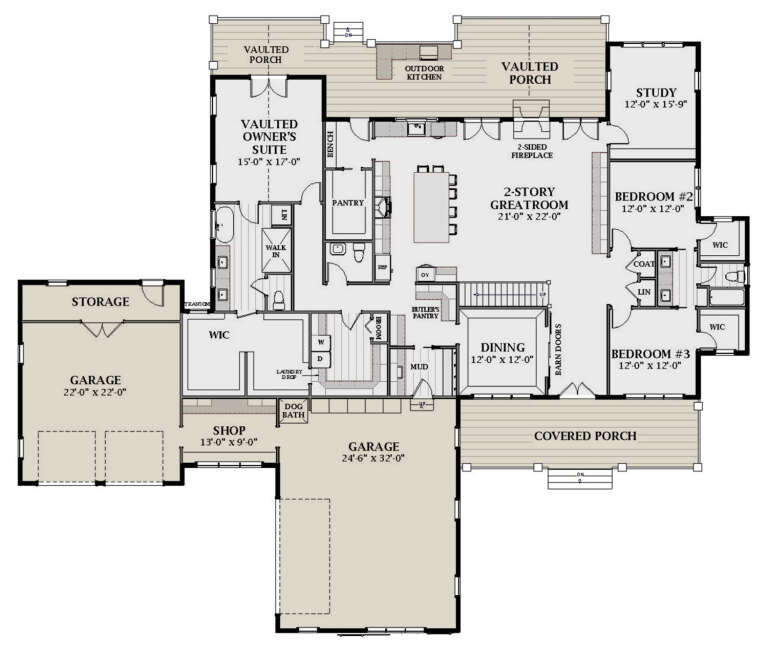
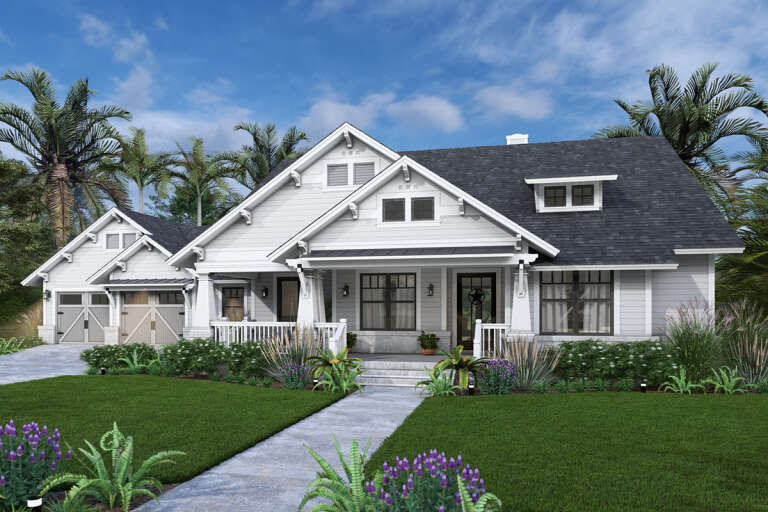
House Plan House Plan #32660 Front Elevation

PLAN #8318-00417

On Sale

$1,550   $1,318
Sq Ft 2,330
Beds 3
Baths 2
½ Baths 1
Cars 3
Stories 1
Width 80' 2"
Depth 62' 2"
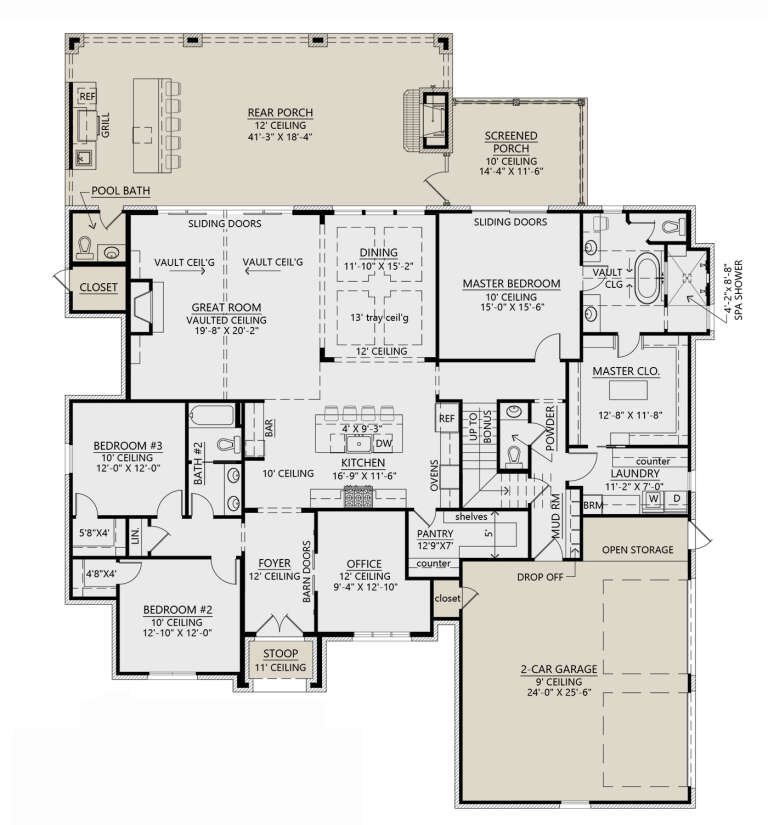
House Plan House Plan #27296 Front Elevation

PLAN #4534-00080

On Sale

$1,345   $1,143
Sq Ft 2,756
Beds 3
Baths 3
½ Baths 2
Cars 2
Stories 1
Width 69' 1"
Depth 82' 6"
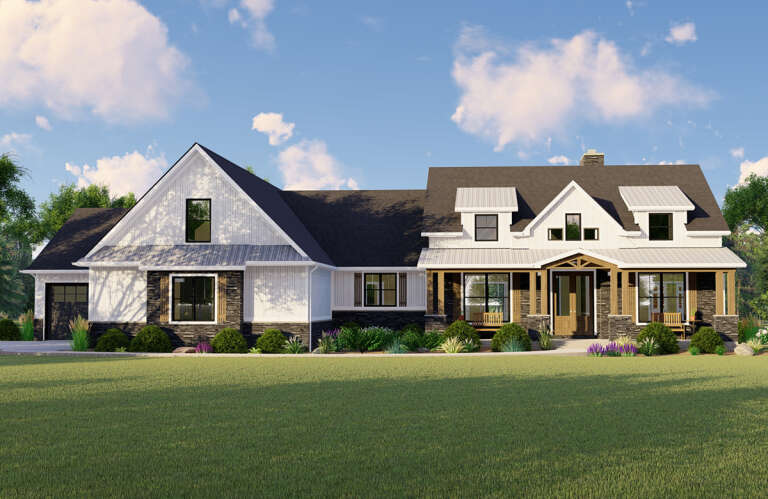
House Plan House Plan #25983 Front Elevation

PLAN #5032-00125

On Sale

$1,450   $1,233
Sq Ft 2,852
Beds 3
Baths 2
½ Baths 1
Cars 3
Stories 1
Width 92' 6"
Depth 75' 11"
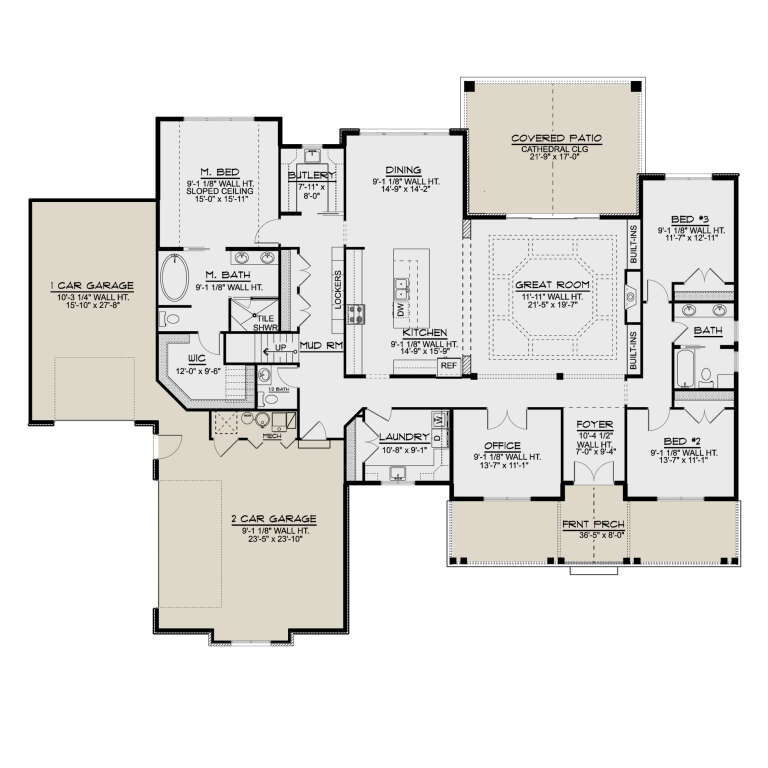
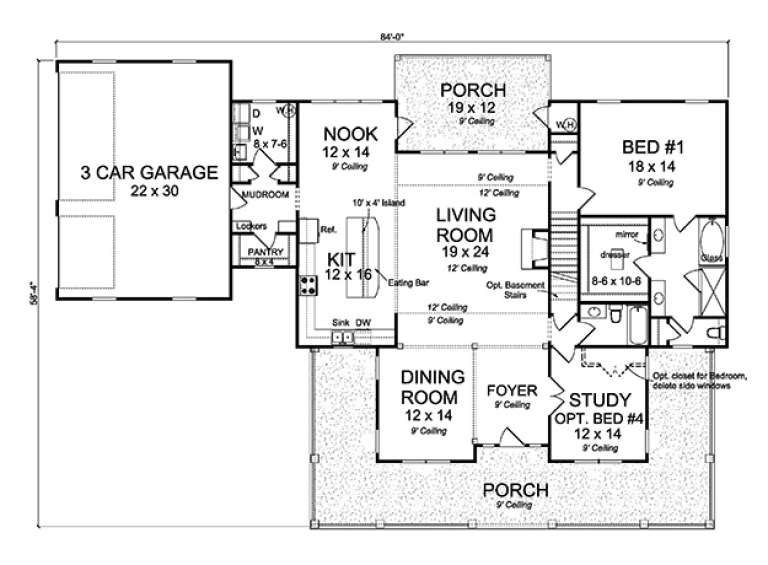
House Plan House Plan #17653 Angled Front Elevation

PLAN #4848-00342

Starting at

$1,185
Sq Ft 2,796
Beds 3-4
Baths 4
½ Baths 0
Cars 3
Stories 1.5
Width 84'
Depth 59'
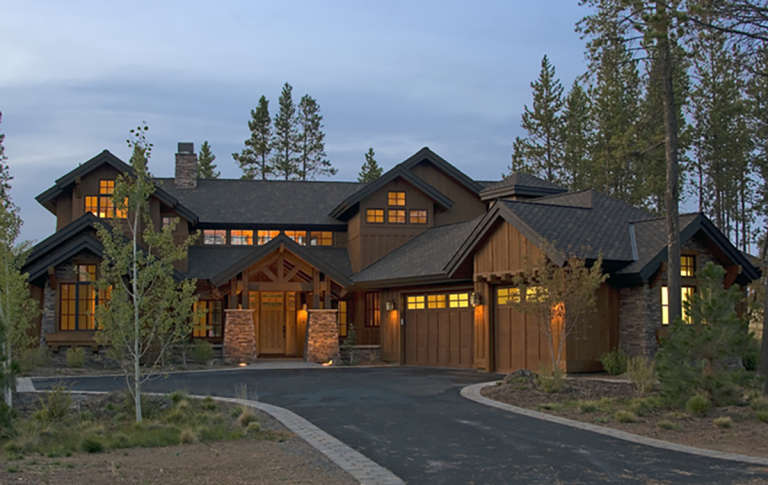
House Plan House Plan #16134 Angled Front Elevation

PLAN #110-00973

On Sale

$2,450   $2,083
Sq Ft 6,363
Beds 6
Baths 5
½ Baths 0
Cars 5
Stories 2
Width 120' 6"
Depth 107' 2"
House Plan House Plan #4760 Angled Front Elevation

PLAN #110-00221

On Sale

$1,200   $1,020
Sq Ft 2,039
Beds 4
Baths 3
½ Baths 0
Cars 2
Stories 1.5
Width 60' 6"
Depth 91' 4"
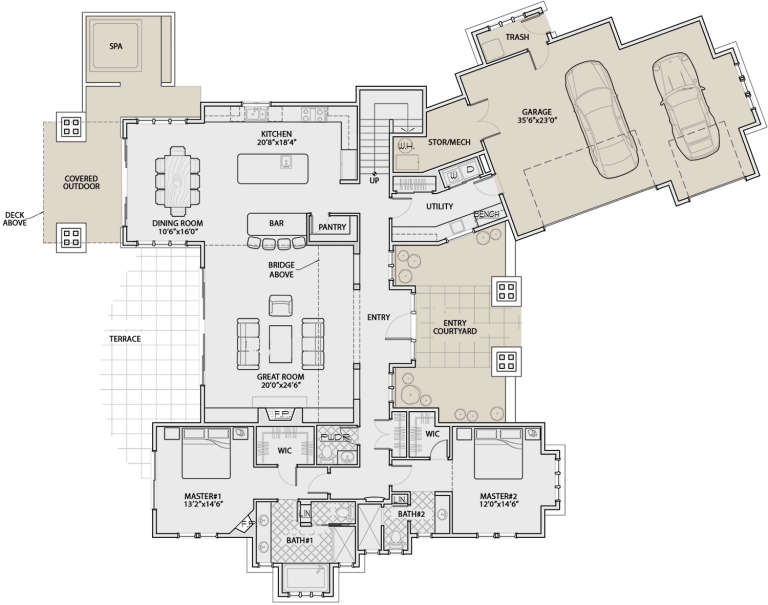
House Plan House Plan #34886 Angled Front Elevation

PLAN #940-01395

On Sale

$2,450   $2,083
Sq Ft 4,111
Beds 4-5
Baths 3
½ Baths 1
Cars 3
Stories 2
Width 61' 7"
Depth 86'
House Plan House Plan #34547 Front Elevation

PLAN #7112-00023

On Sale

$1,245   $1,058
Sq Ft 2,922
Beds 4
Baths 2
½ Baths 1
Cars 3
Stories 2
Width 82' 11"
Depth 61' 8"
House Plan House Plan #26870 Front Elevation
EXCLUSIVE

PLAN #6849-00121

On Sale

$2,595   $2,206
Sq Ft 4,521
Beds 5
Baths 4
½ Baths 1
Cars 4
Stories 2
Width 102'
Depth 88' 5"
House Plan House Plan #14859 Front Photo

PLAN #7922-00052

On Sale

$920   $782
Sq Ft 3,585
Beds 4
Baths 3
½ Baths 0
Cars 2
Stories 2
Width 84' 8"
Depth 65'
House Plan House Plan #35817 Angled Front Elevation

PLAN #6261-00082

On Sale

$1,395   $1,186
Sq Ft 2,287
Beds 3
Baths 2
½ Baths 1
Cars 2
Stories 2
Width 34'
Depth 79'
House Plan House Plan #31504 Front Elevation

PLAN #1070-00305

On Sale

$1,804   $1,533
Sq Ft 2,898
Beds 4-5
Baths 3
½ Baths 0
Cars 3
Stories 1
Width 72' 4"
Depth 85'
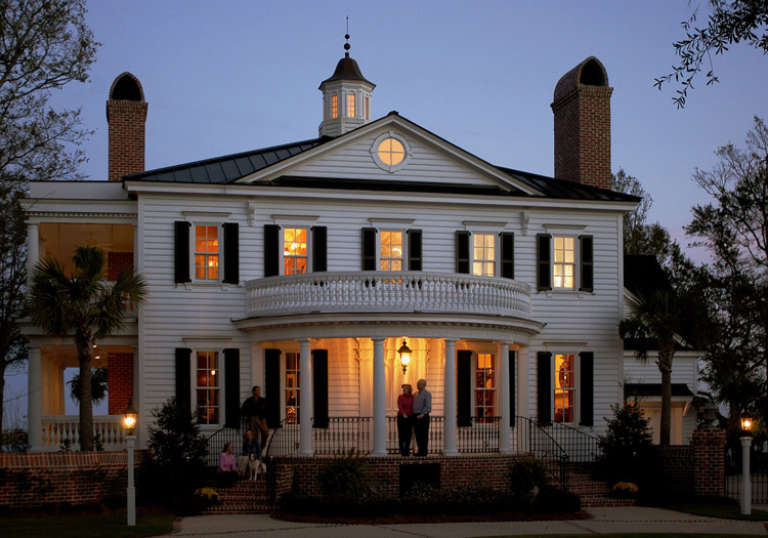
House Plan House Plan #30897 Front Elevation at Dusk

PLAN #7983-00076

On Sale

$2,115   $1,798
Sq Ft 3,565
Beds 4
Baths 3
½ Baths 1
Cars 3
Stories 1
Width 92' 9"
Depth 76'
House Plan House Plan #20301 Angled Front Elevation at Dusk

PLAN #4195-00031

On Sale

$1,295   $1,101
Sq Ft 2,474
Beds 3
Baths 3
½ Baths 0
Cars 3
Stories 1
Width 77'
Depth 96'
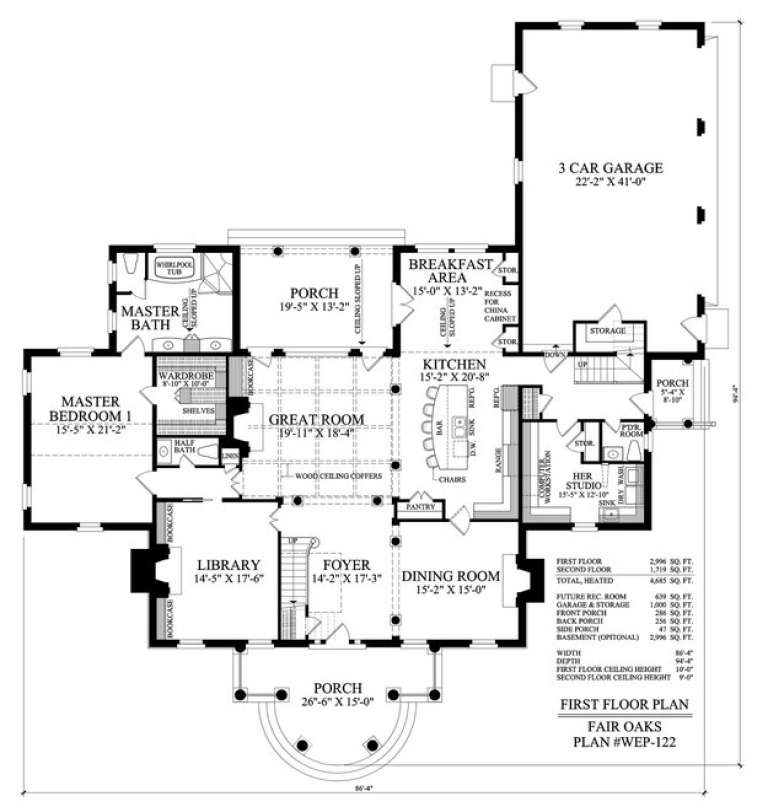
House Plan House Plan #14846 Angled Front Elevation

PLAN #7922-00039

On Sale

$1,950   $1,658
Sq Ft 4,685
Beds 5
Baths 5
½ Baths 0
Cars 2
Stories 2
Width 86' 4"
Depth 94' 4"
House Plan House Plan #33127 Angled Front Elevation

PLAN #9401-00129

On Sale

$1,295   $1,101
Sq Ft 2,036
Beds 3
Baths 2
½ Baths 0
Cars 2-3
Stories 1.5
Width 79' 2"
Depth 61'
House Plan House Plan #20359 Front Elevation

PLAN #5829-00004

On Sale

$1,995   $1,696
Sq Ft 3,738
Beds 4
Baths 4
½ Baths 1
Cars 3
Stories 2
Width 83' 4"
Depth 99' 3"
House Plan House Plan #34420 Front Elevation

PLAN #6316-00027

On Sale

$1,995   $1,696
Sq Ft 3,959
Beds 6
Baths 6
½ Baths 0
Cars 3
Stories 3
Width 39' 6"
Depth 74'
X
Shop Sign In
Favorites
Cart
Chat