6,481 Results

EDIT SEARCH FILTERS
Clear All FiltersBonus Room
Sort By:  

6,481 RESULTS

SEARCH FILTERS

    Plan Type
    Square Feet
    Bedrooms
    Bathrooms
    Stories
    Garage (Vehicle Spaces)
    Architectural Styles

    Outdoor Living

    Bedroom Options
    Kitchen & Dining
    Laundry Location
    Additional Rooms

    Garage Type

    Garage Features
    Other Features
    Foundation Type

    Plan Width (FT)
    Plan Depth (FT)
    Plan Height (FT)
    Framing Type
    Media Filters
SEARCHING...
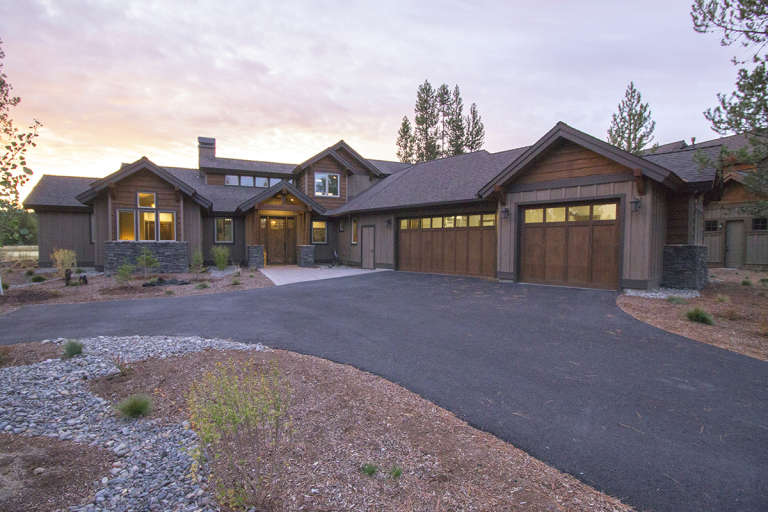
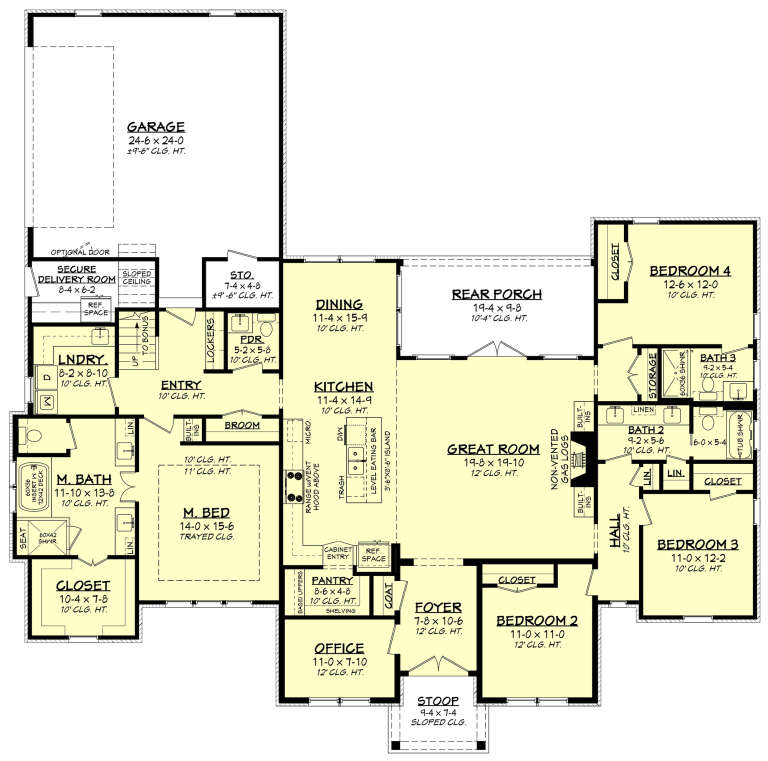
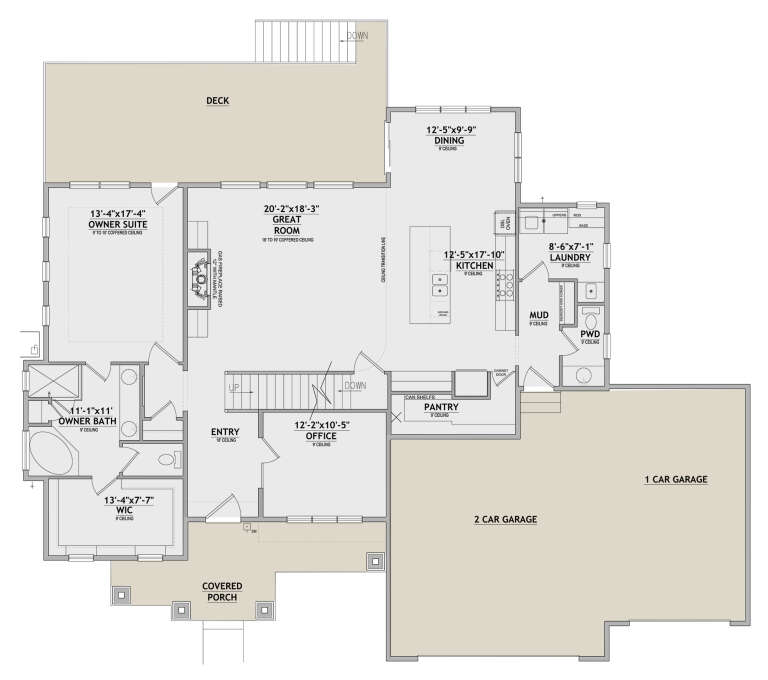
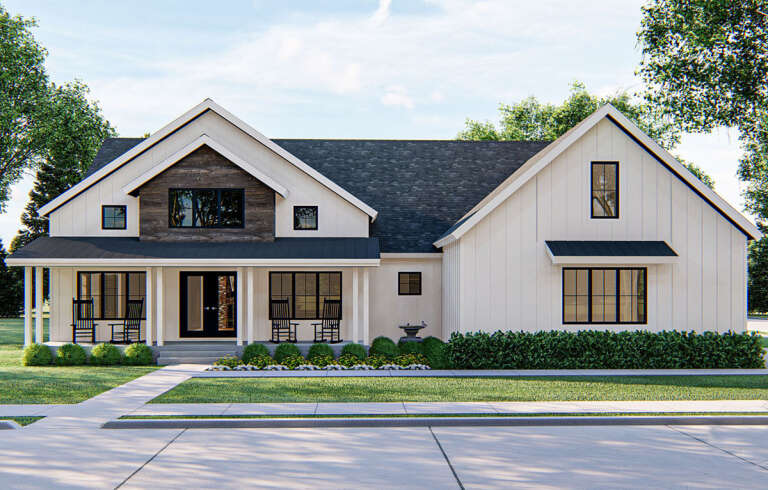
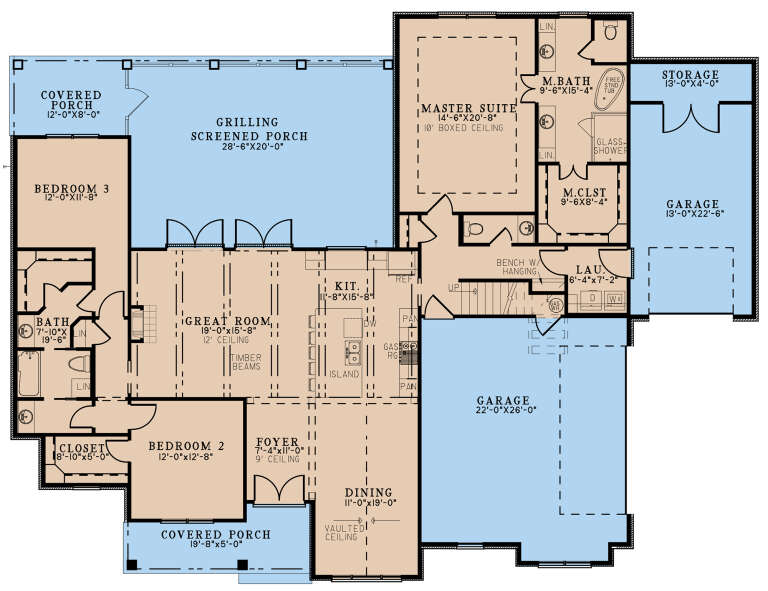
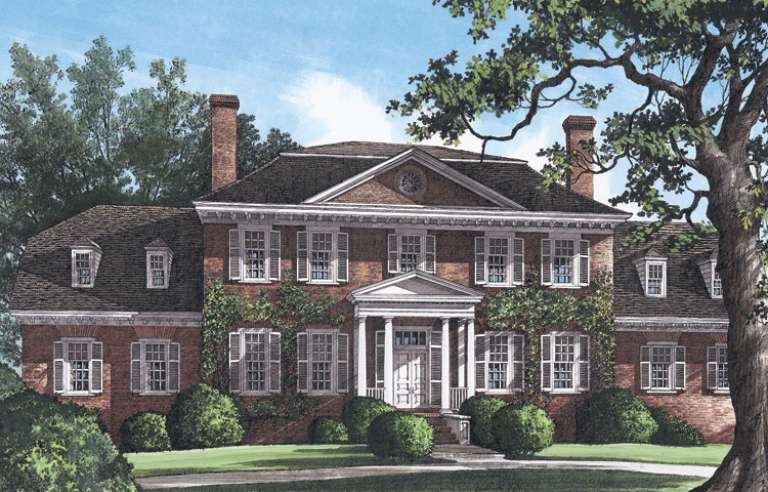
House Plan House Plan #20358 Front Elevation

PLAN #5829-00003

On Sale

$1,695   $1,441
Sq Ft 2,536
Beds 3-4
Baths 4
½ Baths 1
Cars 3
Stories 2
Width 78'
Depth 87'
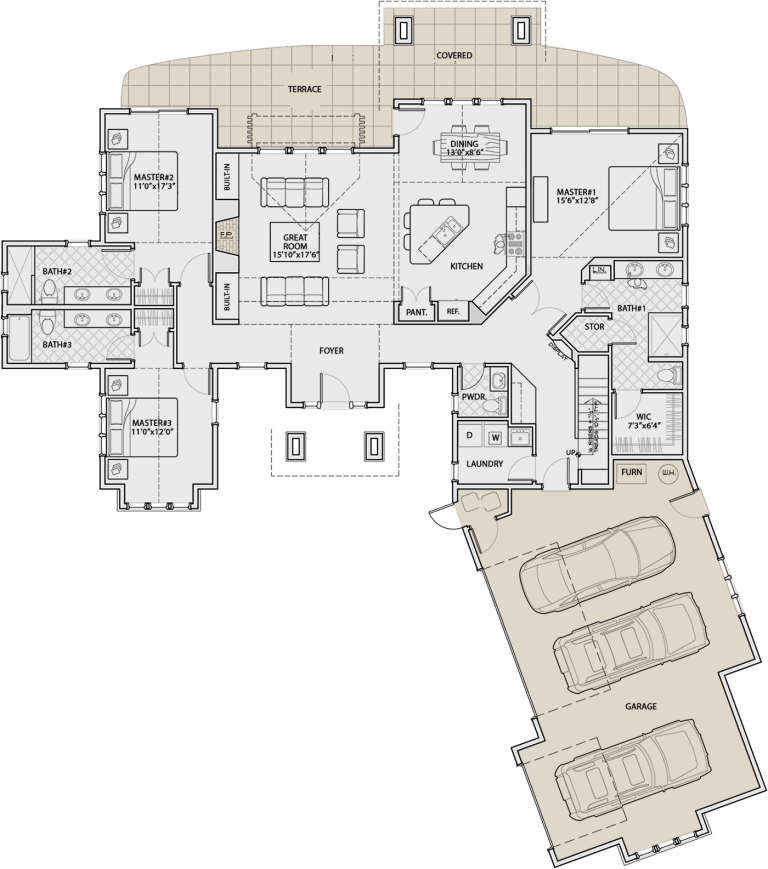
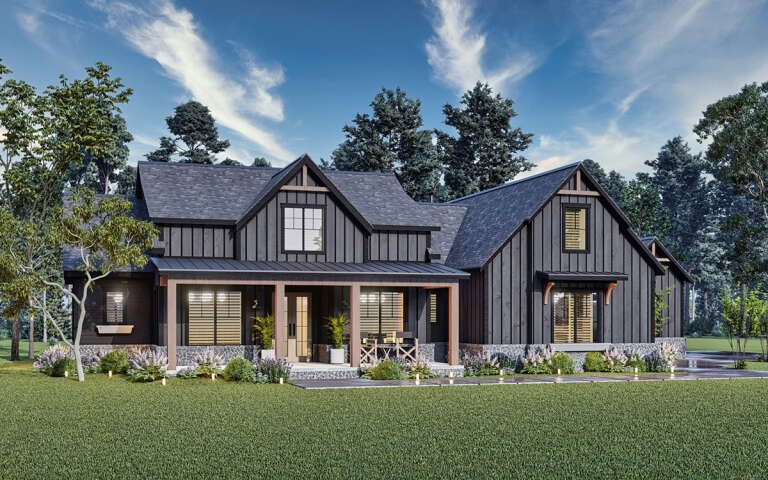
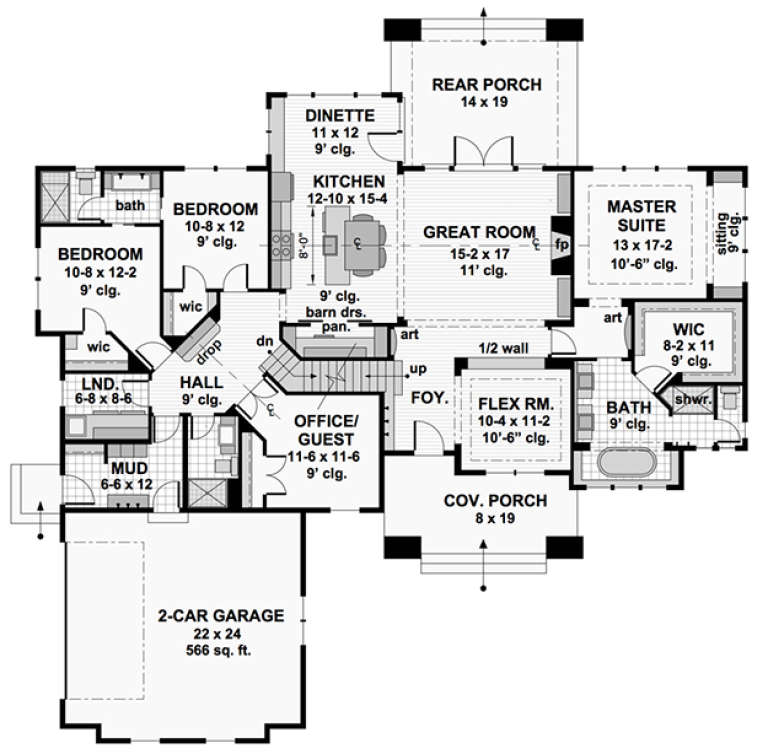
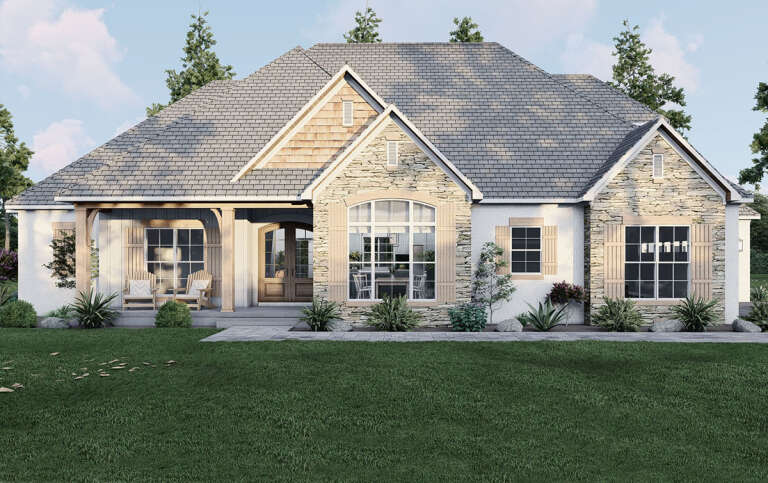
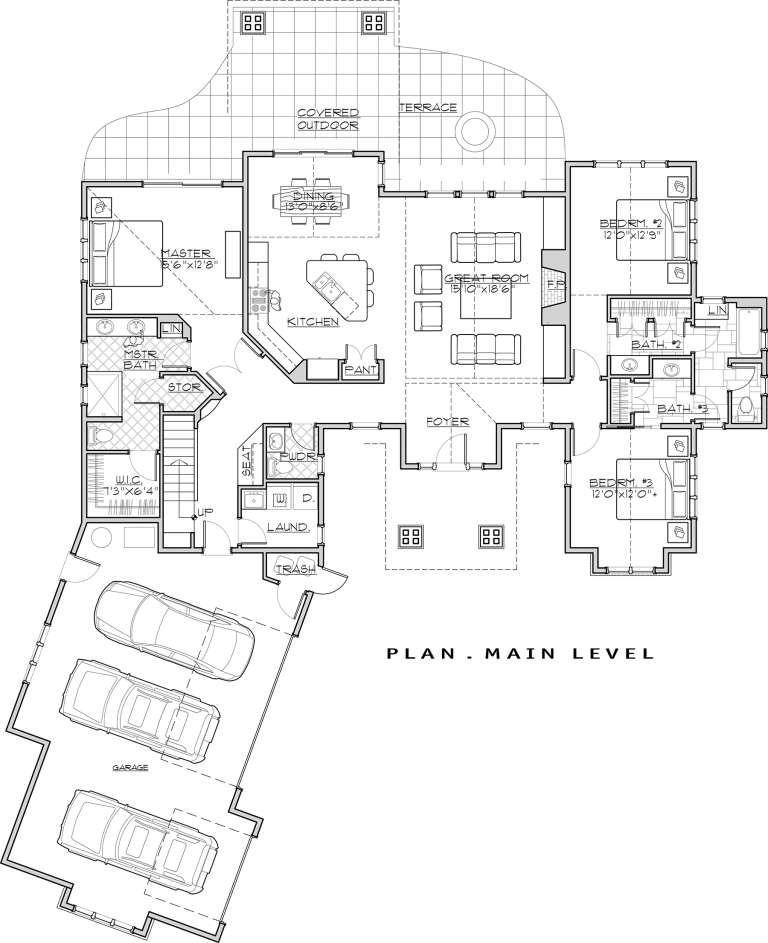
House Plan House Plan #31697 Angled Front Elevation

PLAN #963-01035

On Sale

$1,799   $1,529
Sq Ft 2,707
Beds 4-5
Baths 3
½ Baths 0
Cars 2
Stories 1
Width 67'
Depth 71'
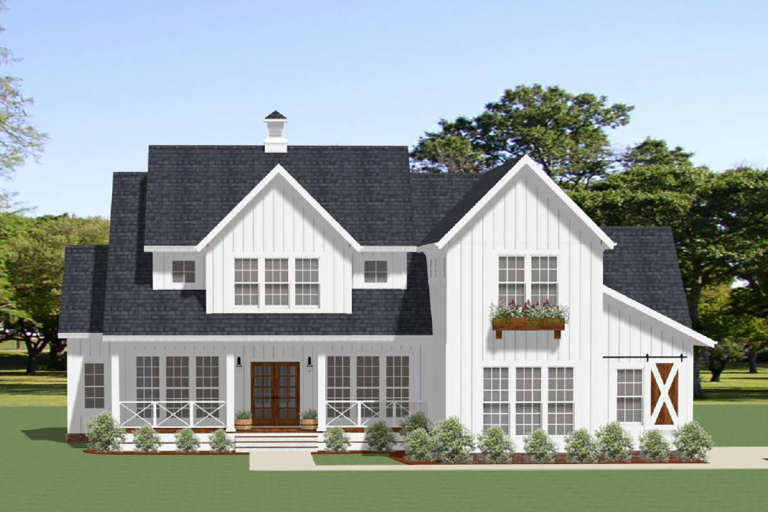
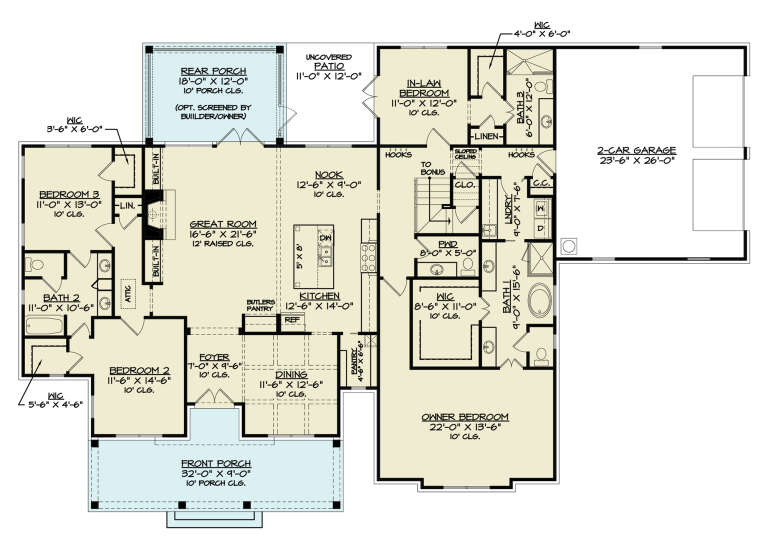
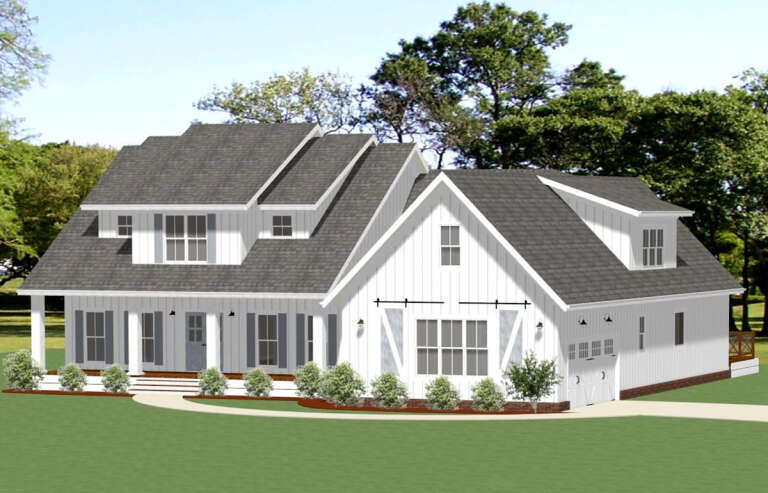
House Plan House Plan #20593 Front Elevation

PLAN #6849-00058

On Sale

$2,095   $1,781
Sq Ft 3,163
Beds 4
Baths 3
½ Baths 2
Cars 2
Stories 2
Width 64' 5"
Depth 83' 9"
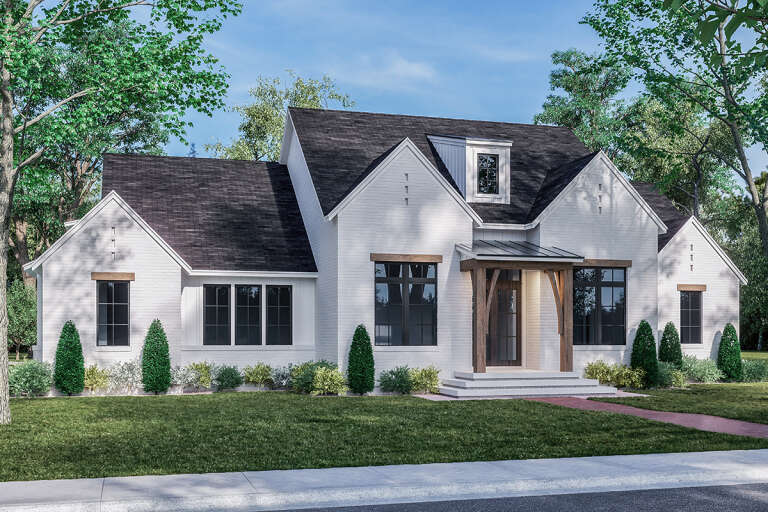
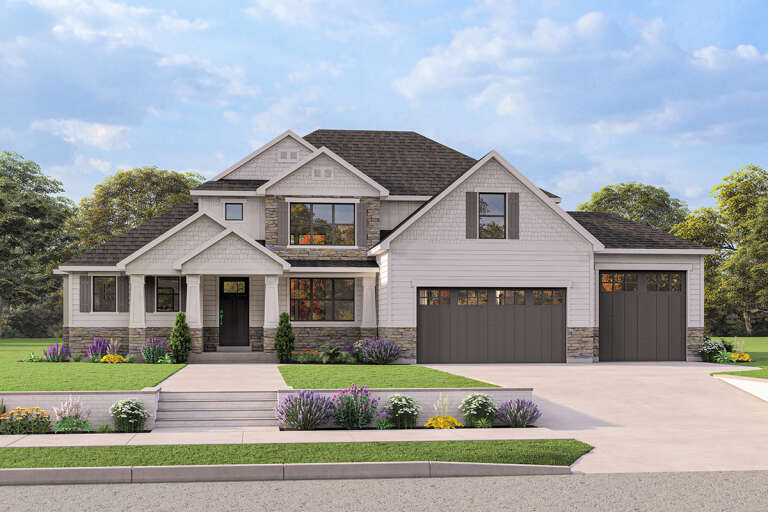
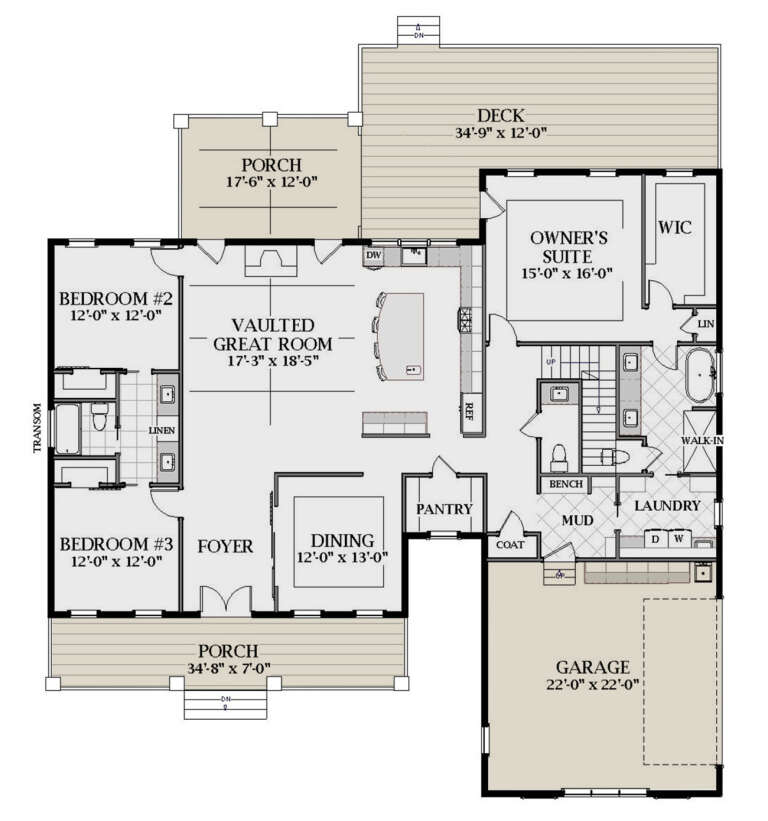
House Plan House Plan #33521 Front Elevation

PLAN #348-00347

On Sale

$1,300   $1,105
Sq Ft 1,855
Beds 3
Baths 2
½ Baths 1
Cars 2
Stories 1.5
Width 72' 8"
Depth 51'
House Plan House Plan #26523 Front Elevation

PLAN #041-00267

On Sale

$1,495   $1,271
Sq Ft 2,626
Beds 4
Baths 3
½ Baths 1
Cars 2
Stories 1
Width 74'
Depth 73' 4"
House Plan House Plan #35513 Front Elevation

PLAN #8318-00472

On Sale

$1,350   $1,148
Sq Ft 2,422
Beds 4
Baths 3
½ Baths 1
Cars 2
Stories 1
Width 60' 10"
Depth 70' 4"
House Plan House Plan #30099 Angled Front Elevation

PLAN #4195-00065

On Sale

$1,295   $1,101
Sq Ft 2,764
Beds 4
Baths 3
½ Baths 1
Cars 2
Stories 1
Width 91' 3"
Depth 58' 2"
House Plan House Plan #26488 Front Elevation
EXCLUSIVE

PLAN #8768-00036

On Sale

$1,696   $1,442
Sq Ft 2,880
Beds 3
Baths 2
½ Baths 1
Cars 3
Stories 2
Width 72' 2"
Depth 63' 8"
House Plan House Plan #24348 Front Elevation

PLAN #963-00406

On Sale

$1,599   $1,359
Sq Ft 2,025
Beds 3
Baths 2
½ Baths 0
Cars 2
Stories 1
Width 66'
Depth 54'
House Plan House Plan #18346 Angled Front Elevation

PLAN #098-00277

Starting at

$2,050
Sq Ft 2,465
Beds 4
Baths 3
½ Baths 0
Cars 2
Stories 1
Width 72' 6"
Depth 73' 10"
House Plan House Plan #28050 Front Elevation

PLAN #8318-00309

On Sale

$1,200   $1,020
Sq Ft 2,199
Beds 3
Baths 2
½ Baths 1
Cars 3
Stories 1
Width 79' 2"
Depth 60' 2"
House Plan House Plan #20600 Angled Front Elevation at Dusk

PLAN #5829-00027

On Sale

$1,695   $1,441
Sq Ft 2,554
Beds 3-4
Baths 3
½ Baths 1
Cars 3
Stories 1.5
Width 76'
Depth 92' 6"
House Plan House Plan #35172 Front Elevation

PLAN #957-00135

On Sale

$1,150   $978
Sq Ft 2,480
Beds 3-4
Baths 3
½ Baths 0
Cars 2
Stories 1.5
Width 69' 4"
Depth 63' 2"
House Plan House Plan #31705 Angled Front Elevation

PLAN #940-01163

On Sale

$2,750   $2,338
Sq Ft 5,339
Beds 4-5
Baths 5
½ Baths 1
Cars 3
Stories 2
Width 71' 1"
Depth 85' 5"
House Plan House Plan #24308 Front Elevation

PLAN #6849-00093

On Sale

$1,695   $1,441
Sq Ft 2,324
Beds 3
Baths 2
½ Baths 1
Cars 2
Stories 1
Width 64' 4"
Depth 72' 7"
House Plan House Plan #18764 Front Elevation

PLAN #699-00090

On Sale

$1,895   $1,611
Sq Ft 2,090
Beds 3
Baths 2
½ Baths 1
Cars 2
Stories 1
Width 82' 7"
Depth 70' 3"
House Plan House Plan #15212 Front Elevation

PLAN #7922-00180

On Sale

$1,020   $867
Sq Ft 4,294
Beds 4
Baths 3
½ Baths 1
Cars 2
Stories 2
Width 91' 10"
Depth 57' 2"
House Plan House Plan #9608 Front Elevation

PLAN #1785-00135

On Sale

$2,097   $1,782
Sq Ft 2,846
Beds 4
Baths 2
½ Baths 1
Cars 2
Stories 2
Width 60'
Depth 48'
X
Shop Sign In
Favorites
Cart
Chat