6,481 Results

EDIT SEARCH FILTERS
Clear All FiltersBonus Room
Sort By:  

6,481 RESULTS

SEARCH FILTERS

    Plan Type
    Square Feet
    Bedrooms
    Bathrooms
    Stories
    Garage (Vehicle Spaces)
    Architectural Styles

    Outdoor Living

    Bedroom Options
    Kitchen & Dining
    Laundry Location
    Additional Rooms

    Garage Type

    Garage Features
    Other Features
    Foundation Type

    Plan Width (FT)
    Plan Depth (FT)
    Plan Height (FT)
    Framing Type
    Media Filters
SEARCHING...
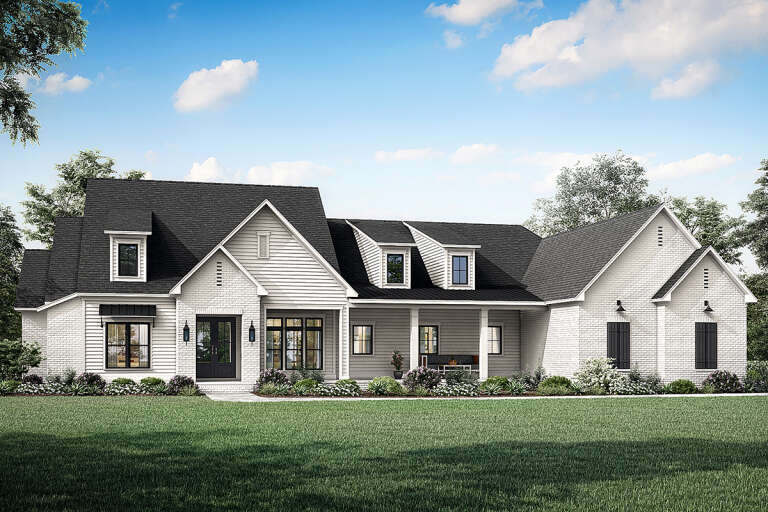
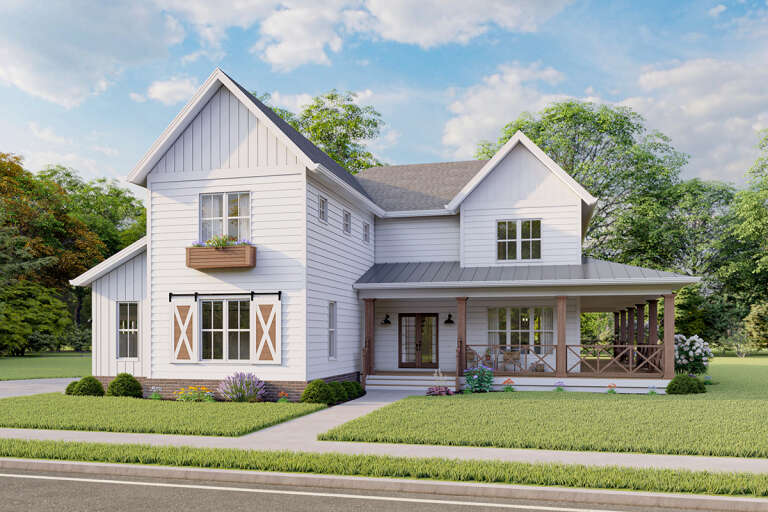
House Plan House Plan #27261 Front Elevation

PLAN #5995-00001

On Sale

$3,195   $2,716
Sq Ft 5,053
Beds 4
Baths 4
½ Baths 1
Cars 4
Stories 1
Width 103' 3"
Depth 105' 11"
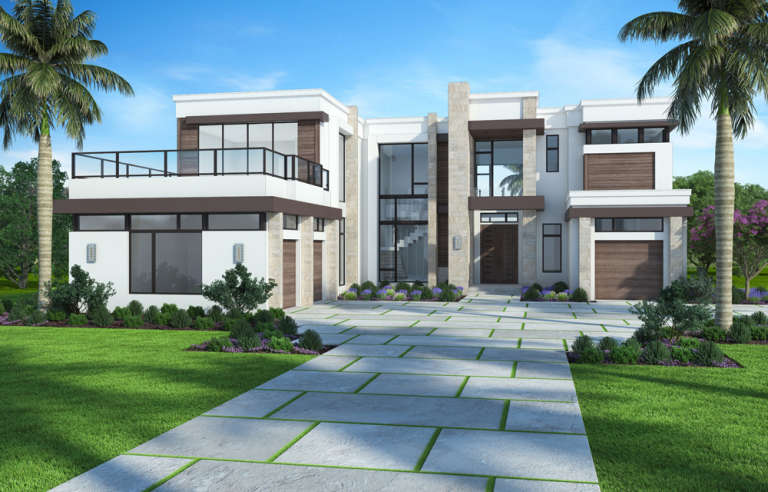
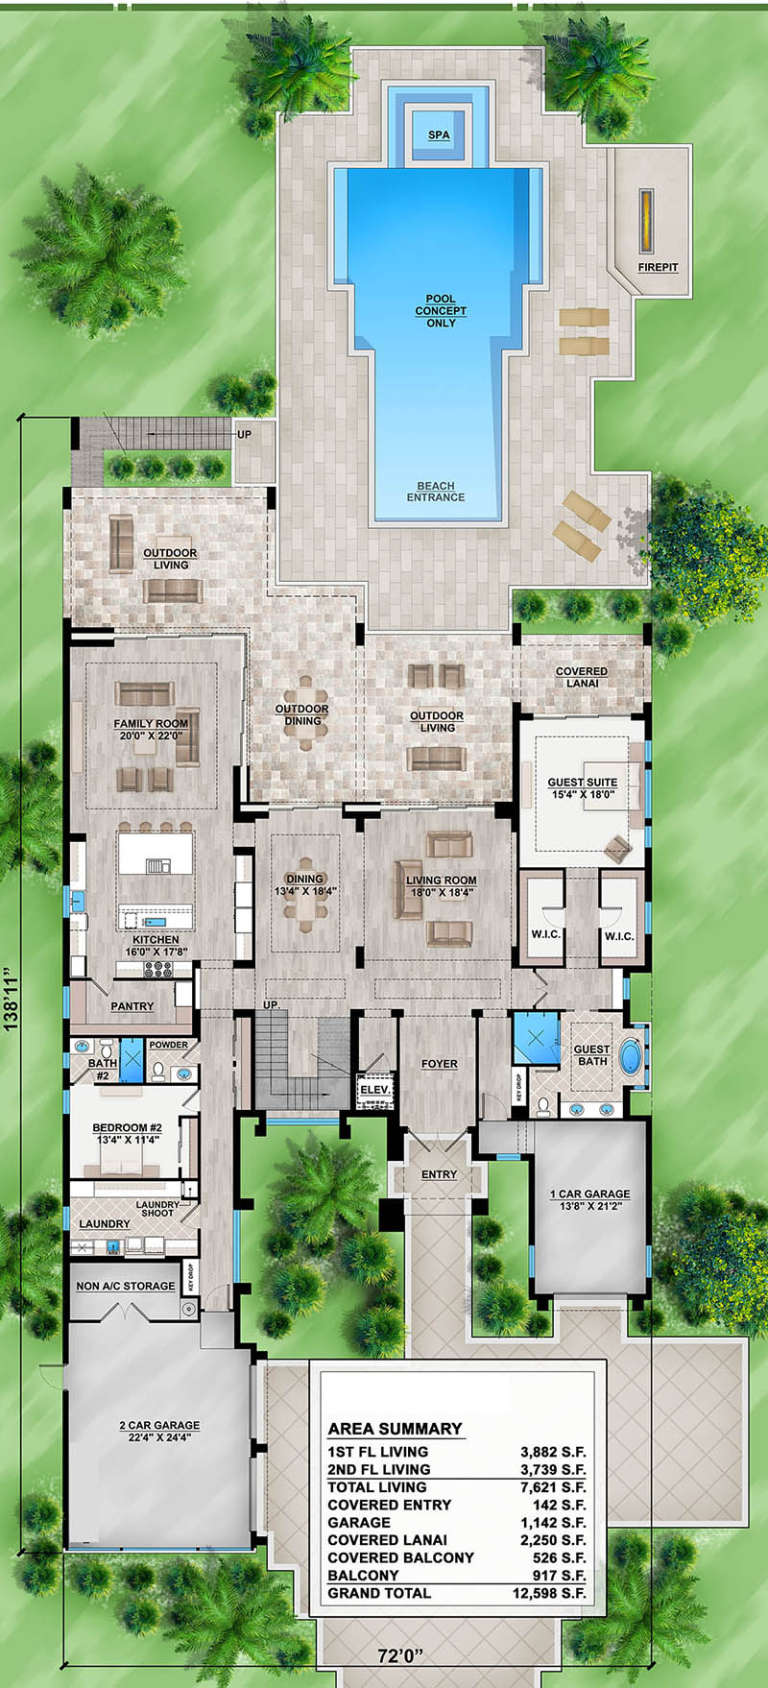
House Plan House Plan #25587 Front Elevation

PLAN #5565-00044

On Sale

$7,621   $6,478
Sq Ft 7,621
Beds 5
Baths 5
½ Baths 2
Cars 3
Stories 2
Width 72'
Depth 138' 11"
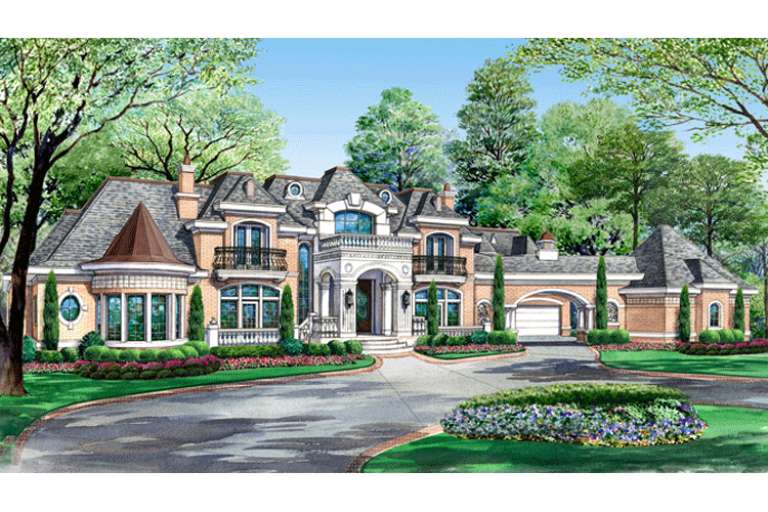
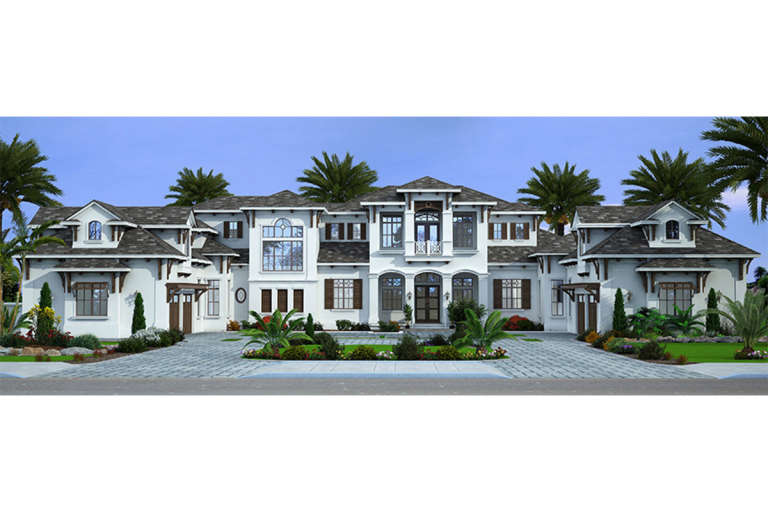
House Plan House Plan #16363 Front Elevation

PLAN #5445-00080

On Sale

$9,995   $8,496
Sq Ft 15,079
Beds 7
Baths 7
½ Baths 4
Cars 6
Stories 2
Width 139'
Depth 187'
House Plan House Plan #34466 Angled Front Elevation at Dusk

PLAN #5829-00043

On Sale

$2,195   $1,866
Sq Ft 4,466
Beds 4-5
Baths 5
½ Baths 1
Cars 3
Stories 2
Width 92' 6"
Depth 105'
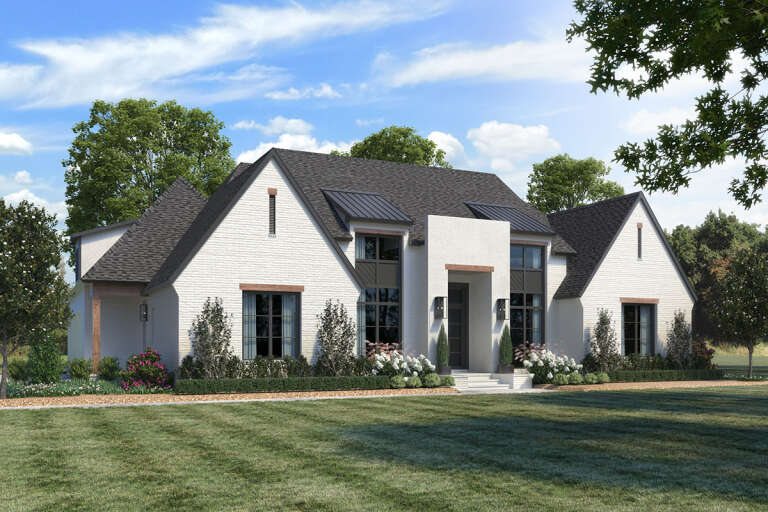
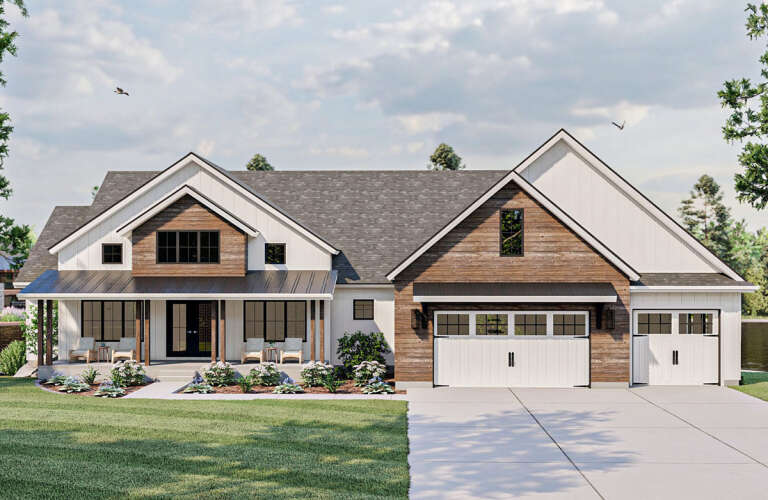
House Plan House Plan #31875 Front Elevation

PLAN #8768-00151

On Sale

$1,537   $1,306
Sq Ft 2,576
Beds 3-4
Baths 2
½ Baths 1
Cars 3
Stories 1
Width 90' 6"
Depth 79' 6"
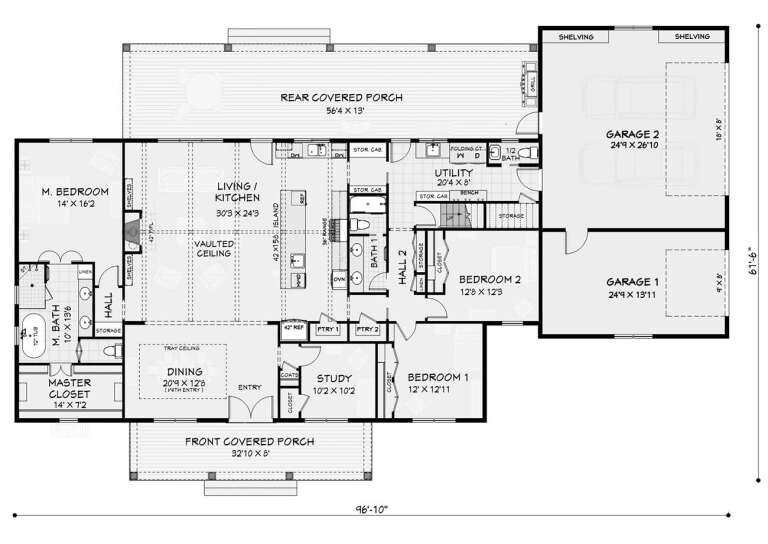
House Plan House Plan #28799 Front Elevation at Dusk

PLAN #3125-00031

On Sale

$1,295   $1,101
Sq Ft 2,639
Beds 3-4
Baths 2
½ Baths 1
Cars 3
Stories 1
Width 96' 9"
Depth 61' 8"
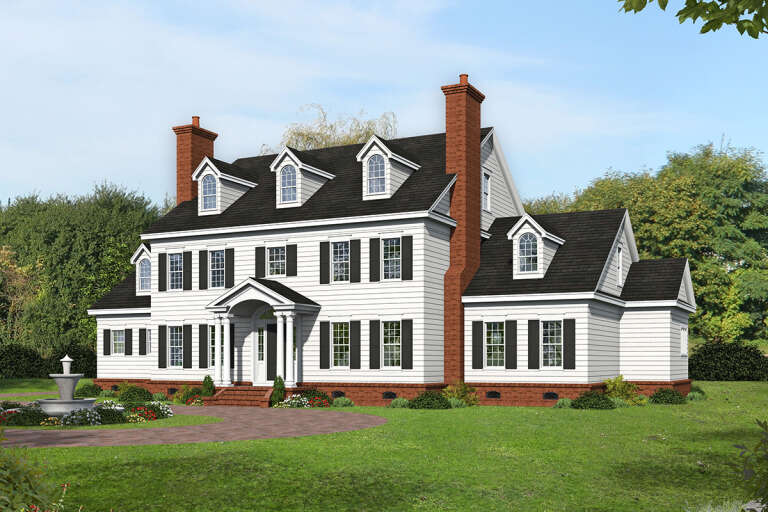
House Plan House Plan #23513 Front Elevation
EXCLUSIVE

PLAN #6849-00081

On Sale

$2,395   $2,036
Sq Ft 3,502
Beds 4
Baths 4
½ Baths 1
Cars 2
Stories 2
Width 55' 3"
Depth 75' 7"
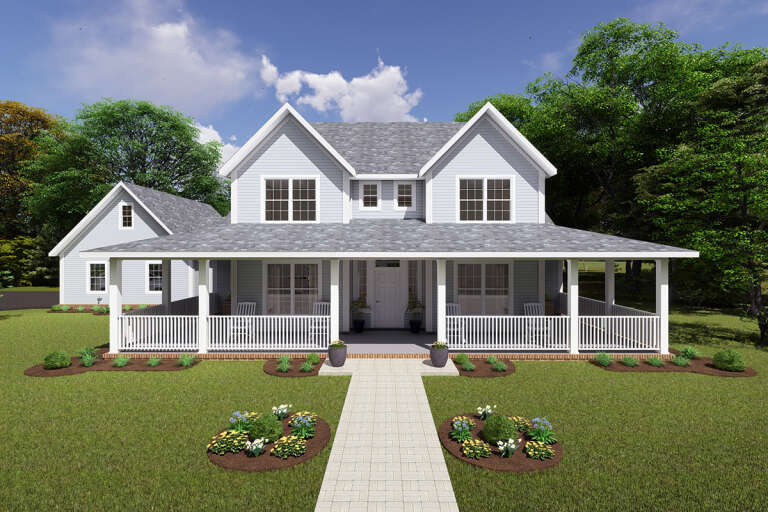
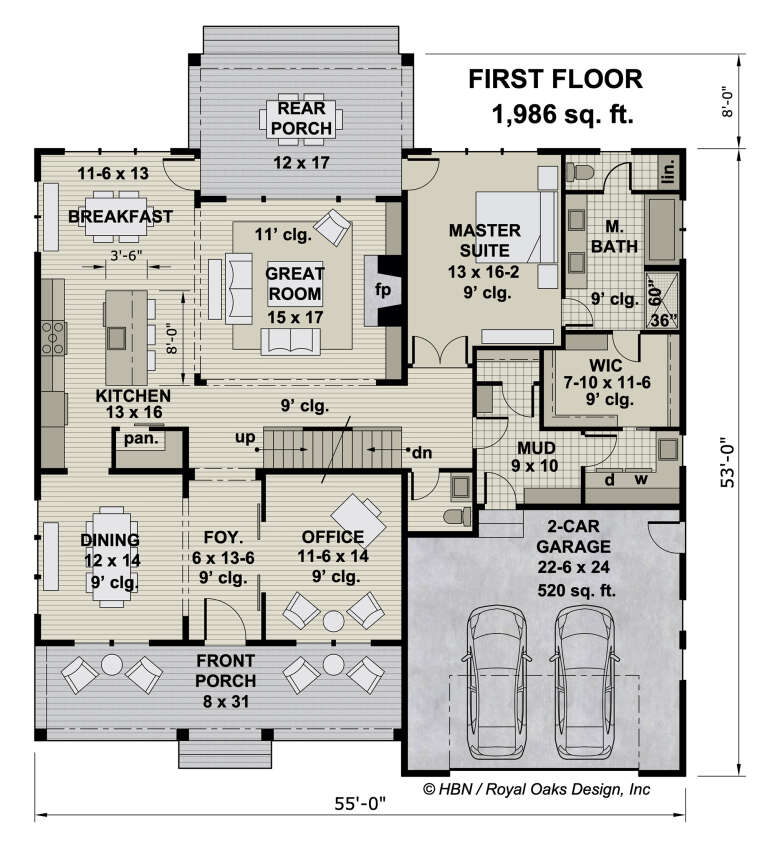
House Plan House Plan #31497 Front Elevation

PLAN #699-00390

On Sale

$1,295   $1,101
Sq Ft 1,868
Beds 3
Baths 2
½ Baths 0
Cars 2
Stories 1
Width 64'
Depth 73' 5"
House Plan House Plan #25590 Front Elevation

PLAN #5565-00047

On Sale

$8,285   $7,042
Sq Ft 8,285
Beds 7
Baths 8
½ Baths 1
Cars 4
Stories 2
Width 135' 4"
Depth 128' 6"
House Plan House Plan #34425 Angled Front Elevation

PLAN #098-00664

Starting at

$2,050
Sq Ft 2,623
Beds 5
Baths 4
½ Baths 1
Cars 2
Stories 2
Width 50'
Depth 58'
House Plan House Plan #27209 Front Elevation

PLAN #4534-00076

On Sale

$1,625   $1,381
Sq Ft 3,176
Beds 4
Baths 3
½ Baths 1
Cars 3
Stories 1.5
Width 83' 1"
Depth 69' 10"
House Plan House Plan #13853 Front Elevation

PLAN #4848-00183

Starting at

$1,155
Sq Ft 2,252
Beds 3-4
Baths 3
½ Baths 0
Cars 3
Stories 1.5
Width 80'
Depth 59'
House Plan House Plan #27101 Angled Front Elevation

PLAN #098-00374

Starting at

$2,050
Sq Ft 3,510
Beds 5
Baths 3
½ Baths 1
Cars 2
Stories 2
Width 55'
Depth 61'
House Plan House Plan #25894 Front Elevation

PLAN #963-00587

On Sale

$1,599   $1,359
Sq Ft 2,175
Beds 3
Baths 2
½ Baths 1
Cars 3
Stories 1
Width 83'
Depth 54'
House Plan House Plan #24689 Angled Front Elevation

PLAN #699-00279

On Sale

$1,943   $1,652
Sq Ft 2,269
Beds 3
Baths 2
½ Baths 1
Cars 2
Stories 1
Width 82'
Depth 74' 6"
House Plan House Plan #33001 Angled Front Elevation

PLAN #940-01290

On Sale

$2,050   $1,743
Sq Ft 2,772
Beds 4
Baths 2
½ Baths 1
Cars 2-3
Stories 2
Width 40' 9"
Depth 56' 4"
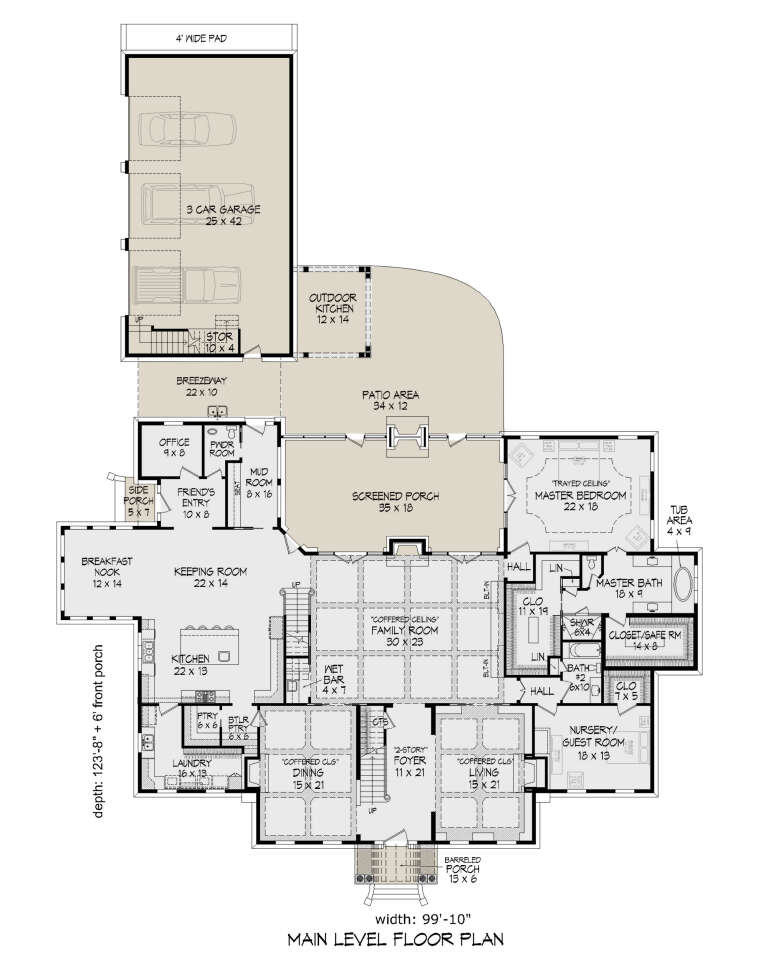
House Plan House Plan #25454 Front Elevation

PLAN #940-00333

On Sale

$3,750   $3,188
Sq Ft 7,200
Beds 6
Baths 5
½ Baths 1
Cars 3
Stories 2
Width 99' 10"
Depth 123' 8"
House Plan House Plan #25199 Front Elevation

PLAN #4534-00048

On Sale

$1,345   $1,143
Sq Ft 2,584
Beds 4
Baths 3
½ Baths 1
Cars 2
Stories 1
Width 68' 8"
Depth 94' 6"
X
Shop Sign In
Favorites
Cart
Chat