6,481 Results

EDIT SEARCH FILTERS
Clear All FiltersBonus Room
Sort By:  

6,481 RESULTS

SEARCH FILTERS

    Plan Type
    Square Feet
    Bedrooms
    Bathrooms
    Stories
    Garage (Vehicle Spaces)
    Architectural Styles

    Outdoor Living

    Bedroom Options
    Kitchen & Dining
    Laundry Location
    Additional Rooms

    Garage Type

    Garage Features
    Other Features
    Foundation Type

    Plan Width (FT)
    Plan Depth (FT)
    Plan Height (FT)
    Framing Type
    Media Filters
SEARCHING...
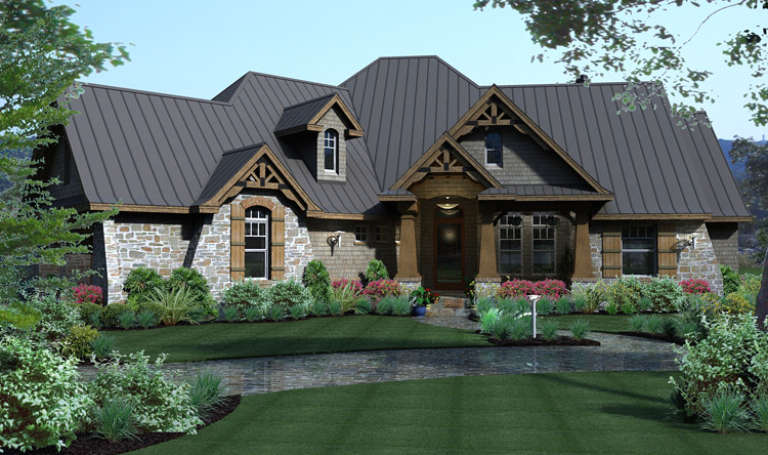
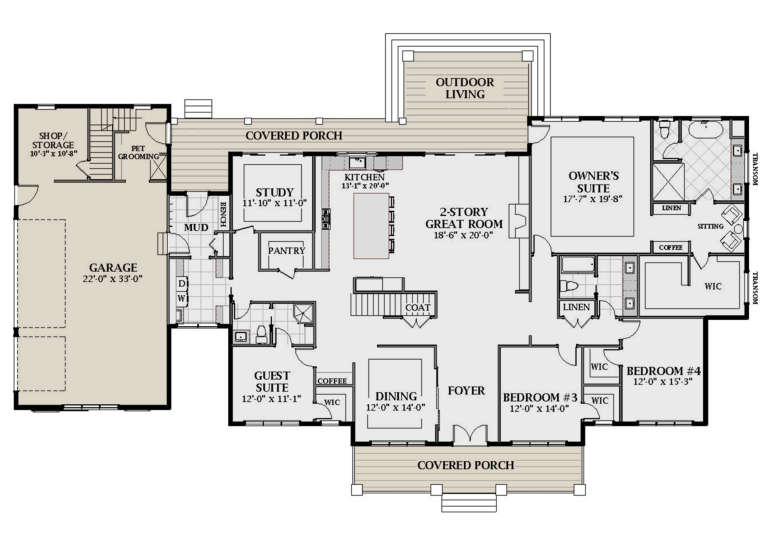
White Modern Farmhouse, Front Elevation, board-and-batten siding, black metal roof, wood shutters, flag, floral garden. House Plan # 940-01280 Digital Rendering by America's Best House Plans, Inc.

PLAN #940-01280

On Sale

$1,450   $1,233
Sq Ft 2,398
Beds 3-5
Baths 3
½ Baths 0
Cars 2-3
Stories 1
Width 71' 5"
Depth 58' 8"
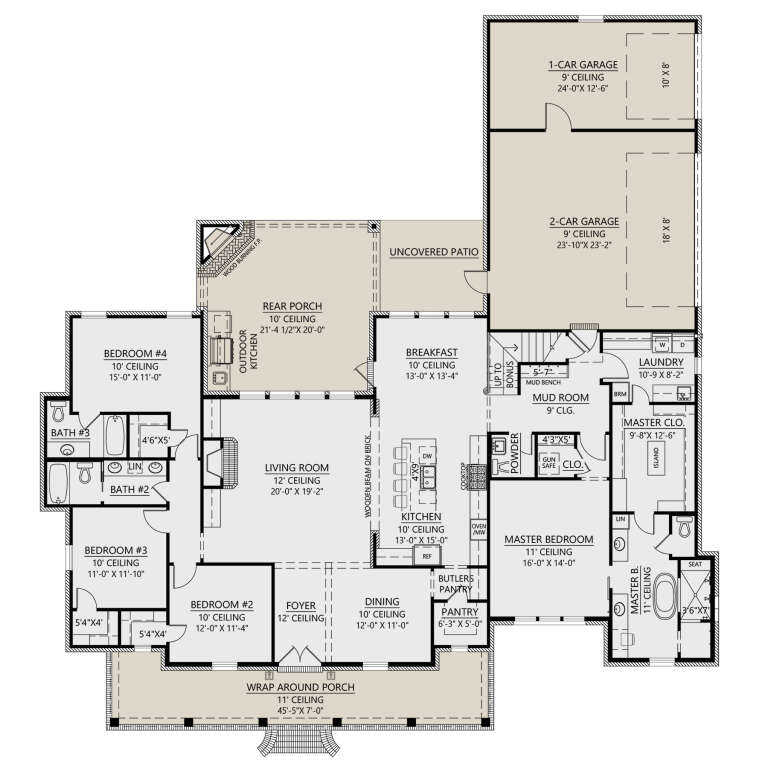
House Plan House Plan #34917 Front Elevation

PLAN #8318-00453

On Sale

$1,200   $1,020
Sq Ft 3,049
Beds 5
Baths 4
½ Baths 0
Cars 3
Stories 1
Width 85' 2"
Depth 69' 8"
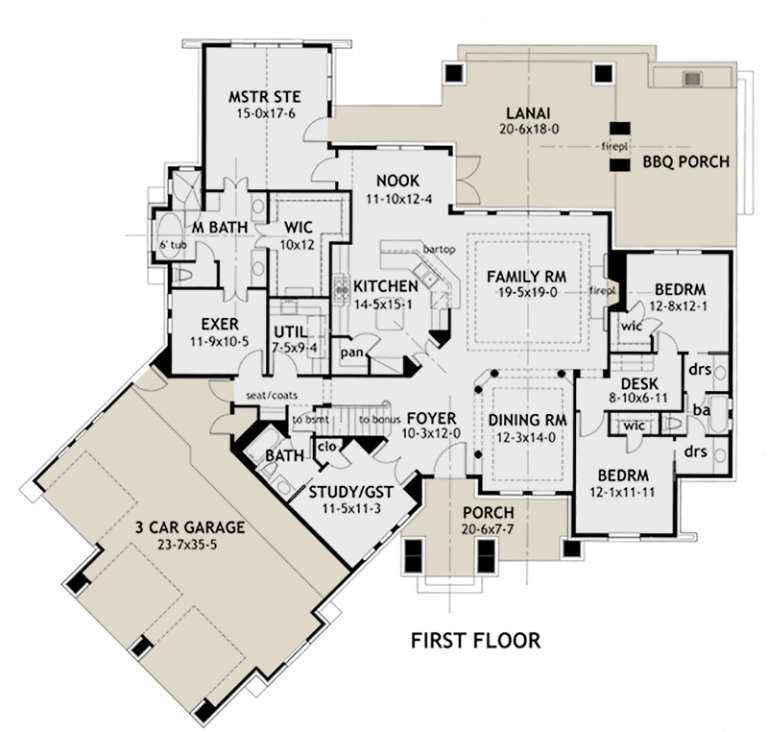
House Plan House Plan #16915 Angled Front Elevation

PLAN #348-00246

On Sale

$1,400   $1,190
Sq Ft 2,164
Beds 3
Baths 2
½ Baths 1
Cars 2
Stories 1
Width 63' 6"
Depth 78' 4"
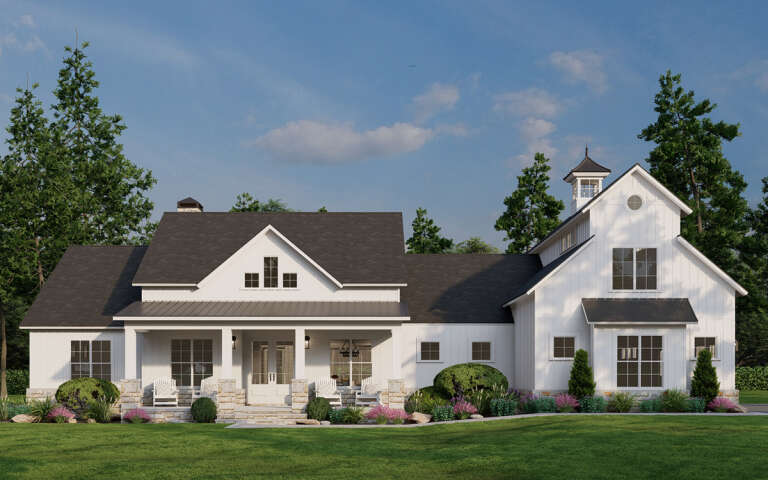
House Plan House Plan #34874 Front Elevation

PLAN #8318-00451

On Sale

$1,350   $1,148
Sq Ft 2,305
Beds 4
Baths 3
½ Baths 0
Cars 2
Stories 1
Width 74' 8"
Depth 56' 3"
House Plan House Plan #34076 Angled Front Elevation

PLAN #5032-00378

On Sale

$1,450   $1,233
Sq Ft 3,115
Beds 3
Baths 2
½ Baths 1
Cars 6
Stories 2
Width 102'
Depth 79'
House Plan House Plan #31075 Angled Front Elevation

PLAN #4534-00119

On Sale

$1,345   $1,143
Sq Ft 2,860
Beds 4
Baths 3
½ Baths 1
Cars 3
Stories 1
Width 78' 7"
Depth 83' 3"
House Plan House Plan #32173 Angled Front Elevation

PLAN #2559-01062

On Sale

$1,901   $1,616
Sq Ft 2,232
Beds 3
Baths 3
½ Baths 0
Cars 3
Stories 1
Width 85'
Depth 62' 4"
House Plan House Plan #35493 Angled Front Elevation

PLAN #8436-00144

On Sale

$1,956   $1,663
Sq Ft 3,691
Beds 4-5
Baths 5
½ Baths 1
Cars 2
Stories 2
Width 56'
Depth 80'
House Plan House Plan #35132 Front Elevation

PLAN #957-00125

On Sale

$1,250   $1,063
Sq Ft 2,645
Beds 3-4
Baths 2
½ Baths 0
Cars 2
Stories 1
Width 74' 4"
Depth 56' 2"
House Plan House Plan #15404 Front Elevation

PLAN #9401-00002

On Sale

$1,545   $1,313
Sq Ft 2,847
Beds 3-4
Baths 3
½ Baths 0
Cars 3
Stories 1
Width 88' 8"
Depth 84' 10"
House Plan House Plan #29547 Front Elevation

PLAN #8318-00355

On Sale

$1,650   $1,403
Sq Ft 2,683
Beds 3-4
Baths 3
½ Baths 1
Cars 2
Stories 1
Width 84' 6"
Depth 58' 10"
House Plan House Plan #23857 Front Elevation

PLAN #6849-00089

On Sale

$2,495   $2,121
Sq Ft 4,991
Beds 6
Baths 5
½ Baths 1
Cars 3
Stories 2
Width 108' 10"
Depth 65'
House Plan House Plan #35826 Front Elevation

PLAN #035-01230

On Sale

$760   $646
Sq Ft 1,176
Beds 2
Baths 1
½ Baths 1
Cars 0
Stories 1
Width 42'
Depth 36'
House Plan House Plan #32623 Angled Front Elevation

PLAN #963-01119

On Sale

$1,699   $1,444
Sq Ft 2,494
Beds 1-4
Baths 1
½ Baths 1
Cars 2
Stories 1.5
Width 80' 8"
Depth 93' 8"
House Plan House Plan #35518 Angled Front Elevation

PLAN #110-01163

On Sale

$1,350   $1,148
Sq Ft 2,373
Beds 4
Baths 3
½ Baths 0
Cars 2
Stories 1
Width 76' 10"
Depth 53' 4"
House Plan House Plan #14888 Front Elevation

PLAN #7922-00081

On Sale

$800   $680
Sq Ft 2,825
Beds 4
Baths 3
½ Baths 1
Cars 2
Stories 2
Width 57' 6"
Depth 80' 11"
House Plan House Plan #35088 Front Elevation

PLAN #4534-00154

On Sale

$2,245   $1,908
Sq Ft 4,089
Beds 4
Baths 4
½ Baths 1
Cars 2
Stories 1.5
Width 84' 10"
Depth 91' 4"
House Plan House Plan #34518 Front Elevation

PLAN #940-01371

On Sale

$1,550   $1,318
Sq Ft 2,290
Beds 3-4
Baths 3
½ Baths 0
Cars 2-3
Stories 1
Width 58' 7"
Depth 72' 5"
X
Shop Sign In
Favorites
Cart
Chat