6,481 Results

EDIT SEARCH FILTERS
Clear All FiltersBonus Room
Sort By:  

6,481 RESULTS

SEARCH FILTERS

    Plan Type
    Square Feet
    Bedrooms
    Bathrooms
    Stories
    Garage (Vehicle Spaces)
    Architectural Styles

    Outdoor Living

    Bedroom Options
    Kitchen & Dining
    Laundry Location
    Additional Rooms

    Garage Type

    Garage Features
    Other Features
    Foundation Type

    Plan Width (FT)
    Plan Depth (FT)
    Plan Height (FT)
    Framing Type
    Media Filters
SEARCHING...
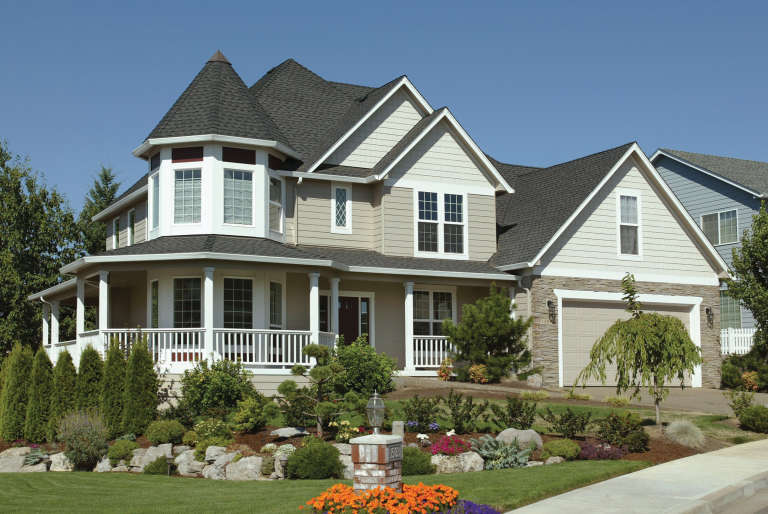
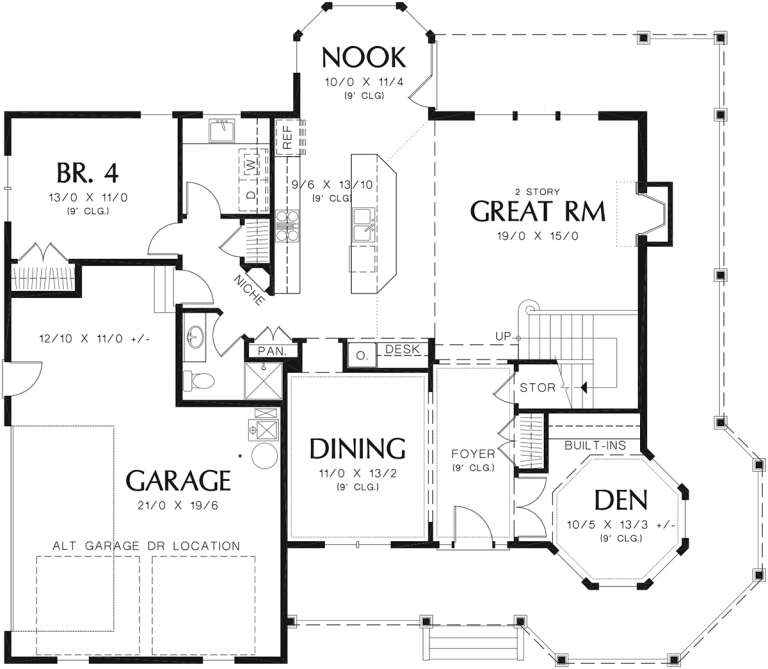
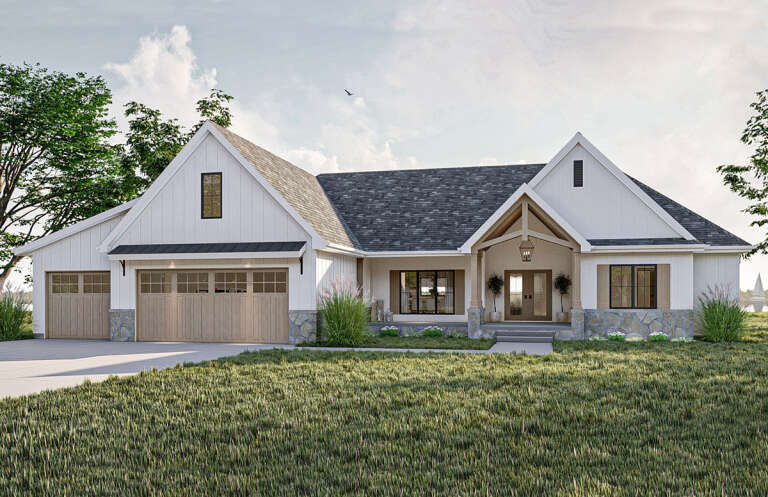
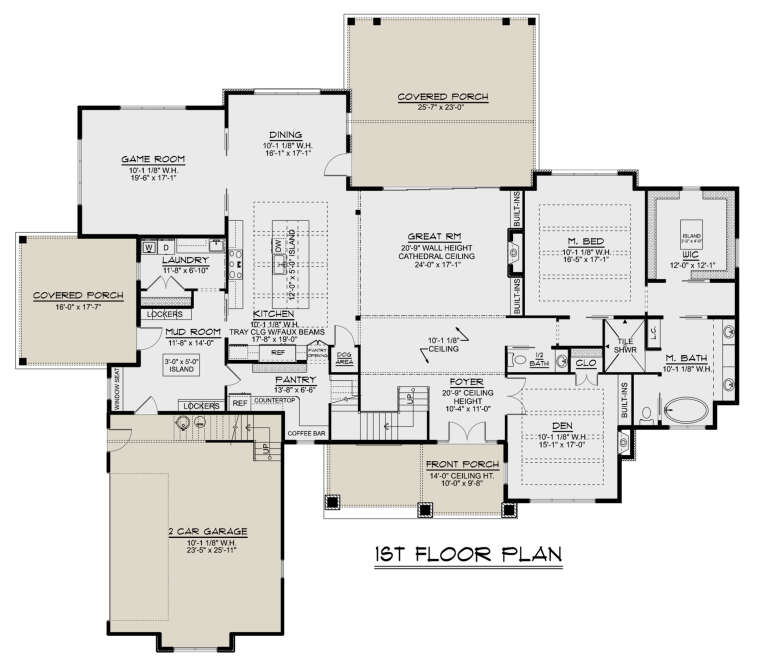
House Plan House Plan #35831 Angled Front Elevation

PLAN #5032-00437

On Sale

$1,250   $1,063
Sq Ft 2,288
Beds 3-4
Baths 2
½ Baths 1
Cars 2
Stories 2
Width 65'
Depth 70'
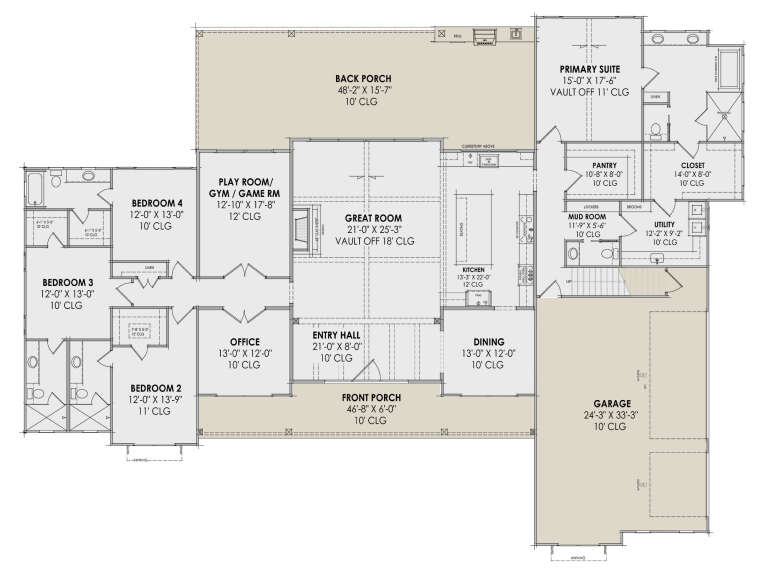
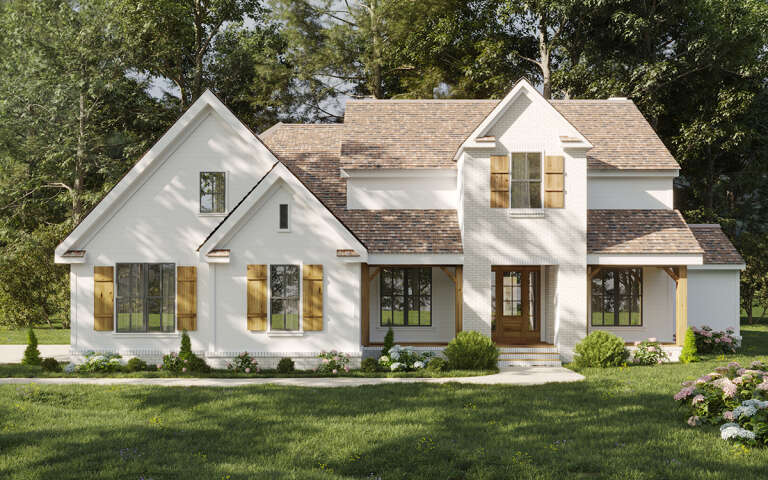
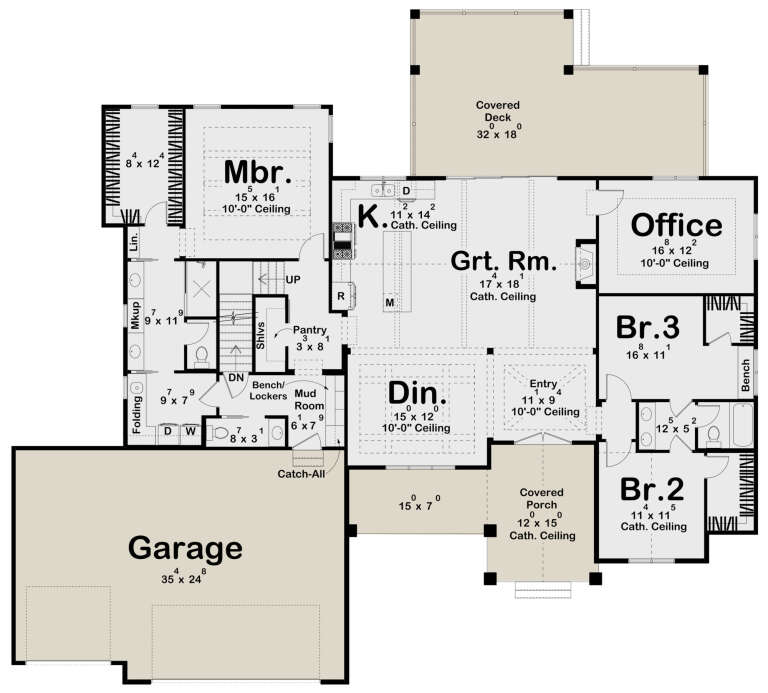
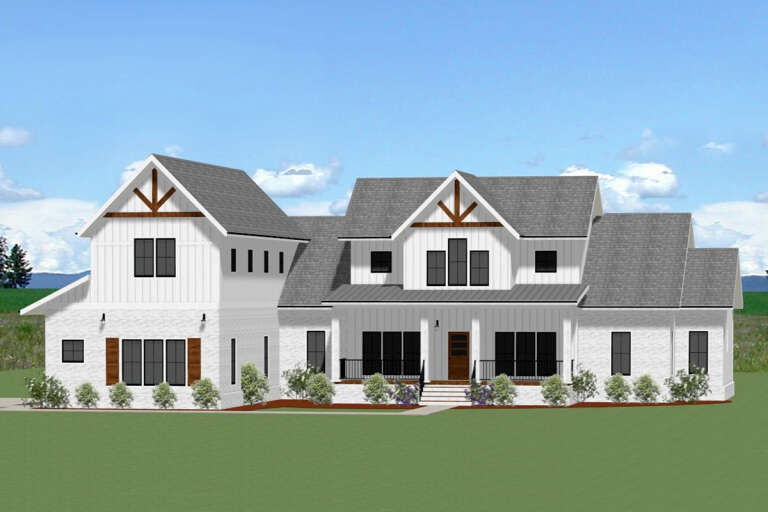
House Plan House Plan #34876 Front Elevation

PLAN #963-01225

On Sale

$1,599   $1,359
Sq Ft 2,107
Beds 2
Baths 2
½ Baths 1
Cars 2
Stories 1
Width 82'
Depth 52'
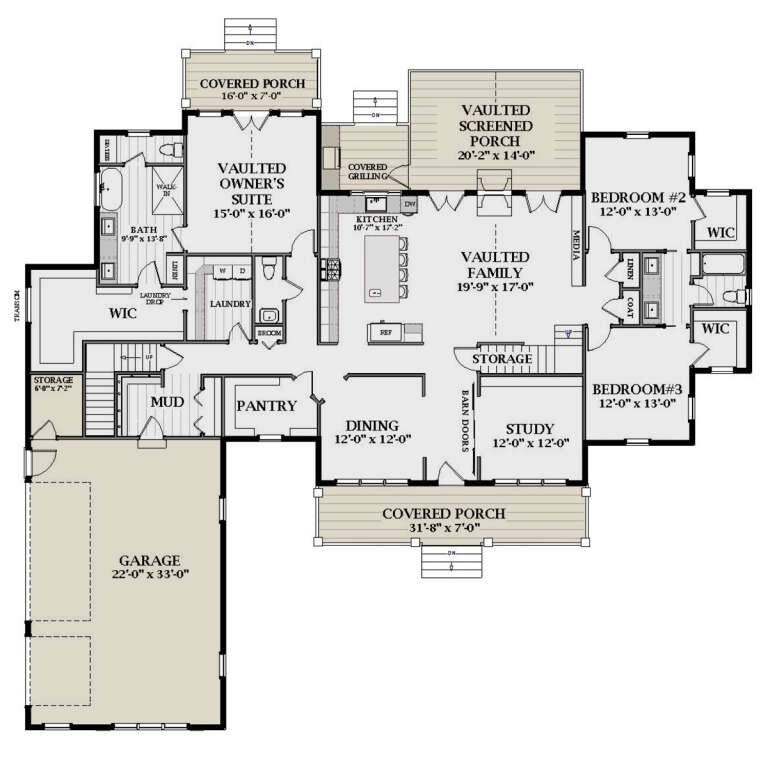
House Plan House Plan #33907 Angled Front Elevation

PLAN #9401-00132

On Sale

$1,095   $931
Sq Ft 1,421
Beds 3-4
Baths 2
½ Baths 0
Cars 2-3
Stories 1
Width 46' 11"
Depth 53'
House Plan House Plan #12114 Front Elevation

PLAN #2559-00337

On Sale

$1,979   $1,682
Sq Ft 2,518
Beds 4
Baths 3
½ Baths 0
Cars 2
Stories 2
Width 59'
Depth 52'
House Plan House Plan #34731 Front Elevation

PLAN #940-01392

On Sale

$1,450   $1,233
Sq Ft 2,165
Beds 3
Baths 2
½ Baths 1
Cars 2
Stories 2
Width 80' 2"
Depth 46' 6"
House Plan House Plan #35289 Front Elevation

PLAN #940-01418

On Sale

$1,450   $1,233
Sq Ft 2,495
Beds 3-4
Baths 3
½ Baths 0
Cars 2-3
Stories 1
Width 85' 1"
Depth 70' 11"
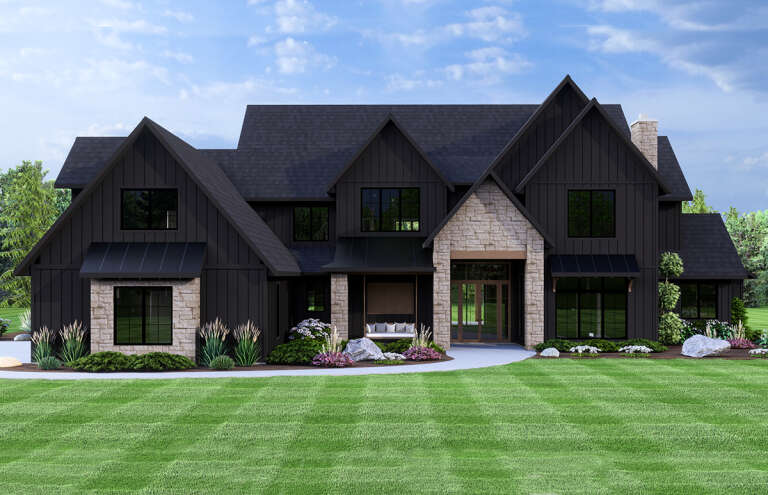
House Plan House Plan #30715 Front Elevation at Dusk

PLAN #7983-00037

On Sale

$2,115   $1,798
Sq Ft 3,718
Beds 4
Baths 4
½ Baths 1
Cars 3
Stories 1
Width 102' 8"
Depth 75' 6"
House Plan House Plan #29216 Front Elevation

PLAN #7568-00003

On Sale

$1,895   $1,611
Sq Ft 2,880
Beds 4
Baths 3
½ Baths 0
Cars 2-3
Stories 1.5
Width 70'
Depth 64'
House Plan House Plan #29426 Angled Front Elevation

PLAN #963-00808

On Sale

$1,699   $1,444
Sq Ft 2,412
Beds 3
Baths 2
½ Baths 1
Cars 3
Stories 1
Width 80'
Depth 72' 4"
House Plan House Plan #34617 Front Elevation

PLAN #963-01212

On Sale

$1,899   $1,614
Sq Ft 3,451
Beds 3-4
Baths 3
½ Baths 2
Cars 3
Stories 1.5
Width 105'
Depth 72' 4"
House Plan House Plan #32305 Angled Front Elevation

PLAN #940-01234

On Sale

$1,450   $1,233
Sq Ft 2,398
Beds 3-5
Baths 3
½ Baths 0
Cars 2-3
Stories 1
Width 71' 5"
Depth 58' 8"
House Plan House Plan #16419 Angled Front Elevation

PLAN #348-00229

On Sale

$1,400   $1,190
Sq Ft 2,393
Beds 4
Baths 2
½ Baths 1
Cars 2
Stories 1
Width 65' 2"
Depth 79'
House Plan House Plan #32290 Front Elevation

PLAN #940-01232

On Sale

$1,450   $1,233
Sq Ft 2,397
Beds 3
Baths 2
½ Baths 1
Cars 2-3
Stories 1
Width 77' 3"
Depth 56' 3"
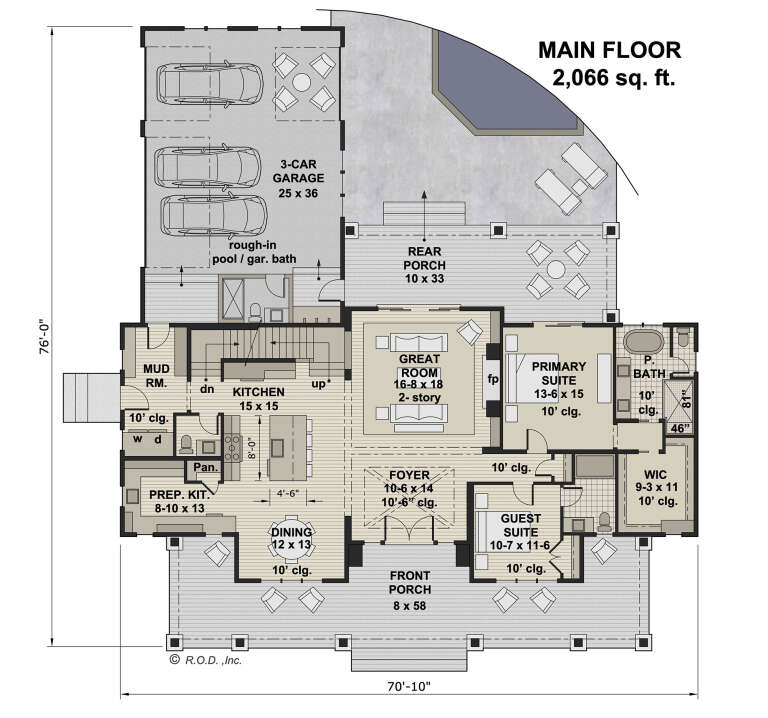
House Plan House Plan #29579 Front Elevation at Dusk

PLAN #098-00418

Starting at

$2,050
Sq Ft 3,264
Beds 4-5
Baths 4
½ Baths 1
Cars 3
Stories 2
Width 70' 10"
Depth 76' 6"
House Plan House Plan #32156 Front Elevation

PLAN #7983-00126

On Sale

$1,900   $1,615
Sq Ft 3,116
Beds 4
Baths 3
½ Baths 1
Cars 3
Stories 1
Width 76'
Depth 79' 5"
House Plan House Plan #30106 Front Elevation

PLAN #5032-00259

On Sale

$1,450   $1,233
Sq Ft 5,492
Beds 4
Baths 4
½ Baths 1
Cars 2
Stories 2
Width 98'
Depth 86'
House Plan House Plan #26129 Front Elevation
EXCLUSIVE

PLAN #6849-00109

On Sale

$2,195   $1,866
Sq Ft 3,135
Beds 4
Baths 3
½ Baths 2
Cars 3
Stories 1.5
Width 84' 5"
Depth 78' 5"
House Plan House Plan #34777 Angled Front Elevation at Dusk

PLAN #7983-00170

On Sale

$2,115   $1,798
Sq Ft 3,820
Beds 4
Baths 4
½ Baths 1
Cars 3
Stories 1.5
Width 74' 9"
Depth 92' 8"
X
Shop Sign In
Favorites
Cart
Chat