6,481 Results

EDIT SEARCH FILTERS
Clear All FiltersBonus Room
Sort By:  

6,481 RESULTS

SEARCH FILTERS

    Plan Type
    Square Feet
    Bedrooms
    Bathrooms
    Stories
    Garage (Vehicle Spaces)
    Architectural Styles

    Outdoor Living

    Bedroom Options
    Kitchen & Dining
    Laundry Location
    Additional Rooms

    Garage Type

    Garage Features
    Other Features
    Foundation Type

    Plan Width (FT)
    Plan Depth (FT)
    Plan Height (FT)
    Framing Type
    Media Filters
SEARCHING...
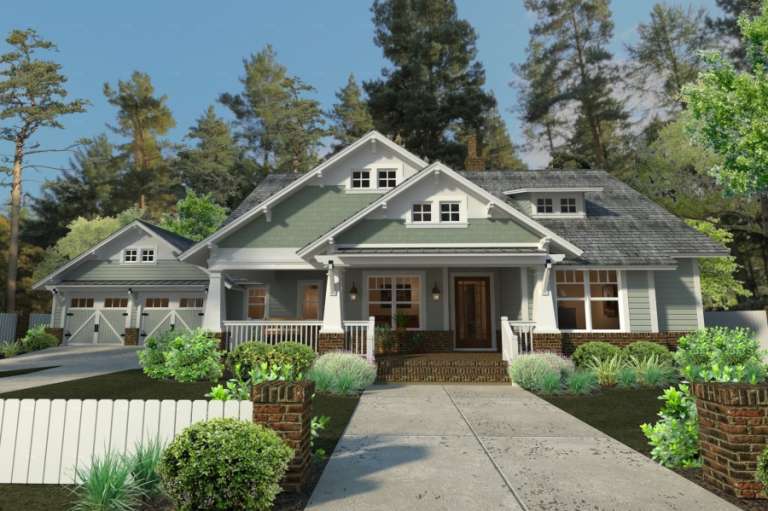
House Plan House Plan #35908 Front Elevation

PLAN #2464-00231

On Sale

$2,150   $1,828
Sq Ft 3,023
Beds 4
Baths 3
½ Baths 1
Cars 2
Stories 2
Width 67' 6"
Depth 63'
House Plan House Plan #35911 Front Elevation

PLAN #2464-00232

On Sale

$2,150   $1,828
Sq Ft 3,172
Beds 4
Baths 2
½ Baths 1
Cars 2
Stories 2
Width 73'
Depth 47'
House Plan House Plan #35914 Front Elevation

PLAN #2464-00234

On Sale

$1,750   $1,488
Sq Ft 1,784
Beds 3
Baths 2
½ Baths 0
Cars 2
Stories 1
Width 52' 6"
Depth 54'
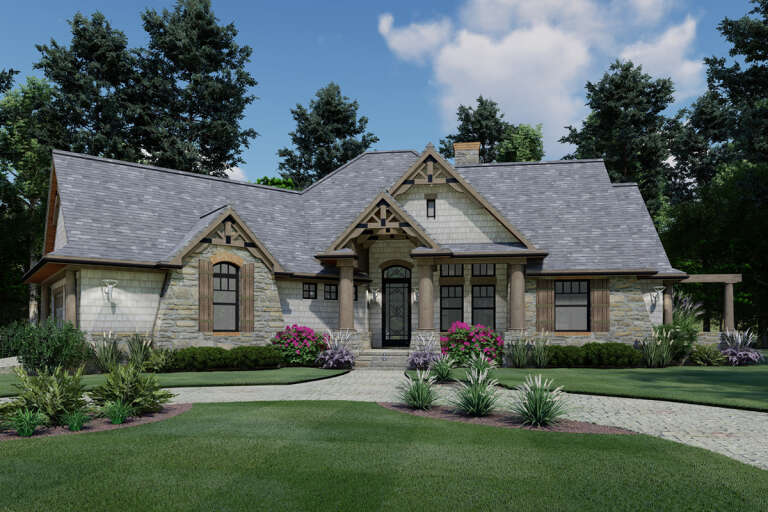
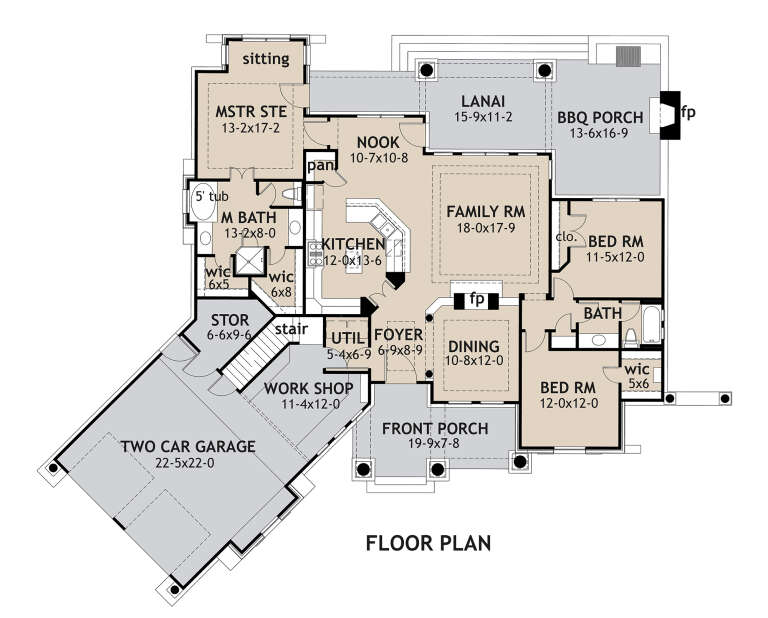
House Plan House Plan #35904 Angled Front Elevation

PLAN #2464-00229

On Sale

$1,750   $1,488
Sq Ft 2,495
Beds 3
Baths 2
½ Baths 1
Cars 2
Stories 1
Width 61'
Depth 62'
House Plan House Plan #35937 Front Elevation

PLAN #2464-00237

On Sale

$1,750   $1,488
Sq Ft 2,127
Beds 3
Baths 2
½ Baths 0
Cars 2
Stories 1.5
Width 53'
Depth 67' 6"
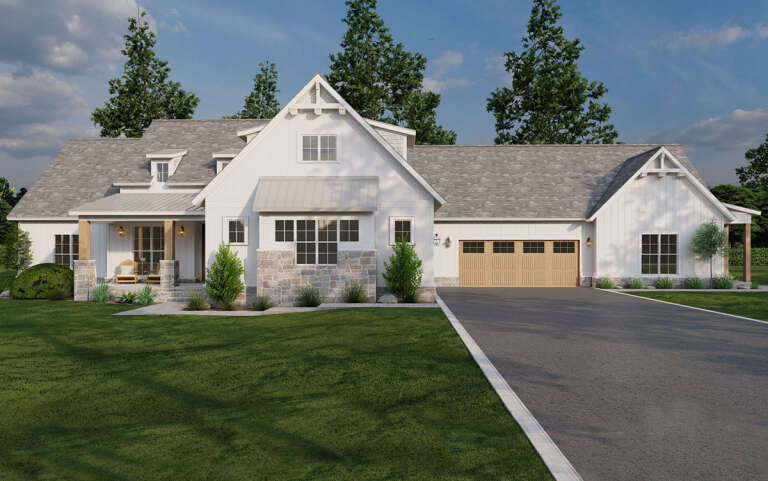
White Modern Farmhouse front elevation with stone accents, gabled roof, porch, and black windows. House Plan # 009-00503 Digital Rendering by America's Best House Plans, Inc.
EXCLUSIVE

PLAN #009-00503

On Sale

$1,350   $1,148
Sq Ft 2,514
Beds 3-5
Baths 2
½ Baths 1
Cars 2-3
Stories 1
Width 86' 6"
Depth 66'
House Plan House Plan #28374 Front Elevation

PLAN #8318-00316

On Sale

$1,650   $1,403
Sq Ft 2,715
Beds 5
Baths 3
½ Baths 0
Cars 4
Stories 1
Width 106' 4"
Depth 67' 8"
House Plan House Plan #32599 Front Elevation

PLAN #5032-00331

On Sale

$1,450   $1,233
Sq Ft 4,749
Beds 5
Baths 6
½ Baths 0
Cars 3
Stories 2
Width 99' 3"
Depth 64' 4"
House Plan House Plan #29153 Angled Front Elevation

PLAN #8318-00348

On Sale

$1,200   $1,020
Sq Ft 1,805
Beds 2-3
Baths 2
½ Baths 0
Cars 2
Stories 1
Width 60' 8"
Depth 78' 10"
House Plan House Plan #16599 Front Elevation

PLAN #9401-00086

On Sale

$1,295   $1,101
Sq Ft 1,879
Beds 3
Baths 2
½ Baths 0
Cars 2-3
Stories 1
Width 78' 11"
Depth 57' 11"
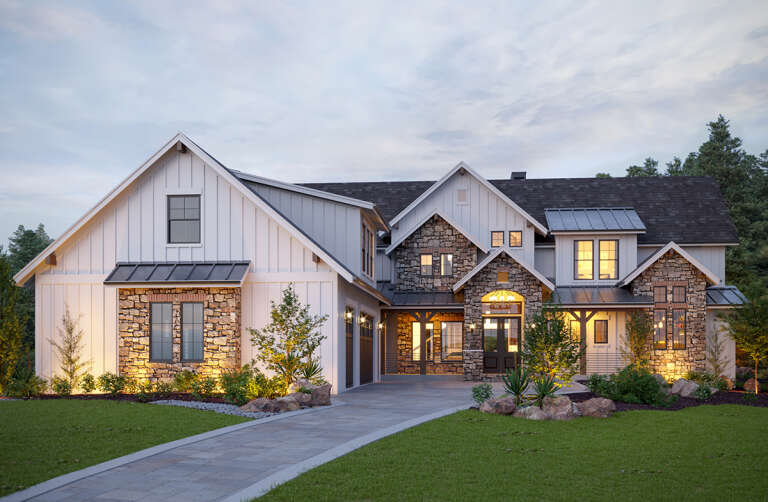
House Plan House Plan #34776 Angled Front Elevation at Dusk

PLAN #041-00417

On Sale

$1,645   $1,398
Sq Ft 3,163
Beds 4-5
Baths 3
½ Baths 1
Cars 2
Stories 1
Width 83' 6"
Depth 66' 2"
House Plan House Plan #15682 Front Elevation

PLAN #9401-00014

On Sale

$1,095   $931
Sq Ft 1,848
Beds 3
Baths 2
½ Baths 0
Cars 2-3
Stories 1
Width 78' 9"
Depth 71' 5"
House Plan House Plan #14701 Angled Front Elevation

PLAN #699-00051

On Sale

$1,795   $1,526
Sq Ft 1,873
Beds 3
Baths 2
½ Baths 1
Cars 2
Stories 1
Width 77' 3"
Depth 66'
White Modern Farmhouse front elevation with board-and-batten siding, gabled roof, and covered front porch. House Plan # 009-00309 Digital Rendering by America's Best House Plans, Inc.
EXCLUSIVE

PLAN #009-00309

On Sale

$1,350   $1,148
Sq Ft 2,752
Beds 4
Baths 3
½ Baths 1
Cars 2-3
Stories 1
Width 80'
Depth 67'
House Plan House Plan #25448 Front Elevation

PLAN #5631-00149

On Sale

$3,850   $3,273
Sq Ft 4,966
Beds 6
Baths 4
½ Baths 2
Cars 3
Stories 2
Width 82'
Depth 101' 9"
House Plan House Plan #35442 Front Elevation

PLAN #1958-00067

On Sale

$1,295   $1,101
Sq Ft 2,090
Beds 3-4
Baths 2
½ Baths 1
Cars 3
Stories 2
Width 66'
Depth 69' 4"
House Plan House Plan #35265 Front Elevation

PLAN #1958-00064

On Sale

$1,295   $1,101
Sq Ft 2,292
Beds 3-4
Baths 2
½ Baths 0
Cars 3
Stories 1
Width 79' 6"
Depth 62' 8"
House Plan House Plan #35833 Front Elevation

PLAN #7983-00195

On Sale

$2,115   $1,798
Sq Ft 3,853
Beds 4
Baths 4
½ Baths 1
Cars 3
Stories 1
Width 90' 3"
Depth 81' 6"
X
Shop Sign In
Favorites
Cart
Chat