6,486 Results

EDIT SEARCH FILTERS
Clear All FiltersBonus Room
Sort By:  

6,486 RESULTS

SEARCH FILTERS

    Plan Type
    Square Feet
    Bedrooms
    Bathrooms
    Stories
    Garage (Vehicle Spaces)
    Architectural Styles

    Outdoor Living

    Bedroom Options
    Kitchen & Dining
    Laundry Location
    Additional Rooms

    Garage Type

    Garage Features
    Other Features
    Foundation Type

    Plan Width (FT)
    Plan Depth (FT)
    Plan Height (FT)
    Framing Type
    Media Filters
SEARCHING...
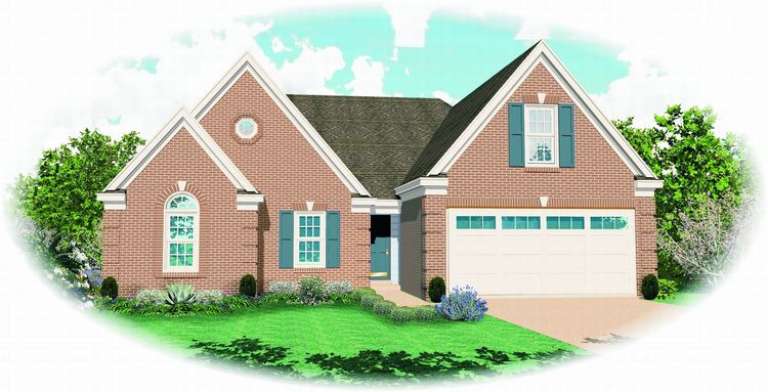
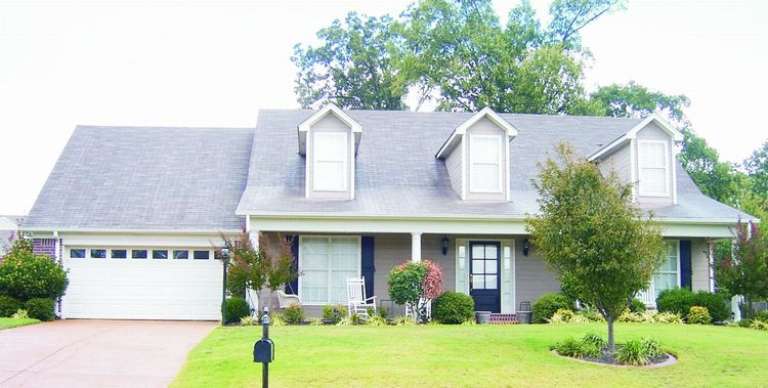
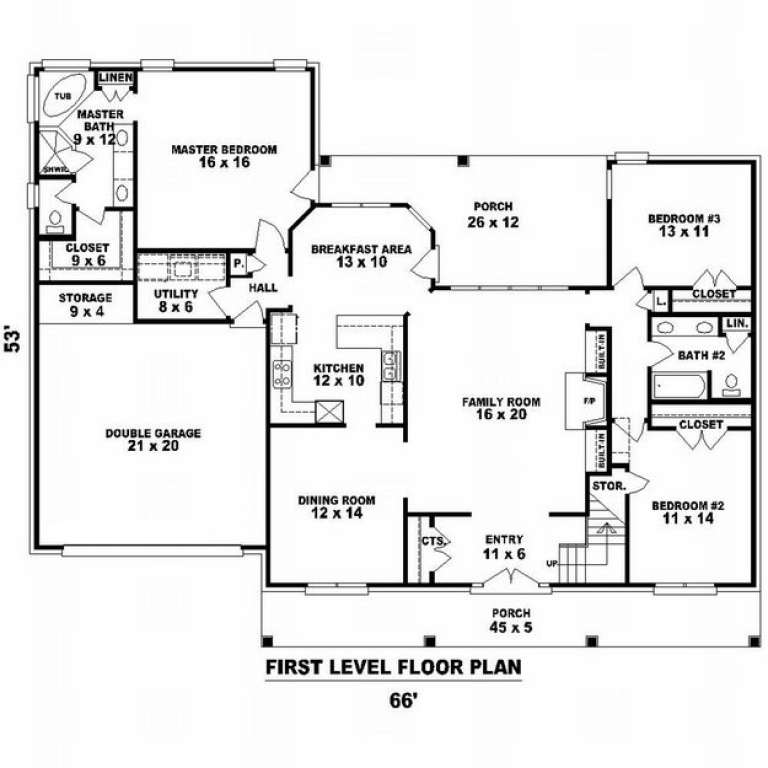
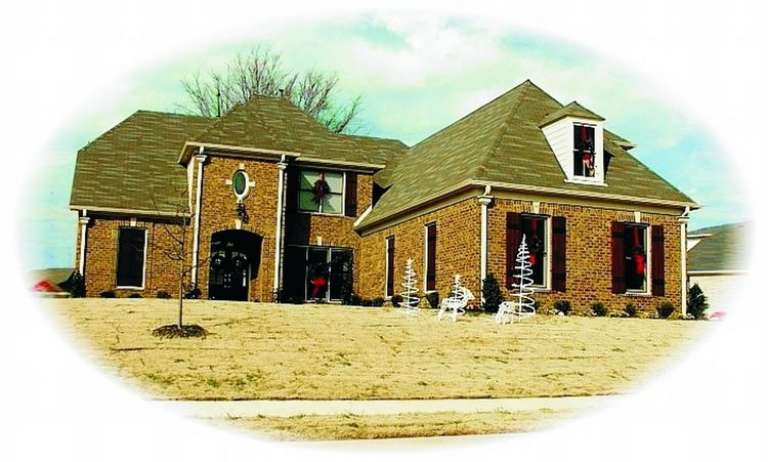
House Plan House Plan #8626 Front Photo

PLAN #053-01146

Starting at

$1,248
Sq Ft 2,731
Beds 3
Baths 2
½ Baths 1
Cars 2
Stories 1.5
Width 66'
Depth 53'
House Plan House Plan #8634 Front Elevation

PLAN #053-01154

Starting at

$1,516
Sq Ft 3,121
Beds 4
Baths 3
½ Baths 1
Cars 2
Stories 2
Width 70'
Depth 46'
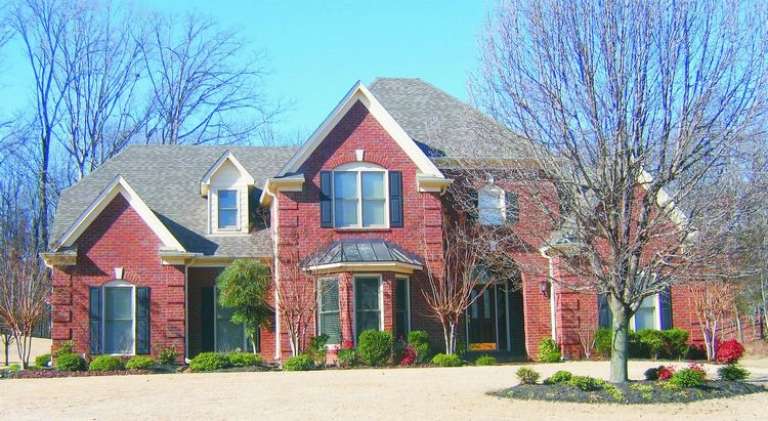
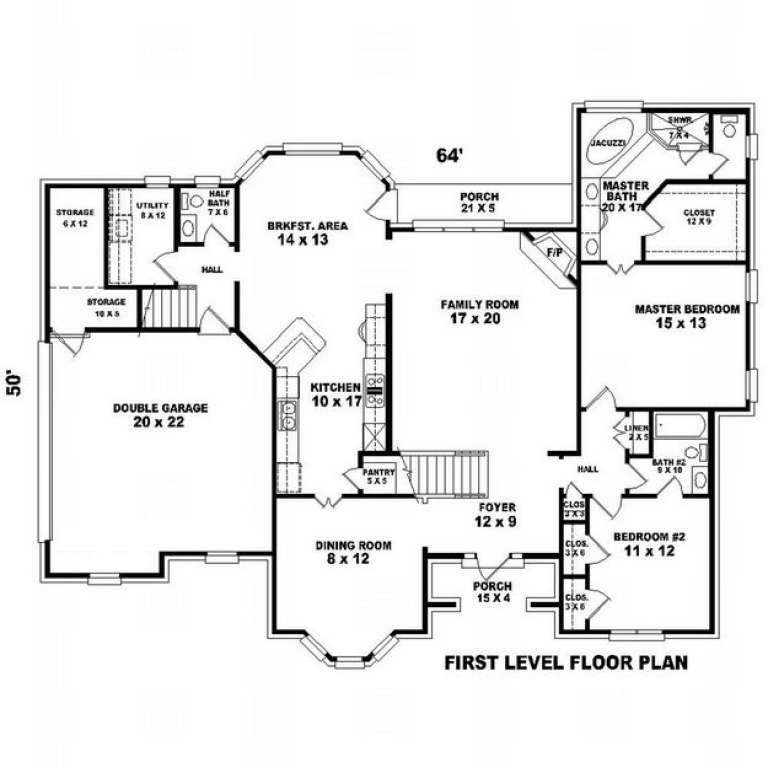
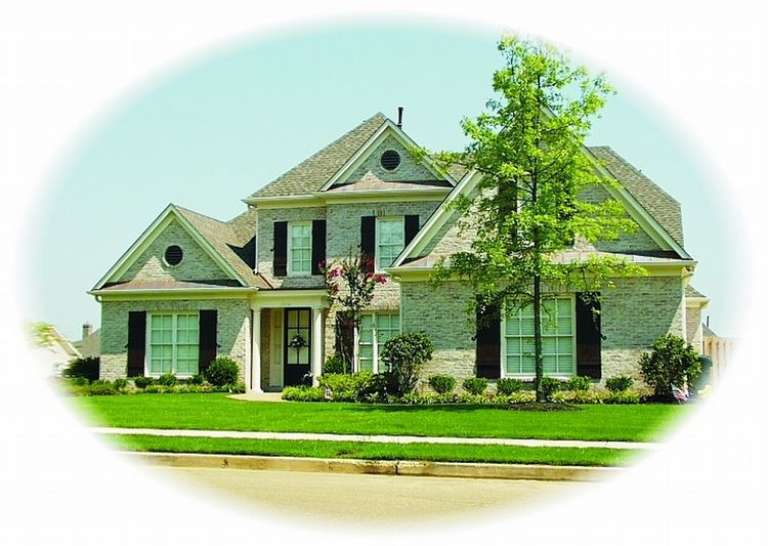
House Plan House Plan #8593 Front Photo

PLAN #053-01113

Starting at

$1,315
Sq Ft 2,915
Beds 4
Baths 3
½ Baths 1
Cars 2
Stories 2
Width 65'
Depth 51'
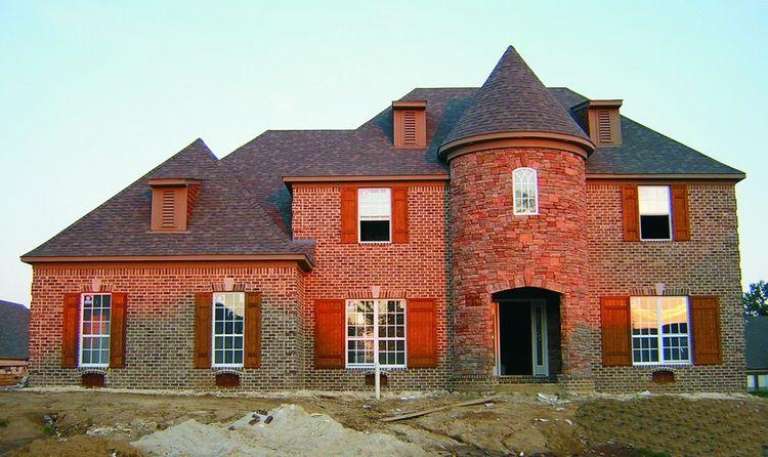
House Plan House Plan #8595 Front Photo

PLAN #053-01115

Starting at

$1,603
Sq Ft 3,750
Beds 4
Baths 3
½ Baths 1
Cars 3
Stories 2.5
Width 67'
Depth 68'
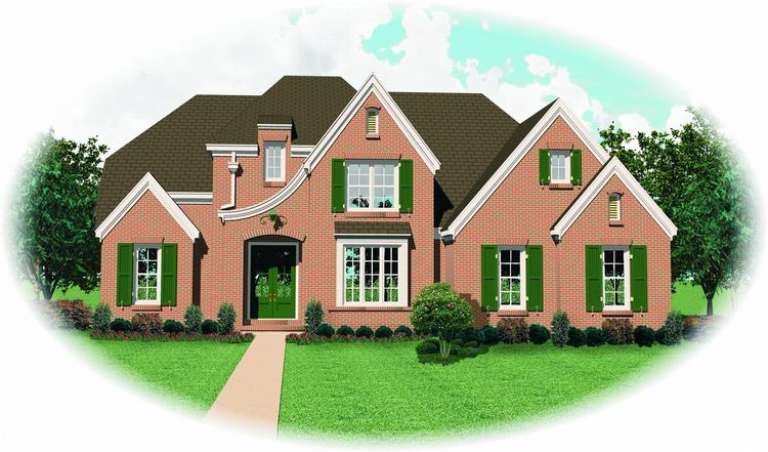
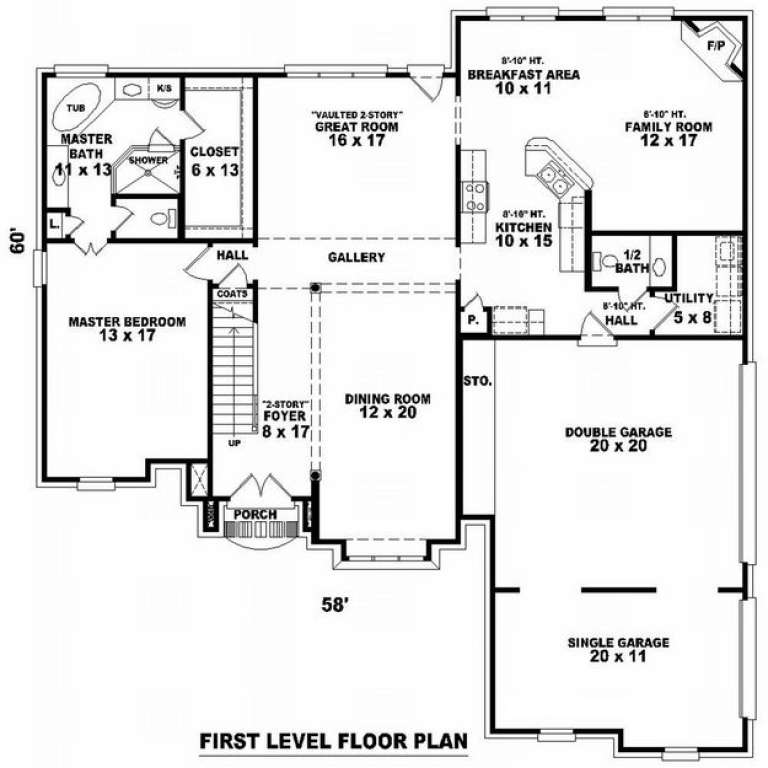
House Plan House Plan #8598 Front Photo

PLAN #053-01118

Starting at

$1,516
Sq Ft 3,068
Beds 4
Baths 3
½ Baths 1
Cars 3
Stories 2
Width 56'
Depth 61'
House Plan House Plan #8602 Front Photo

PLAN #053-01122

Starting at

$1,603
Sq Ft 3,604
Beds 4
Baths 3
½ Baths 1
Cars 3
Stories 2
Width 56'
Depth 61'
House Plan House Plan #8603 Front Photo

PLAN #053-01123

Starting at

$1,603
Sq Ft 3,646
Beds 4
Baths 3
½ Baths 1
Cars 3
Stories 2
Width 59'
Depth 61'
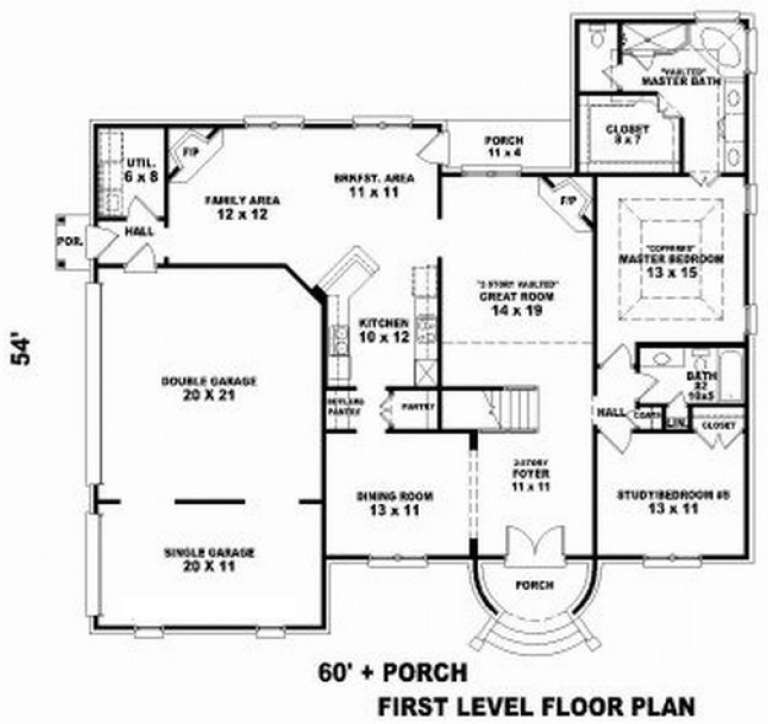
House Plan House Plan #8584 Front Photo

PLAN #053-01104

Starting at

$1,516
Sq Ft 3,064
Beds 3
Baths 3
½ Baths 0
Cars 3
Stories 2
Width 60'
Depth 56'
House Plan House Plan #8557 Front Elevation

PLAN #053-01077

Starting at

$1,315
Sq Ft 2,909
Beds 3
Baths 2
½ Baths 1
Cars 2
Stories 2
Width 49'
Depth 81'
House Plan House Plan #8558 Front Elevation

PLAN #053-01078

Starting at

$1,315
Sq Ft 2,909
Beds 3
Baths 2
½ Baths 1
Cars 2
Stories 2
Width 49'
Depth 81'
House Plan House Plan #8566 Front Photo

PLAN #053-01086

Starting at

$1,315
Sq Ft 2,826
Beds 3
Baths 2
½ Baths 1
Cars 2
Stories 2
Width 38'
Depth 80'
House Plan House Plan #8537 Front Elevation

PLAN #053-01057

Starting at

$1,603
Sq Ft 3,902
Beds 4
Baths 3
½ Baths 1
Cars 3
Stories 2
Width 67'
Depth 74'
House Plan House Plan #8539 Front Photo

PLAN #053-01059

Starting at

$1,315
Sq Ft 2,899
Beds 4
Baths 3
½ Baths 1
Cars 2
Stories 2
Width 66'
Depth 55'
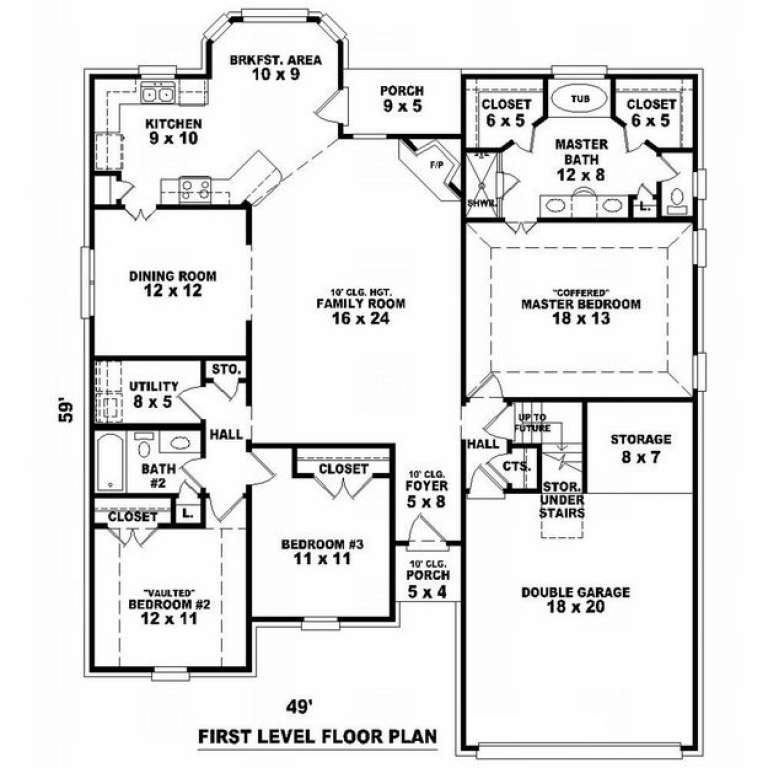
House Plan House Plan #8541 Front Elevation

PLAN #053-01061

Starting at

$994
Sq Ft 1,887
Beds 3
Baths 2
½ Baths 0
Cars 2
Stories 1.5
Width 49'
Depth 59'
House Plan House Plan #8549 Front Elevation

PLAN #053-01069

Starting at

$1,315
Sq Ft 2,773
Beds 4
Baths 3
½ Baths 0
Cars 2
Stories 1.5
Width 47'
Depth 70'
House Plan House Plan #8556 Front Photo

PLAN #053-01076

Starting at

$1,315
Sq Ft 2,870
Beds 3
Baths 2
½ Baths 1
Cars 2
Stories 2
Width 48'
Depth 79'
House Plan House Plan #8519 Front Elevation

PLAN #053-01039

Starting at

$1,248
Sq Ft 2,742
Beds 4
Baths 2
½ Baths 1
Cars 3
Stories 2
Width 58'
Depth 60'
House Plan House Plan #8530 Front Photo

PLAN #053-01050

Starting at

$1,205
Sq Ft 2,252
Beds 3
Baths 2
½ Baths 0
Cars 2
Stories 1.5
Width 60'
Depth 56'
X
Shop Sign In
Favorites
Cart
Chat