6,486 Results

EDIT SEARCH FILTERS
Clear All FiltersBonus Room
Sort By:  

6,486 RESULTS

SEARCH FILTERS

    Plan Type
    Square Feet
    Bedrooms
    Bathrooms
    Stories
    Garage (Vehicle Spaces)
    Architectural Styles

    Outdoor Living

    Bedroom Options
    Kitchen & Dining
    Laundry Location
    Additional Rooms

    Garage Type

    Garage Features
    Other Features
    Foundation Type

    Plan Width (FT)
    Plan Depth (FT)
    Plan Height (FT)
    Framing Type
    Media Filters
SEARCHING...
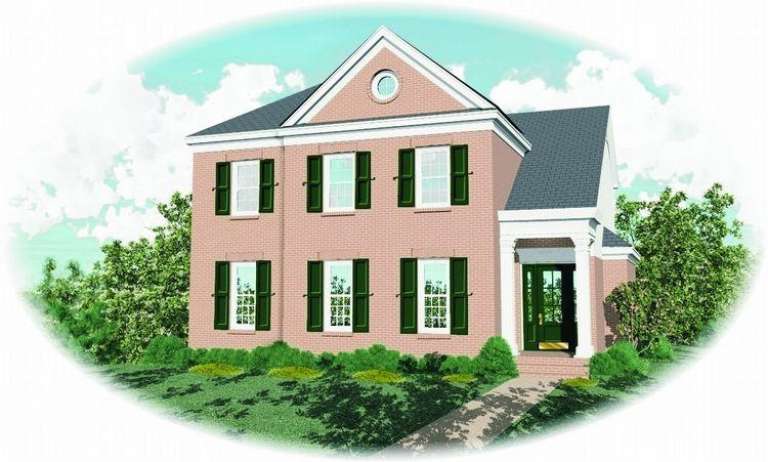
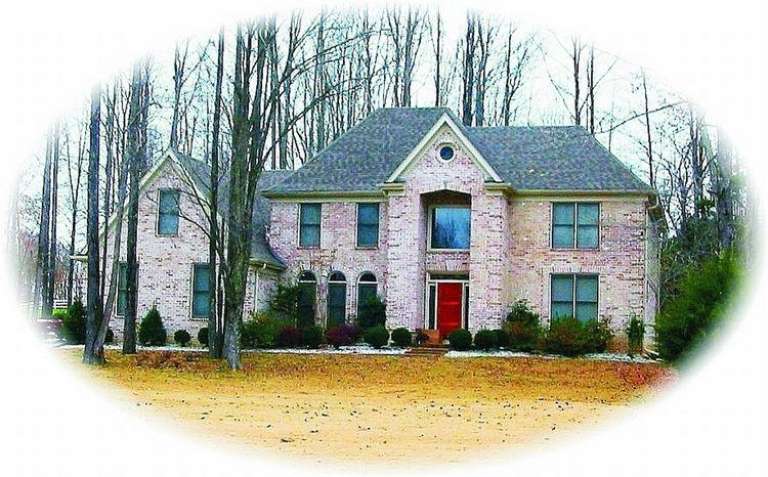
House Plan House Plan #8702 Front Photo

PLAN #053-01222

Starting at

$1,248
Sq Ft 2,597
Beds 3
Baths 2
½ Baths 1
Cars 2
Stories 1.5
Width 56'
Depth 66'
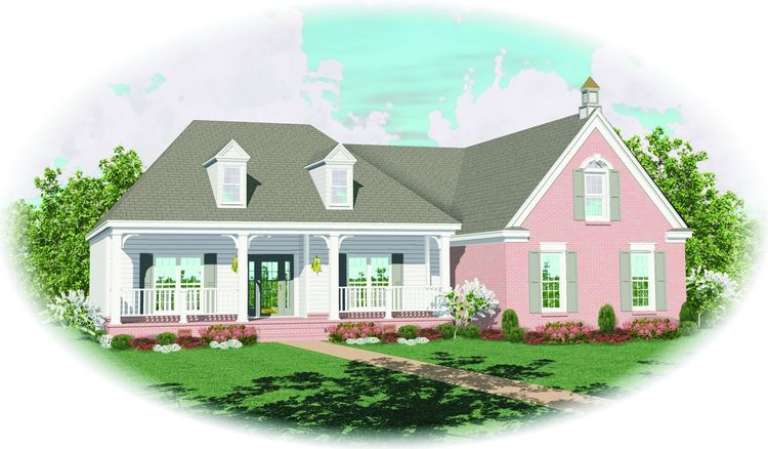
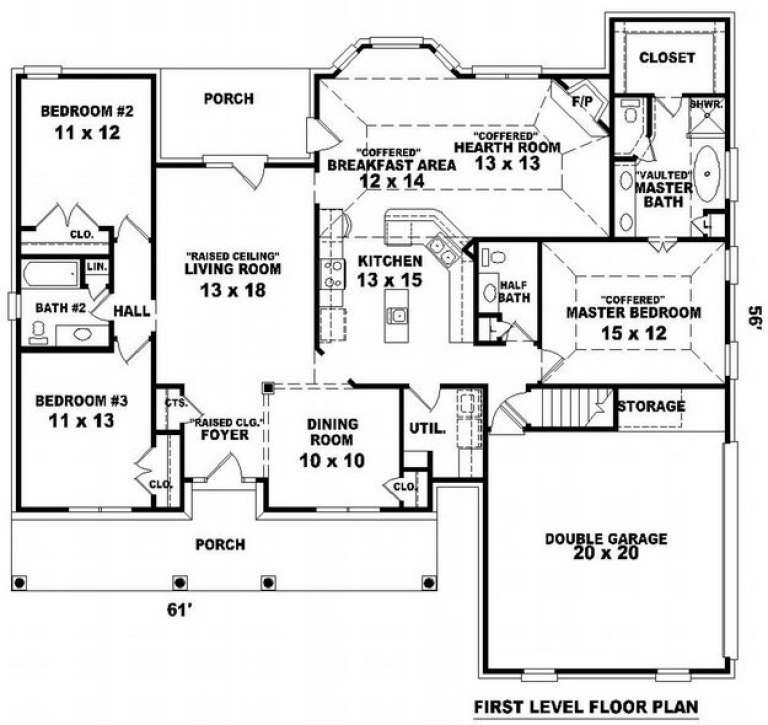
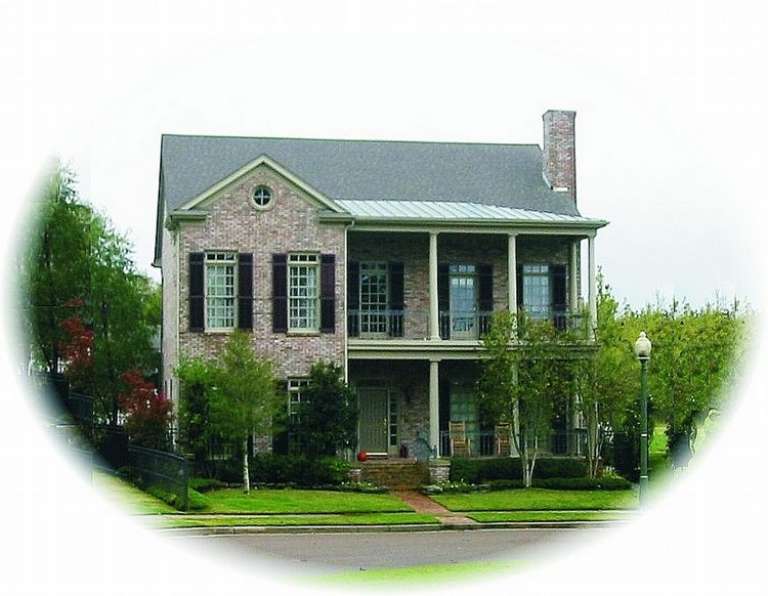
House Plan House Plan #8683 Front Elevation

PLAN #053-01203

Starting at

$1,062
Sq Ft 2,033
Beds 3
Baths 2
½ Baths 1
Cars 2
Stories 1.5
Width 61'
Depth 56'
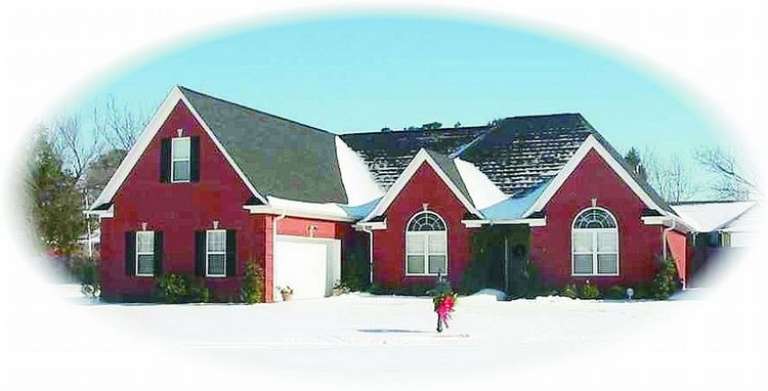
House Plan House Plan #8688 Front Elevation

PLAN #053-01208

Starting at

$1,516
Sq Ft 3,306
Beds 3
Baths 2
½ Baths 1
Cars 2
Stories 2
Width 41'
Depth 72'
House Plan House Plan #8690 Front Elevation

PLAN #053-01210

Starting at

$1,315
Sq Ft 2,865
Beds 3
Baths 2
½ Baths 1
Cars 2
Stories 2
Width 41'
Depth 72'
House Plan House Plan #8658 Front Elevation

PLAN #053-01178

Starting at

$1,516
Sq Ft 3,299
Beds 4
Baths 3
½ Baths 1
Cars 2
Stories 1.5
Width 65'
Depth 50'
House Plan House Plan #8660 Front Elevation

PLAN #053-01180

Starting at

$1,315
Sq Ft 2,970
Beds 3
Baths 3
½ Baths 0
Cars 2
Stories 2
Width 50'
Depth 75'
House Plan House Plan #8661 Front Elevation

PLAN #053-01181

Starting at

$1,315
Sq Ft 2,970
Beds 3
Baths 3
½ Baths 0
Cars 2
Stories 2
Width 50'
Depth 75'
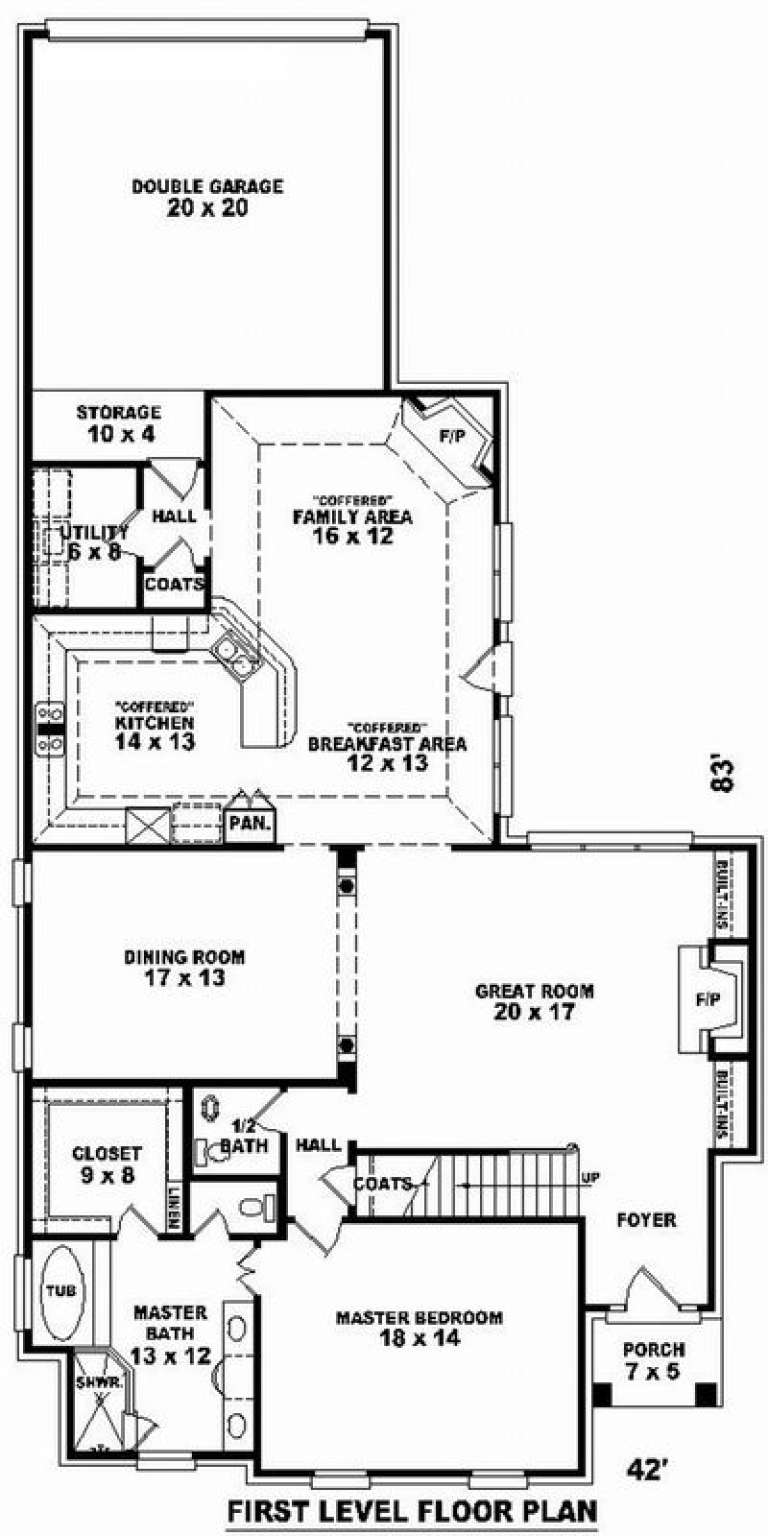
House Plan House Plan #8673 Front Elevation

PLAN #053-01193

Starting at

$1,516
Sq Ft 3,299
Beds 3
Baths 2
½ Baths 1
Cars 2
Stories 2
Width 42'
Depth 83'
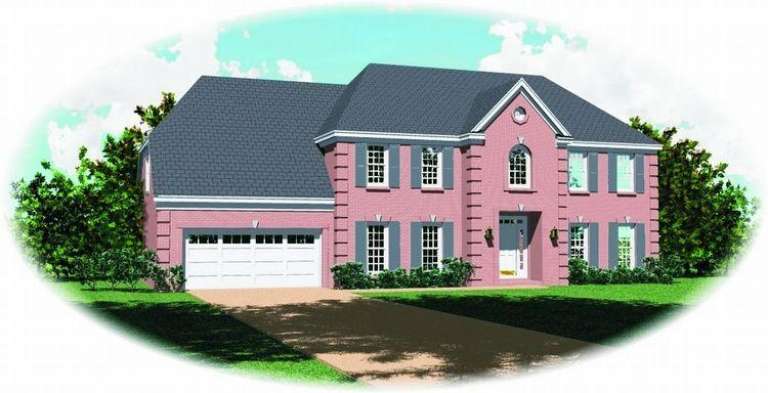
House Plan House Plan #8674 Front Elevation

PLAN #053-01194

Starting at

$1,315
Sq Ft 2,825
Beds 3
Baths 2
½ Baths 1
Cars 2
Stories 2
Width 42'
Depth 83'
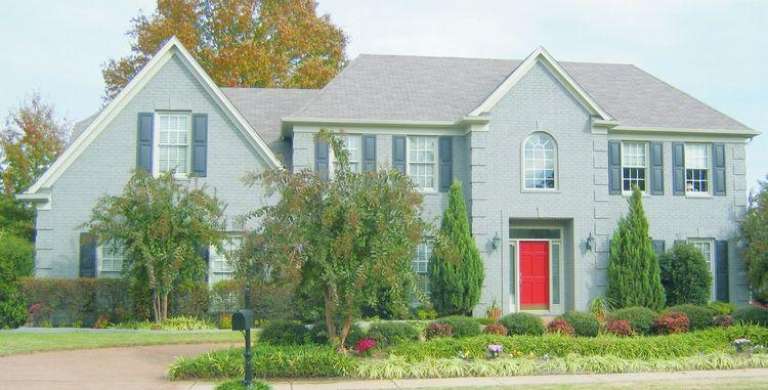
House Plan House Plan #8636 Front Elevation

PLAN #053-01156

Starting at

$1,603
Sq Ft 3,514
Beds 4
Baths 3
½ Baths 1
Cars 2
Stories 2
Width 66'
Depth 46'
House Plan House Plan #8637 Front Elevation

PLAN #053-01157

Starting at

$1,603
Sq Ft 3,626
Beds 4
Baths 3
½ Baths 1
Cars 2
Stories 2
Width 70'
Depth 46'
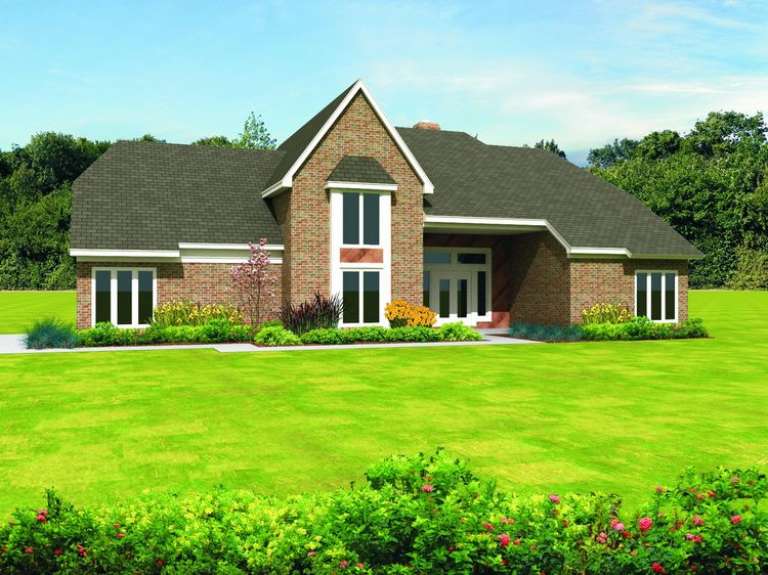
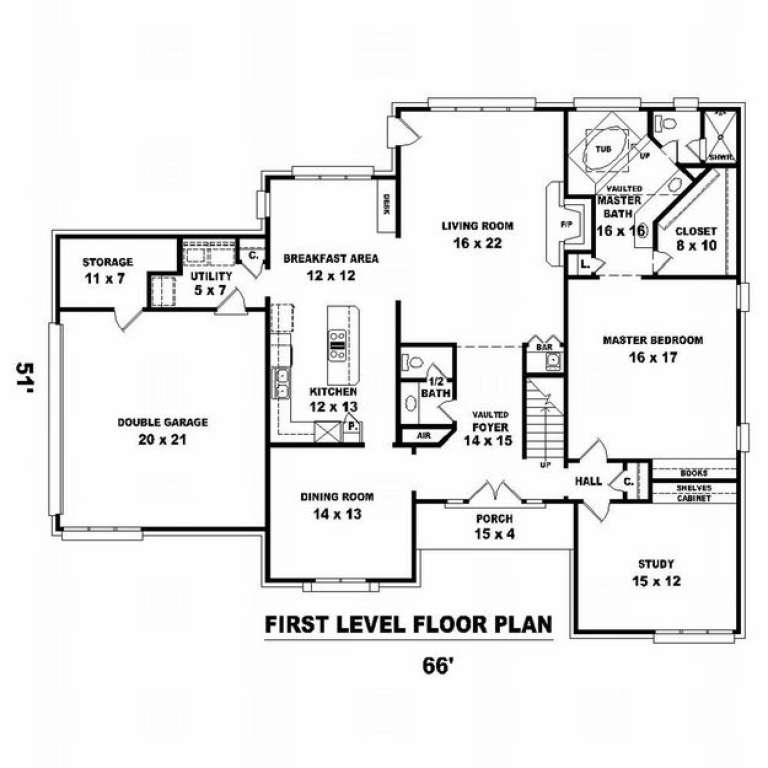
House Plan House Plan #8638 Front Photo

PLAN #053-01158

Starting at

$1,603
Sq Ft 3,724
Beds 4
Baths 3
½ Baths 1
Cars 3
Stories 2
Width 65'
Depth 51'
House Plan House Plan #8639 Front Photo

PLAN #053-01159

Starting at

$1,603
Sq Ft 3,706
Beds 4
Baths 3
½ Baths 1
Cars 3
Stories 2
Width 65'
Depth 52'
House Plan House Plan #8640 Front Elevation

PLAN #053-01160

Starting at

$1,315
Sq Ft 2,942
Beds 4
Baths 3
½ Baths 1
Cars 2
Stories 2
Width 66'
Depth 46'
House Plan House Plan #8650 Front Photo

PLAN #053-01170

Starting at

$1,603
Sq Ft 3,538
Beds 4
Baths 2
½ Baths 1
Cars 2
Stories 2
Width 43'
Depth 75'
House Plan House Plan #8613 Front Photo

PLAN #053-01133

Starting at

$1,062
Sq Ft 2,009
Beds 3
Baths 3
½ Baths 0
Cars 2
Stories 1.5
Width 59'
Depth 58'
House Plan House Plan #8614 Front Photo

PLAN #053-01134

Starting at

$1,205
Sq Ft 2,349
Beds 3
Baths 3
½ Baths 0
Cars 2
Stories 1.5
Width 59'
Depth 58'
House Plan House Plan #8616 Front Photo

PLAN #053-01136

Starting at

$1,062
Sq Ft 2,093
Beds 3
Baths 2
½ Baths 0
Cars 2
Stories 1.5
Width 59'
Depth 60'
X
Shop Sign In
Favorites
Cart
Chat