6,481 Results

EDIT SEARCH FILTERS
Clear All FiltersBonus Room
Sort By:  

6,481 RESULTS

SEARCH FILTERS

    Plan Type
    Square Feet
    Bedrooms
    Bathrooms
    Stories
    Garage (Vehicle Spaces)
    Architectural Styles

    Outdoor Living

    Bedroom Options
    Kitchen & Dining
    Laundry Location
    Additional Rooms

    Garage Type

    Garage Features
    Other Features
    Foundation Type

    Plan Width (FT)
    Plan Depth (FT)
    Plan Height (FT)
    Framing Type
    Media Filters
SEARCHING...
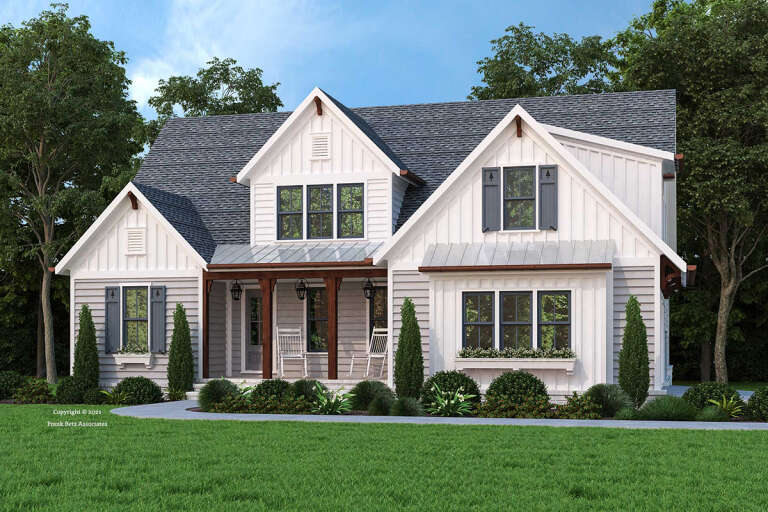
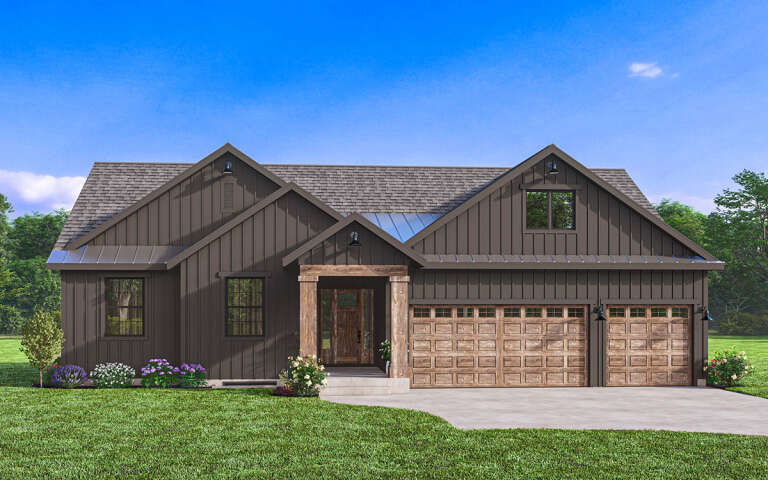
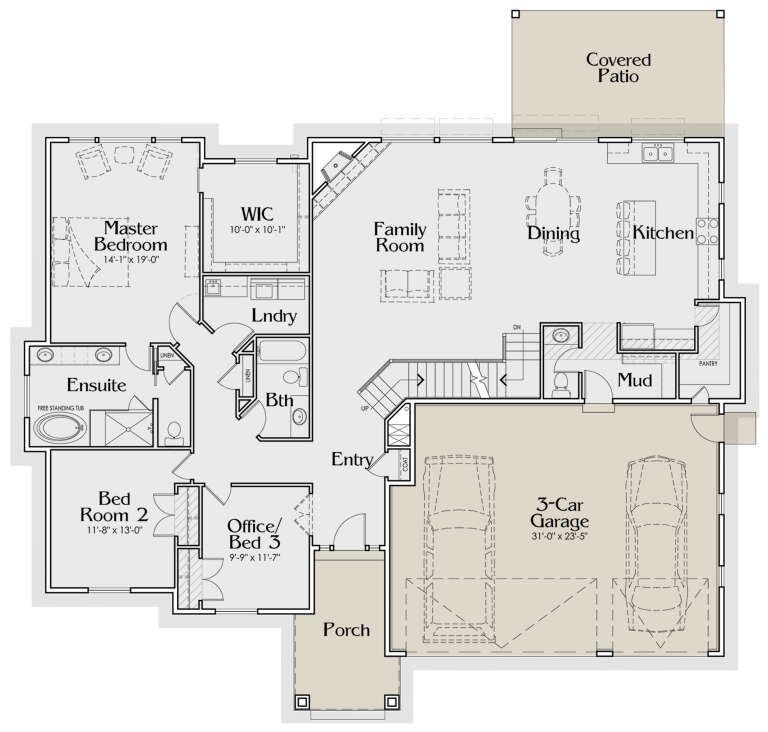
House Plan House Plan #13448 Angled Front Elevation

PLAN #348-00205

On Sale

$1,300   $1,105
Sq Ft 1,800
Beds 3
Baths 2
½ Baths 0
Cars 2
Stories 1
Width 65'
Depth 56' 8"
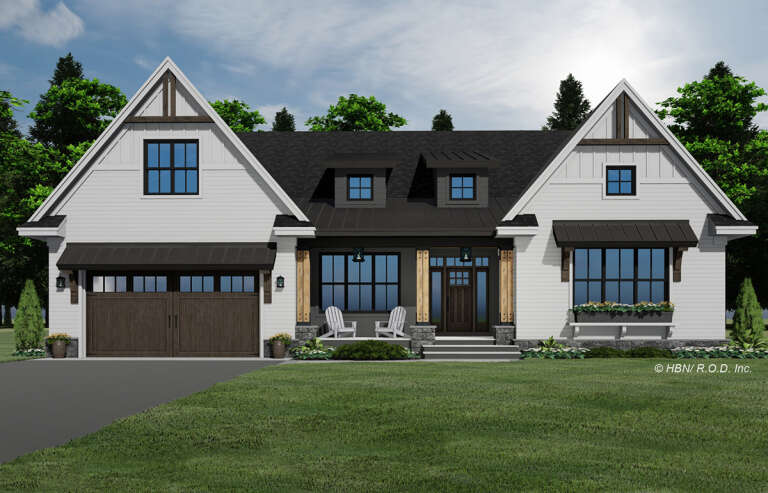
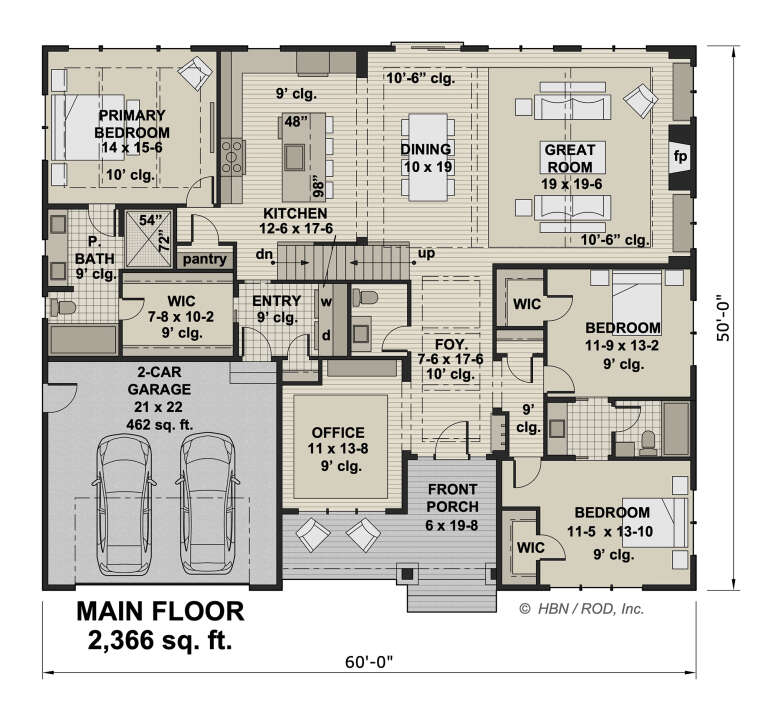
House Plan House Plan #29561 Front Elevation

PLAN #098-00400

Starting at

$2,050
Sq Ft 2,366
Beds 3
Baths 2
½ Baths 1
Cars 2
Stories 1
Width 60'
Depth 50'
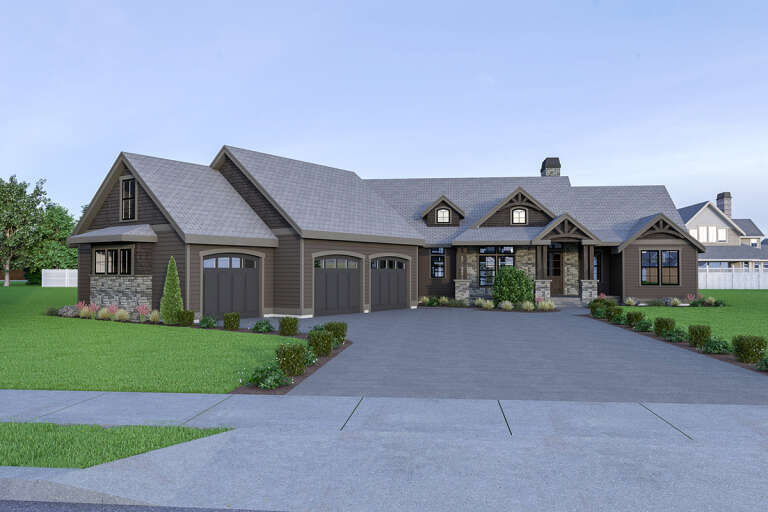
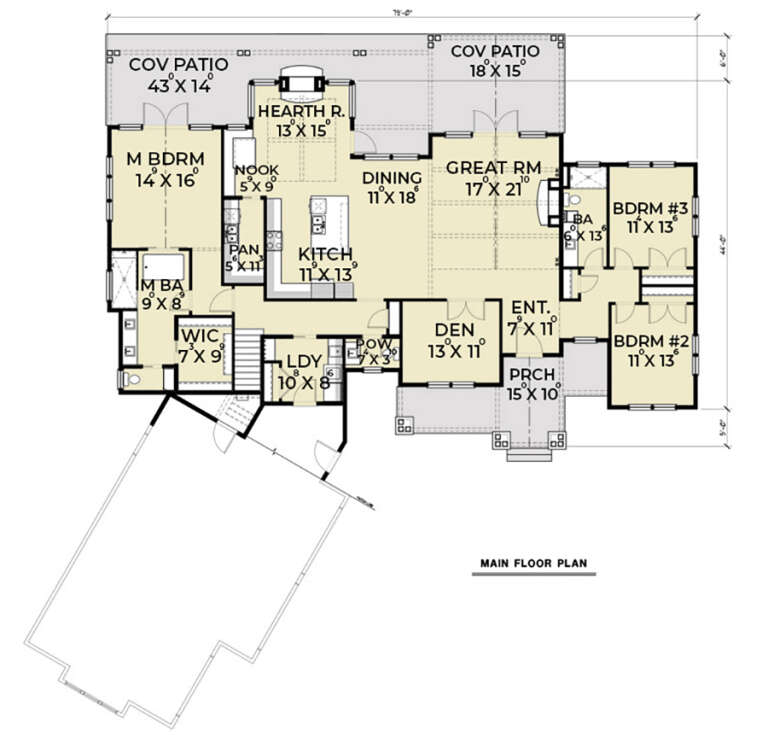
House Plan House Plan #28316 Angled Front Elevation

PLAN #2464-00056

On Sale

$1,750   $1,488
Sq Ft 2,686
Beds 3
Baths 2
½ Baths 1
Cars 3
Stories 1
Width 90' 4"
Depth 86' 11"
House Plan House Plan #26010 Front Elevation

PLAN #8594-00459

On Sale

$2,515   $2,138
Sq Ft 2,258
Beds 3-4
Baths 2
½ Baths 1
Cars 2
Stories 1.5
Width 54'
Depth 58'
House Plan House Plan #31778 Angled Front Elevation

PLAN #940-01182

On Sale

$2,250   $1,913
Sq Ft 2,128
Beds 3-4
Baths 2
½ Baths 1
Cars 2
Stories 1.5
Width 70' 5"
Depth 32'
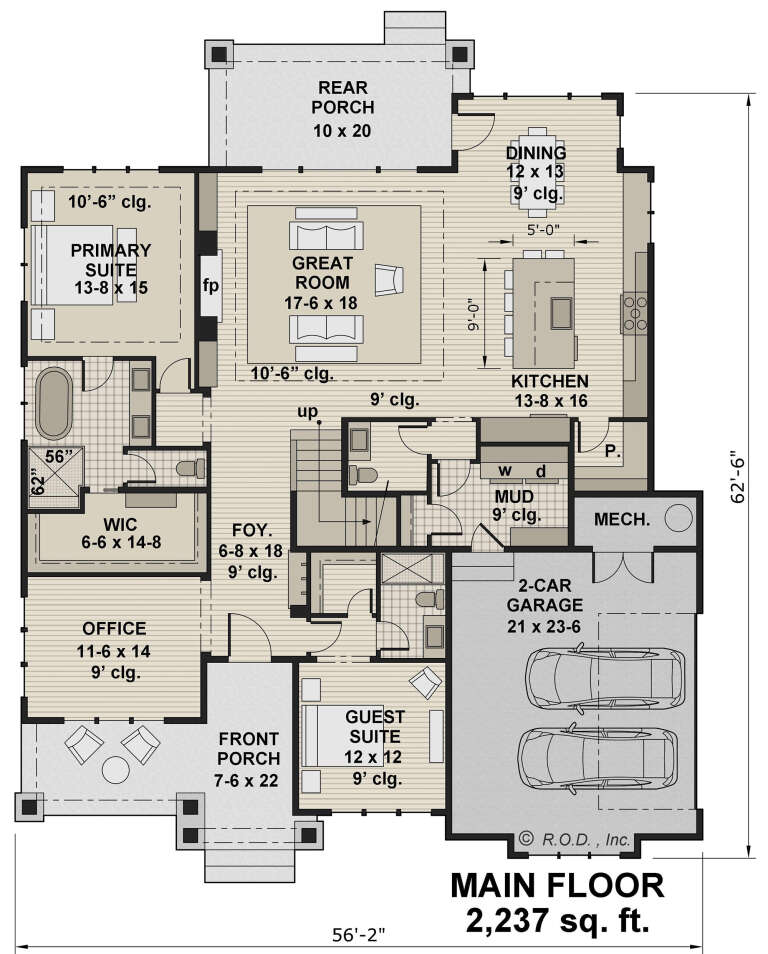
House Plan House Plan #29294 Angled Front Elevation

PLAN #098-00395

Starting at

$2,050
Sq Ft 2,237
Beds 2
Baths 2
½ Baths 1
Cars 2
Stories 1
Width 56' 2"
Depth 62' 6"
House Plan House Plan #33217 Angled Front Elevation

PLAN #6849-00172

On Sale

$2,095   $1,781
Sq Ft 3,065
Beds 4
Baths 3
½ Baths 1
Cars 2
Stories 2
Width 53' 7"
Depth 73' 8"
House Plan House Plan #29817 Front Elevation
EXCLUSIVE

PLAN #6785-00007

On Sale

$1,620   $1,377
Sq Ft 2,224
Beds 3
Baths 2
½ Baths 1
Cars 3
Stories 1
Width 68'
Depth 54'
House Plan House Plan #29282 Angled Front Elevation at Dusk

PLAN #098-00383

Starting at

$2,050
Sq Ft 2,137
Beds 3
Baths 2
½ Baths 1
Cars 2
Stories 1
Width 68' 10"
Depth 52'
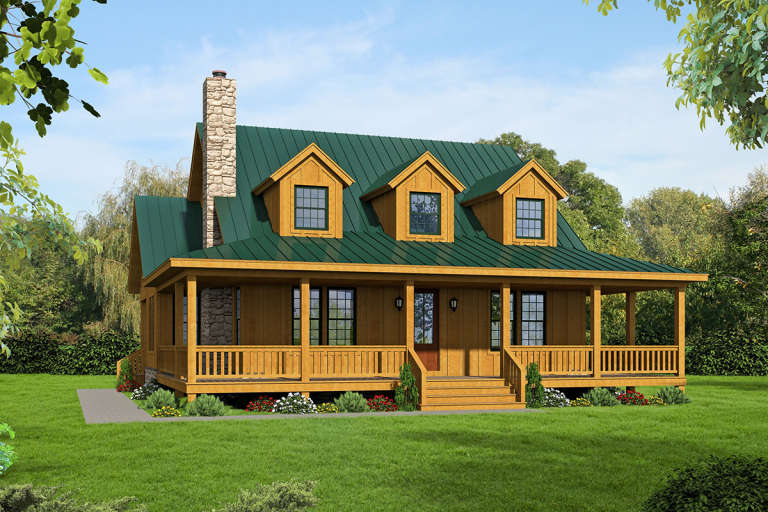
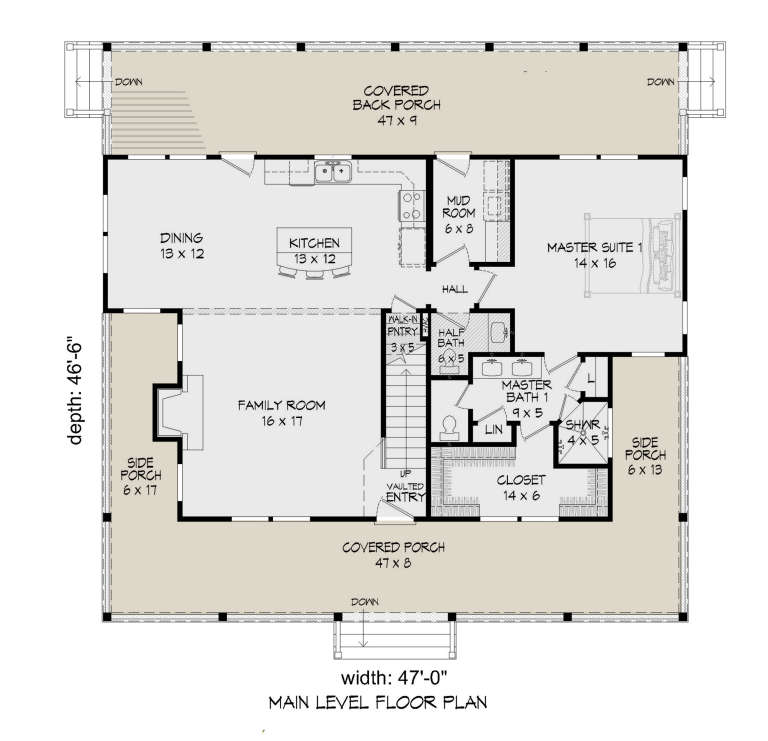
House Plan House Plan #24057 Front Elevation

PLAN #940-00197

On Sale

$1,450   $1,233
Sq Ft 2,271
Beds 3
Baths 3
½ Baths 1
Cars 0
Stories 2
Width 47'
Depth 46' 6"
House Plan House Plan #33288 Front Elevation

PLAN #098-00626

Starting at

$2,050
Sq Ft 2,287
Beds 3-4
Baths 2
½ Baths 1
Cars 2
Stories 1
Width 71'
Depth 73' 2"
House Plan House Plan #27942 Front Elevation

PLAN #2464-00042

On Sale

$2,150   $1,828
Sq Ft 3,514
Beds 4
Baths 3
½ Baths 1
Cars 3
Stories 2
Width 76' 6"
Depth 50'
House Plan House Plan #18601 Angled Front Elevation

PLAN #8318-00047

On Sale

$1,650   $1,403
Sq Ft 2,500
Beds 3-4
Baths 2
½ Baths 1
Cars 2
Stories 1
Width 60'
Depth 80' 4"
House Plan House Plan #33767 Front Elevation

PLAN #940-01334

On Sale

$2,150   $1,828
Sq Ft 3,472
Beds 5
Baths 3
½ Baths 1
Cars 2-3
Stories 2
Width 70' 6"
Depth 60'
House Plan House Plan #3781 Angled Front Elevation

PLAN #348-00176

On Sale

$1,300   $1,105
Sq Ft 1,816
Beds 3
Baths 2
½ Baths 0
Cars 2
Stories 1
Width 65'
Depth 60' 8"
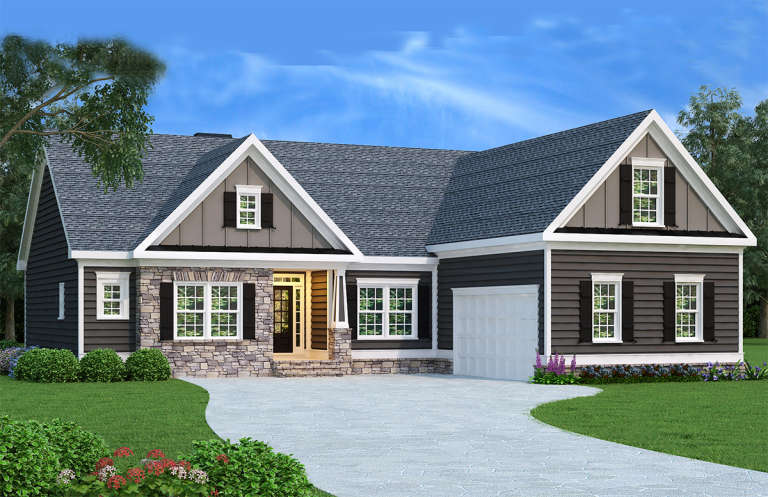
Dark gray Ranch elevation with stone accents, gabled roof, white garage door, black shutters, and front porch. House Plan # 009-00004 Digital Rendering by America's Best House Plans, Inc.
EXCLUSIVE

PLAN #009-00004

On Sale

$1,250   $1,063
Sq Ft 1,732
Beds 3
Baths 2
½ Baths 0
Cars 2
Stories 1
Width 55'
Depth 55'
House Plan House Plan #33908 Front Elevation

PLAN #2464-00175

On Sale

$2,150   $1,828
Sq Ft 3,274
Beds 3
Baths 3
½ Baths 0
Cars 2
Stories 1.5
Width 105' 5"
Depth 71' 2"
House Plan House Plan #32335 Angled Front Elevation

PLAN #699-00401

On Sale

$1,425   $1,211
Sq Ft 3,849
Beds 4
Baths 4
½ Baths 1
Cars 3
Stories 1
Width 87' 1"
Depth 87'
X
Shop Sign In
Favorites
Cart
Chat