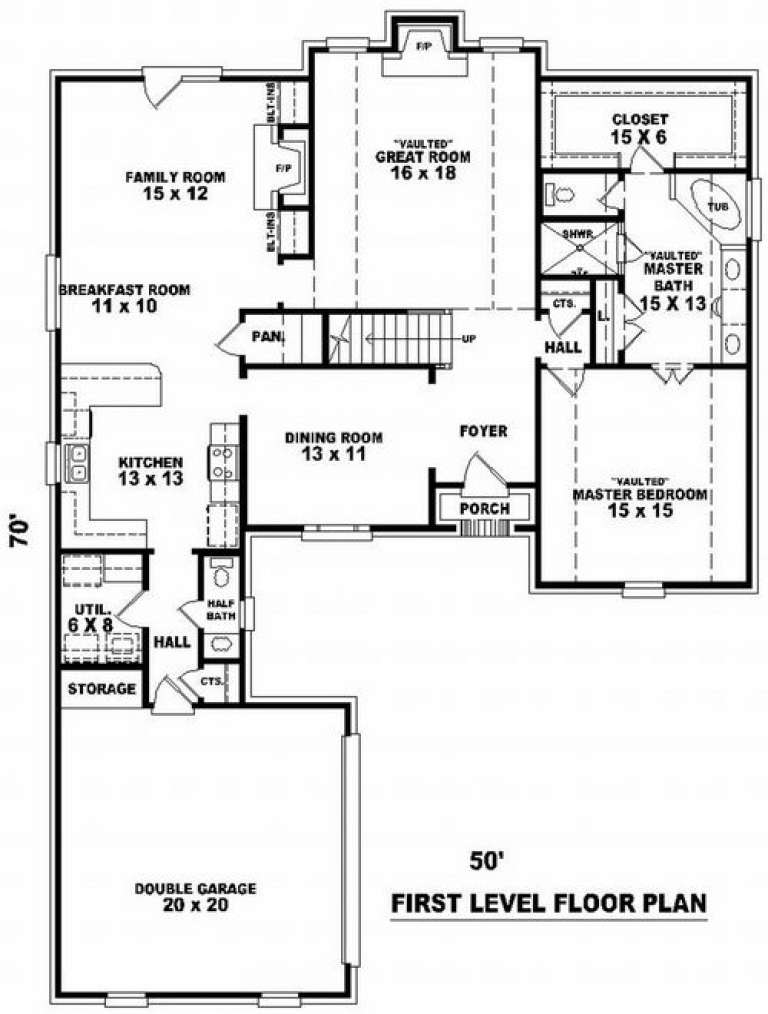
6,486 Results

EDIT SEARCH FILTERS
Clear All FiltersBonus Room
Sort By:  

6,486 RESULTS

SEARCH FILTERS

    Plan Type
    Square Feet
    Bedrooms
    Bathrooms
    Stories
    Garage (Vehicle Spaces)
    Architectural Styles

    Outdoor Living

    Bedroom Options
    Kitchen & Dining
    Laundry Location
    Additional Rooms

    Garage Type

    Garage Features
    Other Features
    Foundation Type

    Plan Width (FT)
    Plan Depth (FT)
    Plan Height (FT)
    Framing Type
    Media Filters
SEARCHING...
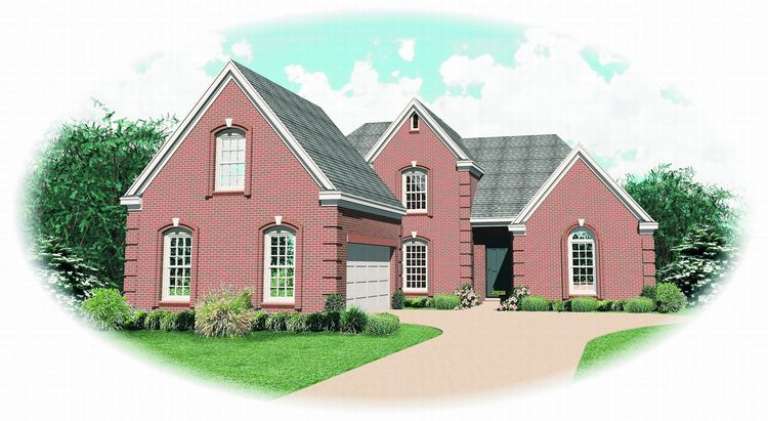
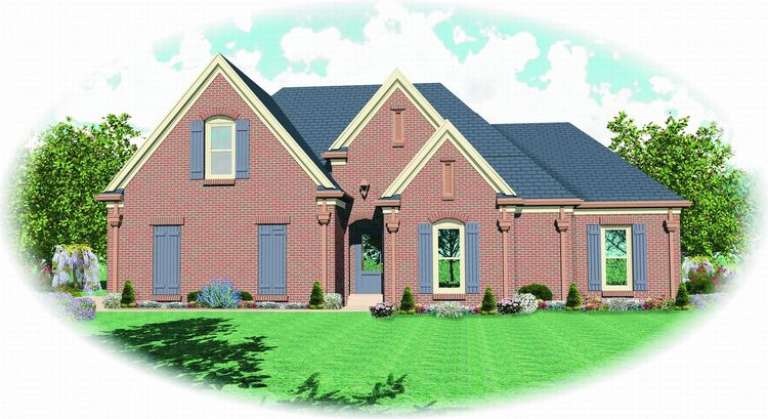
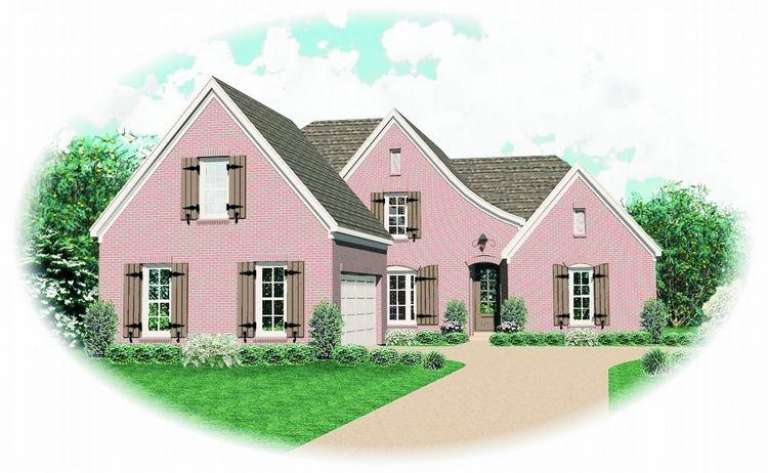
House Plan House Plan #8572 Front Elevation

PLAN #053-01092

Starting at

$1,205
Sq Ft 2,430
Beds 3
Baths 2
½ Baths 0
Cars 2
Stories 1.5
Width 62'
Depth 55'
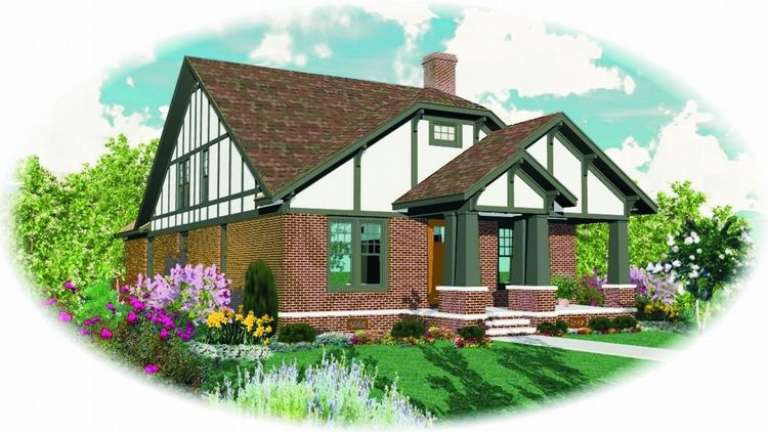
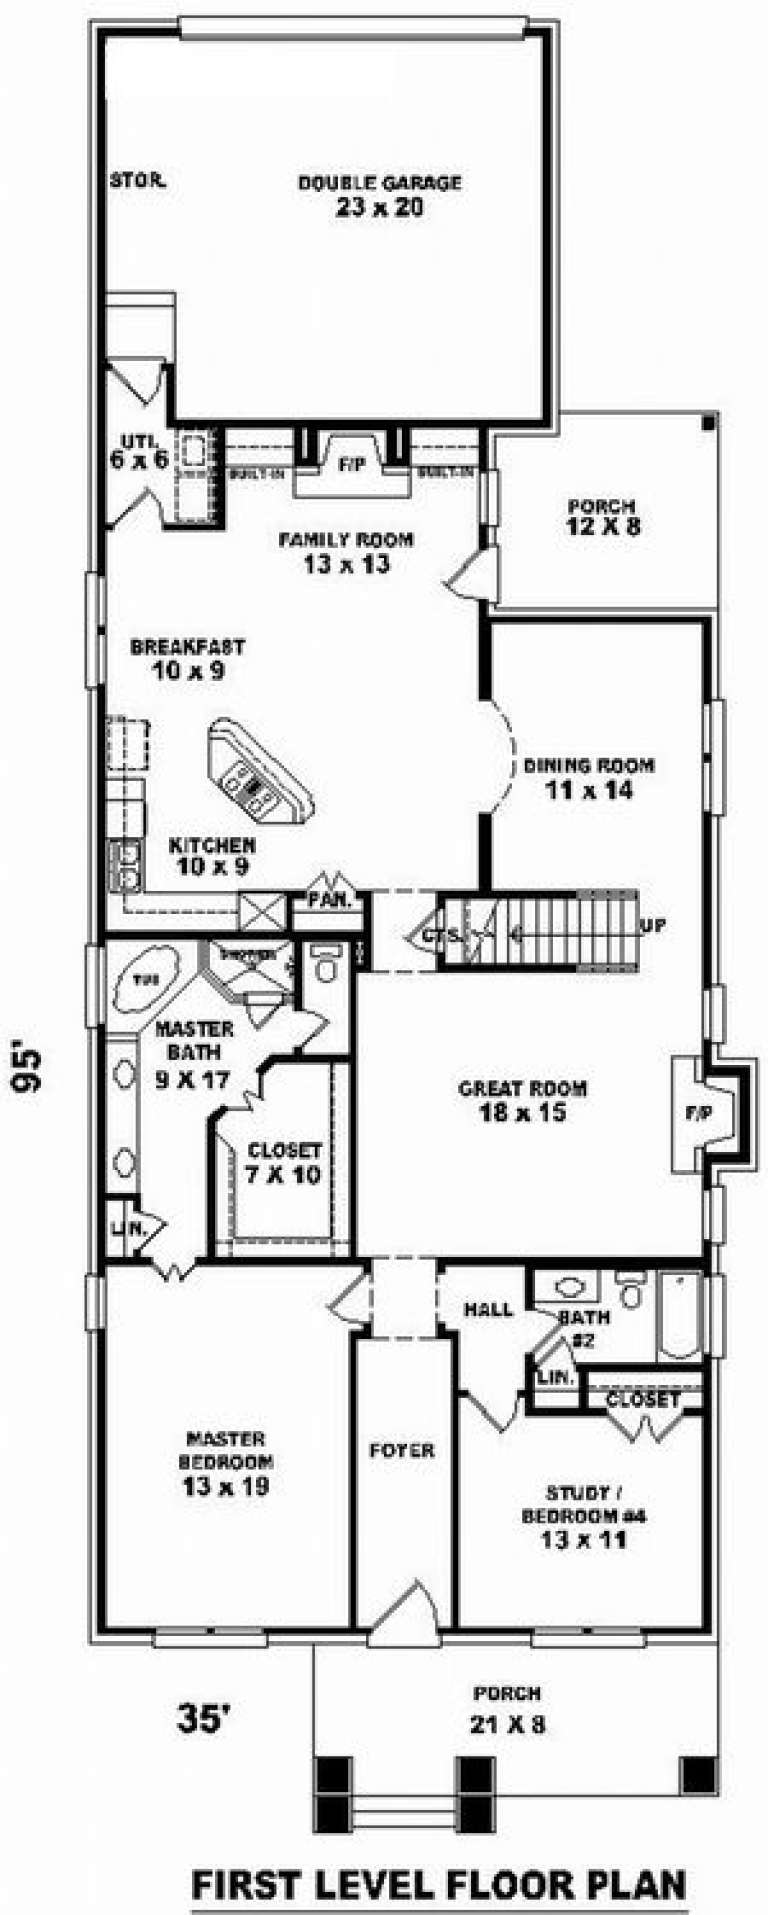
House Plan House Plan #8577 Front Elevation

PLAN #053-01097

Starting at

$1,516
Sq Ft 3,082
Beds 3
Baths 3
½ Baths 0
Cars 2
Stories 1.5
Width 35'
Depth 95'
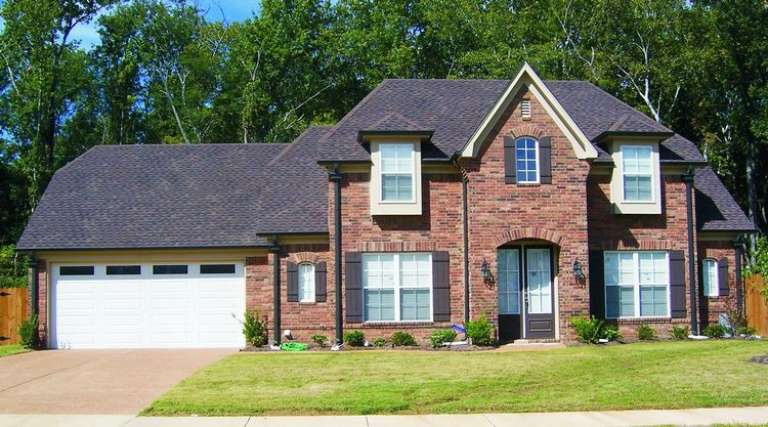
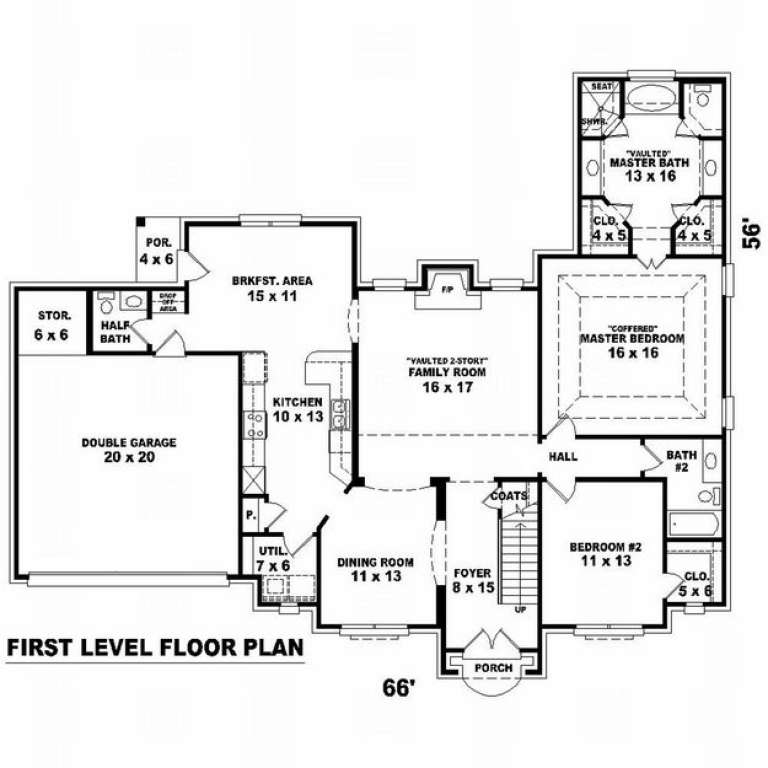
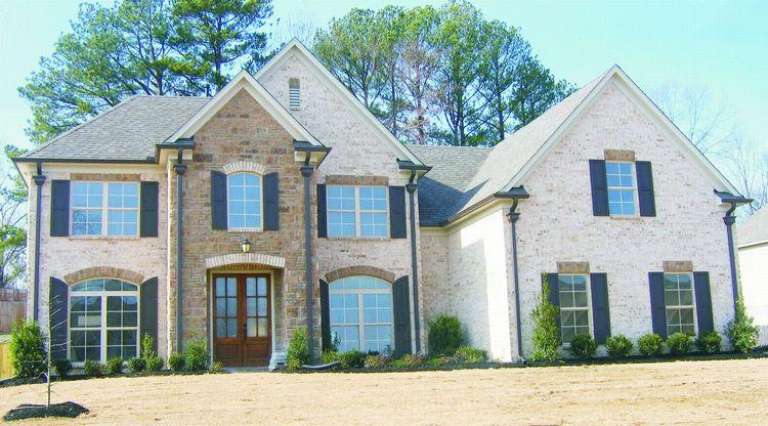
House Plan House Plan #8538 Front Photo

PLAN #053-01058

Starting at

$1,248
Sq Ft 2,533
Beds 4
Baths 3
½ Baths 1
Cars 2
Stories 2
Width 66'
Depth 55'
House Plan House Plan #8540 Front Elevation

PLAN #053-01060

Starting at

$1,062
Sq Ft 2,184
Beds 3
Baths 2
½ Baths 0
Cars 2
Stories 1.5
Width 49'
Depth 59'
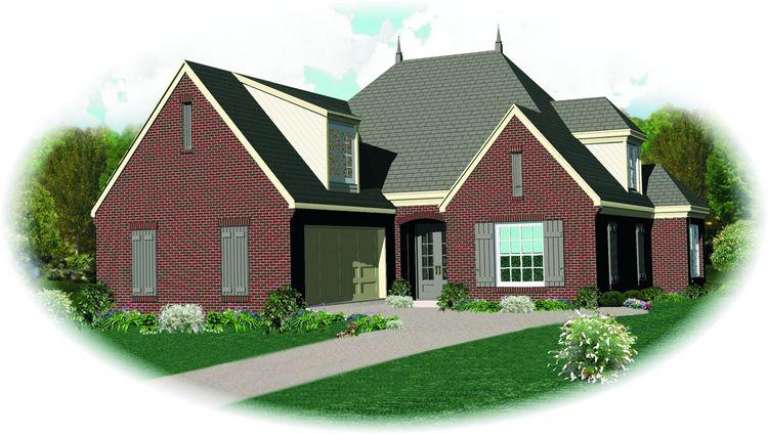
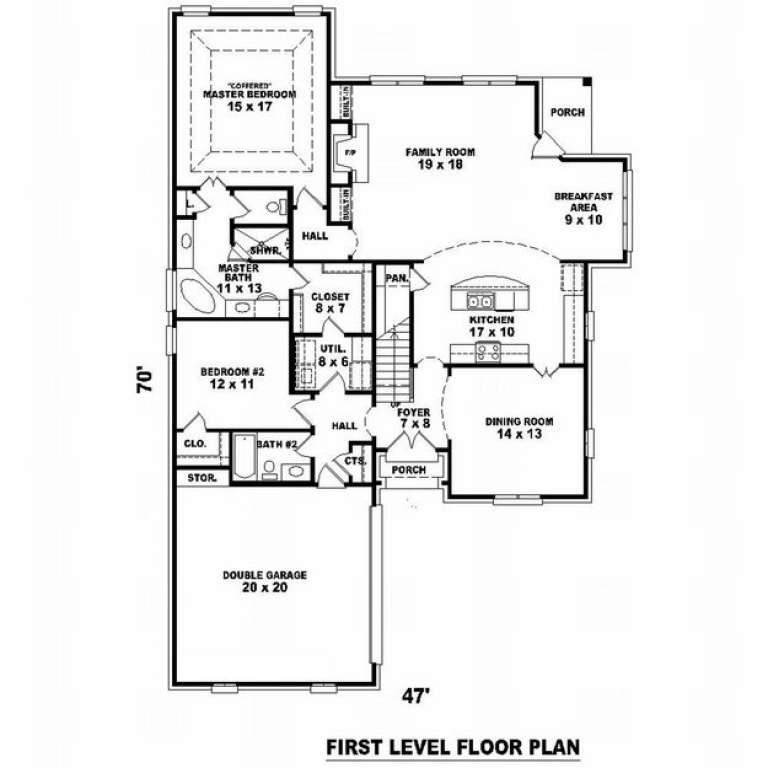
House Plan House Plan #8545 Front Elevation

PLAN #053-01065

Starting at

$1,516
Sq Ft 3,141
Beds 4
Baths 3
½ Baths 0
Cars 2
Stories 1.5
Width 47'
Depth 70'
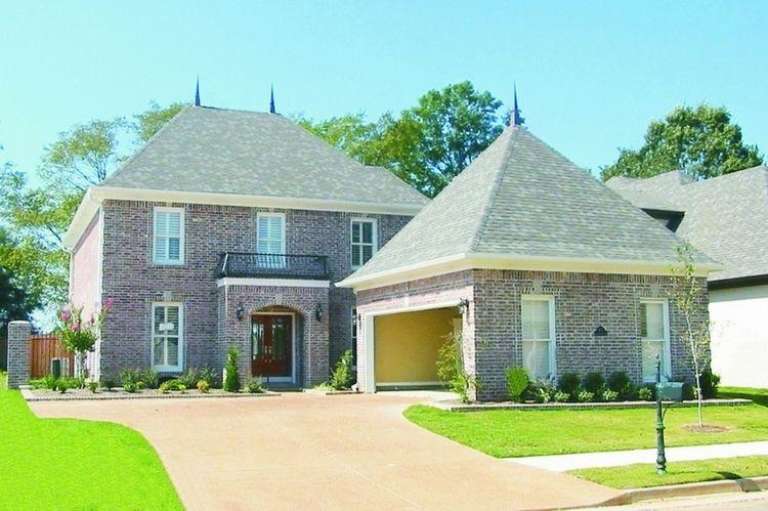
House Plan House Plan #8551 Front Photo

PLAN #053-01071

Starting at

$1,516
Sq Ft 3,270
Beds 4
Baths 4
½ Baths 0
Cars 2
Stories 2
Width 44'
Depth 82'
House Plan House Plan #8552 Front Photo

PLAN #053-01072

Starting at

$1,516
Sq Ft 3,016
Beds 4
Baths 4
½ Baths 0
Cars 2
Stories 2
Width 44'
Depth 82'
House Plan House Plan #8555 Front Photo

PLAN #053-01075

Starting at

$1,248
Sq Ft 2,552
Beds 3
Baths 2
½ Baths 1
Cars 2
Stories 2
Width 48'
Depth 79'
House Plan House Plan #8513 Front Elevation

PLAN #053-01033

Starting at

$1,603
Sq Ft 3,538
Beds 4
Baths 2
½ Baths 1
Cars 3
Stories 2
Width 58'
Depth 60'
House Plan House Plan #8514 Front Photo

PLAN #053-01034

Starting at

$1,603
Sq Ft 3,700
Beds 4
Baths 3
½ Baths 1
Cars 3
Stories 2
Width 61'
Depth 63'
House Plan House Plan #8522 Front Elevation

PLAN #053-01042

Starting at

$1,315
Sq Ft 2,806
Beds 4
Baths 2
½ Baths 1
Cars 2
Stories 2
Width 58'
Depth 48'
House Plan House Plan #8524 Front Elevation

PLAN #053-01044

Starting at

$994
Sq Ft 1,928
Beds 3
Baths 2
½ Baths 0
Cars 2
Stories 1.5
Width 54'
Depth 52'
House Plan House Plan #8526 Front Elevation

PLAN #053-01046

Starting at

$1,062
Sq Ft 2,203
Beds 3
Baths 2
½ Baths 0
Cars 2
Stories 1.5
Width 54'
Depth 52'
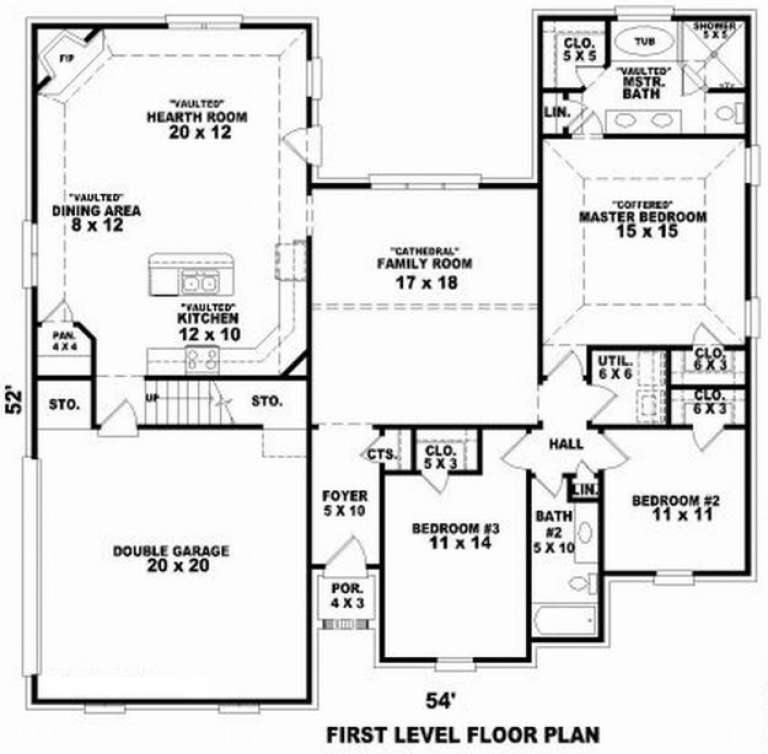
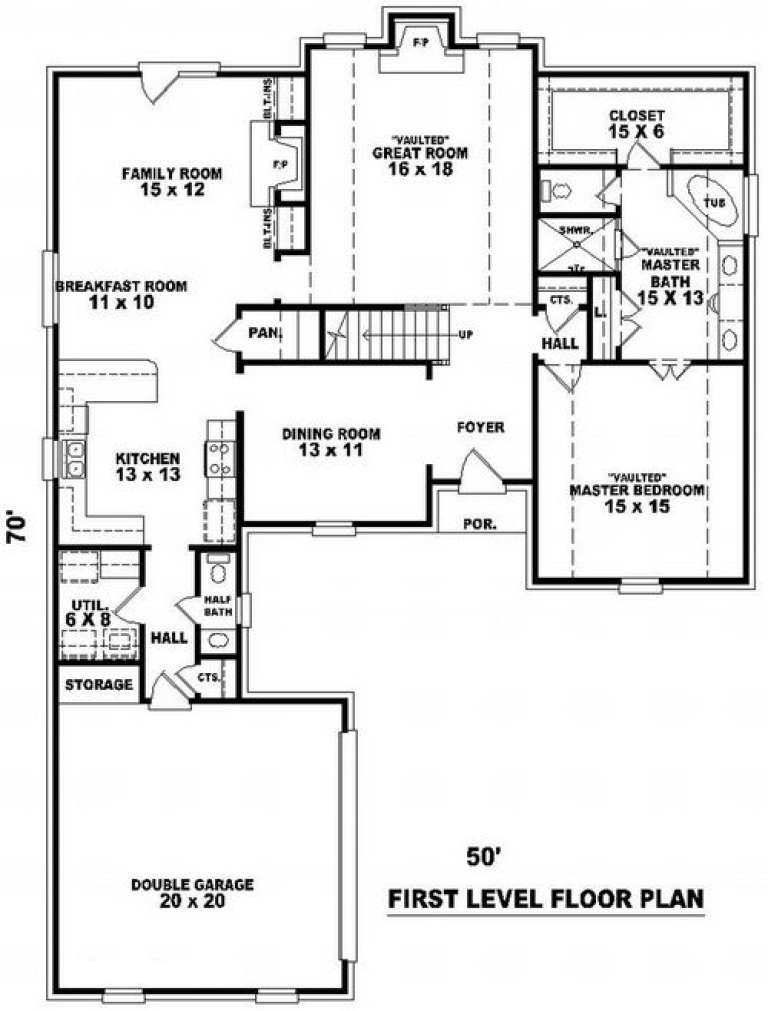
House Plan House Plan #8489 Front Elevation

PLAN #053-01009

Starting at

$1,315
Sq Ft 2,887
Beds 4
Baths 2
½ Baths 1
Cars 2
Stories 2.5
Width 50'
Depth 70'
House Plan House Plan #8490 Front Elevation

PLAN #053-01010

Starting at

$1,315
Sq Ft 2,945
Beds 4
Baths 3
½ Baths 1
Cars 2
Stories 2
Width 56'
Depth 51'
House Plan House Plan #8492 Front Elevation

PLAN #053-01012

Starting at

$1,205
Sq Ft 2,362
Beds 3
Baths 3
½ Baths 0
Cars 2
Stories 2
Width 42'
Depth 81'
House Plan House Plan #8494 Front Elevation

PLAN #053-01014

Starting at

$1,315
Sq Ft 2,887
Beds 4
Baths 2
½ Baths 1
Cars 2
Stories 2.5
Width 50'
Depth 70'
House Plan House Plan #8501 Front Elevation

PLAN #053-01021

Starting at

$1,205
Sq Ft 2,251
Beds 3
Baths 2
½ Baths 0
Cars 2
Stories 1.5
Width 53'
Depth 65'
X
Shop Sign In
Favorites
Cart
Chat