6,486 Results

EDIT SEARCH FILTERS
Clear All FiltersBonus Room
Sort By:  

6,486 RESULTS

SEARCH FILTERS

    Plan Type
    Square Feet
    Bedrooms
    Bathrooms
    Stories
    Garage (Vehicle Spaces)
    Architectural Styles

    Outdoor Living

    Bedroom Options
    Kitchen & Dining
    Laundry Location
    Additional Rooms

    Garage Type

    Garage Features
    Other Features
    Foundation Type

    Plan Width (FT)
    Plan Depth (FT)
    Plan Height (FT)
    Framing Type
    Media Filters
SEARCHING...
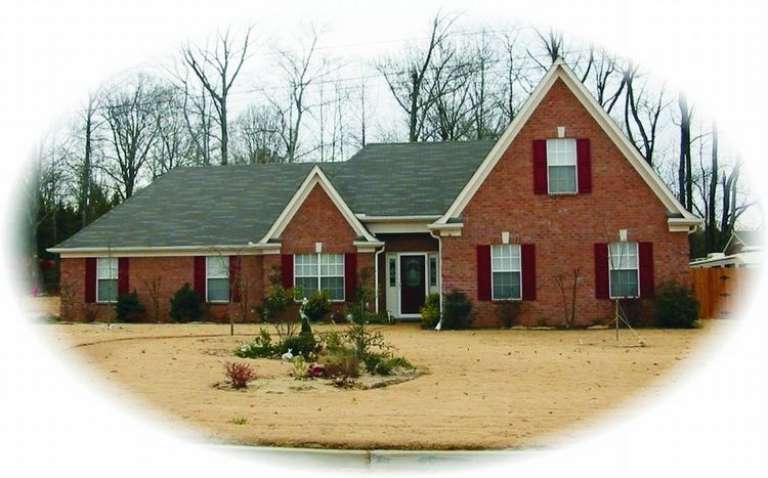
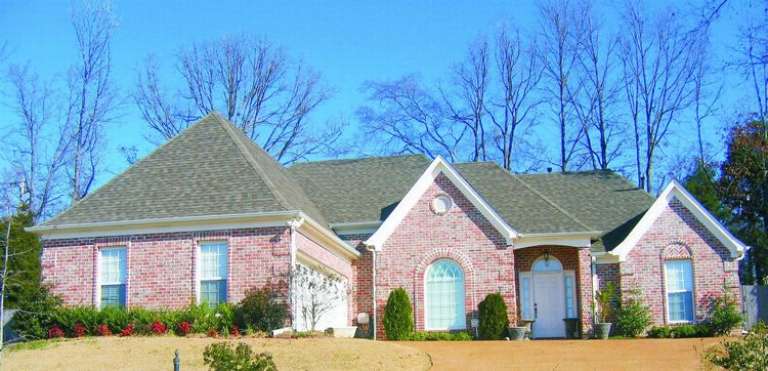
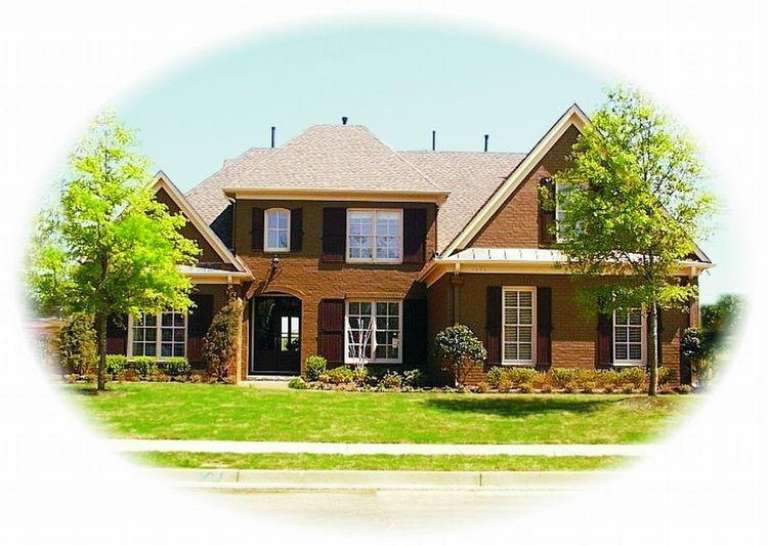
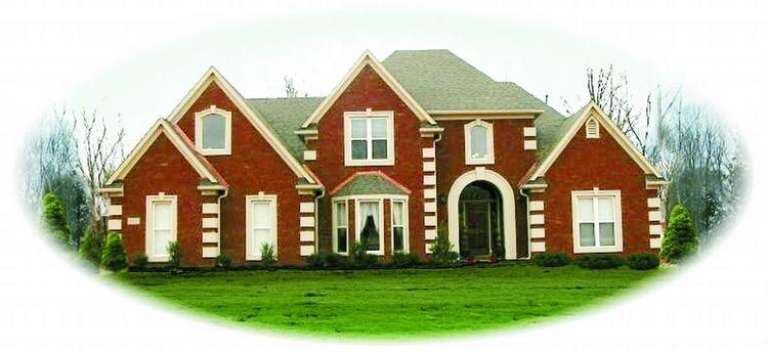
House Plan House Plan #8612 Front Elevation

PLAN #053-01132

Starting at

$1,516
Sq Ft 3,070
Beds 3
Baths 2
½ Baths 1
Cars 2
Stories 2.5
Width 50'
Depth 69'
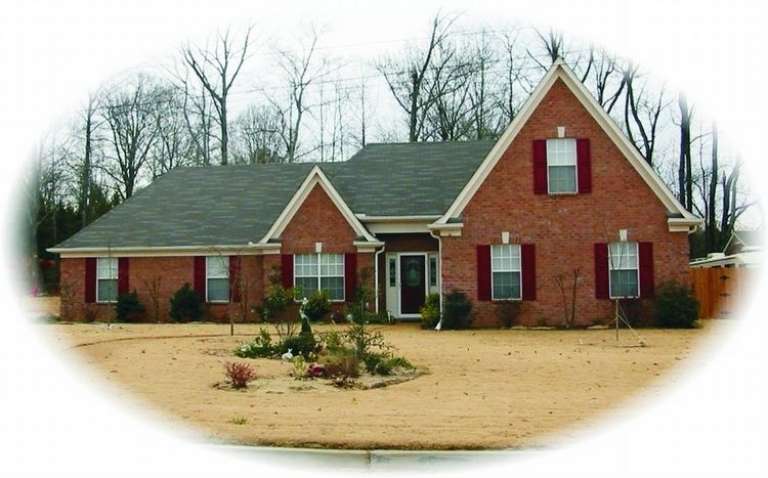
House Plan House Plan #8617 Front Photo

PLAN #053-01137

Starting at

$1,248
Sq Ft 2,526
Beds 3
Baths 3
½ Baths 0
Cars 2
Stories 1.5
Width 59'
Depth 60'
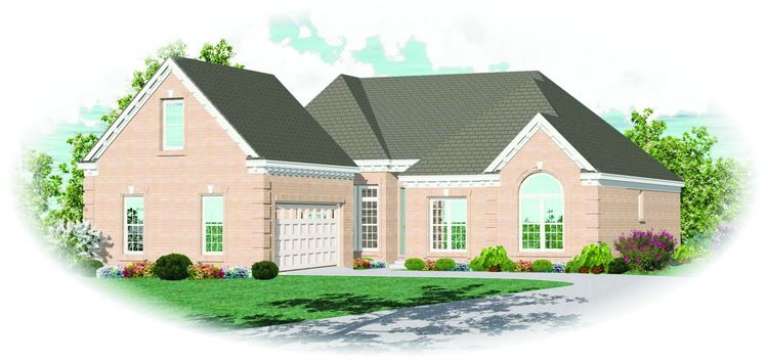
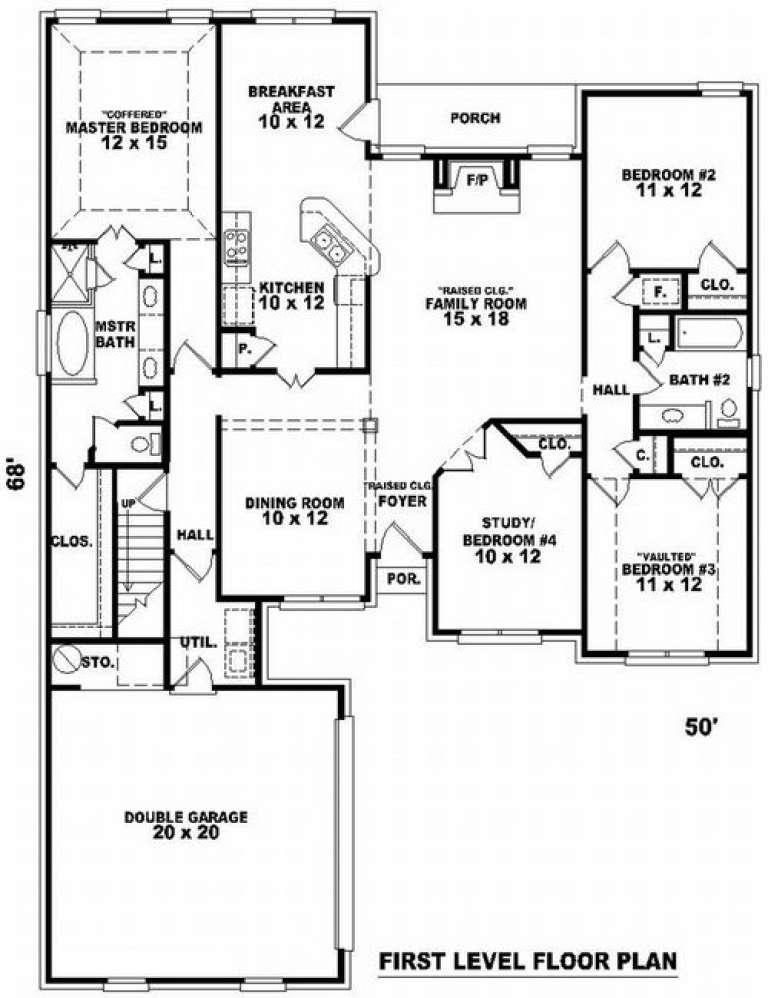
House Plan House Plan #8618 Front Elevation

PLAN #053-01138

Starting at

$994
Sq Ft 1,966
Beds 3
Baths 2
½ Baths 0
Cars 2
Stories 1.5
Width 50'
Depth 68'
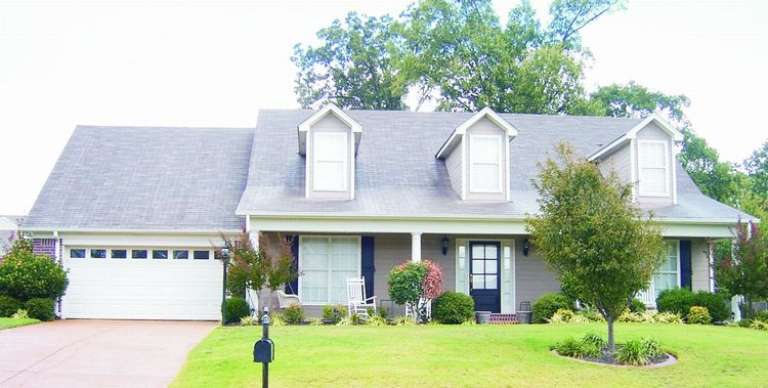
House Plan House Plan #8620 Front Photo

PLAN #053-01140

Starting at

$1,516
Sq Ft 3,225
Beds 4
Baths 2
½ Baths 1
Cars 2
Stories 2
Width 59'
Depth 49'
House Plan House Plan #8622 Front Photo

PLAN #053-01142

Starting at

$1,315
Sq Ft 2,901
Beds 4
Baths 2
½ Baths 1
Cars 2
Stories 2
Width 59'
Depth 49'
House Plan House Plan #8625 Front Photo

PLAN #053-01145

Starting at

$1,062
Sq Ft 2,046
Beds 3
Baths 2
½ Baths 0
Cars 2
Stories 1.5
Width 66'
Depth 53'
House Plan House Plan #8633 Front Photo

PLAN #053-01153

Starting at

$1,516
Sq Ft 3,100
Beds 4
Baths 3
½ Baths 1
Cars 3
Stories 2
Width 65'
Depth 52'
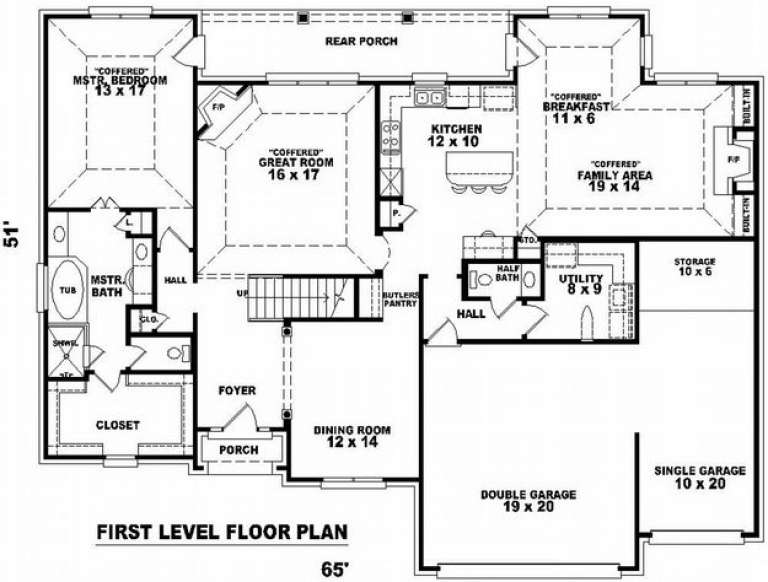
House Plan House Plan #8635 Front Photo

PLAN #053-01155

Starting at

$1,516
Sq Ft 3,164
Beds 4
Baths 3
½ Baths 1
Cars 3
Stories 2
Width 65'
Depth 51'
House Plan House Plan #8599 Front Photo

PLAN #053-01119

Starting at

$1,516
Sq Ft 3,090
Beds 4
Baths 3
½ Baths 1
Cars 3
Stories 2
Width 59'
Depth 61'
House Plan House Plan #8604 Front Photo

PLAN #053-01124

Starting at

$1,603
Sq Ft 3,623
Beds 4
Baths 3
½ Baths 1
Cars 3
Stories 2
Width 59'
Depth 61'
House Plan House Plan #8607 Front Photo

PLAN #053-01127

Starting at

$1,248
Sq Ft 2,660
Beds 3
Baths 2
½ Baths 1
Cars 2
Stories 2
Width 59'
Depth 58'
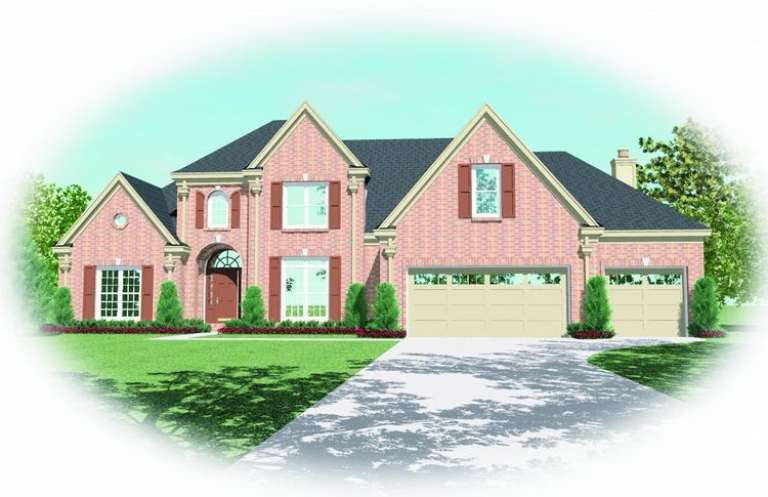
House Plan House Plan #8608 Front Elevation

PLAN #053-01128

Starting at

$1,315
Sq Ft 2,887
Beds 3
Baths 2
½ Baths 1
Cars 3
Stories 2.5
Width 65'
Depth 51'
House Plan House Plan #8580 Front Photo

PLAN #053-01100

Starting at

$1,205
Sq Ft 2,271
Beds 4
Baths 3
½ Baths 0
Cars 2
Stories 1.5
Width 65'
Depth 51'
House Plan House Plan #8581 Front Photo

PLAN #053-01101

Starting at

$1,062
Sq Ft 2,038
Beds 3
Baths 2
½ Baths 0
Cars 2
Stories 1.5
Width 65'
Depth 51'
House Plan House Plan #8582 Front Photo

PLAN #053-01102

Starting at

$1,248
Sq Ft 2,546
Beds 4
Baths 3
½ Baths 0
Cars 2
Stories 1.5
Width 65'
Depth 51'
House Plan House Plan #8583 Front Photo

PLAN #053-01103

Starting at

$1,315
Sq Ft 2,953
Beds 4
Baths 3
½ Baths 1
Cars 3
Stories 2
Width 65'
Depth 55'
House Plan House Plan #8590 Front Photo

PLAN #053-01110

Starting at

$1,248
Sq Ft 2,686
Beds 3
Baths 3
½ Baths 0
Cars 3
Stories 2
Width 60'
Depth 56'
House Plan House Plan #8565 Front Photo

PLAN #053-01085

Starting at

$1,248
Sq Ft 2,508
Beds 3
Baths 2
½ Baths 1
Cars 2
Stories 2
Width 38'
Depth 80'
X
Shop Sign In
Favorites
Cart
Chat