6,484 Results

EDIT SEARCH FILTERS
Clear All FiltersBonus Room
Sort By:  

6,484 RESULTS

SEARCH FILTERS

    Plan Type
    Square Feet
    Bedrooms
    Bathrooms
    Stories
    Garage (Vehicle Spaces)
    Architectural Styles

    Outdoor Living

    Bedroom Options
    Kitchen & Dining
    Laundry Location
    Additional Rooms

    Garage Type

    Garage Features
    Other Features
    Foundation Type

    Plan Width (FT)
    Plan Depth (FT)
    Plan Height (FT)
    Framing Type
    Media Filters
SEARCHING...
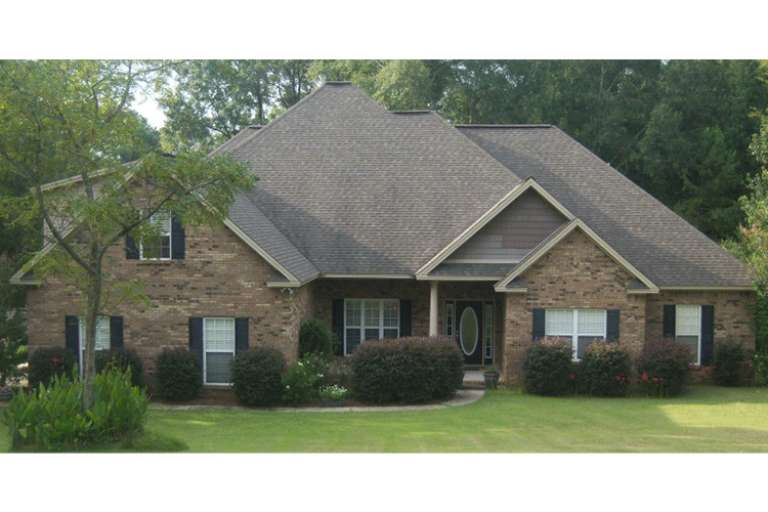
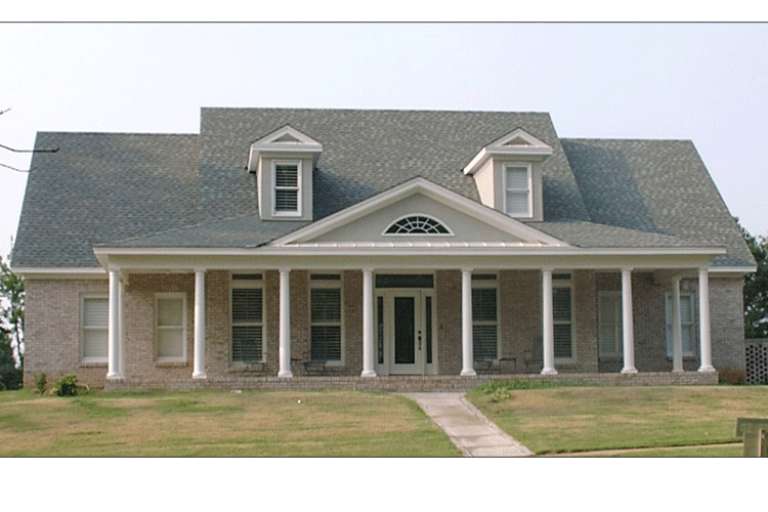
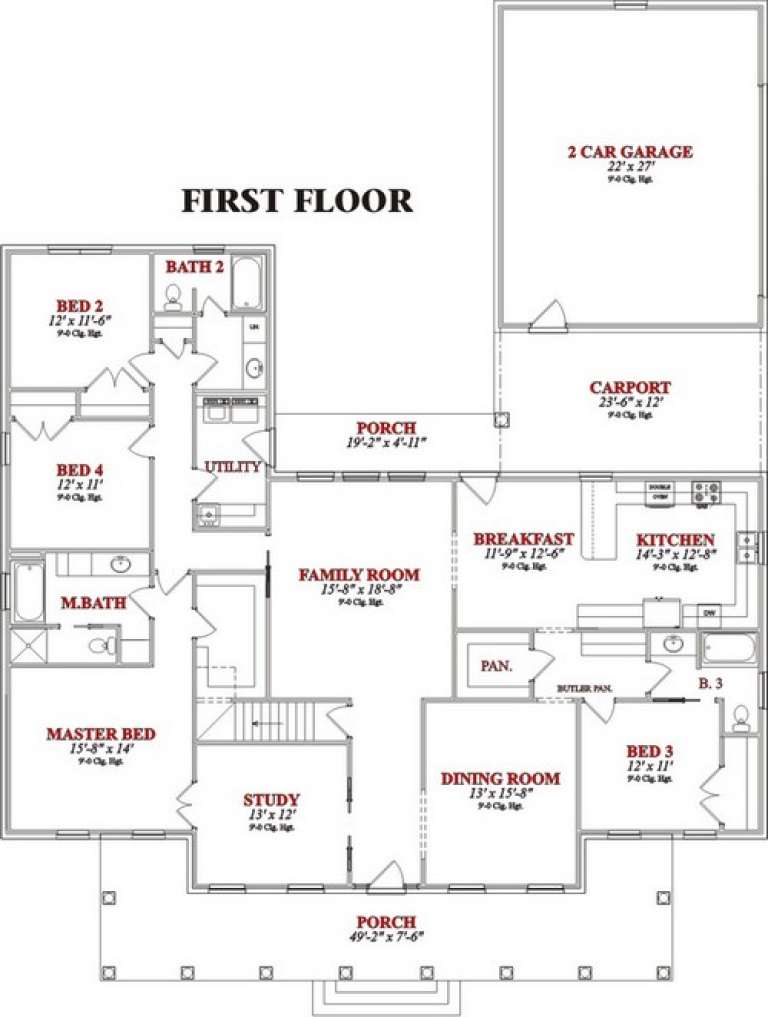
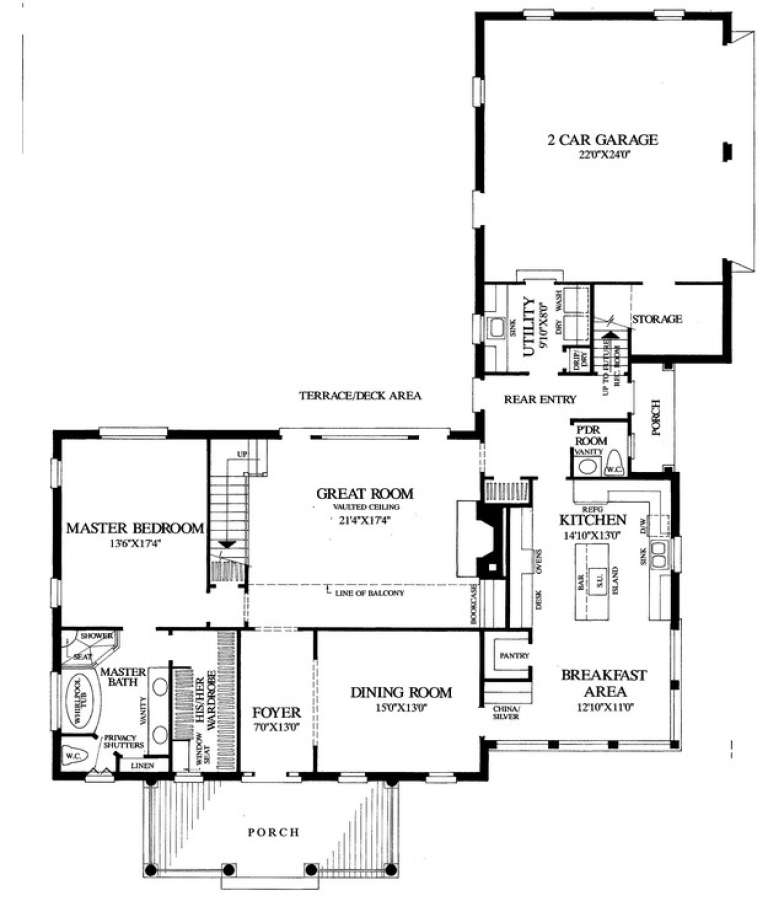
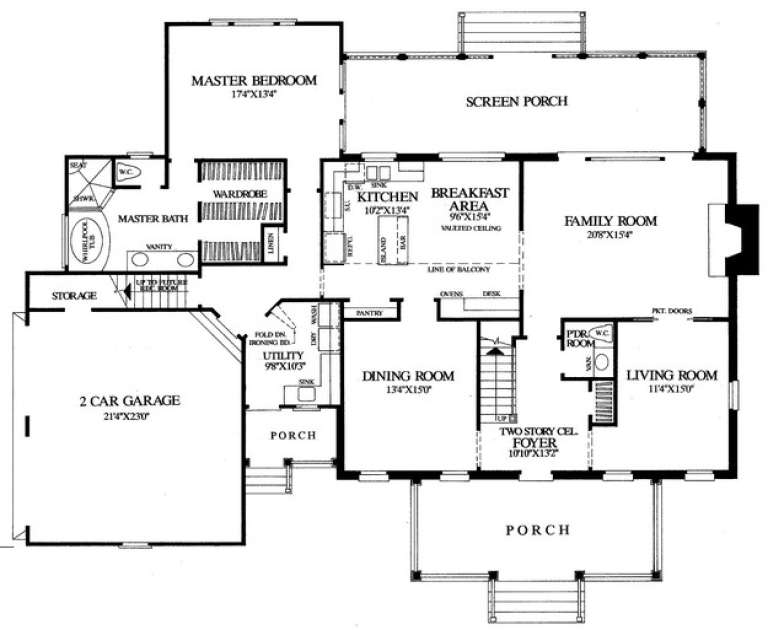
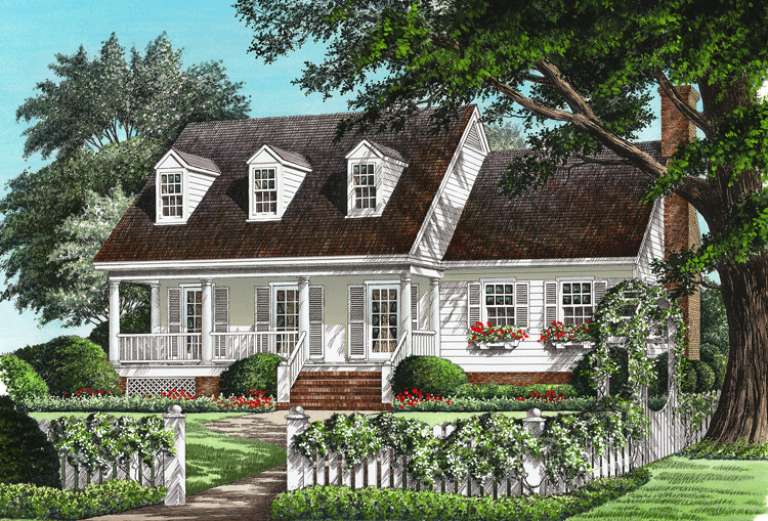
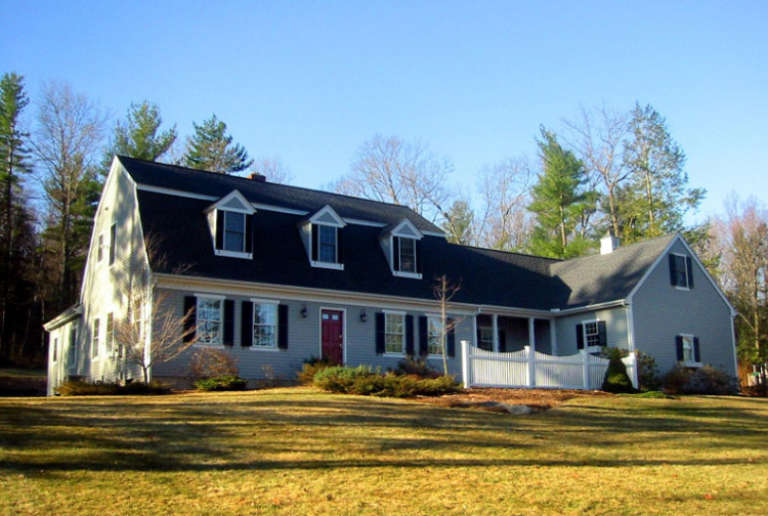
House Plan House Plan #15999 Front Elevation

PLAN #9401-00059

Starting at

$1,295
Sq Ft 2,420
Beds 4
Baths 2
½ Baths 1
Cars 0
Stories 1.5
Width 67'
Depth 58'
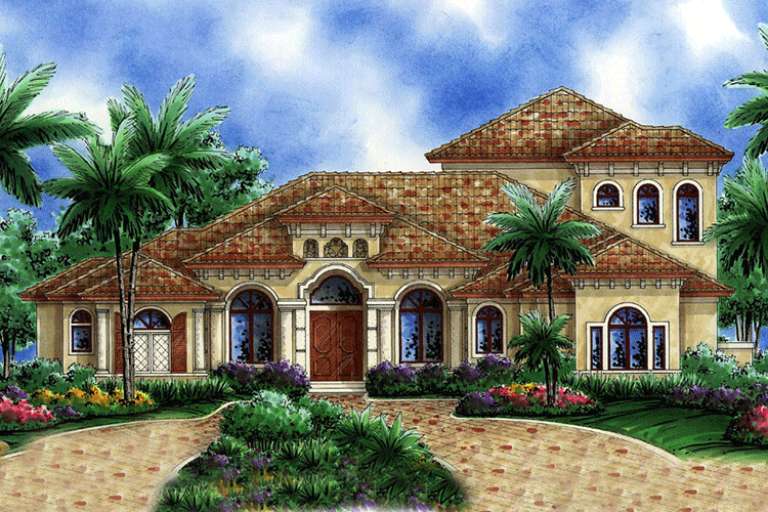
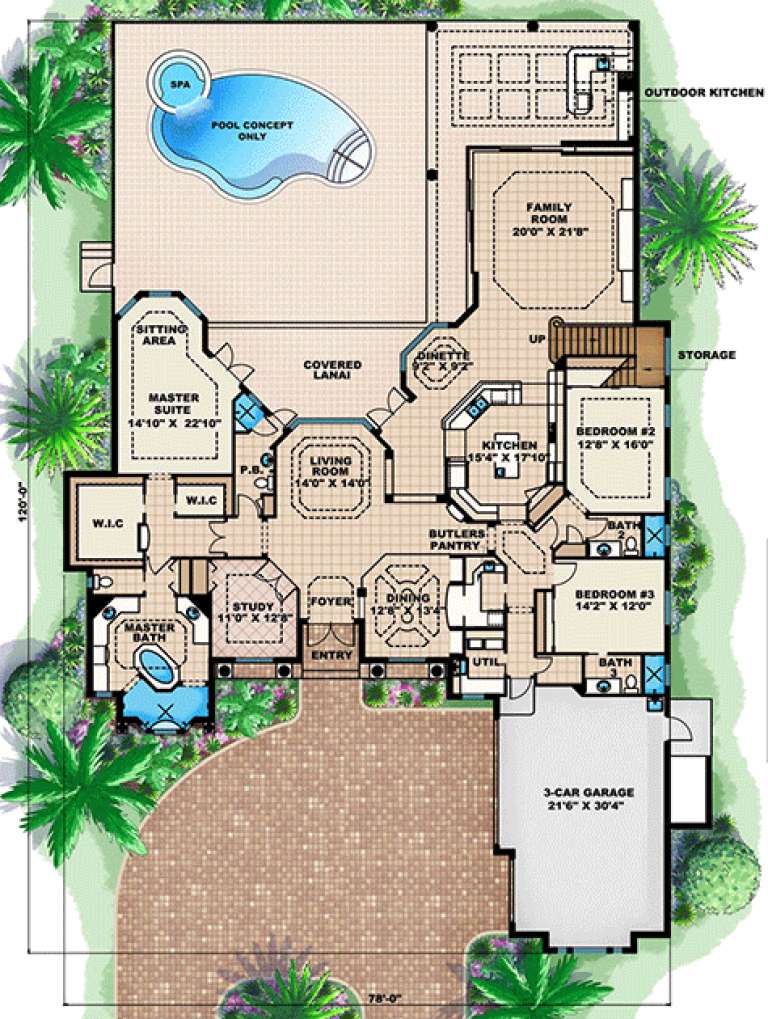
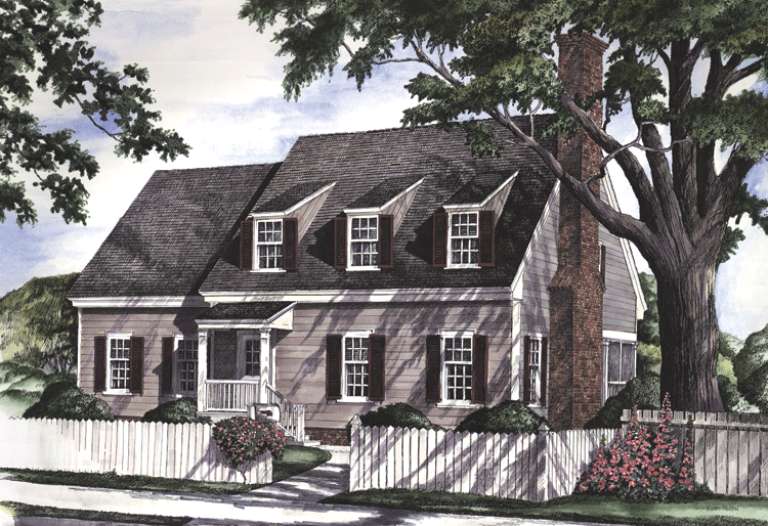
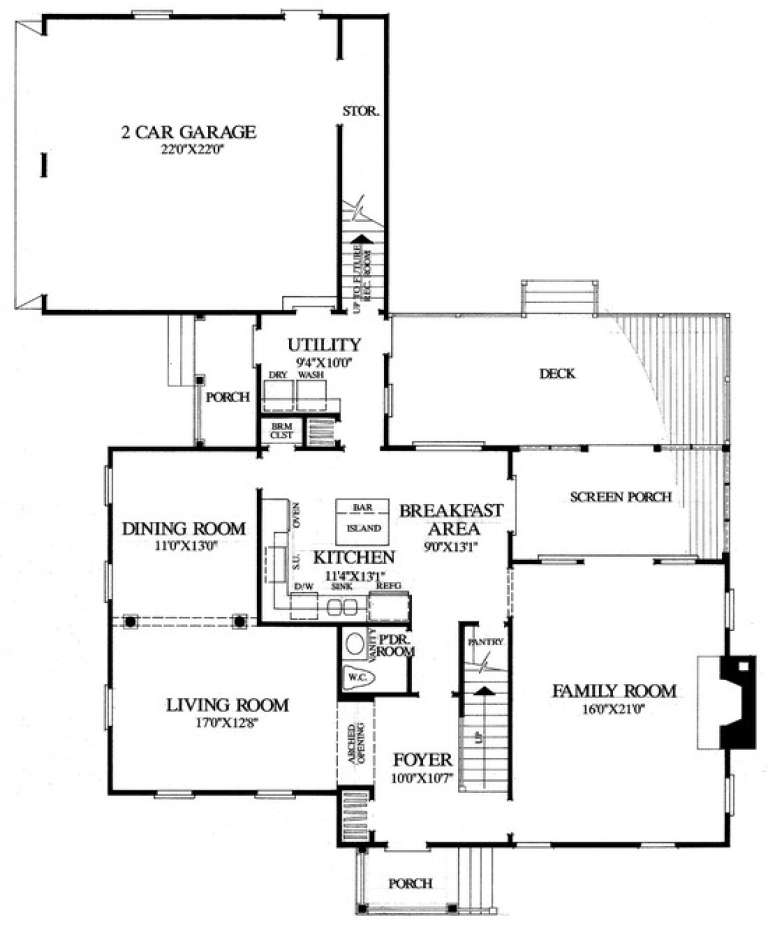
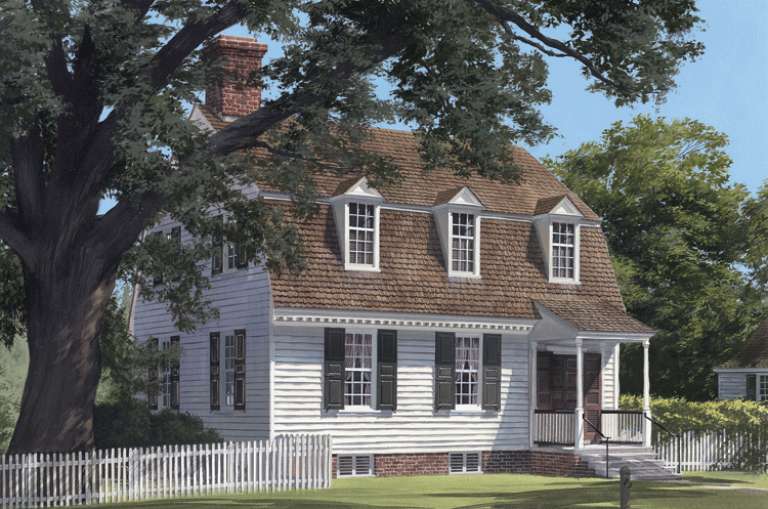
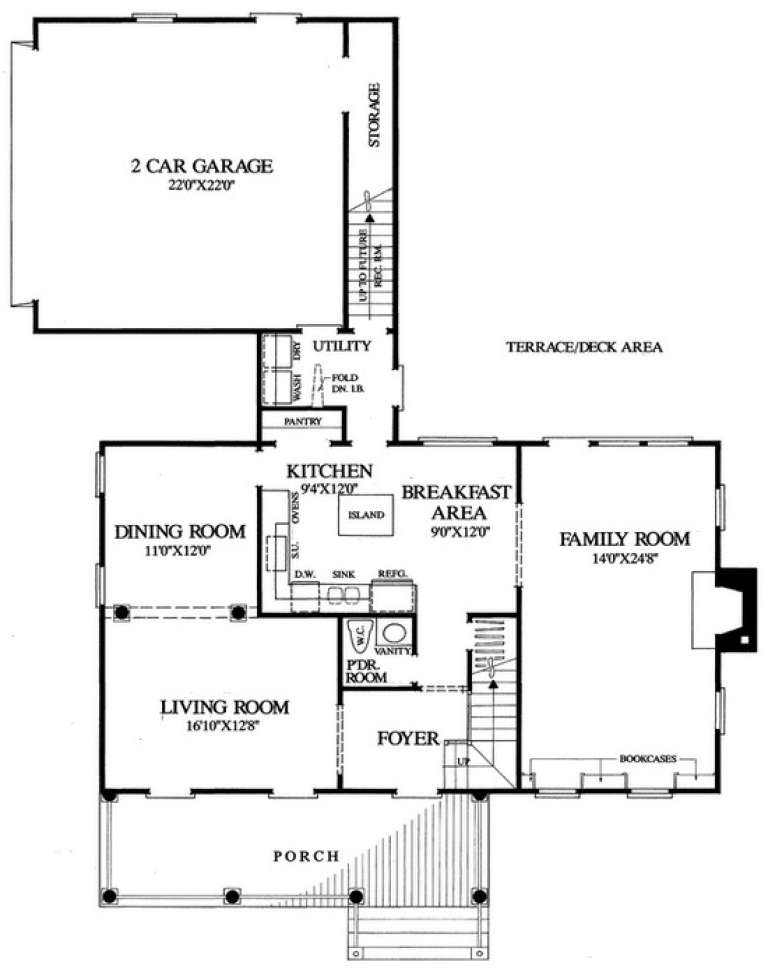
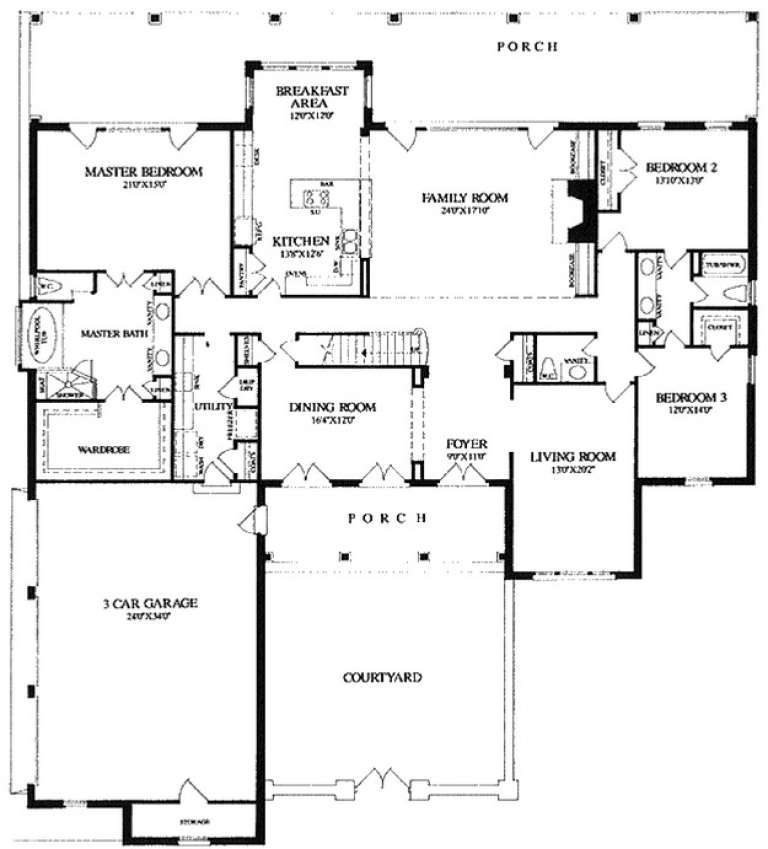
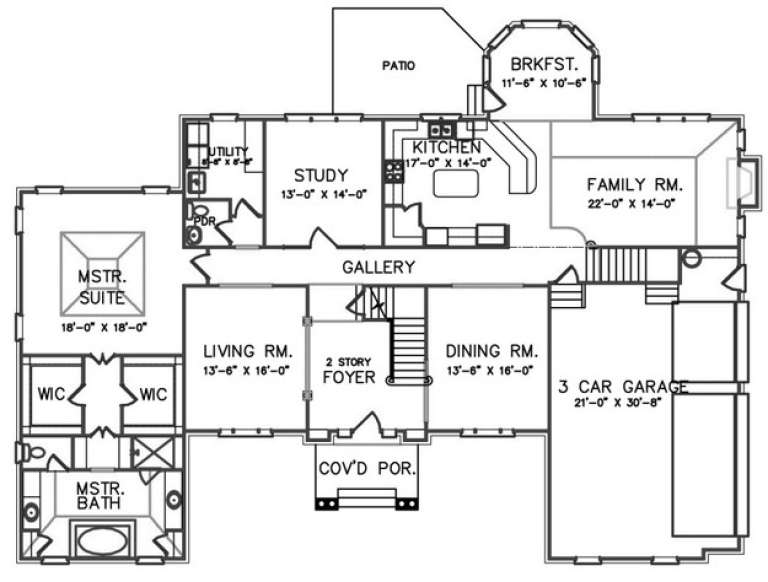
House Plan House Plan #15958

PLAN #1018-00138

Starting at

$2,200
Sq Ft 4,480
Beds 4
Baths 4
½ Baths 1
Cars 3
Stories 2
Width 78'
Depth 120'
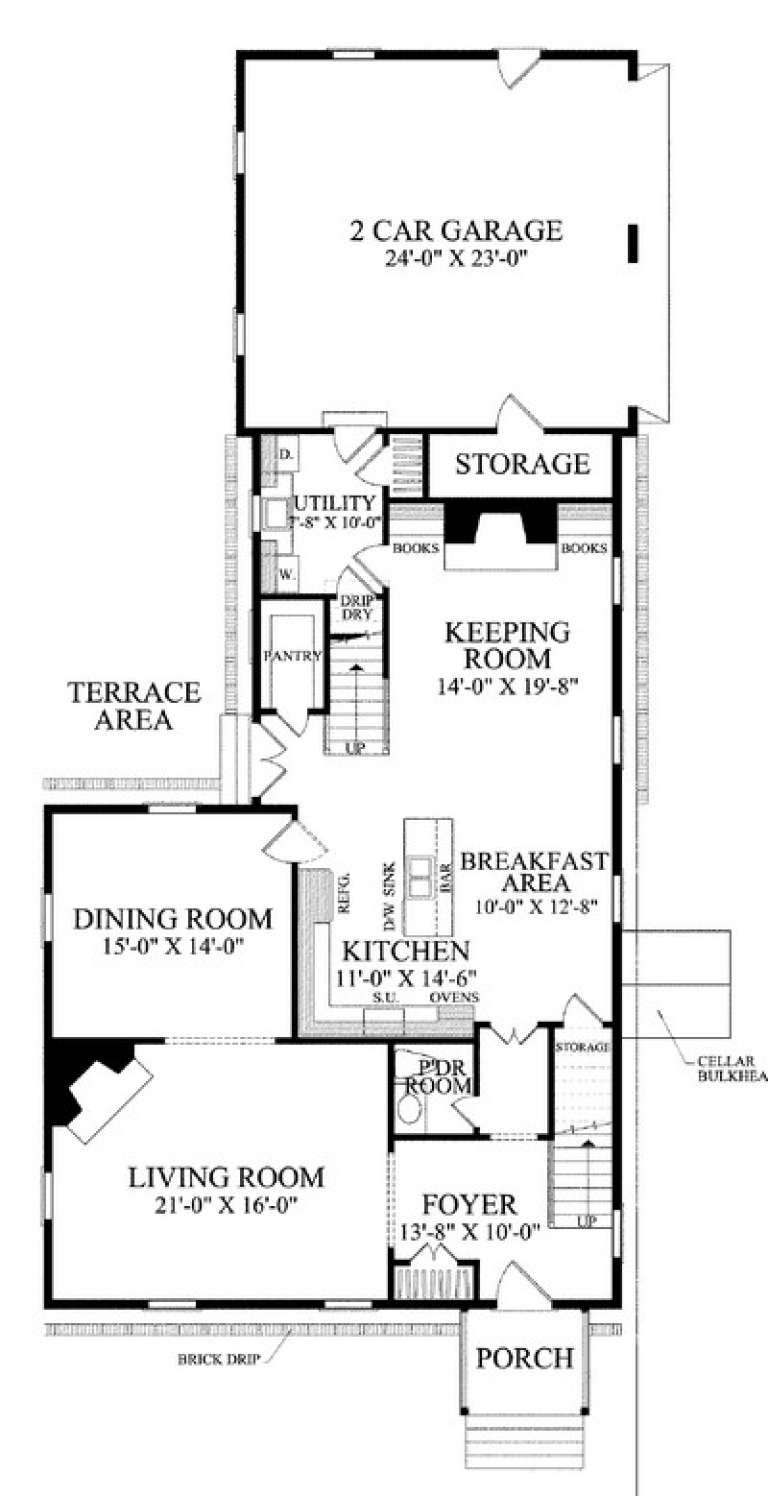
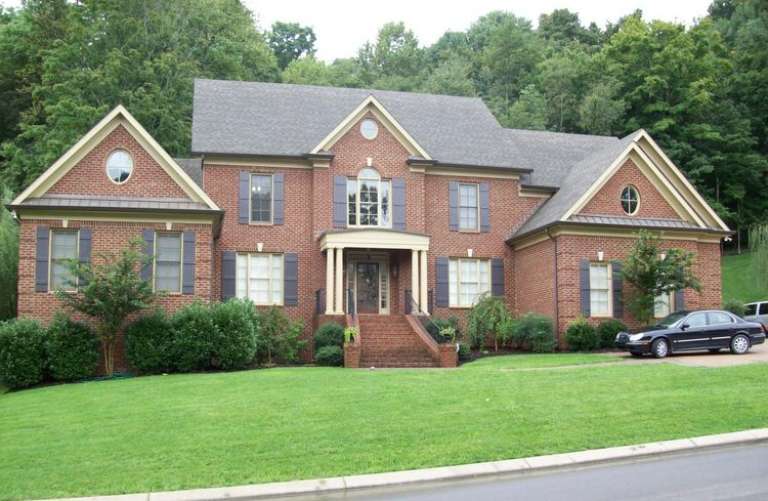
House Plan House Plan #15664

PLAN #1070-00138

Starting at

$2,134
Sq Ft 3,346
Beds 5
Baths 4
½ Baths 0
Cars 2
Stories 2
Width 65'
Depth 81' 7"
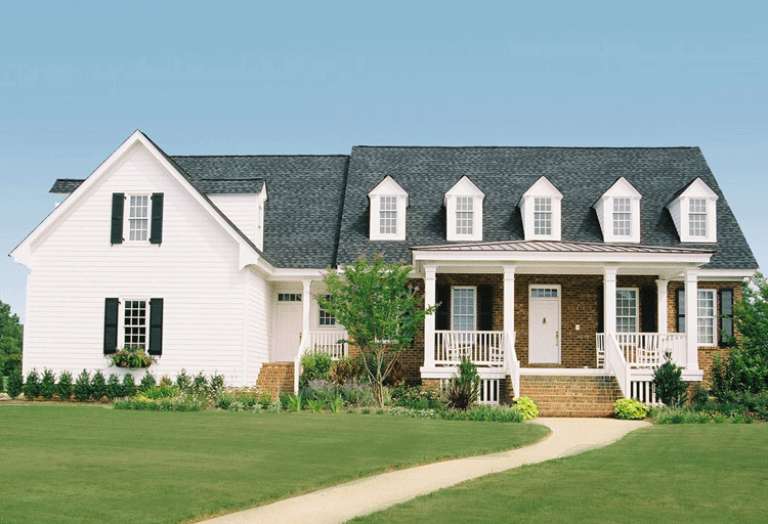
House Plan House Plan #15663

PLAN #1070-00137

Starting at

$2,134
Sq Ft 3,307
Beds 5
Baths 4
½ Baths 0
Cars 2
Stories 2
Width 62' 8"
Depth 70'
House Plan House Plan #15632

PLAN #1070-00106

Starting at

$2,134
Sq Ft 3,131
Beds 5
Baths 4
½ Baths 0
Cars 2
Stories 2
Width 63' 6"
Depth 71' 8"
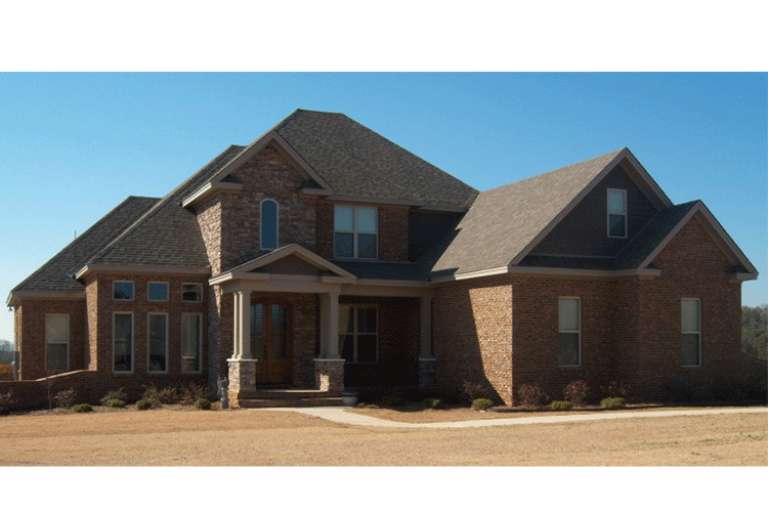
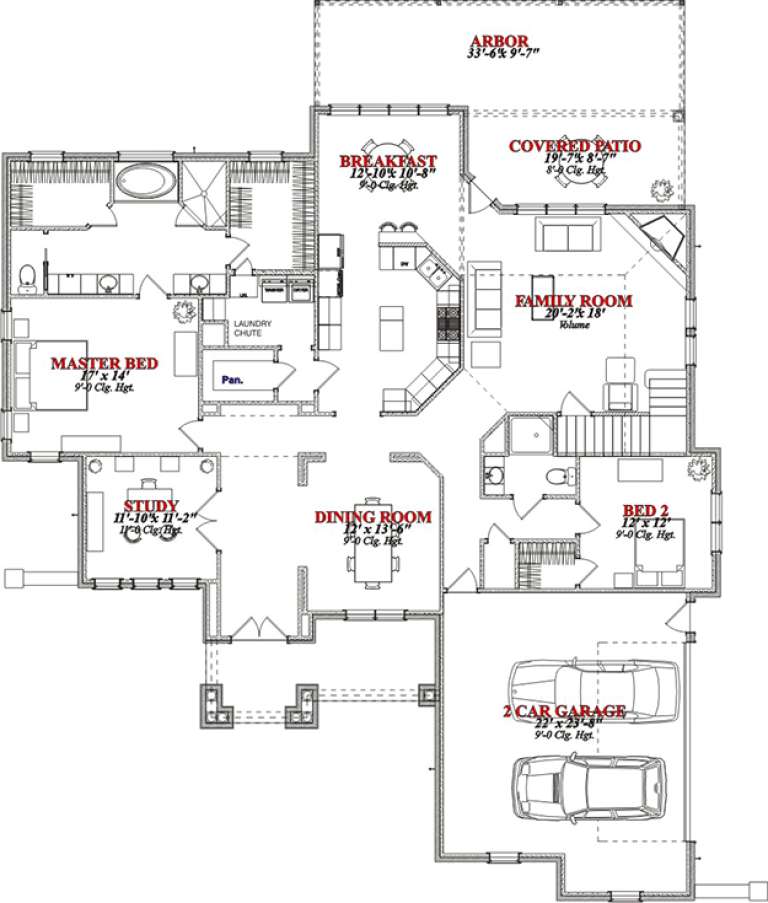
House Plan House Plan #15602 Front Photo

PLAN #1070-00076

Starting at

$1,804
Sq Ft 2,867
Beds 5
Baths 4
½ Baths 0
Cars 2
Stories 2
Width 76'
Depth 67' 9"
House Plan House Plan #15590

PLAN #1070-00064

Starting at

$2,134
Sq Ft 3,629
Beds 5
Baths 3
½ Baths 1
Cars 2
Stories 2
Width 63' 11"
Depth 76' 1"
House Plan House Plan #15586

PLAN #1070-00060

Starting at

$2,134
Sq Ft 3,236
Beds 4
Baths 3
½ Baths 1
Cars 2
Stories 2
Width 72'
Depth 59' 6"
House Plan House Plan #15558 Front Photo

PLAN #1070-00032

Starting at

$1,804
Sq Ft 2,590
Beds 4
Baths 3
½ Baths 0
Cars 2
Stories 2
Width 69' 6"
Depth 74' 5"
House Plan House Plan #15468

PLAN #9035-00207

Starting at

$1,400
Sq Ft 1,956
Beds 3
Baths 2
½ Baths 0
Cars 2
Stories 1
Width 47' 10"
Depth 80' 4"
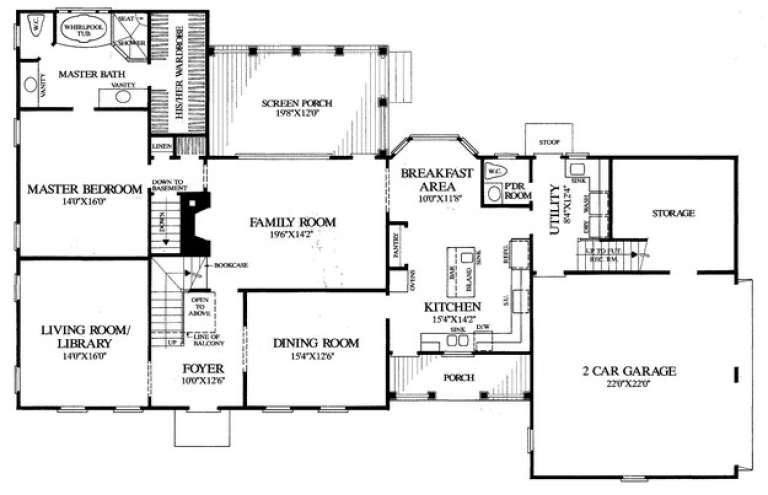
House Plan House Plan #15305 Front Elevation

PLAN #7922-00207

Starting at

$800
Sq Ft 2,433
Beds 3
Baths 2
½ Baths 1
Cars 2
Stories 1.5
Width 53' 8"
Depth 67' 8"
House Plan House Plan #15302 Angled Front Elevation

PLAN #7922-00204

Starting at

$800
Sq Ft 2,630
Beds 3
Baths 2
½ Baths 1
Cars 2
Stories 1.5
Width 62' 6"
Depth 79' 10"
House Plan House Plan #15107 Front Elevation

PLAN #7922-00173

Starting at

$1,230
Sq Ft 2,759
Beds 3
Baths 2
½ Baths 1
Cars 2
Stories 1.5
Width 37'
Depth 78' 4"
House Plan House Plan #15086 Front Photo

PLAN #7922-00156

Starting at

$800
Sq Ft 2,990
Beds 4
Baths 3
½ Baths 1
Cars 2
Stories 2
Width 73' 9"
Depth 55' 5"
House Plan House Plan #14945 Front Elevation

PLAN #7922-00127

Starting at

$800
Sq Ft 2,181
Beds 3
Baths 2
½ Baths 1
Cars 2
Stories 1.5
Width 49' 6"
Depth 63' 8"
House Plan House Plan #14924 Front Elevation

PLAN #7922-00117

Starting at

$1,020
Sq Ft 4,476
Beds 4
Baths 3
½ Baths 1
Cars 3
Stories 1.5
Width 78' 4"
Depth 89' 8"
House Plan House Plan #14843 Front Photo

PLAN #7922-00036

Starting at

$800
Sq Ft 2,848
Beds 4
Baths 3
½ Baths 1
Cars 2
Stories 1.5
Width 78' 8"
Depth 51' 4"
House Plan House Plan #14615 Front Photo
EXCLUSIVE

PLAN #6819-00006

Starting at

$1,215
Sq Ft 4,800
Beds 4
Baths 3
½ Baths 2
Cars 3
Stories 2
Width 84'
Depth 61'
X
Shop Sign In
Favorites
Cart
Chat