6,764 Results

EDIT SEARCH FILTERS
Clear All FiltersBonus Room
Sort By:  

6,764 RESULTS

SEARCH FILTERS

    Plan Type
    Square Feet
    Bedrooms
    Bathrooms
    Stories
    Garage (Vehicle Spaces)
    Architectural Styles

    Outdoor Living

    Bedroom Options
    Kitchen & Dining
    Laundry Location
    Additional Rooms

    Garage Type

    Garage Features
    Other Features
    Foundation Type

    Plan Width
    Plan Depth
    Framing Type
    Media Filters
SEARCHING...

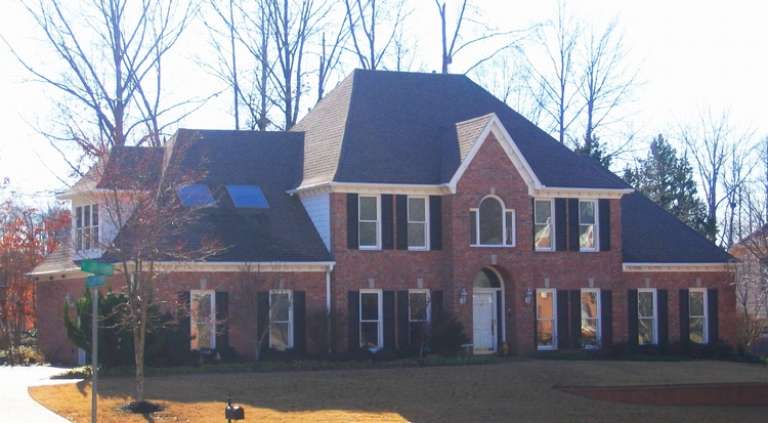

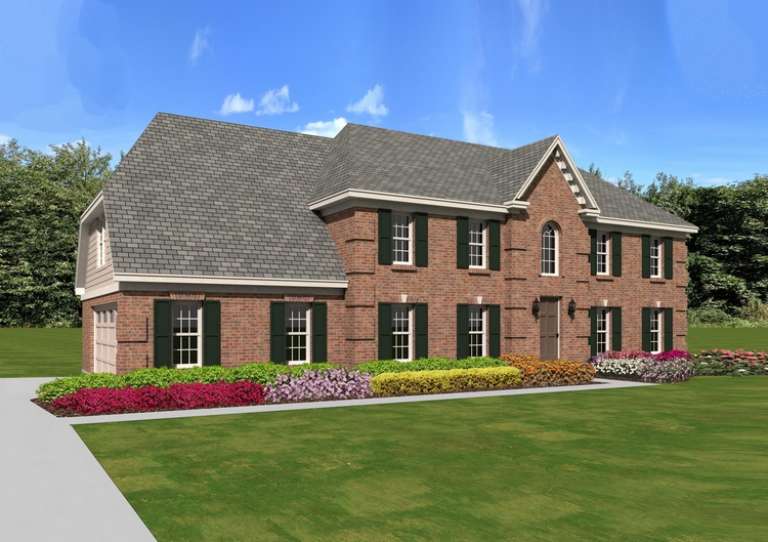
House Plan House Plan #10927 Front Elevation

PLAN #034-00675

Starting at

$1,855
Sq Ft 2,225
Beds 3
Baths 2
½ Baths 1
Cars 2
Stories 1.5
Width 68'
Depth 58'




House Plan House Plan #10873 Front Photo

PLAN #053-02568

Starting at

$2,120
Sq Ft 5,556
Beds 3
Baths 4
½ Baths 0
Cars 3
Stories 1.5
Width 80'
Depth 102'


House Plan House Plan #10841 Front Photo

PLAN #053-02536

Starting at

$1,315
Sq Ft 2,833
Beds 4
Baths 3
½ Baths 0
Cars 3
Stories 1.5
Width 69'
Depth 66'


House Plan House Plan #10836 Front Photo

PLAN #053-02531

Starting at

$1,847
Sq Ft 4,498
Beds 3
Baths 4
½ Baths 0
Cars 3
Stories 2
Width 75'
Depth 56'


House Plan House Plan #10823 Front Photo

PLAN #053-02518

Starting at

$1,603
Sq Ft 3,506
Beds 4
Baths 3
½ Baths 0
Cars 3
Stories 1.5
Width 51'
Depth 95'


House Plan House Plan #10828 Front Photo

PLAN #053-02523

Starting at

$1,847
Sq Ft 4,200
Beds 3
Baths 3
½ Baths 1
Cars 3
Stories 2
Width 66'
Depth 79'


House Plan House Plan #10817 Front Photo

PLAN #053-02512

Starting at

$1,248
Sq Ft 2,694
Beds 3
Baths 2
½ Baths 0
Cars 3
Stories 1.5
Width 47'
Depth 87'


House Plan House Plan #10736 Front Photo

PLAN #053-02431

Starting at

$1,603
Sq Ft 3,935
Beds 5
Baths 4
½ Baths 0
Cars 3
Stories 2
Width 71'
Depth 53'
House Plan House Plan #10726 Front Photo

PLAN #053-02421

Starting at

$1,516
Sq Ft 3,204
Beds 4
Baths 3
½ Baths 1
Cars 3
Stories 2
Width 73'
Depth 51'


House Plan House Plan #10727 Front Photo

PLAN #053-02422

Starting at

$1,516
Sq Ft 3,301
Beds 4
Baths 3
½ Baths 0
Cars 3
Stories 2.5
Width 65'
Depth 69'


House Plan House Plan #10731 Front Photo

PLAN #053-02426

Starting at

$1,315
Sq Ft 2,760
Beds 4
Baths 3
½ Baths 0
Cars 3
Stories 2
Width 65'
Depth 69'
House Plan House Plan #10710 Front Photo

PLAN #053-02405

Starting at

$1,516
Sq Ft 3,381
Beds 4
Baths 2
½ Baths 1
Cars 2
Stories 2
Width 71'
Depth 45'


House Plan House Plan #10697 Front Photo

PLAN #053-02392

Starting at

$1,062
Sq Ft 2,156
Beds 3
Baths 2
½ Baths 0
Cars 2
Stories 1.5
Width 55'
Depth 64'
House Plan House Plan #10675 Front Elevation

PLAN #053-02370

Starting at

$1,315
Sq Ft 2,764
Beds 4
Baths 3
½ Baths 0
Cars 2
Stories 1.5
Width 65'
Depth 48'
House Plan House Plan #10654 Front Elevation

PLAN #053-02349

Starting at

$1,248
Sq Ft 2,633
Beds 4
Baths 3
½ Baths 1
Cars 3
Stories 2
Width 68'
Depth 48'


House Plan House Plan #10633 Front Elevation

PLAN #053-02328

Starting at

$1,248
Sq Ft 2,555
Beds 3
Baths 2
½ Baths 1
Cars 2
Stories 2.5
Width 49'
Depth 57'
House Plan House Plan #10610 Front Elevation

PLAN #053-02305

Starting at

$1,248
Sq Ft 2,708
Beds 4
Baths 3
½ Baths 1
Cars 2
Stories 2
Width 65'
Depth 36'
House Plan House Plan #10153 Front Elevation

PLAN #041-00044

Starting at

$1,395
Sq Ft 1,900
Beds 3
Baths 2
½ Baths 0
Cars 2
Stories 1
Width 66' 10"
Depth 49'
X
Shop Sign In
Favorites
Cart
Chat