6,733 Results

EDIT SEARCH FILTERS
Clear All FiltersBonus Room
Sort By:  

6,733 RESULTS

SEARCH FILTERS

    Plan Type
    Square Feet
    Bedrooms
    Bathrooms
    Stories
    Garage (Vehicle Spaces)
    Architectural Styles

    Outdoor Living

    Bedroom Options
    Kitchen & Dining
    Laundry Location
    Additional Rooms

    Garage Type

    Garage Features
    Other Features
    Foundation Type

    Plan Width
    Plan Depth
    Framing Type
    Media Filters
SEARCHING...
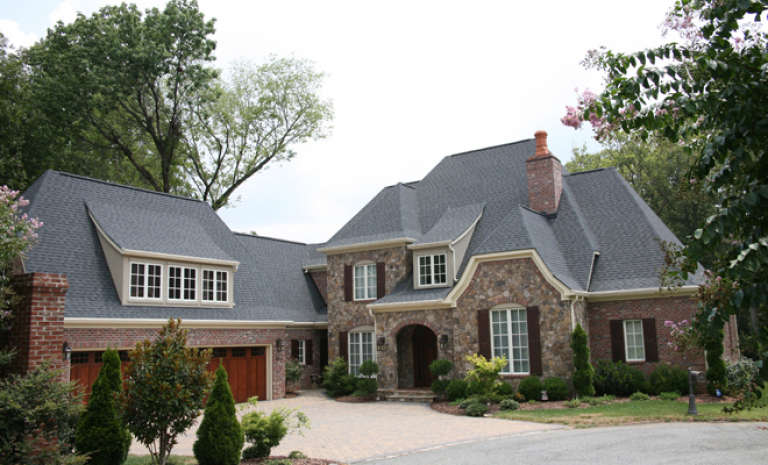
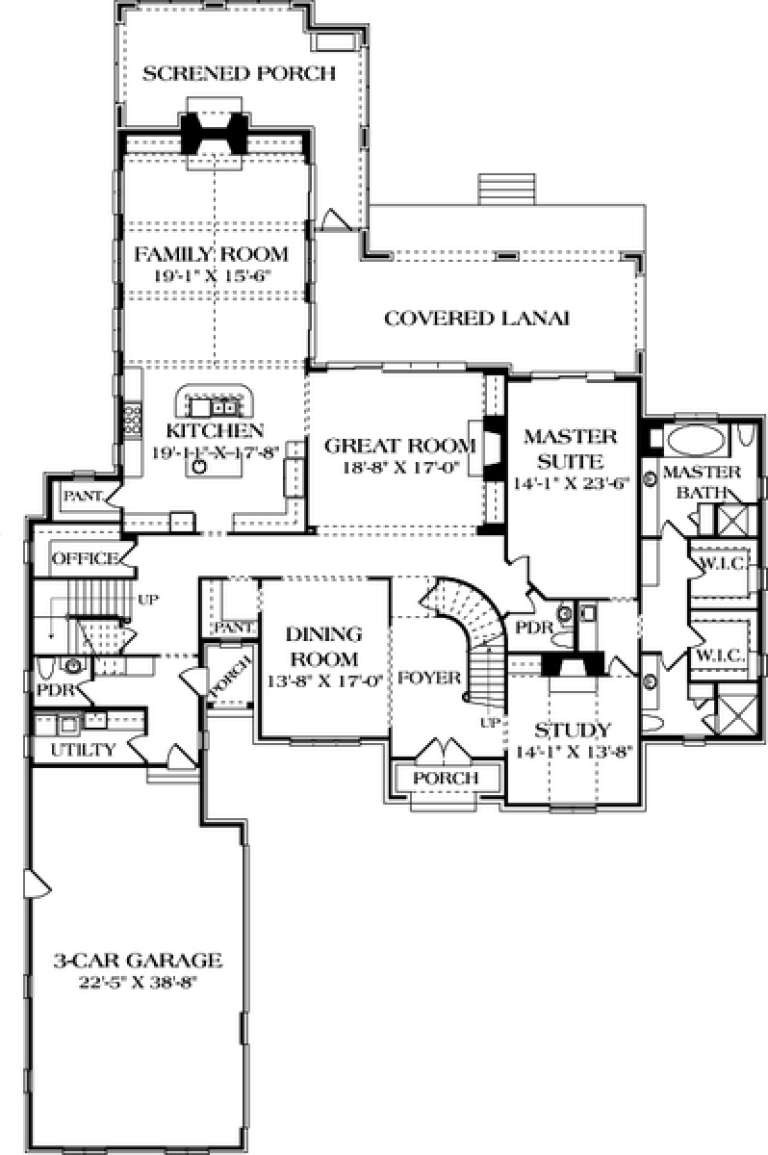




House Plan House Plan #17171 Front Elevation

PLAN #3323-00640

Starting at

$2,250
Sq Ft 5,343
Beds 4
Baths 2
½ Baths 1
Cars 3
Stories 2
Width 78' 10"
Depth 125' 6"





House Plan House Plan #17151 Front Elevation

PLAN #3323-00620

Starting at

$1,550
Sq Ft 3,359
Beds 3
Baths 4
½ Baths 0
Cars 2
Stories 2
Width 55'
Depth 71' 5"

House Plan House Plan #17148 Front Elevation

PLAN #3323-00617

Starting at

$1,350
Sq Ft 2,852
Beds 5
Baths 4
½ Baths 1
Cars 2
Stories 1.5
Width 51'
Depth 68' 6"

House Plan House Plan #17147 Front Elevation

PLAN #3323-00616

Starting at

$1,350
Sq Ft 2,852
Beds 5
Baths 4
½ Baths 1
Cars 2
Stories 1.5
Width 51'
Depth 68' 6"
House Plan House Plan #17142 Front Elevation

PLAN #3323-00611

Starting at

$1,350
Sq Ft 2,590
Beds 4
Baths 2
½ Baths 1
Cars 2
Stories 2
Width 44' 3"
Depth 45'
House Plan House Plan #16923 Front Elevation

PLAN #035-00694

Starting at

$1,575
Sq Ft 2,184
Beds 3
Baths 4
½ Baths 0
Cars 2
Stories 2
Width 32' 4"
Depth 60'
House Plan House Plan #16701 Front Elevation

PLAN #3418-00004

Starting at

$1,035
Sq Ft 2,885
Beds 4
Baths 3
½ Baths 1
Cars 2
Stories 2
Width 42'
Depth 70' 6"
House Plan House Plan #16446 Front Rendering

PLAN #5445-00129

Starting at

$1,290
Sq Ft 3,686
Beds 3
Baths 2
½ Baths 1
Cars 2
Stories 2
Width 40'
Depth 78'
House Plan House Plan #16439 Front Elevation

PLAN #5445-00122

Starting at

$2,500
Sq Ft 5,084
Beds 3
Baths 4
½ Baths 1
Cars 3
Stories 2
Width 50'
Depth 125'
House Plan House Plan #16388 Front Elevation

PLAN #5445-00103

Starting at

$1,290
Sq Ft 3,523
Beds 4
Baths 3
½ Baths 1
Cars 3
Stories 1
Width 79'
Depth 75'
House Plan House Plan #16178 Front Elevation

PLAN #3367-00046

Starting at

$1,395
Sq Ft 2,657
Beds 4
Baths 3
½ Baths 0
Cars 2
Stories 2
Width 59' 10"
Depth 56' 2"

House Plan House Plan #16175 Front Elevation

PLAN #3367-00043

Starting at

$1,395
Sq Ft 2,617
Beds 3-4
Baths 2
½ Baths 1
Cars 2-3
Stories 1.5
Width 59' 10"
Depth 53' 8"


House Plan House Plan #16174 Front Elevation Photo

PLAN #3367-00042

Starting at

$1,395
Sq Ft 2,584
Beds 4
Baths 3
½ Baths 0
Cars 2
Stories 1.5
Width 60'
Depth 54'
House Plan House Plan #16157 Front Elevation

PLAN #3367-00029

Starting at

$1,895
Sq Ft 3,073
Beds 4
Baths 2
½ Baths 1
Cars 2-3
Stories 2
Width 57' 2"
Depth 43' 3"
House Plan House Plan #16142 Front Elevation

PLAN #110-00981

Starting at

$1,350
Sq Ft 2,070
Beds 3
Baths 2
½ Baths 0
Cars 2
Stories 1
Width 57' 4"
Depth 69'
House Plan House Plan #16119 Front Elevation

PLAN #110-00961

Starting at

$1,550
Sq Ft 3,202
Beds 3
Baths 3
½ Baths 0
Cars 2
Stories 1.5
Width 62'
Depth 73' 3"
House Plan House Plan #15670

PLAN #1070-00144

Starting at

$1,804
Sq Ft 2,226
Beds 4
Baths 3
½ Baths 1
Cars 2
Stories 1
Width 78' 8"
Depth 54' 3"
House Plan House Plan #15612

PLAN #1070-00086

Starting at

$1,474
Sq Ft 1,797
Beds 4
Baths 2
½ Baths 0
Cars 2
Stories 1
Width 54' 10"
Depth 55' 11"
X
Shop Sign In
Favorites
Cart
Chat