6,481 Results

EDIT SEARCH FILTERS
Clear All FiltersBonus Room
Sort By:  

6,481 RESULTS

SEARCH FILTERS

    Plan Type
    Square Feet
    Bedrooms
    Bathrooms
    Stories
    Garage (Vehicle Spaces)
    Architectural Styles

    Outdoor Living

    Bedroom Options
    Kitchen & Dining
    Laundry Location
    Additional Rooms

    Garage Type

    Garage Features
    Other Features
    Foundation Type

    Plan Width (FT)
    Plan Depth (FT)
    Plan Height (FT)
    Framing Type
    Media Filters
SEARCHING...
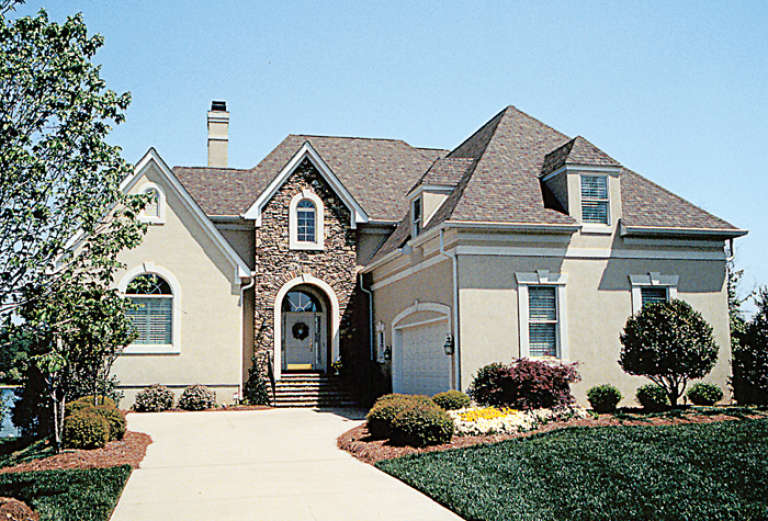
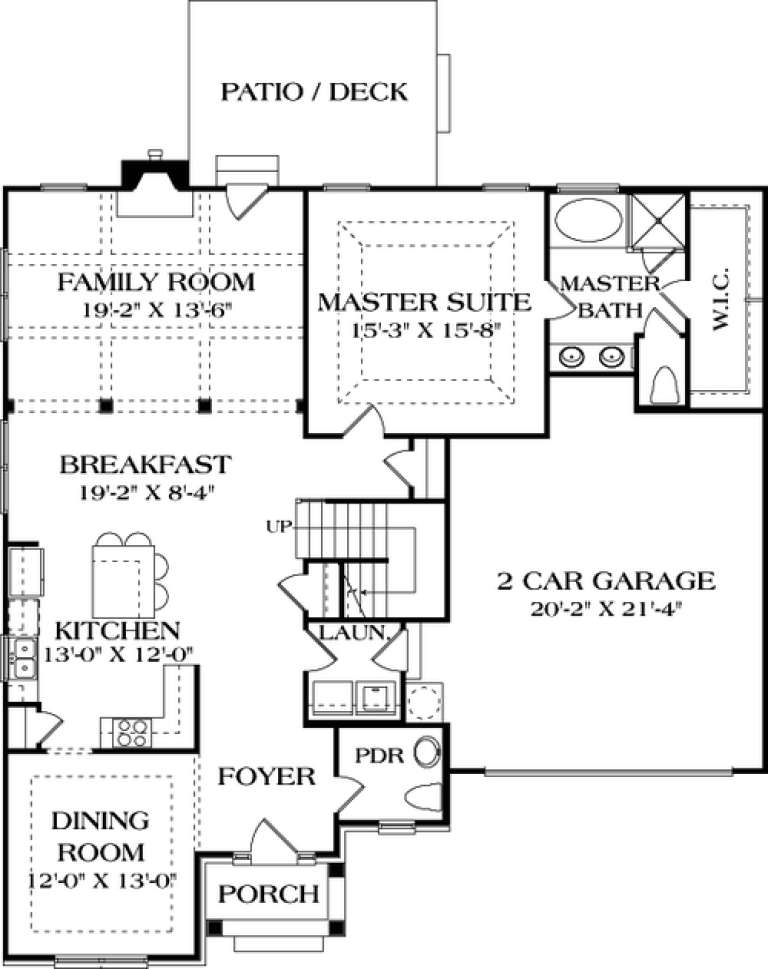
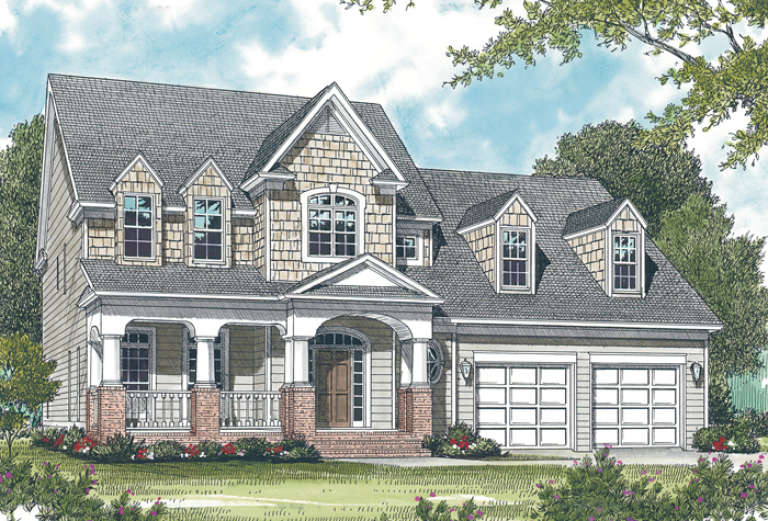
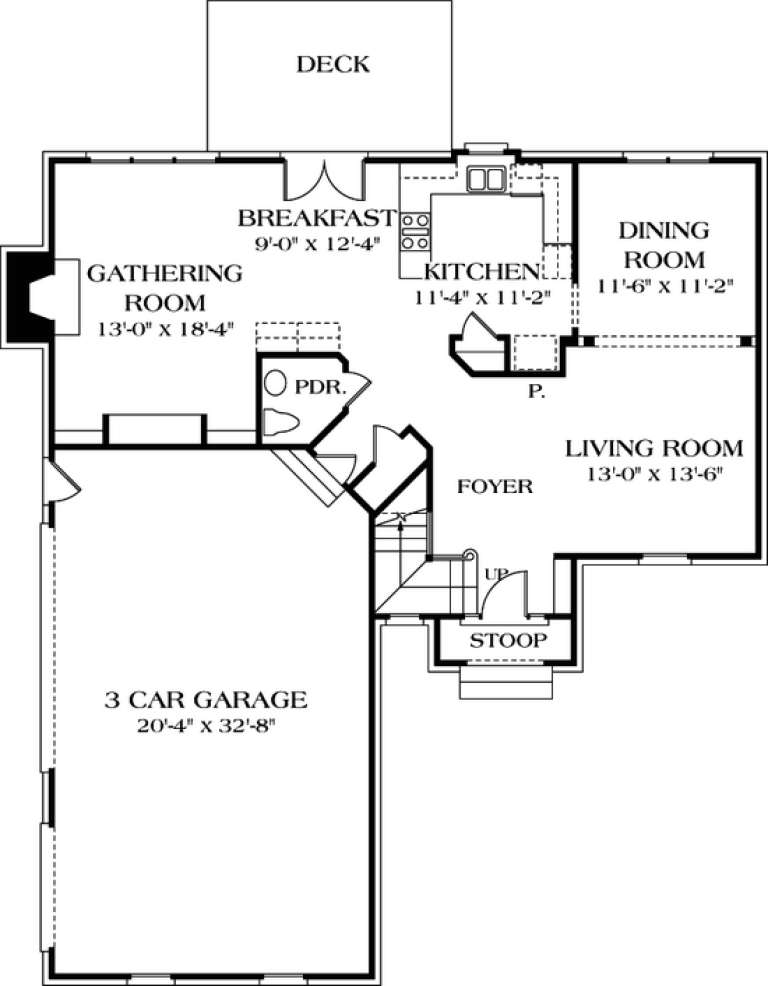
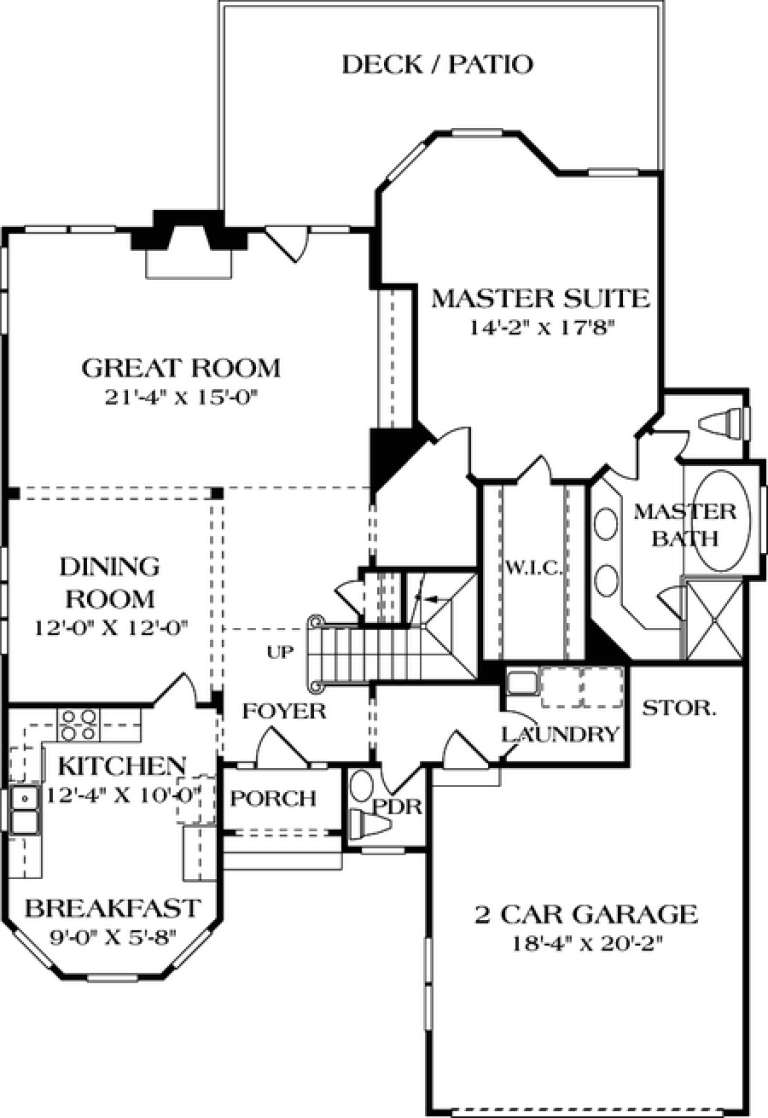
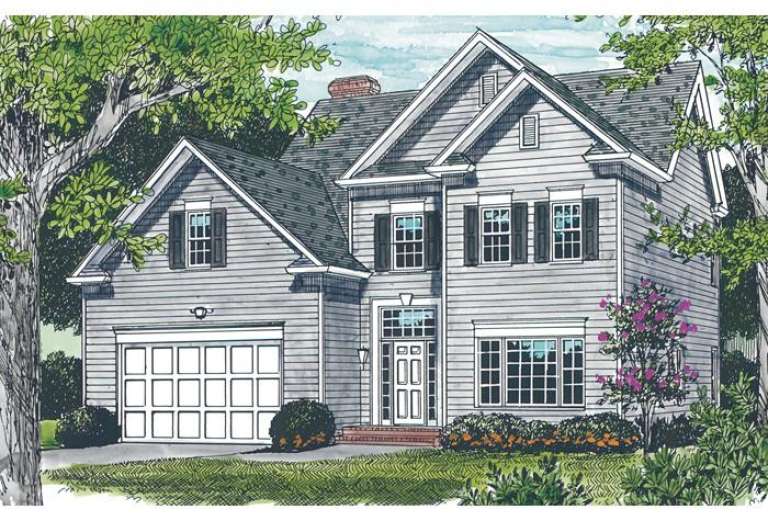
House Plan House Plan #12733 Front Elevation

PLAN #3323-00264

Starting at

$1,550
Sq Ft 3,196
Beds 4
Baths 3
½ Baths 1
Cars 2
Stories 2
Width 55'
Depth 61' 8"
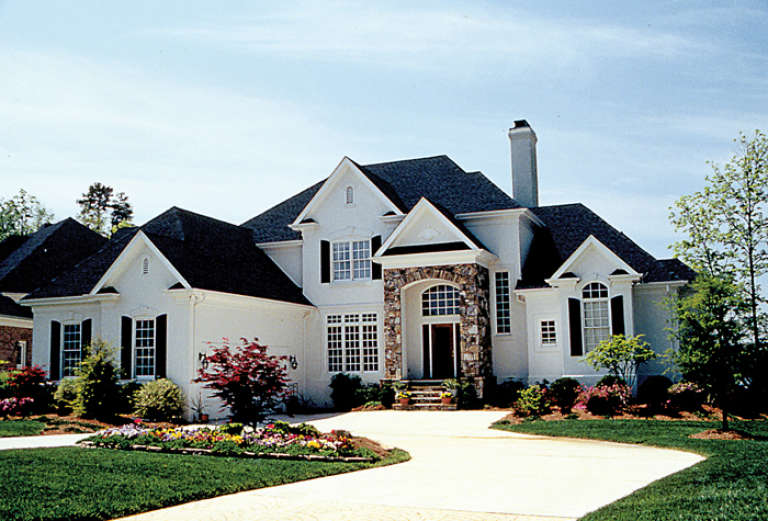
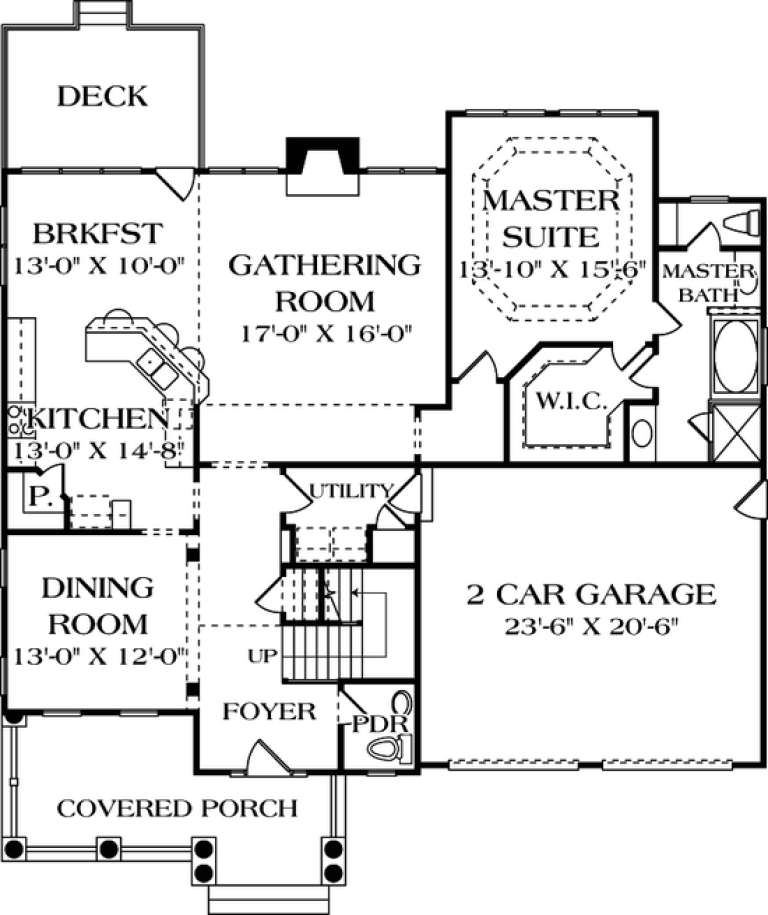
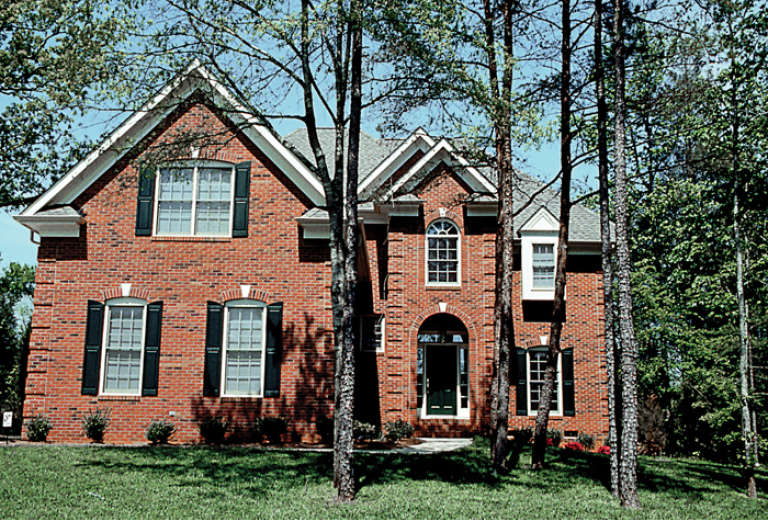
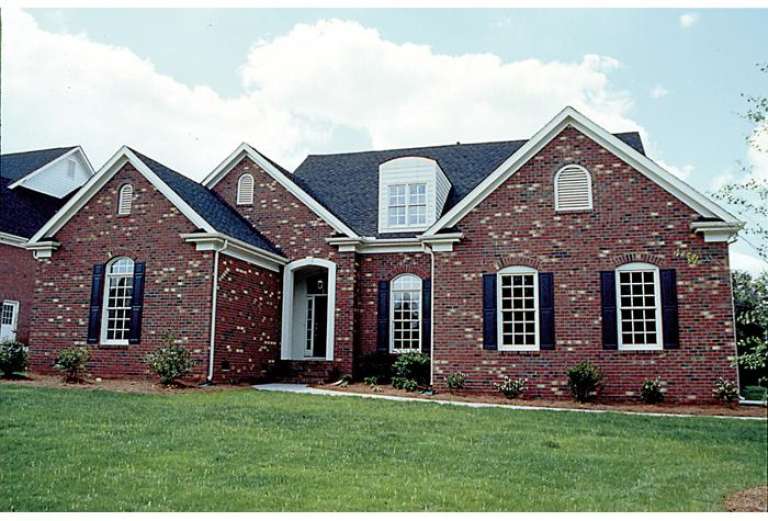
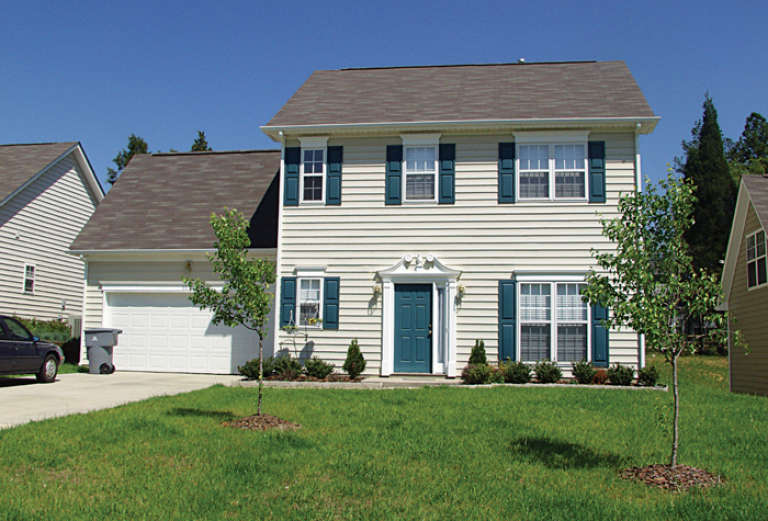
House Plan House Plan #12692 Front Photo

PLAN #3323-00223

Starting at

$1,950
Sq Ft 4,872
Beds 5
Baths 3
½ Baths 1
Cars 2
Stories 2
Width 61' 6"
Depth 72' 8"
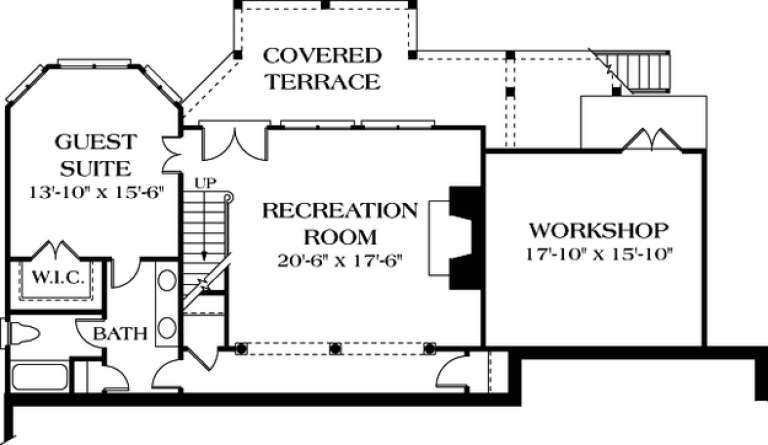
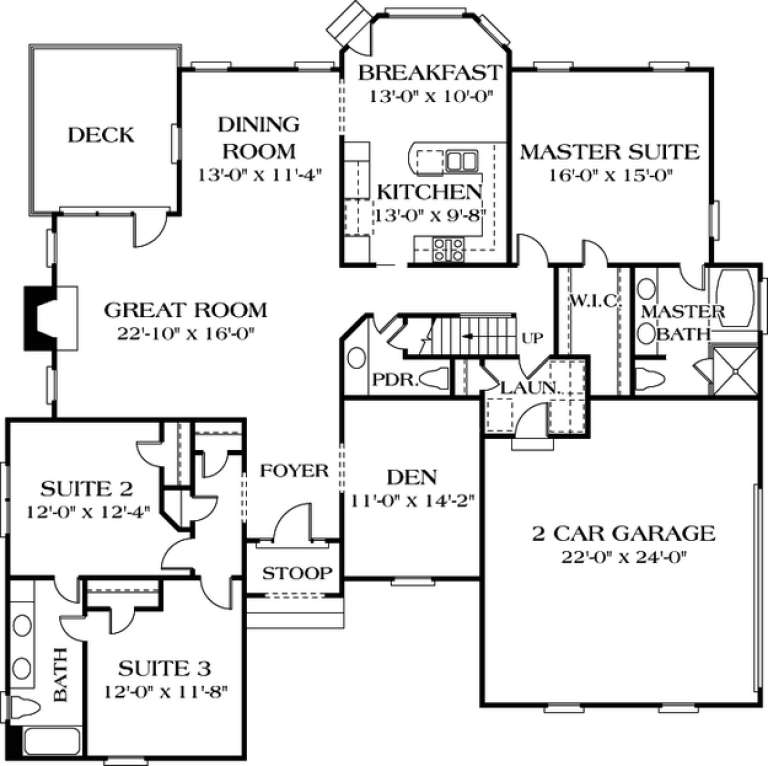
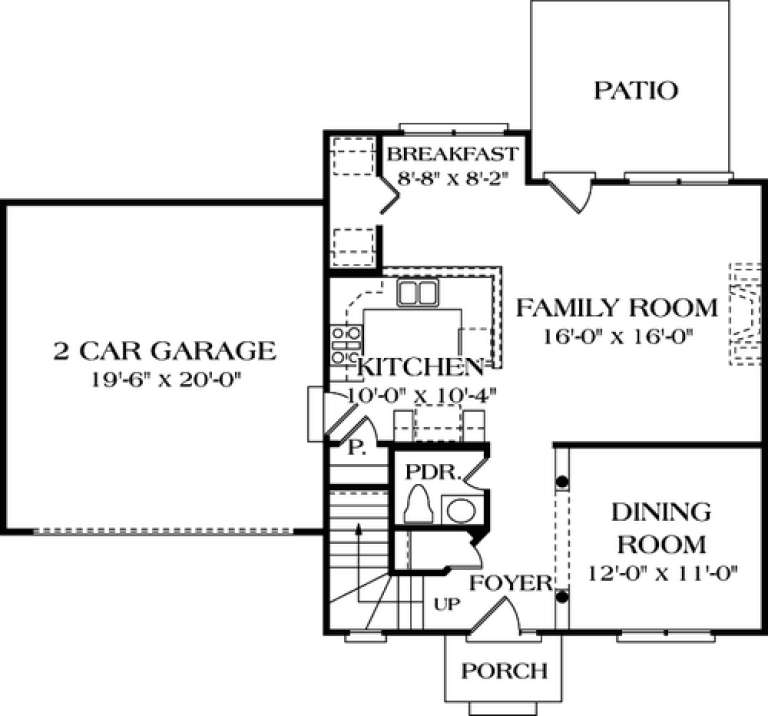
House Plan House Plan #12665 Front Elevation

PLAN #3323-00196

Starting at

$1,350
Sq Ft 2,821
Beds 4
Baths 3
½ Baths 1
Cars 2
Stories 2
Width 64' 6"
Depth 44' 10"
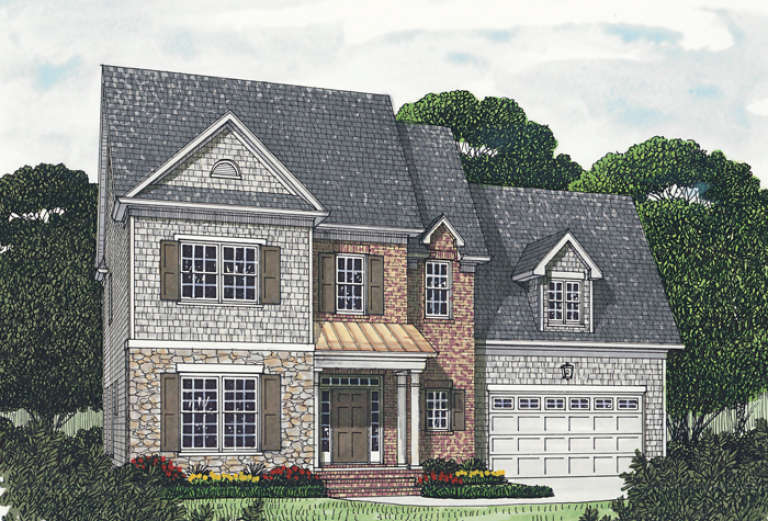
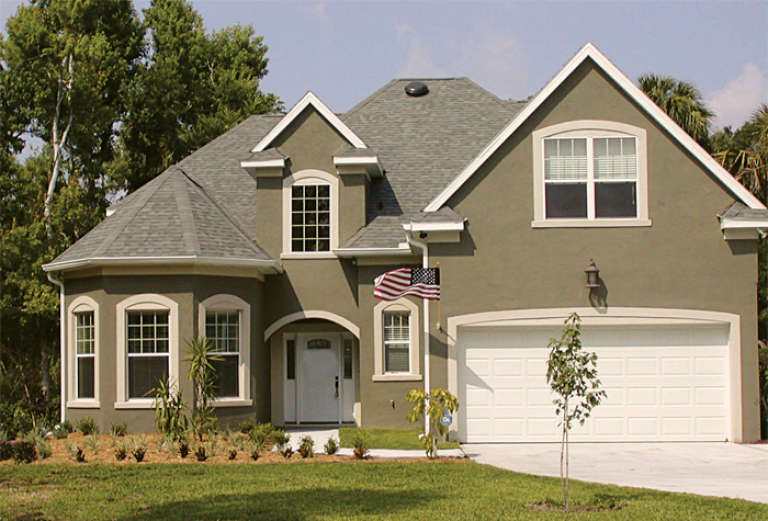
House Plan House Plan #12683 Front Photo

PLAN #3323-00214

Starting at

$1,650
Sq Ft 3,921
Beds 4
Baths 4
½ Baths 1
Cars 2
Stories 2
Width 70' 4"
Depth 67' 4"
House Plan House Plan #12651 Front Photo

PLAN #3323-00182

Starting at

$1,350
Sq Ft 2,774
Beds 3
Baths 3
½ Baths 1
Cars 2
Stories 1
Width 66' 10"
Depth 84' 9"
House Plan House Plan #12660 Front Elevation

PLAN #3323-00191

Starting at

$1,350
Sq Ft 2,799
Beds 5
Baths 3
½ Baths 1
Cars 2
Stories 2
Width 49' 4"
Depth 51' 6"
House Plan House Plan #12623 Front Elevation

PLAN #3323-00154

Starting at

$1,350
Sq Ft 2,653
Beds 4
Baths 3
½ Baths 1
Cars 2
Stories 2
Width 63' 11"
Depth 68' 11"
House Plan House Plan #12598 Front Elevation

PLAN #3323-00129

Starting at

$1,250
Sq Ft 2,484
Beds 3
Baths 2
½ Baths 1
Cars 2
Stories 2
Width 56'
Depth 44' 10"
House Plan House Plan #12605 Front Elevation

PLAN #3323-00136

Starting at

$1,350
Sq Ft 2,502
Beds 3
Baths 2
½ Baths 1
Cars 2
Stories 2
Width 53'
Depth 53' 8"
House Plan House Plan #12607 Front Photo

PLAN #3323-00138

Starting at

$1,350
Sq Ft 2,515
Beds 4
Baths 2
½ Baths 1
Cars 3
Stories 2
Width 49' 2"
Depth 52' 10"
House Plan House Plan #12611 Front Photo

PLAN #3323-00142

Starting at

$1,350
Sq Ft 2,551
Beds 3
Baths 3
½ Baths 1
Cars 2
Stories 1.5
Width 61'
Depth 60' 4"
House Plan House Plan #12612 Front Elevation

PLAN #3323-00143

Starting at

$1,350
Sq Ft 2,552
Beds 3
Baths 2
½ Baths 1
Cars 2
Stories 2
Width 46' 10"
Depth 61' 2"
House Plan House Plan #12587 Front Elevation

PLAN #3323-00118

Starting at

$1,250
Sq Ft 2,453
Beds 3
Baths 2
½ Baths 1
Cars 2
Stories 2
Width 45'
Depth 60' 2"
House Plan House Plan #12595 Front Elevation

PLAN #3323-00126

Starting at

$1,250
Sq Ft 2,475
Beds 4
Baths 2
½ Baths 1
Cars 2
Stories 2
Width 62' 6"
Depth 41' 2"
House Plan House Plan #12556 Front Photo

PLAN #3323-00087

Starting at

$1,250
Sq Ft 2,225
Beds 3
Baths 2
½ Baths 1
Cars 2
Stories 1.5
Width 45'
Depth 58'
House Plan House Plan #12563 Front Elevation

PLAN #3323-00094

Starting at

$1,250
Sq Ft 2,262
Beds 4
Baths 2
½ Baths 1
Cars 2
Stories 2
Width 46'
Depth 40'
House Plan House Plan #12537 Front Elevation

PLAN #3323-00068

Starting at

$1,250
Sq Ft 2,023
Beds 3
Baths 2
½ Baths 1
Cars 2
Stories 2
Width 45'
Depth 40'
House Plan House Plan #12496 Front Photo

PLAN #3323-00027

Starting at

$1,150
Sq Ft 1,550
Beds 3
Baths 2
½ Baths 1
Cars 2
Stories 2
Width 46' 11"
Depth 35' 1"
X
Shop Sign In
Favorites
Cart
Chat