6,481 Results

EDIT SEARCH FILTERS
Clear All FiltersBonus Room
Sort By:  

6,481 RESULTS

SEARCH FILTERS

    Plan Type
    Square Feet
    Bedrooms
    Bathrooms
    Stories
    Garage (Vehicle Spaces)
    Architectural Styles

    Outdoor Living

    Bedroom Options
    Kitchen & Dining
    Laundry Location
    Additional Rooms

    Garage Type

    Garage Features
    Other Features
    Foundation Type

    Plan Width (FT)
    Plan Depth (FT)
    Plan Height (FT)
    Framing Type
    Media Filters
SEARCHING...
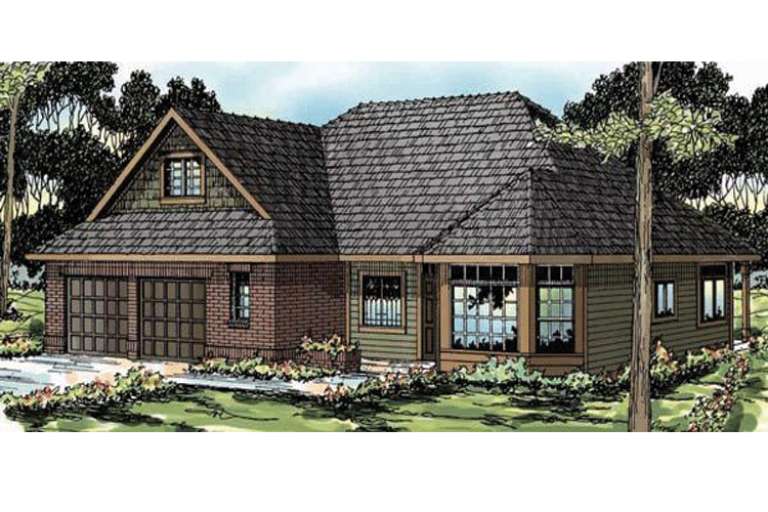
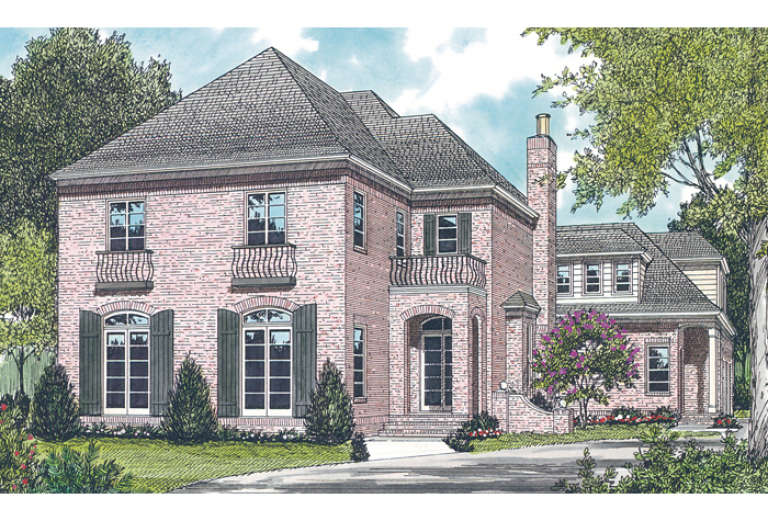
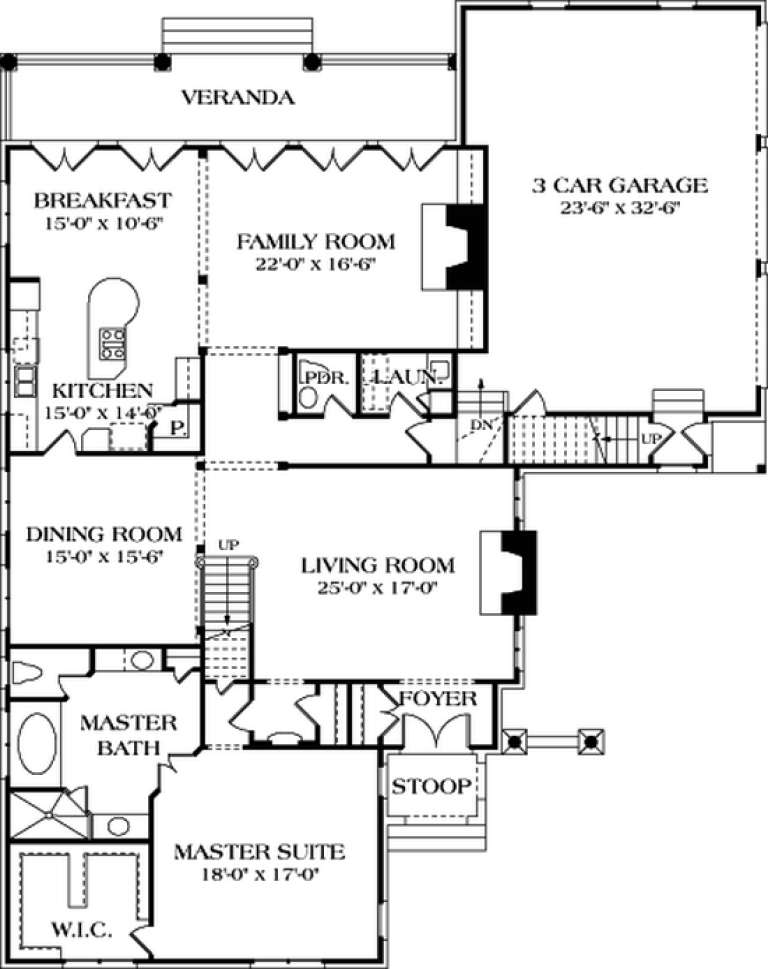
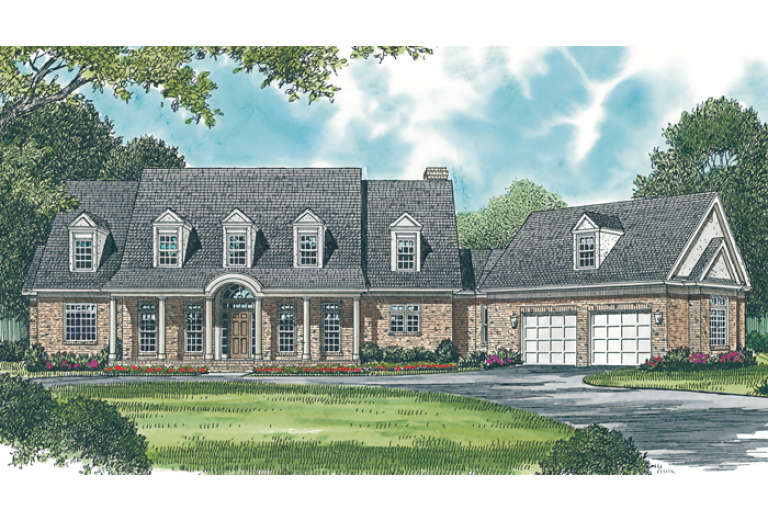
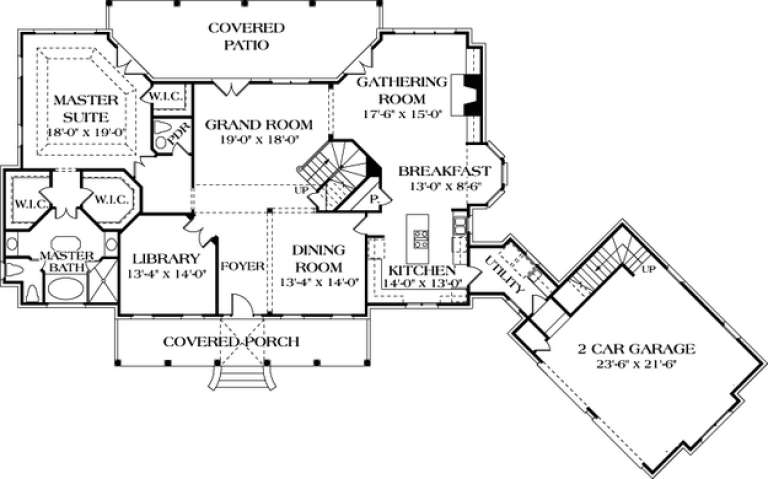
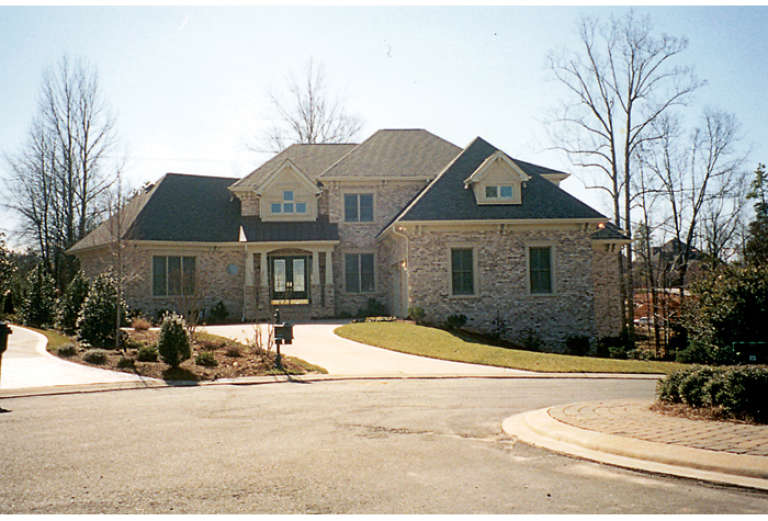
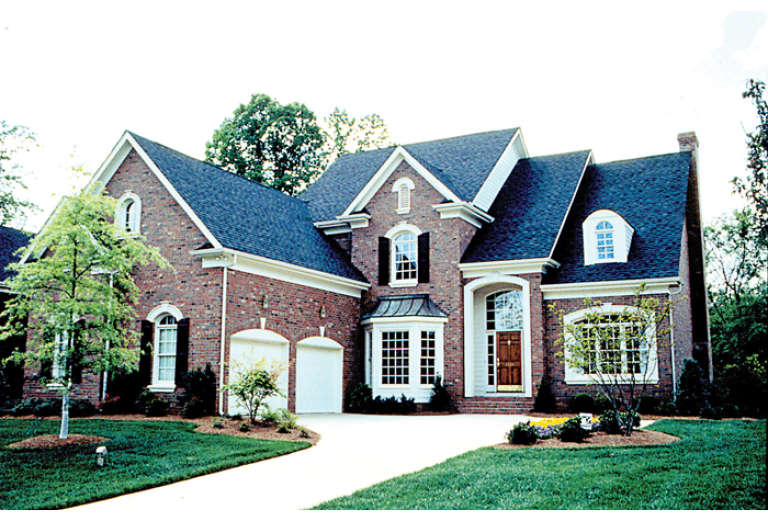
House Plan House Plan #13557 Front Elevation

PLAN #035-00567

Starting at

$1,140
Sq Ft 2,103
Beds 3
Baths 2
½ Baths 1
Cars 2
Stories 2
Width 56'
Depth 44'
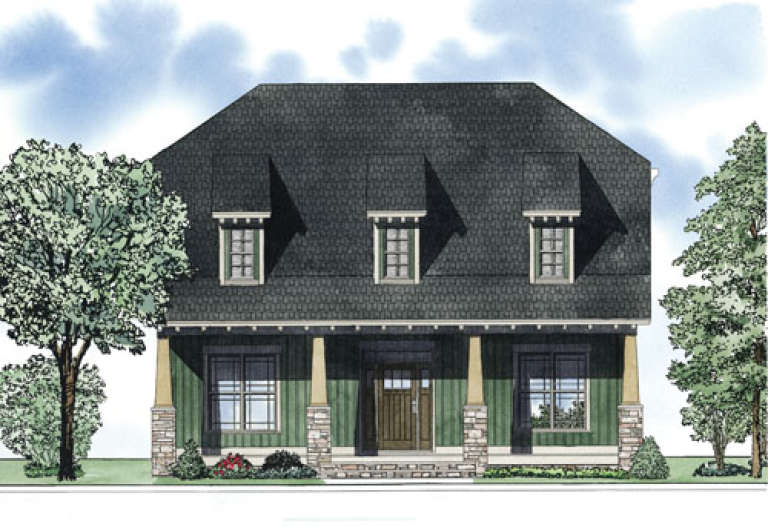
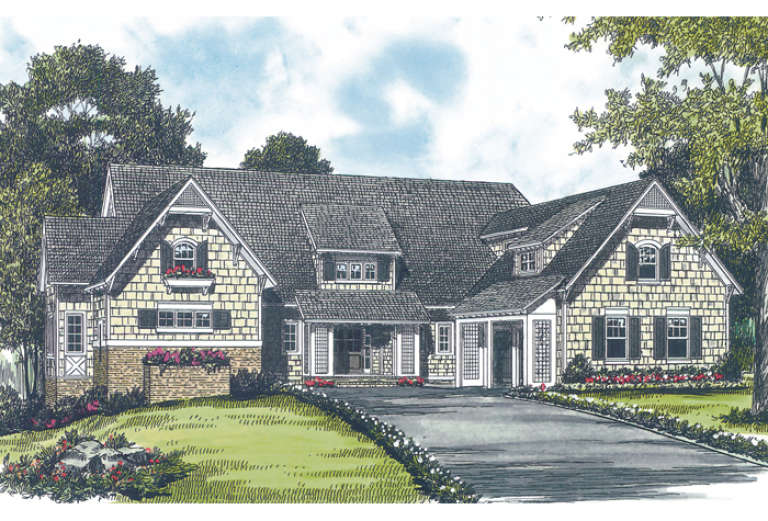
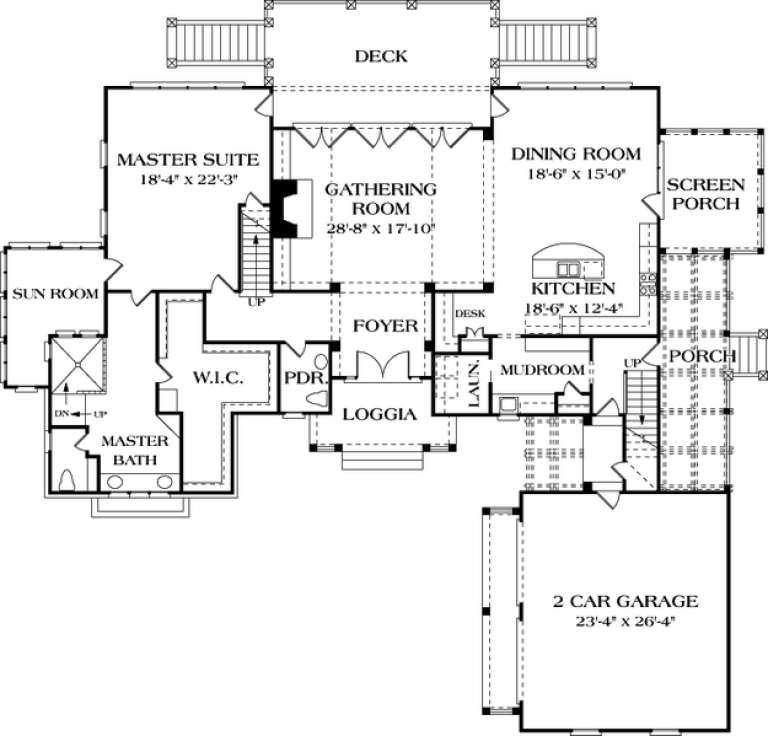
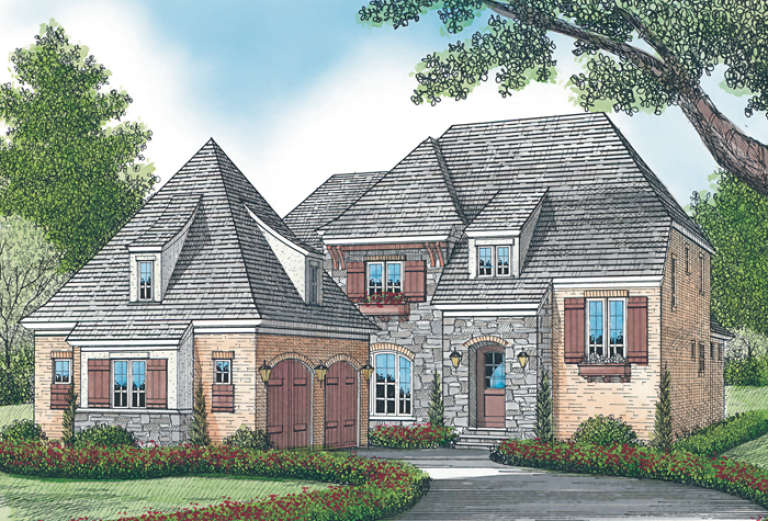
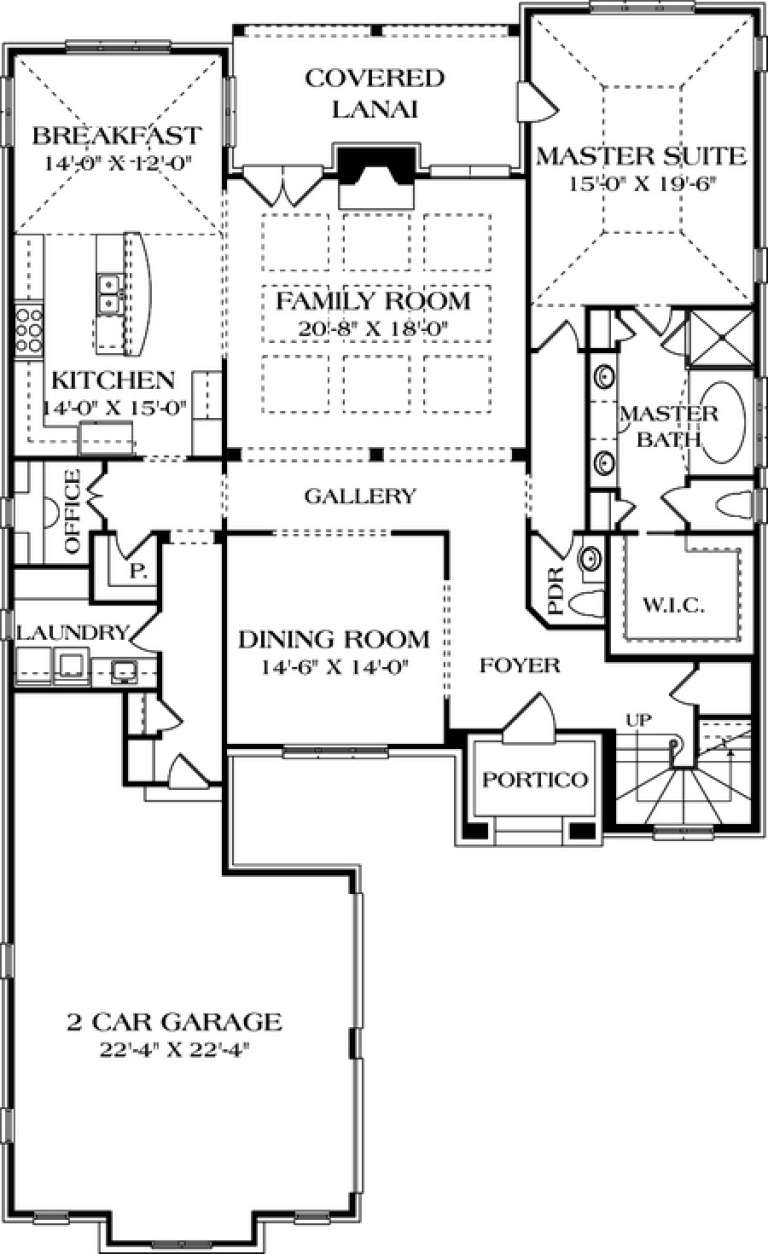
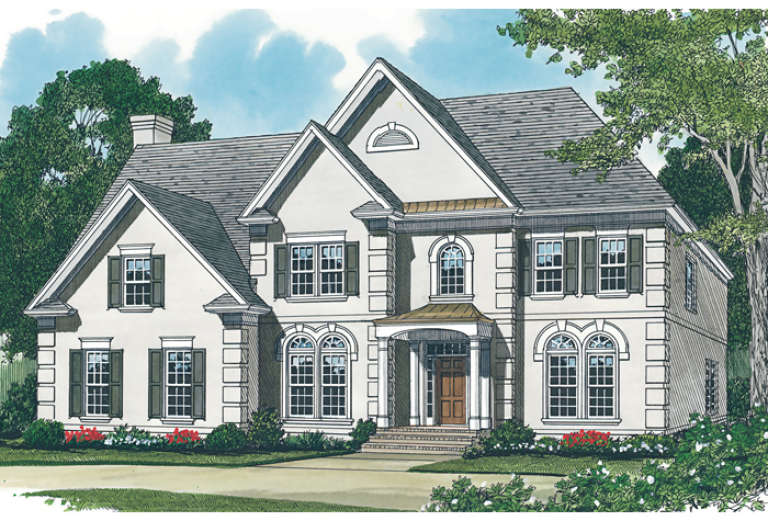
House Plan House Plan #13184 Front Elevation

PLAN #110-00862

Starting at

$1,100
Sq Ft 2,706
Beds 4
Baths 2
½ Baths 0
Cars 2
Stories 1.5
Width 58' 6"
Depth 73' 4"
House Plan House Plan #13178 Front Elevation

PLAN #110-00856

Starting at

$1,000
Sq Ft 2,296
Beds 3
Baths 3
½ Baths 0
Cars 2
Stories 1.5
Width 37'
Depth 73' 4"
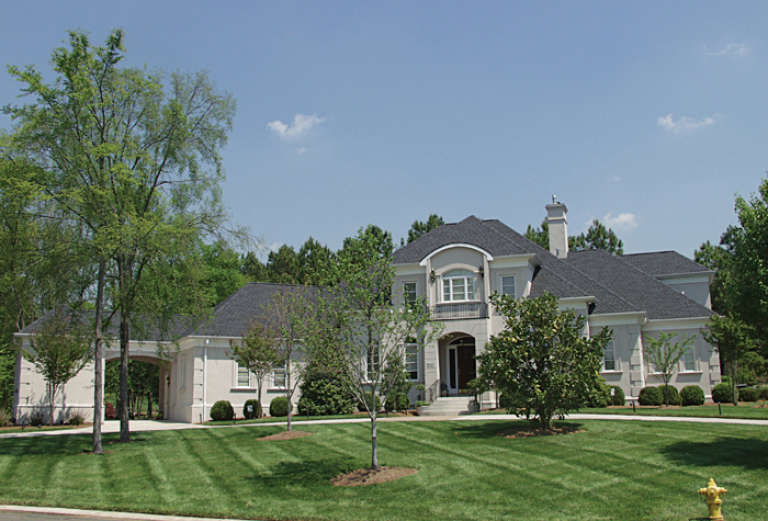
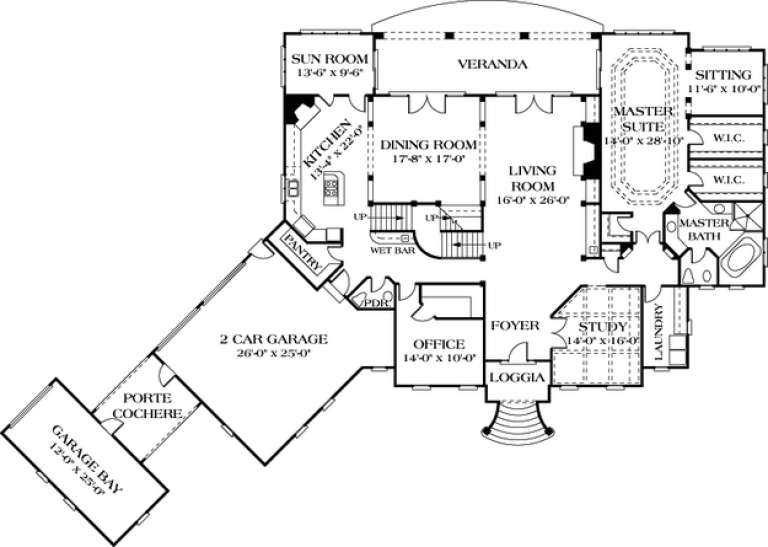
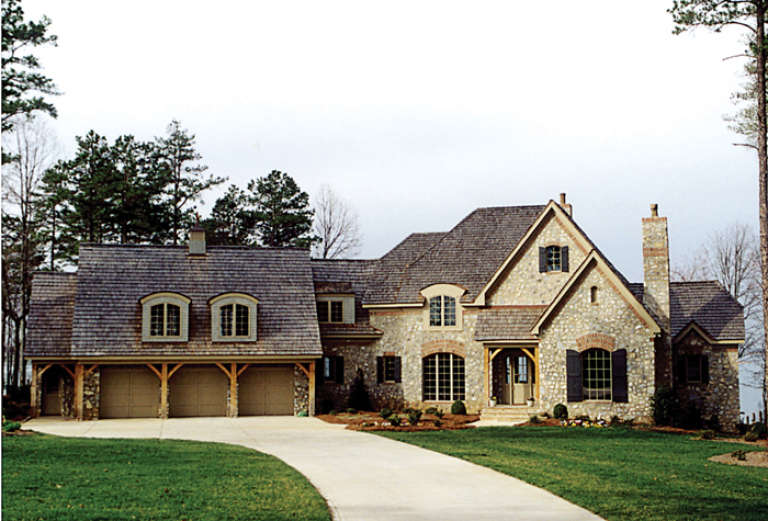
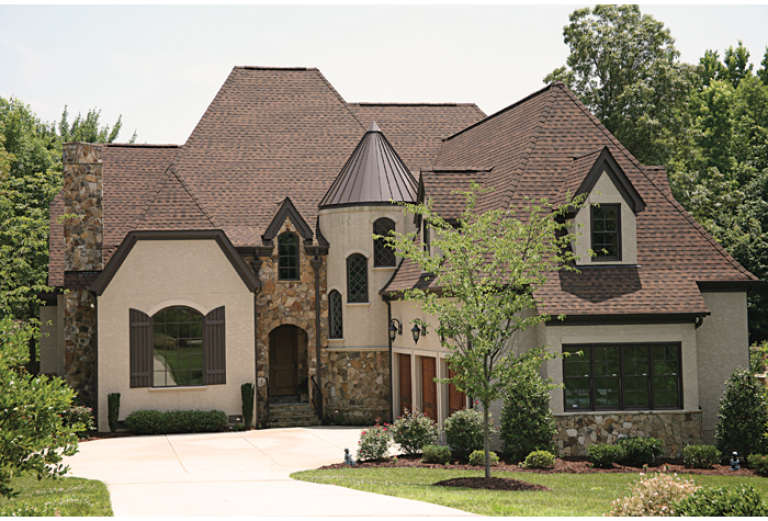
House Plan House Plan #13036 Front Photo

PLAN #3323-00482

Starting at

$1,950
Sq Ft 4,928
Beds 3
Baths 3
½ Baths 1
Cars 3
Stories 2
Width 134' 8"
Depth 89' 8"
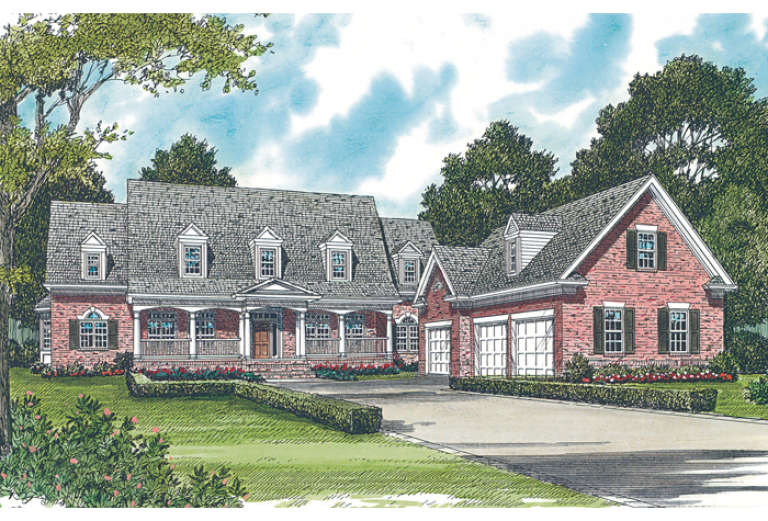
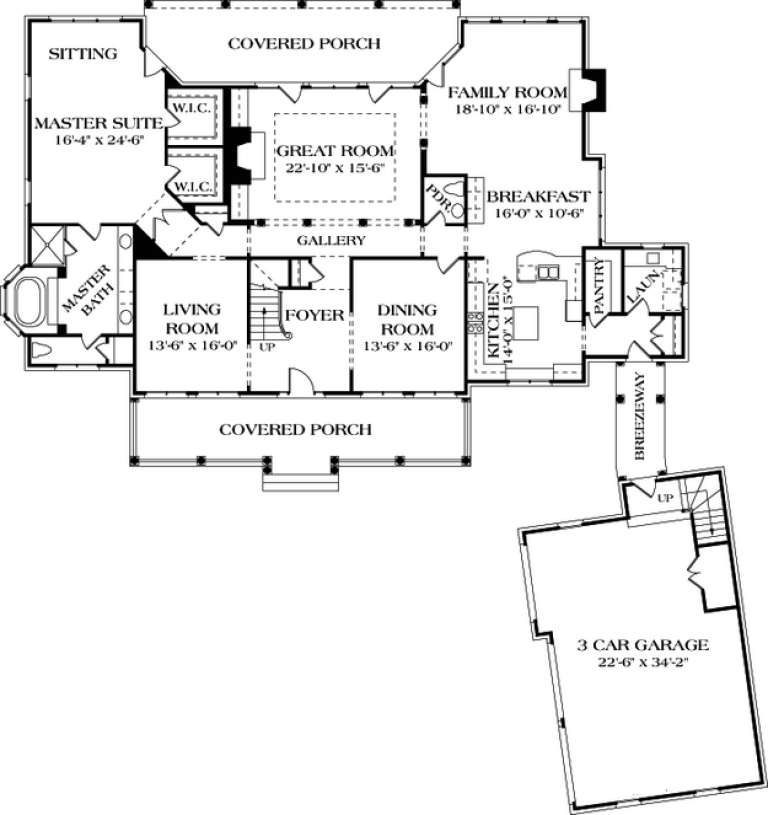
House Plan House Plan #13047 Front Elevation

PLAN #3323-00493

Starting at

$2,250
Sq Ft 5,106
Beds 4
Baths 3
½ Baths 2
Cars 3
Stories 2
Width 86' 7"
Depth 103' 6"
House Plan House Plan #13005 Front Elevation

PLAN #3323-00451

Starting at

$1,800
Sq Ft 4,434
Beds 5
Baths 4
½ Baths 1
Cars 3
Stories 2
Width 61' 2"
Depth 78' 10"
House Plan House Plan #12913 Front Elevation

PLAN #3323-00444

Starting at

$1,800
Sq Ft 4,353
Beds 4
Baths 3
½ Baths 1
Cars 2
Stories 2
Width 85' 10"
Depth 81' 6"
House Plan House Plan #12888 Front Photo

PLAN #3323-00419

Starting at

$1,800
Sq Ft 4,184
Beds 4
Baths 3
½ Baths 1
Cars 3
Stories 2
Width 74'
Depth 95' 6"
House Plan House Plan #12848 Front Elevation

PLAN #3323-00379

Starting at

$1,650
Sq Ft 3,984
Beds 3
Baths 3
½ Baths 1
Cars 2
Stories 2
Width 107'
Depth 60'
House Plan House Plan #12860 Front Elevation

PLAN #3323-00391

Starting at

$1,650
Sq Ft 3,933
Beds 4
Baths 4
½ Baths 1
Cars 2
Stories 2
Width 50'
Depth 83' 5"
House Plan House Plan #12863 Front Photo

PLAN #3323-00394

Starting at

$2,250
Sq Ft 5,351
Beds 4
Baths 4
½ Baths 1
Cars 2
Stories 2
Width 91' 6"
Depth 61' 8"
House Plan House Plan #12814 Front Photo

PLAN #3323-00345

Starting at

$1,650
Sq Ft 3,660
Beds 3
Baths 4
½ Baths 1
Cars 3
Stories 2
Width 114' 8"
Depth 75' 10"
House Plan House Plan #12784 Front Elevation

PLAN #3323-00315

Starting at

$1,550
Sq Ft 3,356
Beds 4
Baths 3
½ Baths 1
Cars 3
Stories 2
Width 94' 3"
Depth 71'
House Plan House Plan #12792 Front Photo

PLAN #3323-00323

Starting at

$1,550
Sq Ft 3,415
Beds 4
Baths 3
½ Baths 1
Cars 2
Stories 2
Width 64' 4"
Depth 68' 8"
House Plan House Plan #12762 Front Elevation

PLAN #3323-00293

Starting at

$1,550
Sq Ft 3,281
Beds 4
Baths 4
½ Baths 0
Cars 2
Stories 2
Width 51' 4"
Depth 84' 2"
House Plan House Plan #12764 Front Photo

PLAN #3323-00295

Starting at

$2,250
Sq Ft 5,532
Beds 4
Baths 3
½ Baths 1
Cars 2
Stories 2
Width 62' 8"
Depth 76' 4"
House Plan House Plan #12766 Front Elevation

PLAN #3323-00297

Starting at

$1,550
Sq Ft 3,293
Beds 5
Baths 4
½ Baths 0
Cars 2
Stories 2
Width 61' 9"
Depth 48' 10"
House Plan House Plan #12742 Front Photo

PLAN #3323-00273

Starting at

$1,550
Sq Ft 3,166
Beds 3
Baths 3
½ Baths 1
Cars 2
Stories 2
Width 50' 10"
Depth 69' 2"
X
Shop Sign In
Favorites
Cart
Chat