6,481 Results

EDIT SEARCH FILTERS
Clear All FiltersBonus Room
Sort By:  

6,481 RESULTS

SEARCH FILTERS

    Plan Type
    Square Feet
    Bedrooms
    Bathrooms
    Stories
    Garage (Vehicle Spaces)
    Architectural Styles

    Outdoor Living

    Bedroom Options
    Kitchen & Dining
    Laundry Location
    Additional Rooms

    Garage Type

    Garage Features
    Other Features
    Foundation Type

    Plan Width (FT)
    Plan Depth (FT)
    Plan Height (FT)
    Framing Type
    Media Filters
SEARCHING...
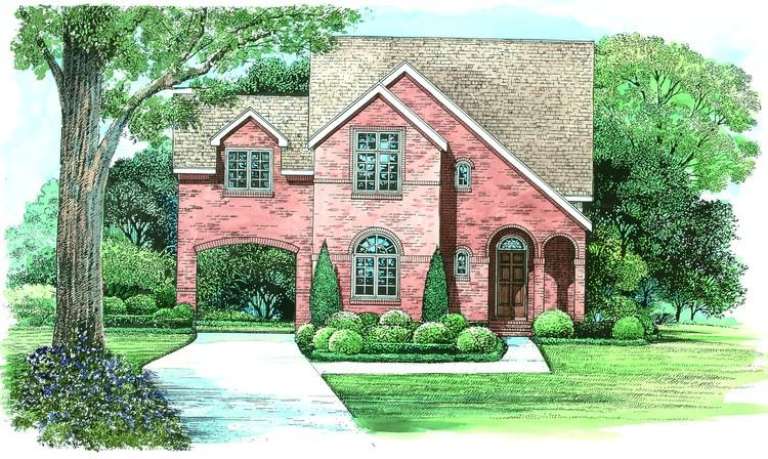
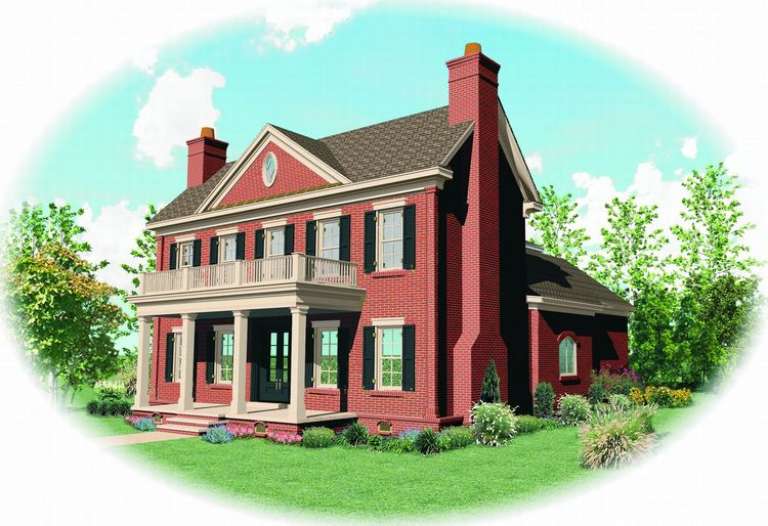
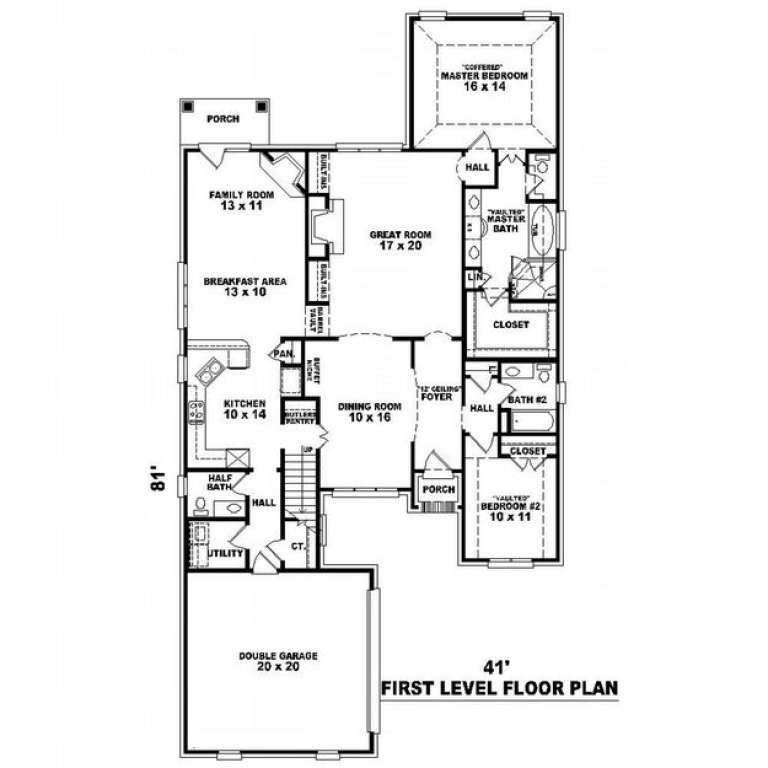
House Plan House Plan #8806 Front Elevation

PLAN #053-01326

Starting at

$1,847
Sq Ft 4,295
Beds 4
Baths 3
½ Baths 1
Cars 3
Stories 2
Width 45'
Depth 102'
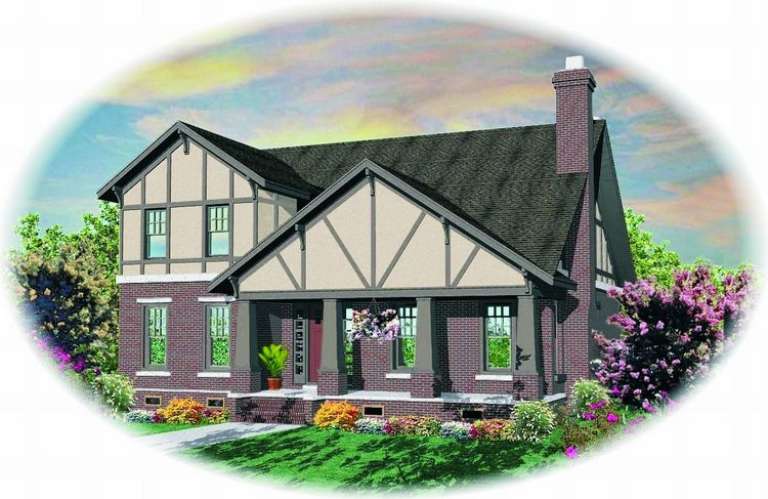
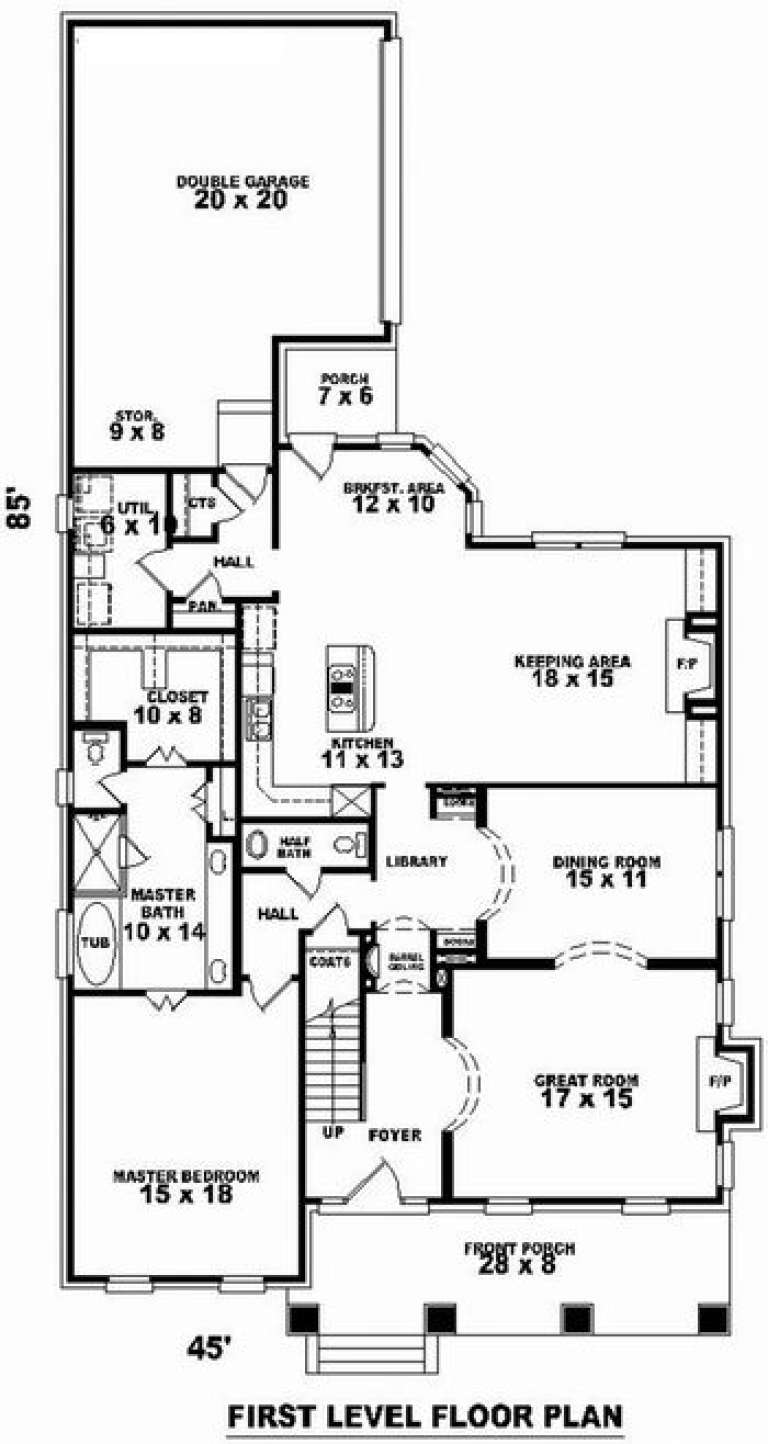
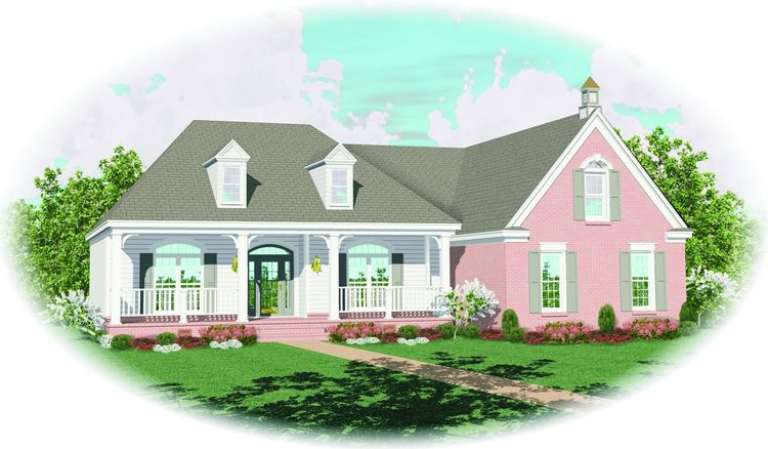
House Plan House Plan #8774 Front Elevation

PLAN #053-01294

Starting at

$1,516
Sq Ft 3,212
Beds 3
Baths 2
½ Baths 1
Cars 2
Stories 1.5
Width 45'
Depth 85'
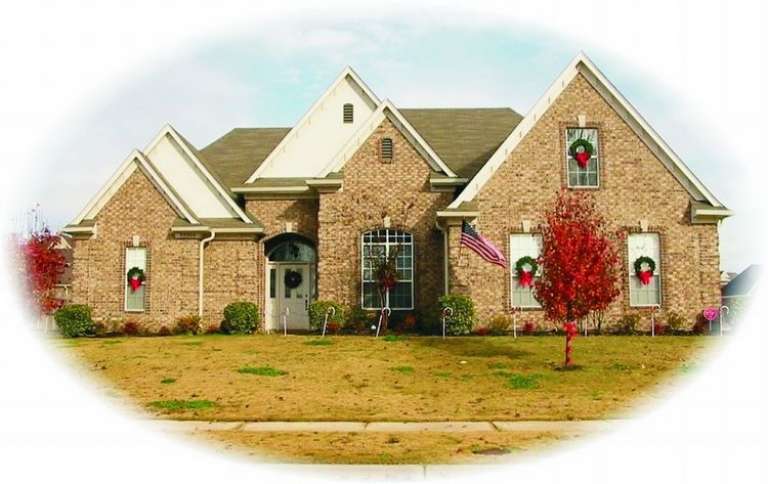
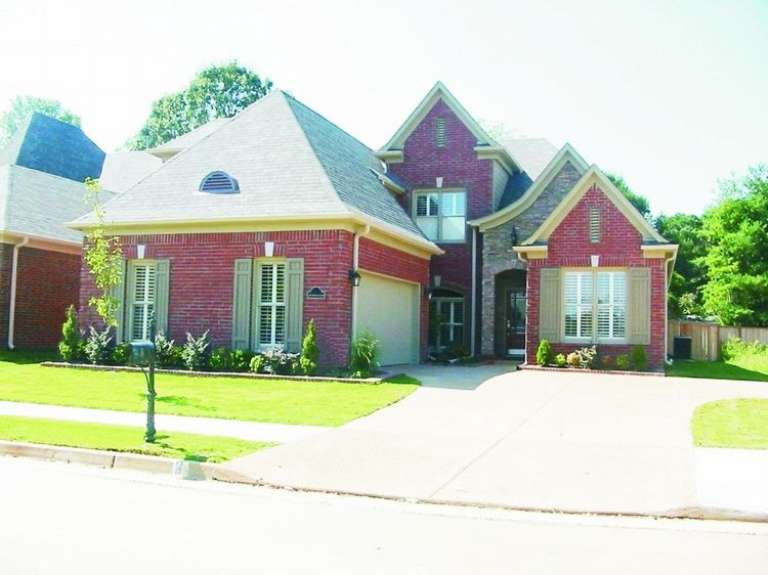
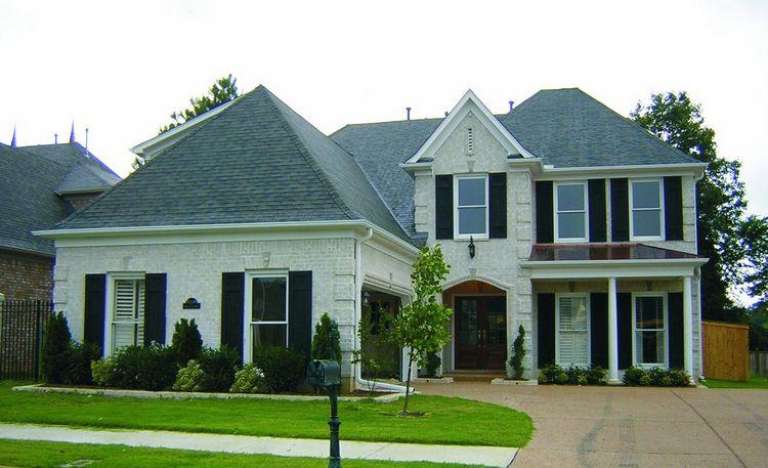
House Plan House Plan #8725 Front Photo

PLAN #053-01245

Starting at

$1,205
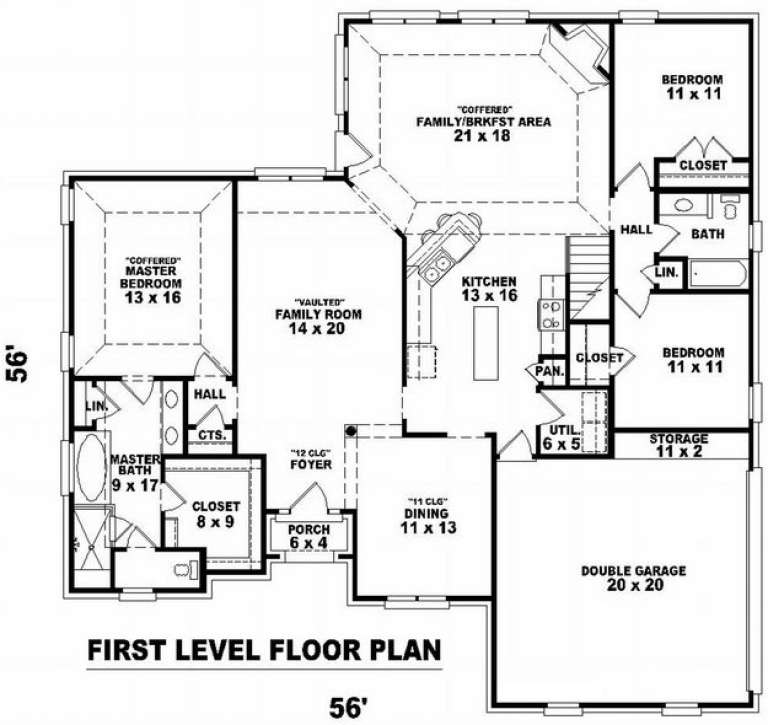
Sq Ft 2,384
Beds 4
Baths 3
½ Baths 0
Cars 2
Stories 1.5
Width 57'
Depth 57'
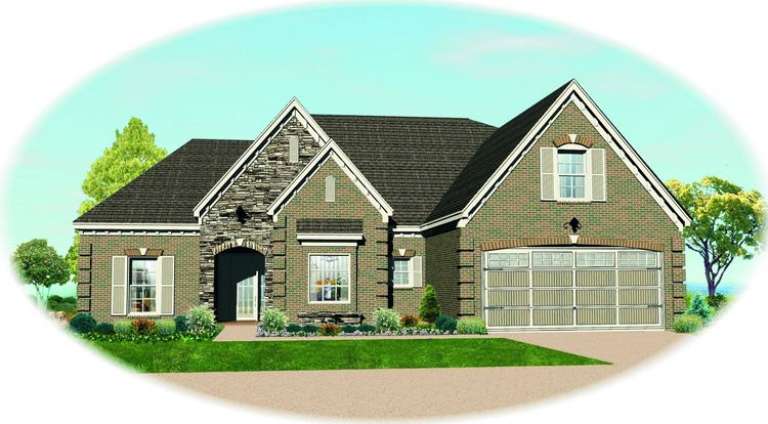
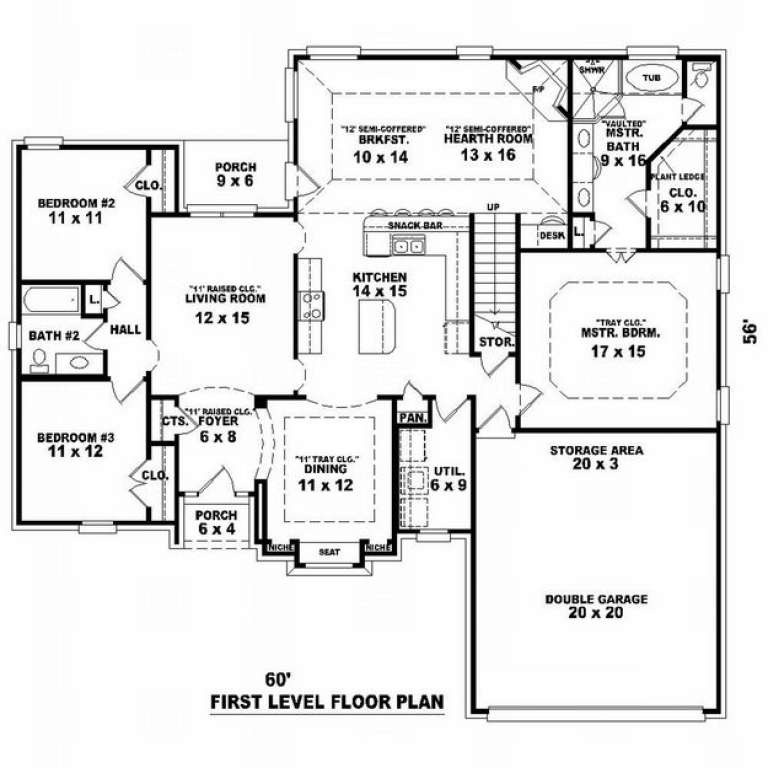
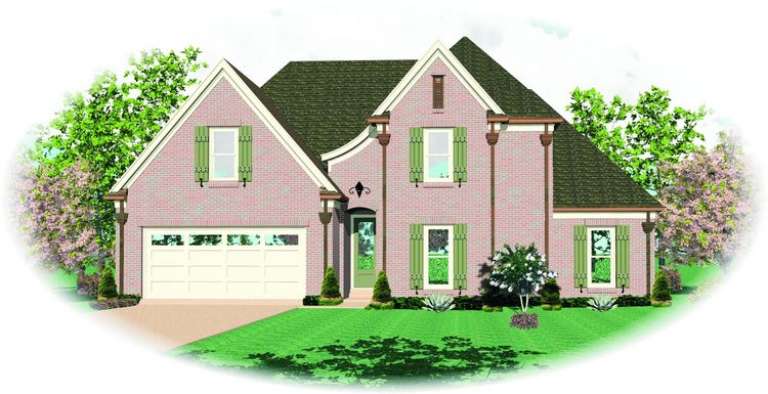
House Plan House Plan #8681 Front Elevation

PLAN #053-01201

Starting at

$1,062
Sq Ft 2,072
Beds 3
Baths 2
½ Baths 0
Cars 2
Stories 1.5
Width 60'
Depth 56'
House Plan House Plan #8659 Front Photo

PLAN #053-01179

Starting at

$1,315
Sq Ft 2,826
Beds 4
Baths 3
½ Baths 1
Cars 2
Stories 2
Width 42'
Depth 82'
House Plan House Plan #8570 Front Elevation

PLAN #053-01090

Starting at

$1,062
Sq Ft 2,041
Beds 3
Baths 2
½ Baths 0
Cars 2
Stories 1.5
Width 62'
Depth 55'
House Plan House Plan #8553 Front Photo

PLAN #053-01073

Starting at

$1,516
Sq Ft 3,165
Beds 4
Baths 3
½ Baths 1
Cars 2
Stories 2
Width 46'
Depth 75'
House Plan House Plan #8554 Front Photo

PLAN #053-01074

Starting at

$1,603
Sq Ft 3,567
Beds 4
Baths 3
½ Baths 1
Cars 2
Stories 2
Width 46'
Depth 75'
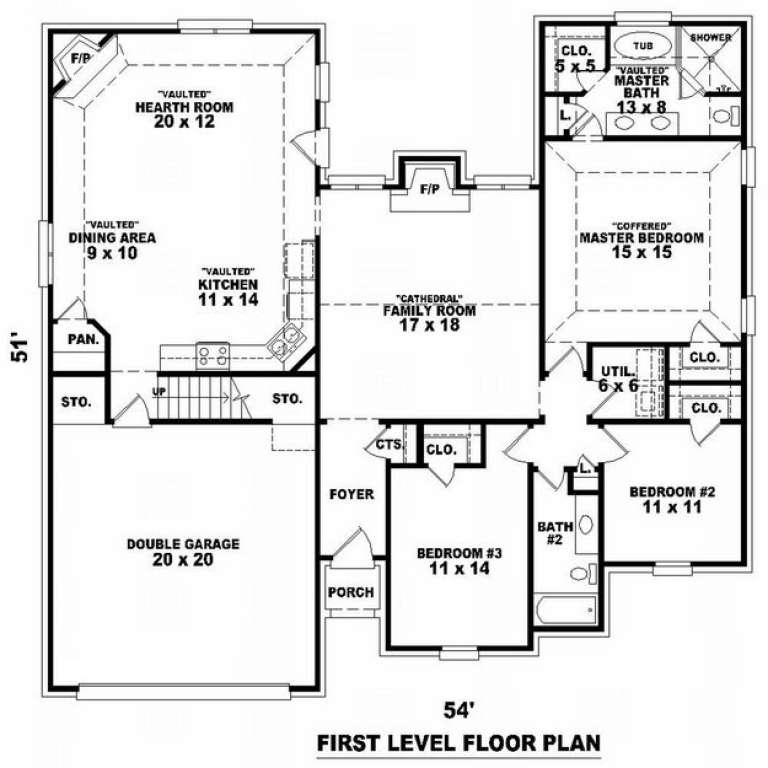
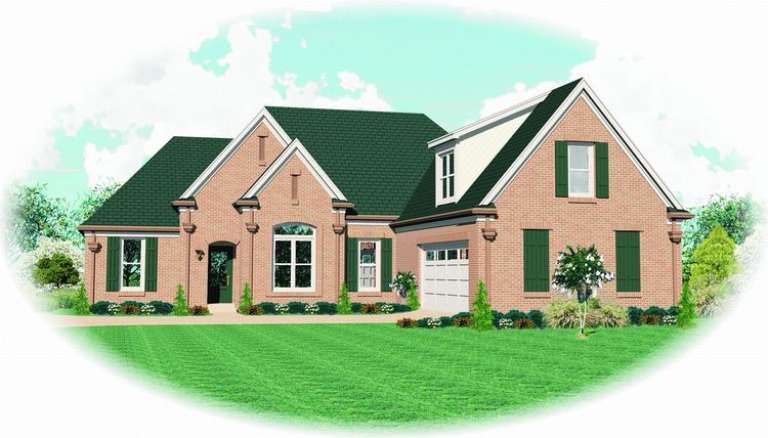
House Plan House Plan #8525 Front Elevation

PLAN #053-01045

Starting at

$1,062
Sq Ft 2,223
Beds 4
Baths 3
½ Baths 0
Cars 2
Stories 1.5
Width 54'
Depth 52'
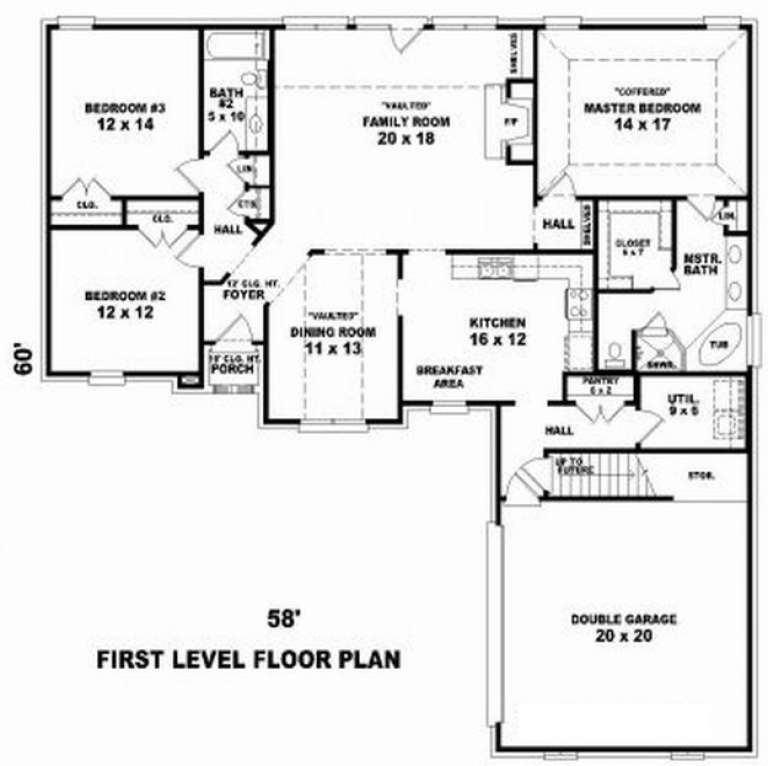
House Plan House Plan #8480 Front Elevation

PLAN #053-01000

Starting at

$1,248
Sq Ft 2,567
Beds 4
Baths 3
½ Baths 0
Cars 2
Stories 1.5
Width 58'
Depth 60'
House Plan House Plan #8416 Front Elevation

PLAN #053-00936

Starting at

$1,315
Sq Ft 2,864
Beds 3
Baths 3
½ Baths 0
Cars 2
Stories 2
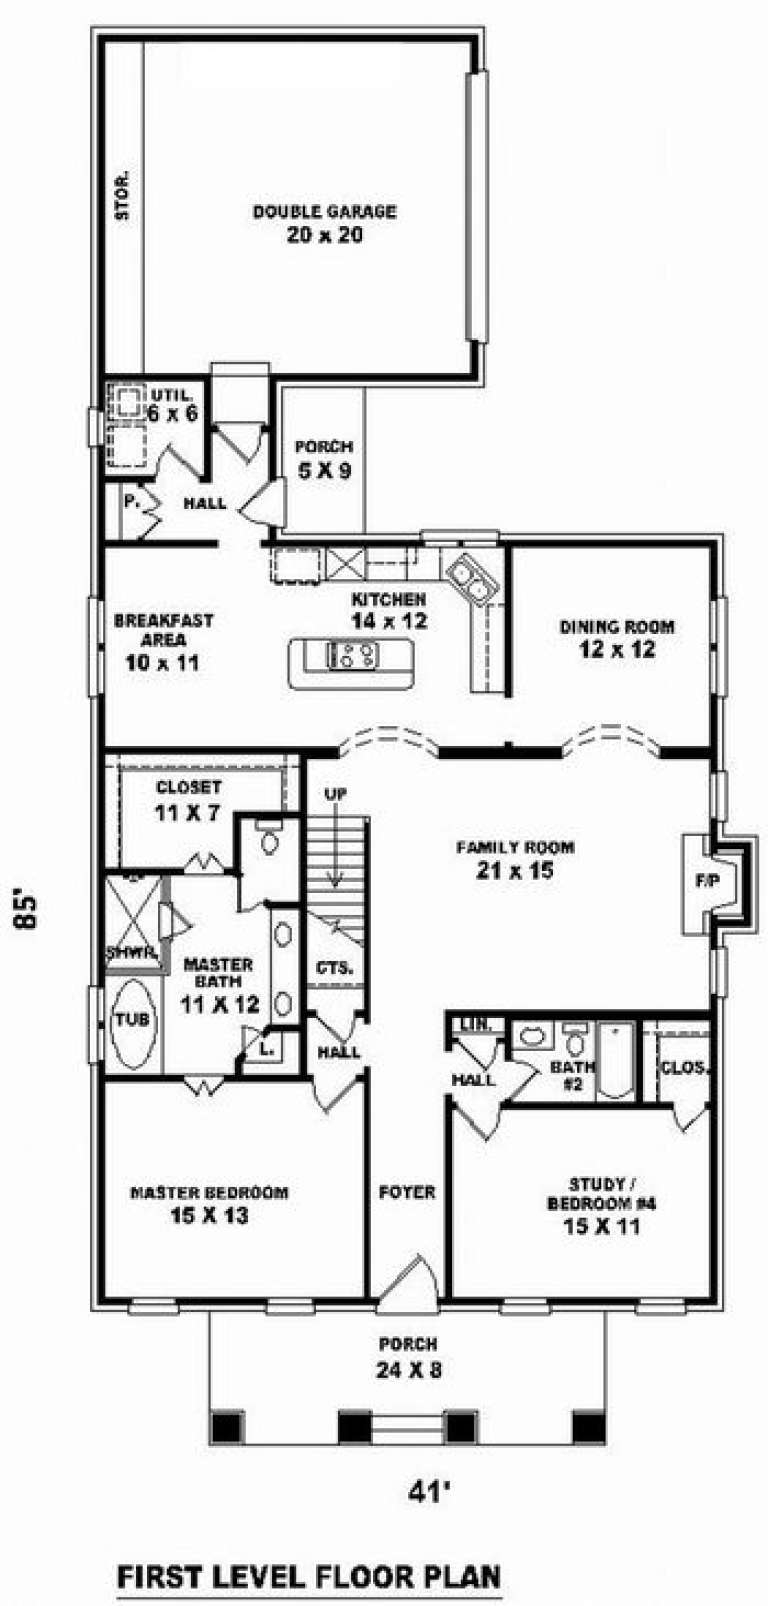
Width 41'
Depth 85'
House Plan House Plan #8384 Front Elevation

PLAN #053-00904

Starting at

$1,205
Sq Ft 2,437
Beds 3
Baths 2
½ Baths 1
Cars 2
Stories 2
Width 44'
Depth 75'
House Plan House Plan #7550 Front Elevation

PLAN #402-01084

Starting at

$1,305
Sq Ft 2,067
Beds 3
Baths 2
½ Baths 1
Cars 3
Stories 1.5
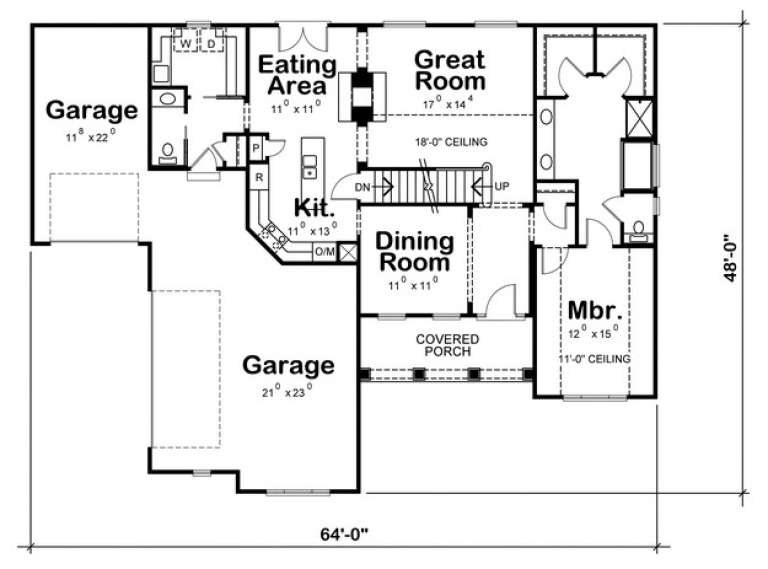
Width 64'
Depth 48'
House Plan House Plan #7518 Front Elevation

PLAN #402-01052

Starting at

$1,255
Sq Ft 1,728
Beds 3
Baths 2
½ Baths 1
Cars 2
Stories 2
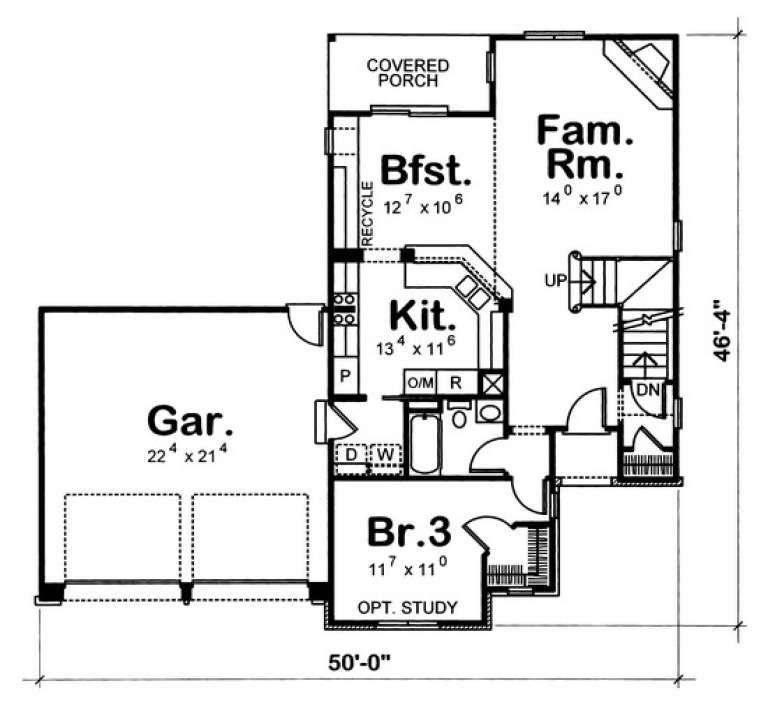
Width 41' 8"
Depth 48' 4"
House Plan House Plan #7519 Front Elevation

PLAN #402-01053

Starting at

$1,255
Sq Ft 1,704
Beds 3
Baths 2
½ Baths 1
Cars 2
Stories 2
Width 50'
Depth 46' 4"
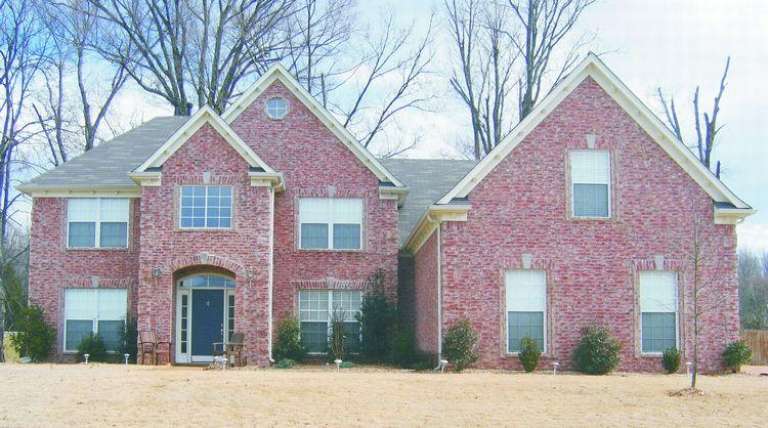
House Plan House Plan #7458 Front Photo

PLAN #053-00837

Starting at

$1,516
Sq Ft 3,498
Beds 4
Baths 3
½ Baths 1
Cars 3
Stories 2
Width 58'
Depth 58'
House Plan House Plan #7363 Front Elevation

PLAN #053-00742

Starting at

$1,205
Sq Ft 2,477
Beds 3
Baths 2
½ Baths 1
Cars 2
Stories 1.5
Width 39'
Depth 75'
House Plan House Plan #7367 Front Photo

PLAN #053-00746

Starting at

$1,062
Sq Ft 2,167
Beds 3
Baths 3
½ Baths 0
Cars 2
Stories 2
Width 50'
Depth 70'
X
Shop Sign In
Favorites
Cart
Chat