6,481 Results

EDIT SEARCH FILTERS
Clear All FiltersBonus Room
Sort By:  

6,481 RESULTS

SEARCH FILTERS

    Plan Type
    Square Feet
    Bedrooms
    Bathrooms
    Stories
    Garage (Vehicle Spaces)
    Architectural Styles

    Outdoor Living

    Bedroom Options
    Kitchen & Dining
    Laundry Location
    Additional Rooms

    Garage Type

    Garage Features
    Other Features
    Foundation Type

    Plan Width (FT)
    Plan Depth (FT)
    Plan Height (FT)
    Framing Type
    Media Filters
SEARCHING...
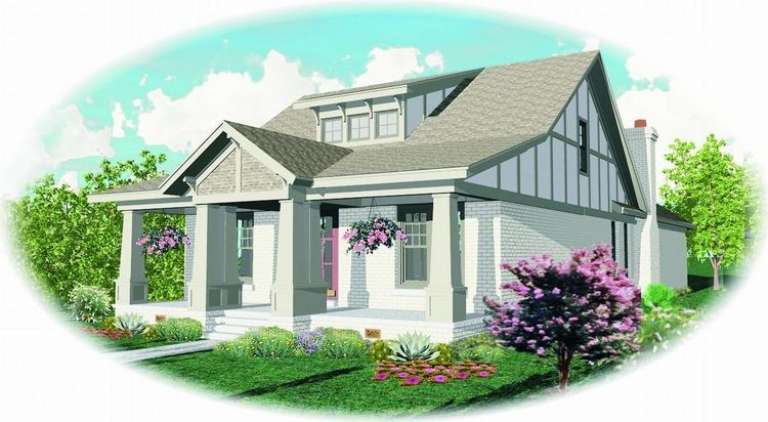
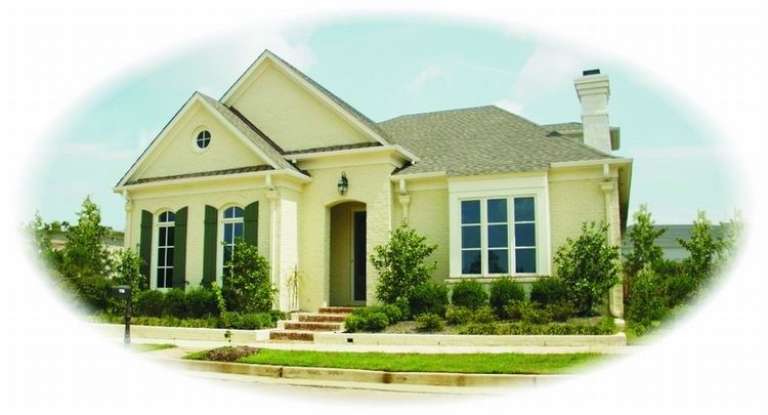
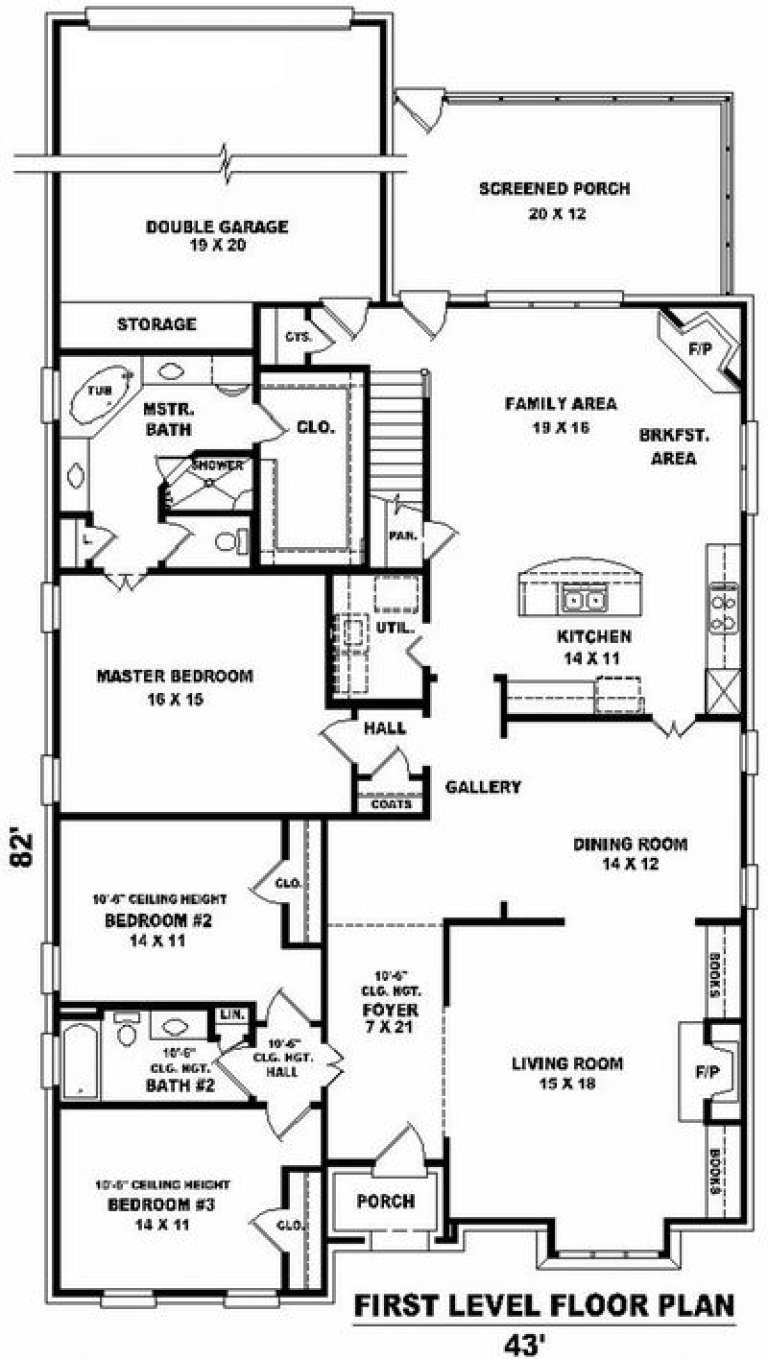
House Plan House Plan #9240 Front Photo

PLAN #053-01656

Starting at

$1,205
Sq Ft 2,454
Beds 3
Baths 2
½ Baths 0
Cars 2
Stories 1.5
Width 43'
Depth 82'
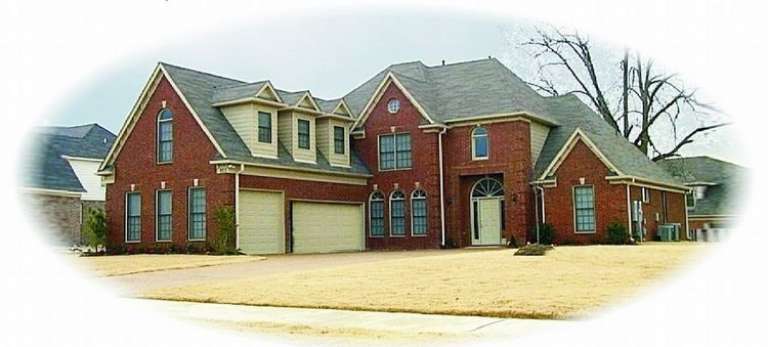
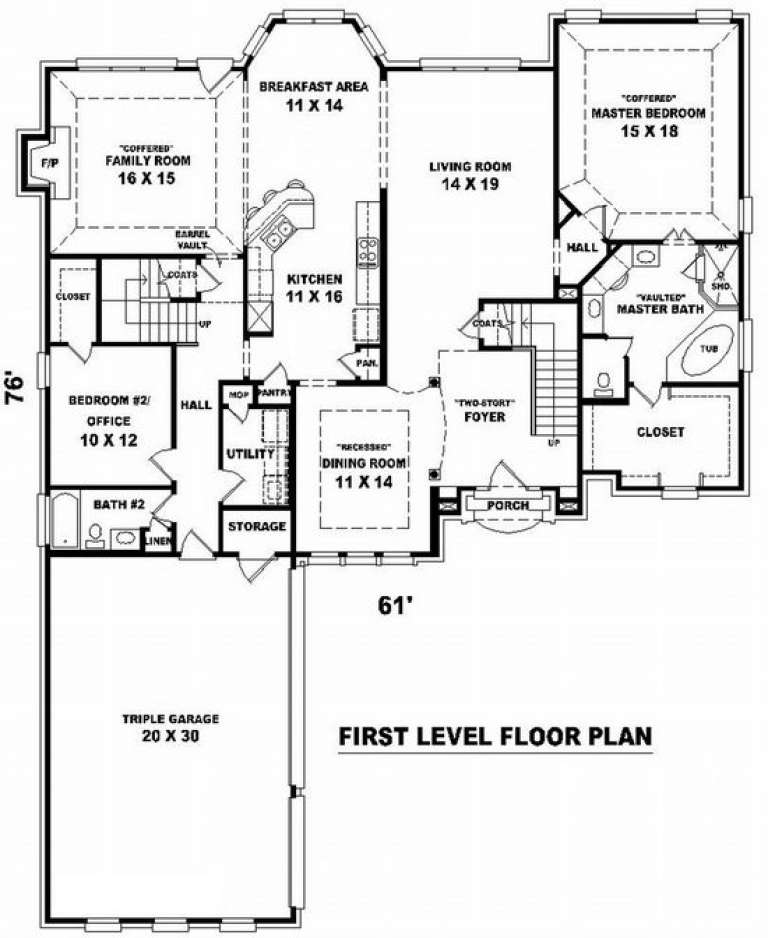
House Plan House Plan #9220 Front Photo

PLAN #053-01636

Starting at

$1,516
Sq Ft 3,460
Beds 3
Baths 4
½ Baths 0
Cars 3
Stories 2.5
Width 61'
Depth 76'
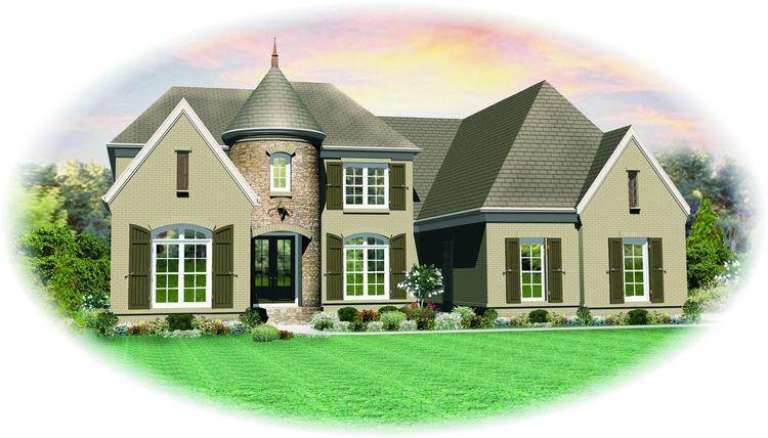
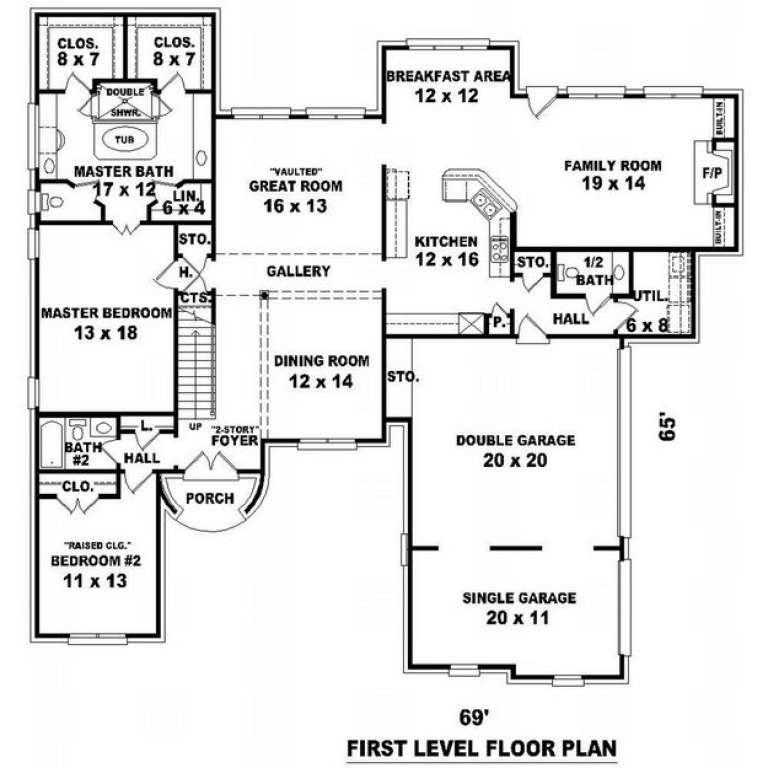
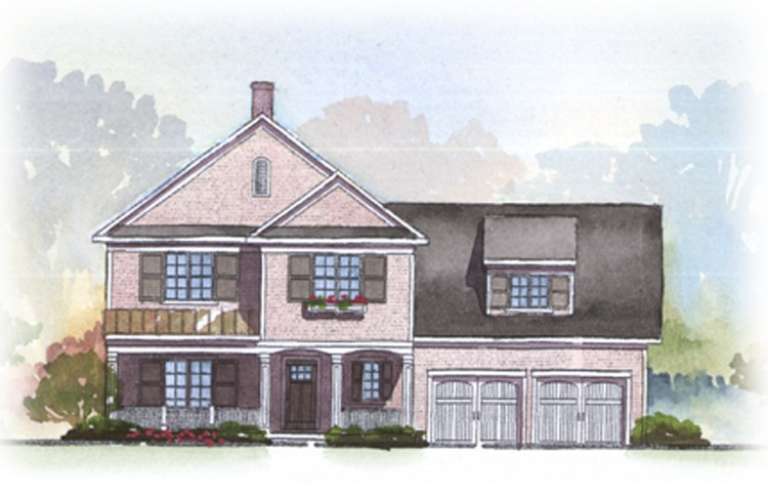
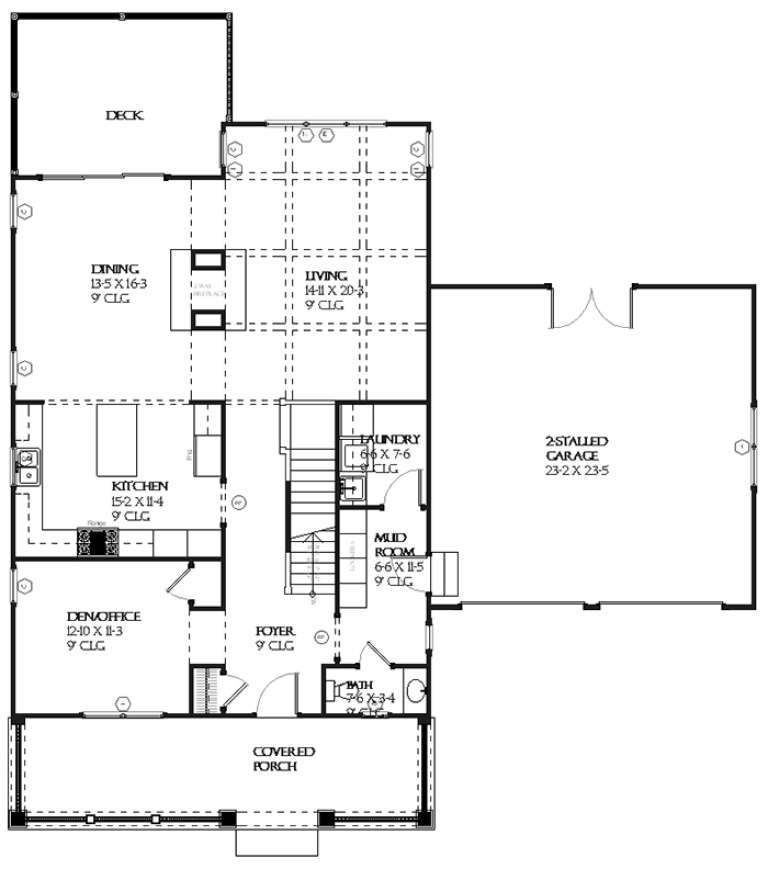
House Plan House Plan #9227 Front Elevation

PLAN #053-01643

Starting at

$1,516
Sq Ft 3,349
Beds 5
Baths 4
½ Baths 0
Cars 3
Stories 2
Width 69'
Depth 65'
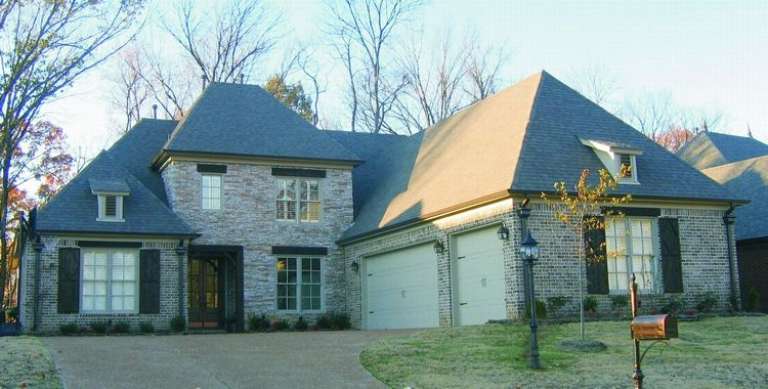
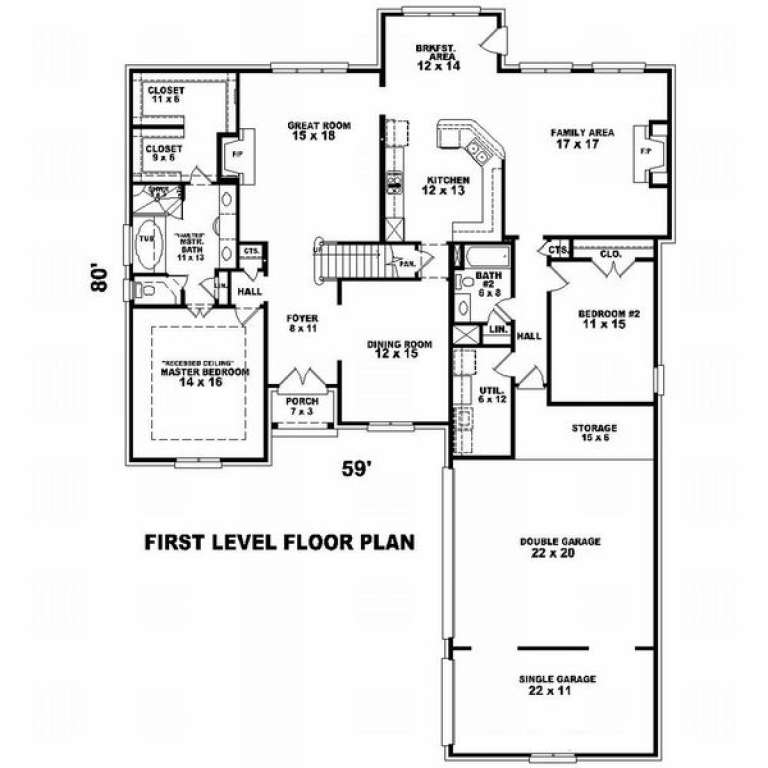
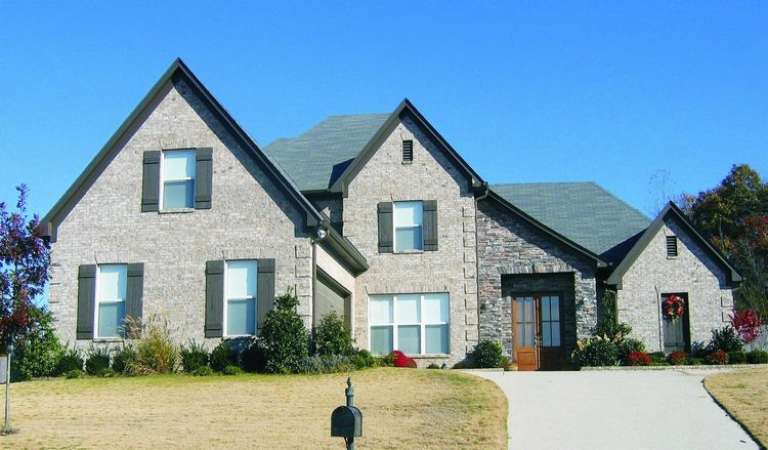
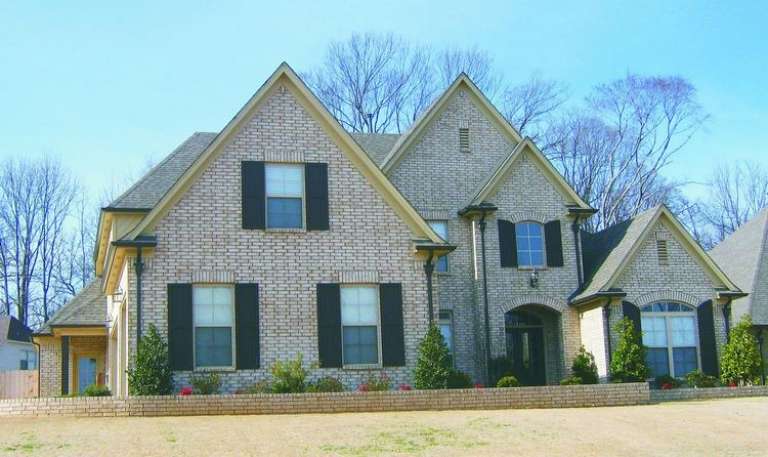
House Plan House Plan #9184 Front Photo

PLAN #053-01600

Starting at

$1,516
Sq Ft 3,436
Beds 5
Baths 4
½ Baths 0
Cars 3
Stories 2
Width 59'
Depth 80'
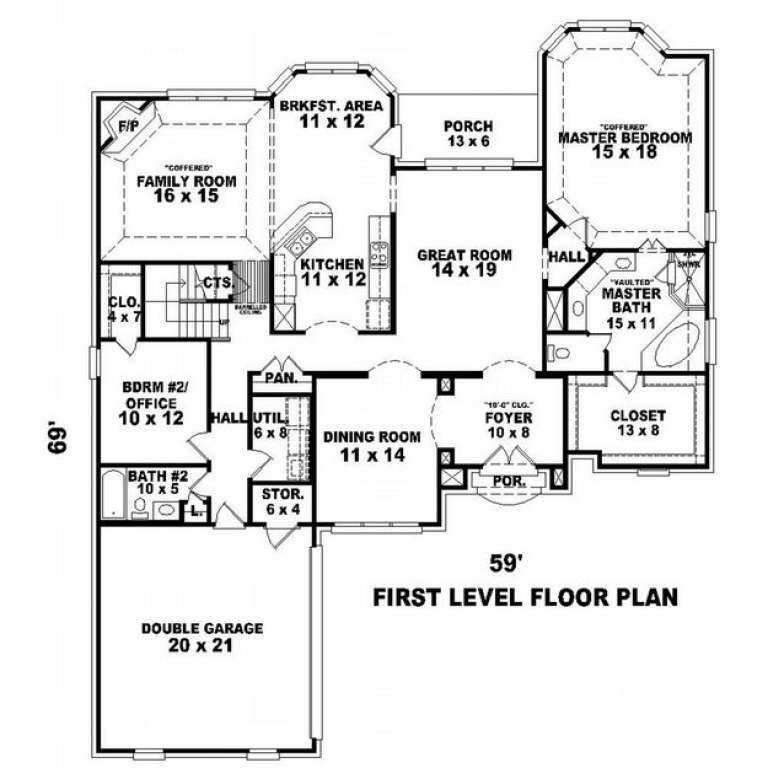
House Plan House Plan #9112 Front Photo

PLAN #053-01528

Starting at

$1,315
Sq Ft 2,908
Beds 3
Baths 3
½ Baths 0
Cars 2
Stories 2.5
Width 59'
Depth 69'
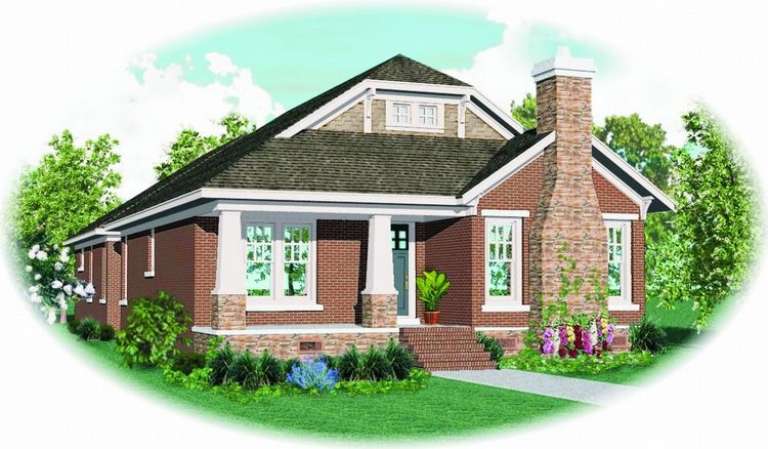
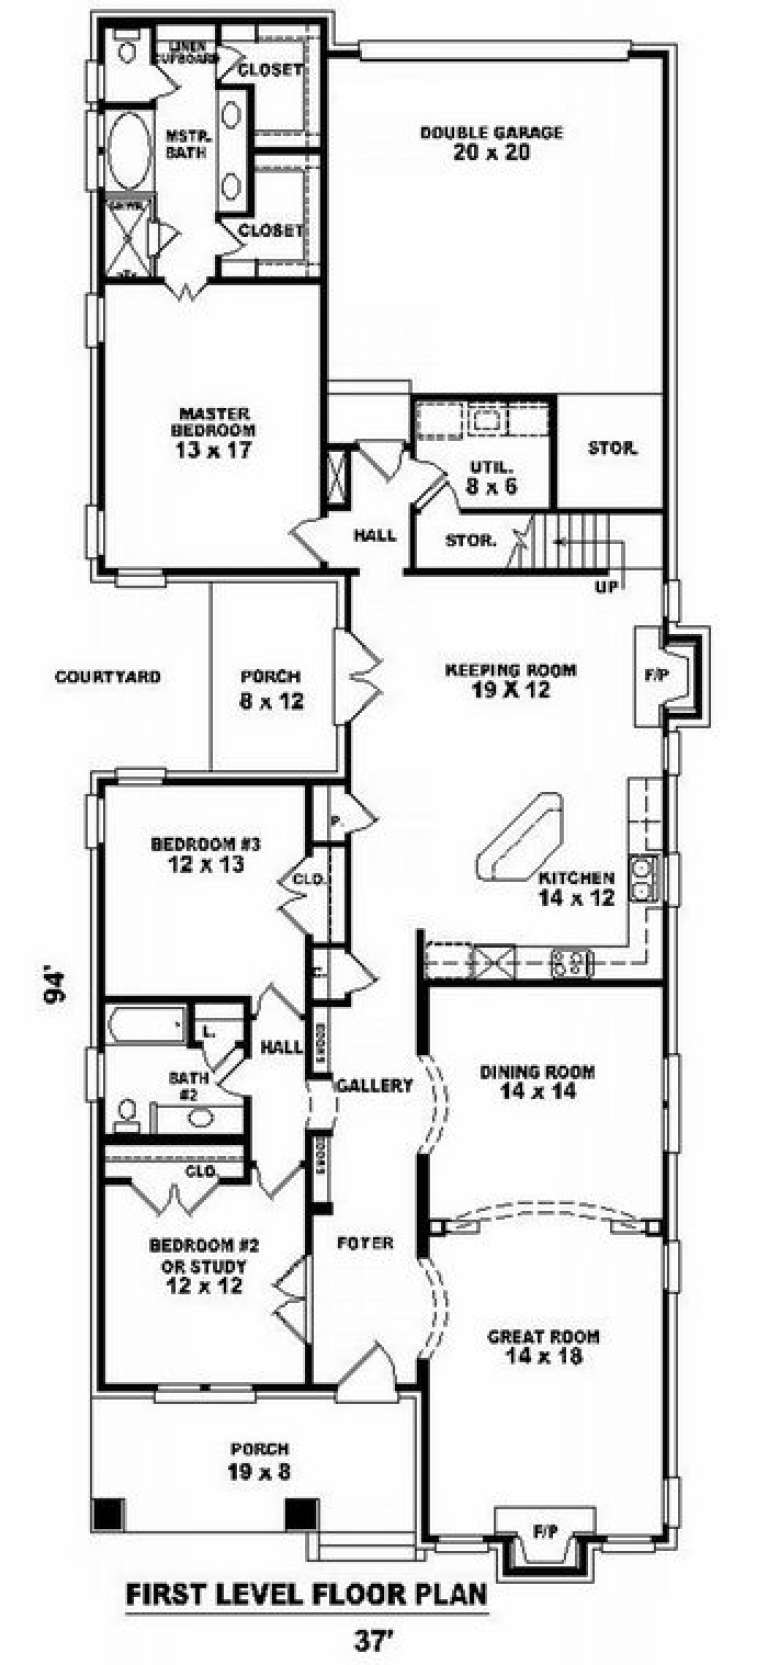
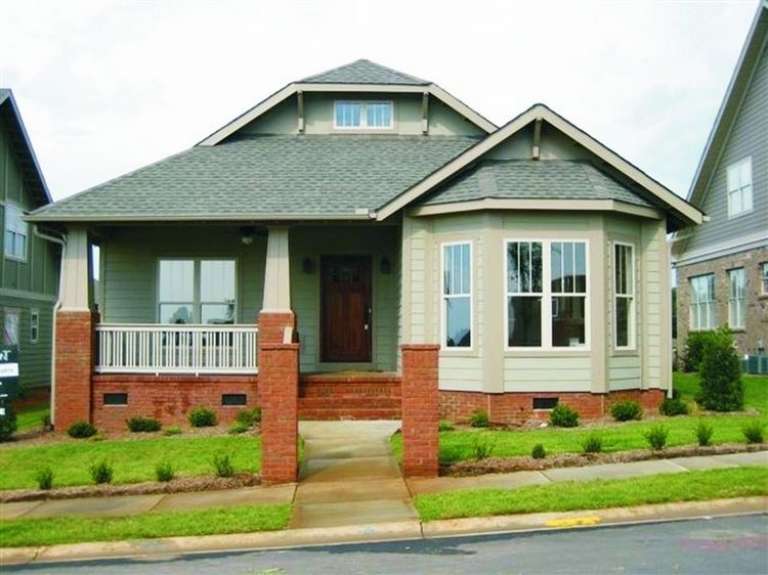
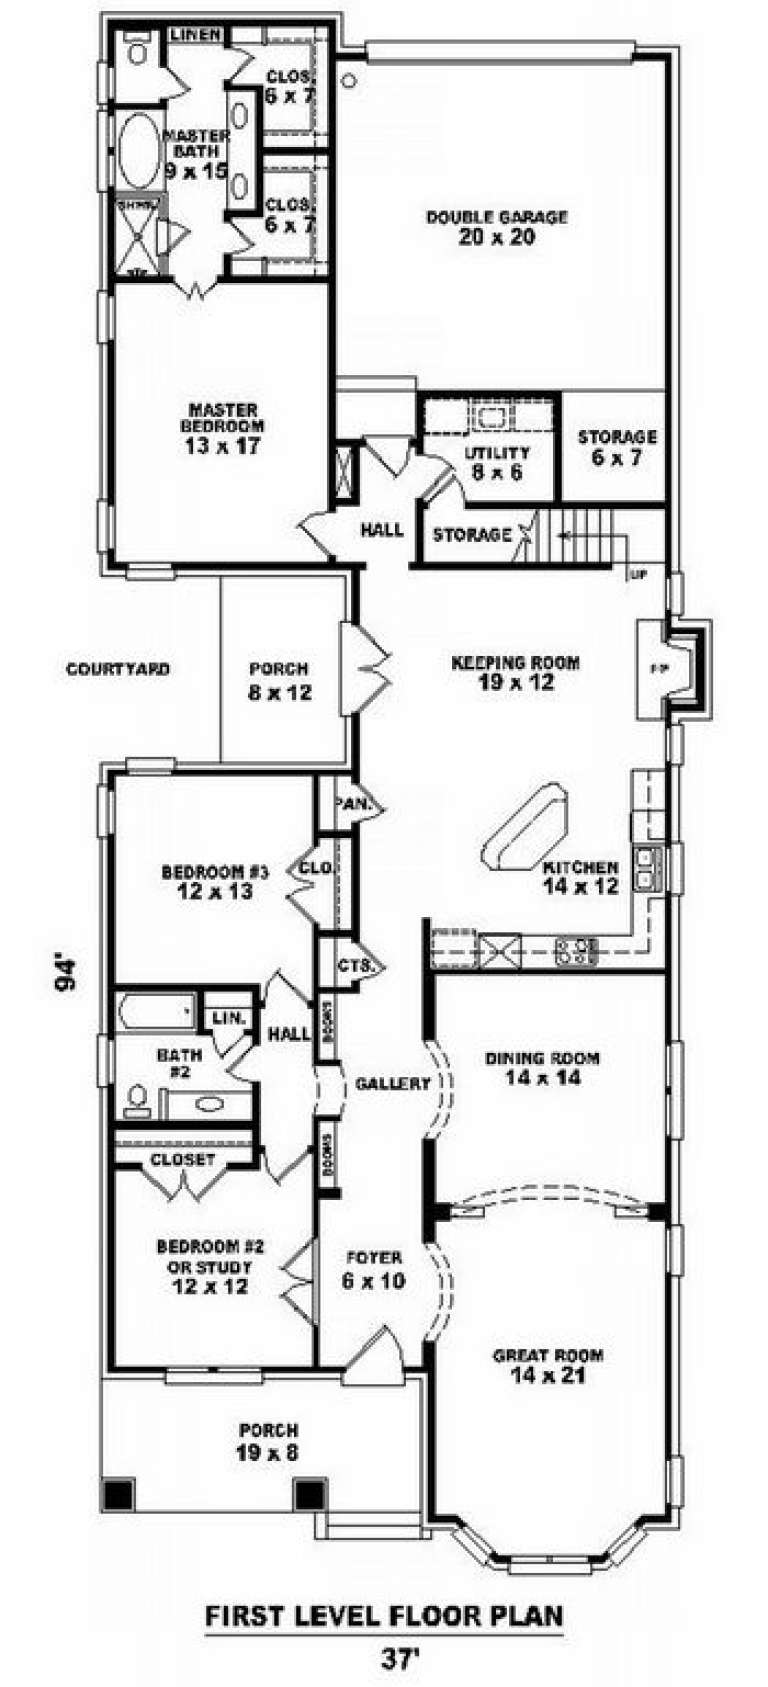
House Plan House Plan #9125 Front Elevation

PLAN #053-01541

Starting at

$1,205
Sq Ft 2,348
Beds 2
Baths 2
½ Baths 0
Cars 2
Stories 1.5
Width 37'
Depth 94'
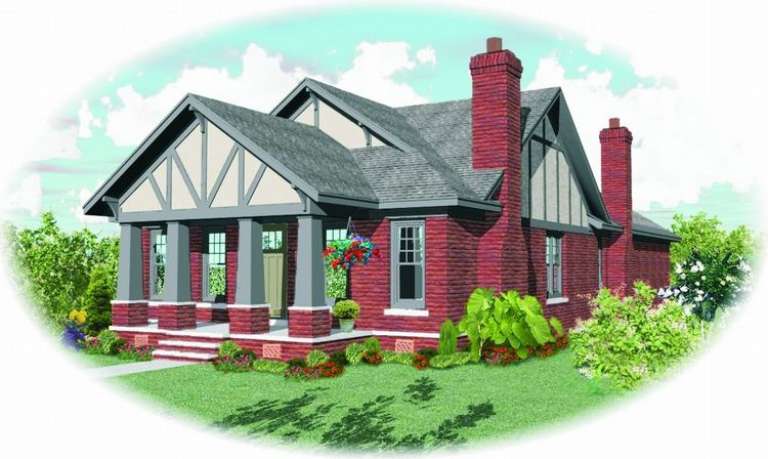
House Plan House Plan #9127 Front Photo

PLAN #053-01543

Starting at

$1,205
Sq Ft 2,379
Beds 2
Baths 2
½ Baths 0
Cars 2
Stories 1.5
Width 37'
Depth 94'
House Plan House Plan #9130 Front Elevation

PLAN #053-01546

Starting at

$1,248
Sq Ft 2,703
Beds 4
Baths 3
½ Baths 0
Cars 2
Stories 1.5
Width 39'
Depth 92'
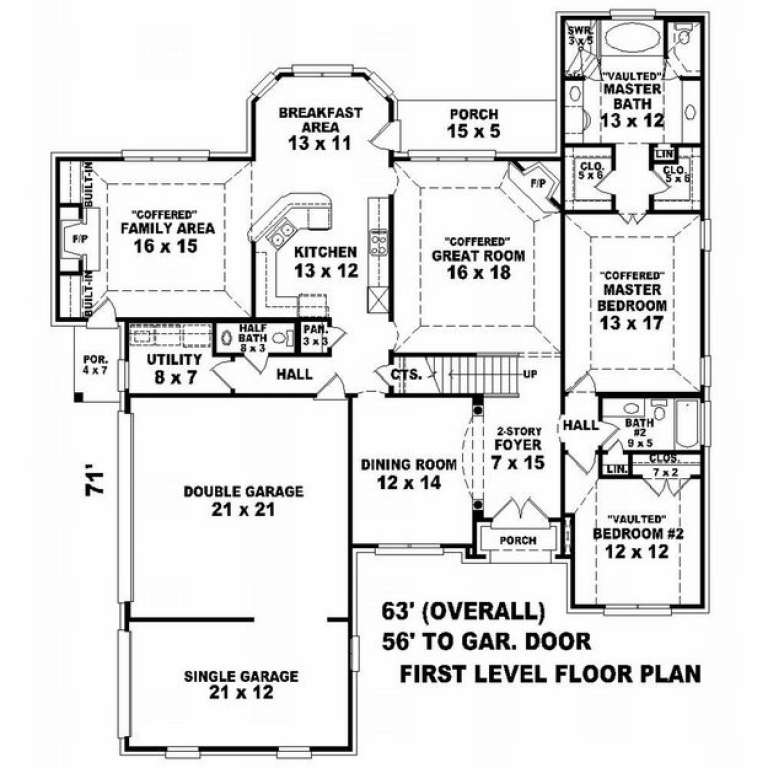
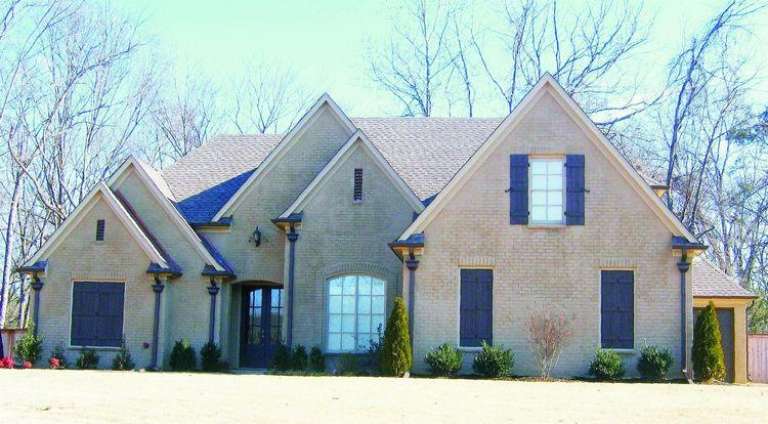
House Plan House Plan #9083 Front Photo

PLAN #053-01499

Starting at

$1,315
Sq Ft 2,826
Beds 4
Baths 3
½ Baths 1
Cars 3
Stories 2
Width 56'
Depth 71'
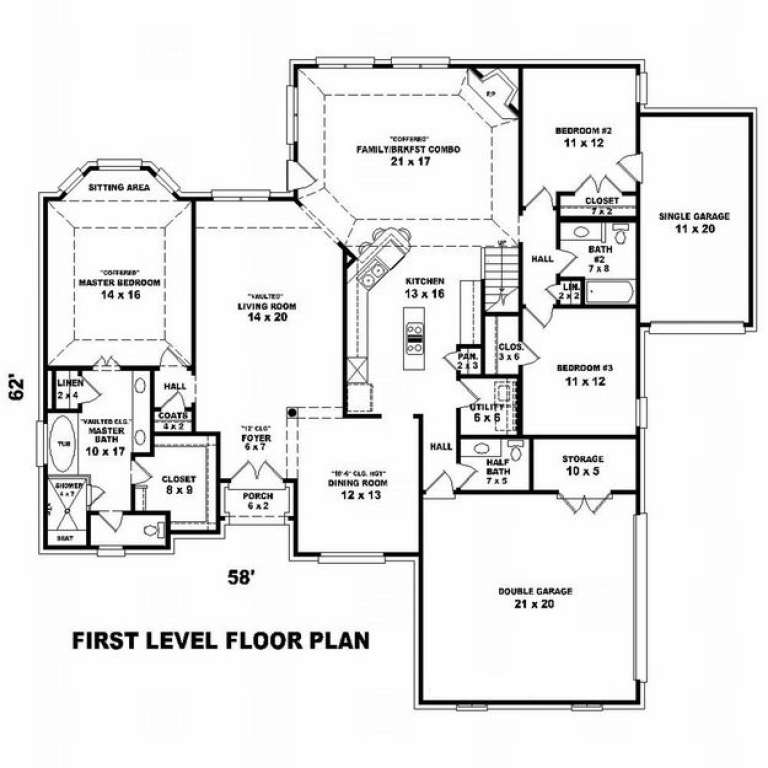
House Plan House Plan #9103 Front Photo

PLAN #053-01519

Starting at

$1,516
Sq Ft 3,063
Beds 4
Baths 3
½ Baths 1
Cars 3
Stories 1.5
Width 58'
Depth 62'
House Plan House Plan #9048 Front Elevation

PLAN #053-01464

Starting at

$1,603
Sq Ft 3,996
Beds 4
Baths 4
½ Baths 0
Cars 2
Stories 2
Width 78'
Depth 75'
House Plan House Plan #9050 Front Elevation

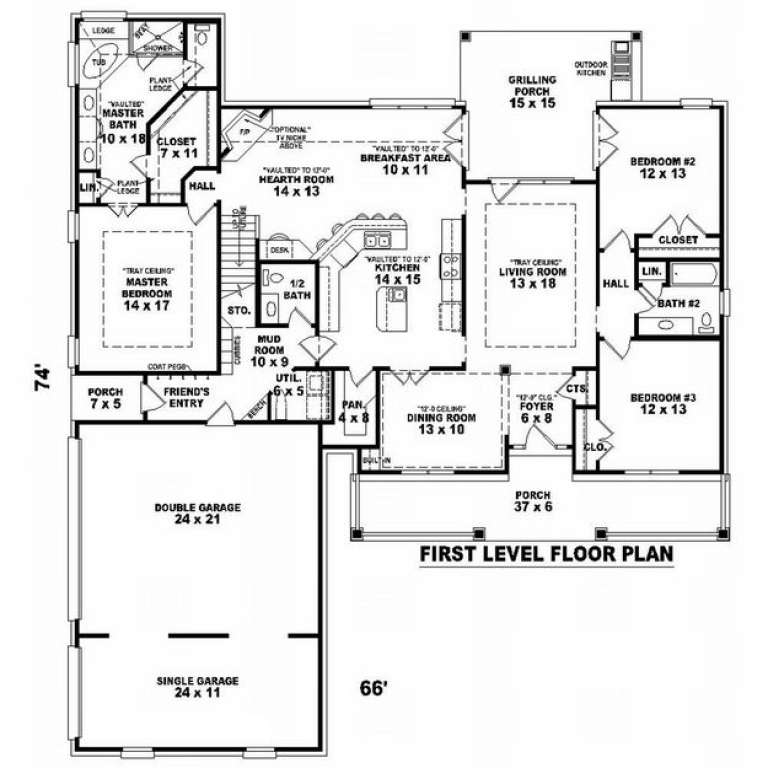
PLAN #053-01466

Starting at

$1,205
Sq Ft 2,300
Beds 3
Baths 2
½ Baths 1
Cars 3
Stories 1.5
Width 66'
Depth 74'
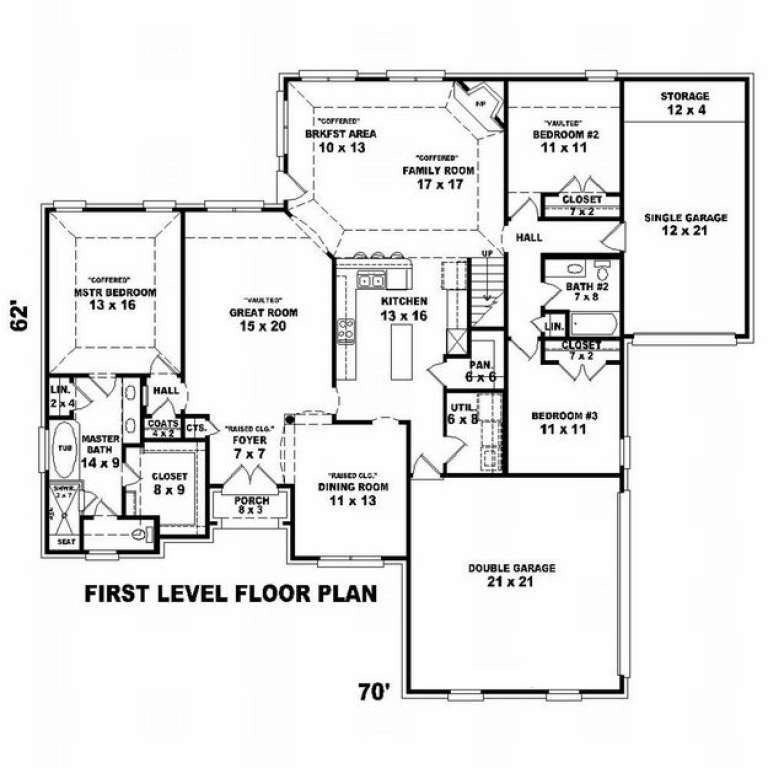
House Plan House Plan #8958 Front Photo

PLAN #053-01374

Starting at

$1,248
Sq Ft 2,561
Beds 4
Baths 3
½ Baths 0
Cars 3
Stories 1.5
Width 70'
Depth 62'
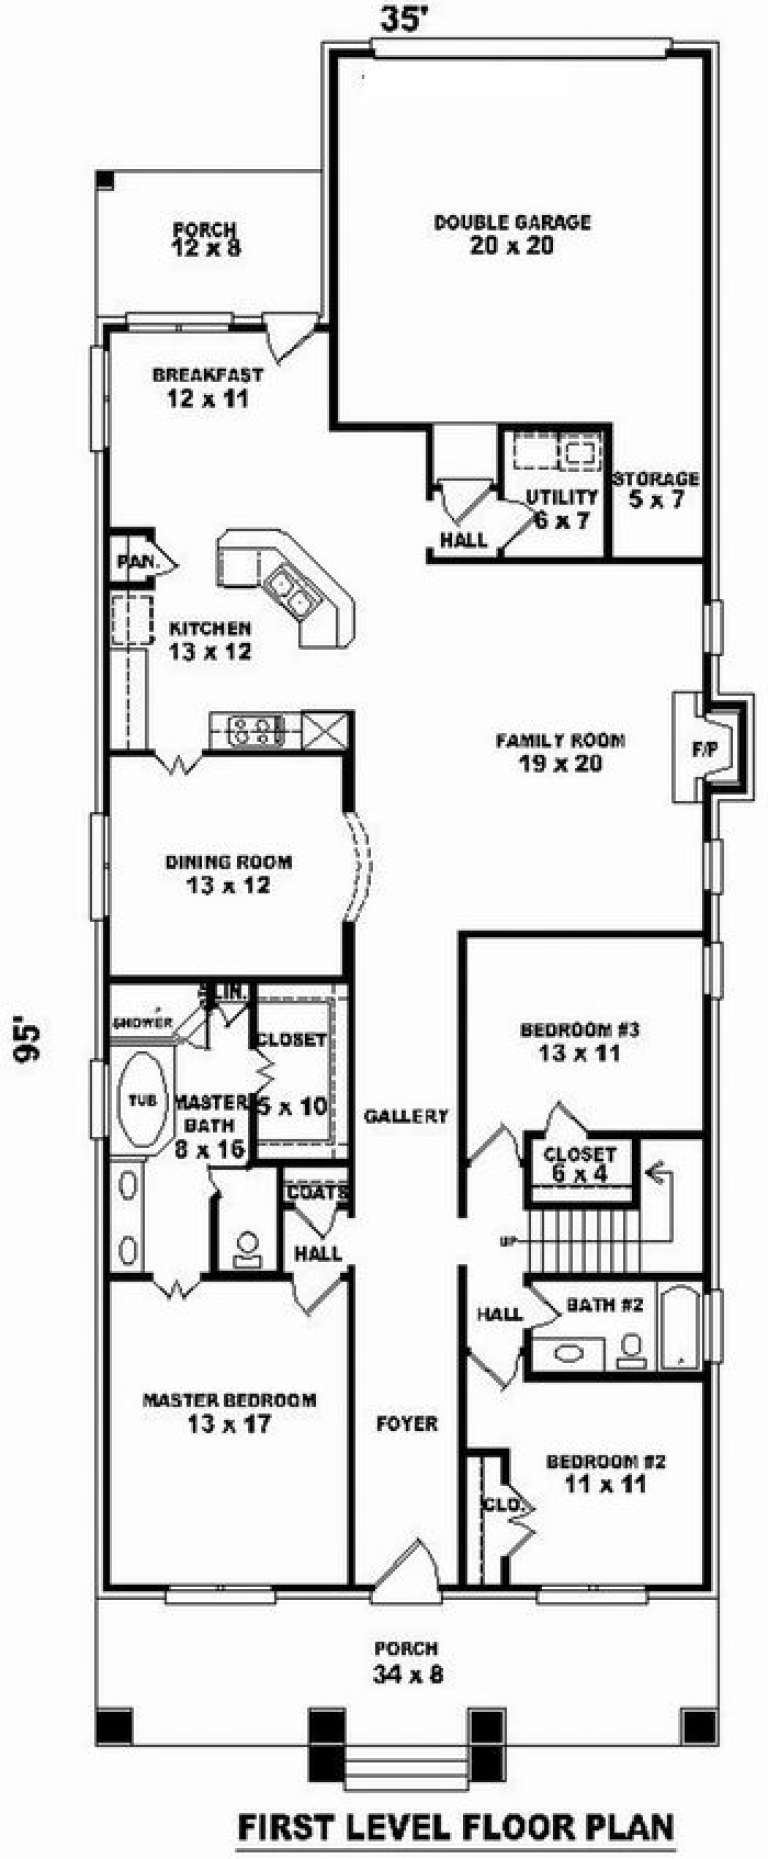
House Plan House Plan #8948 Front Elevation

PLAN #053-01364

Starting at

$1,315
Sq Ft 2,923
Beds 3
Baths 3
½ Baths 0
Cars 2
Stories 1.5
Width 35'
Depth 95'
House Plan House Plan #8933 Front Elevation

PLAN #1637-00103

Starting at

$1,600
Sq Ft 2,412
Beds 3
Baths 3
½ Baths 1
Cars 2
Stories 2
Width 64' 6"
Depth 43'
House Plan House Plan #8871 Front Elevation

PLAN #1637-00041

Starting at

$1,600
Sq Ft 2,728
Beds 3
Baths 3
½ Baths 1
Cars 2
Stories 2
Width 55'
Depth 52'
House Plan House Plan #8833 Front Elevation

PLAN #1637-00003

Starting at

$1,600
Sq Ft 2,758
Beds 3
Baths 2
½ Baths 1
Cars 2
Stories 2
Width 62'
Depth 44' 10"
House Plan House Plan #8805 Front Elevation

PLAN #053-01325

Starting at

$1,847
Sq Ft 4,281
Beds 4
Baths 3
½ Baths 0
Cars 3
Stories 2
Width 45'
Depth 102'
X
Shop Sign In
Favorites
Cart
Chat