6,481 Results

EDIT SEARCH FILTERS
Clear All FiltersBonus Room
Sort By:  

6,481 RESULTS

SEARCH FILTERS

    Plan Type
    Square Feet
    Bedrooms
    Bathrooms
    Stories
    Garage (Vehicle Spaces)
    Architectural Styles

    Outdoor Living

    Bedroom Options
    Kitchen & Dining
    Laundry Location
    Additional Rooms

    Garage Type

    Garage Features
    Other Features
    Foundation Type

    Plan Width (FT)
    Plan Depth (FT)
    Plan Height (FT)
    Framing Type
    Media Filters
SEARCHING...
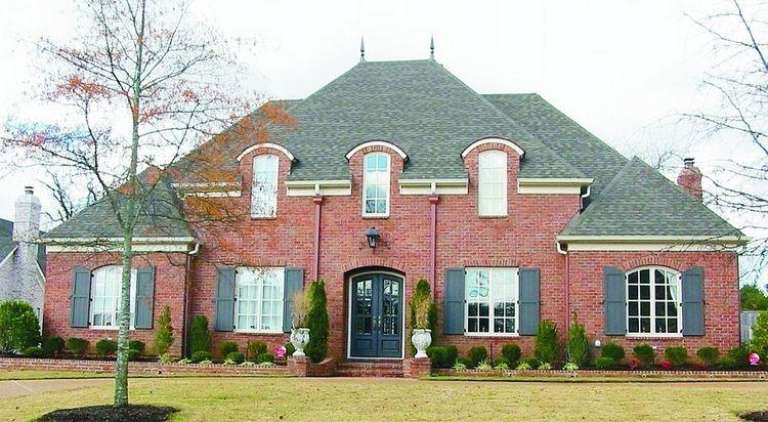
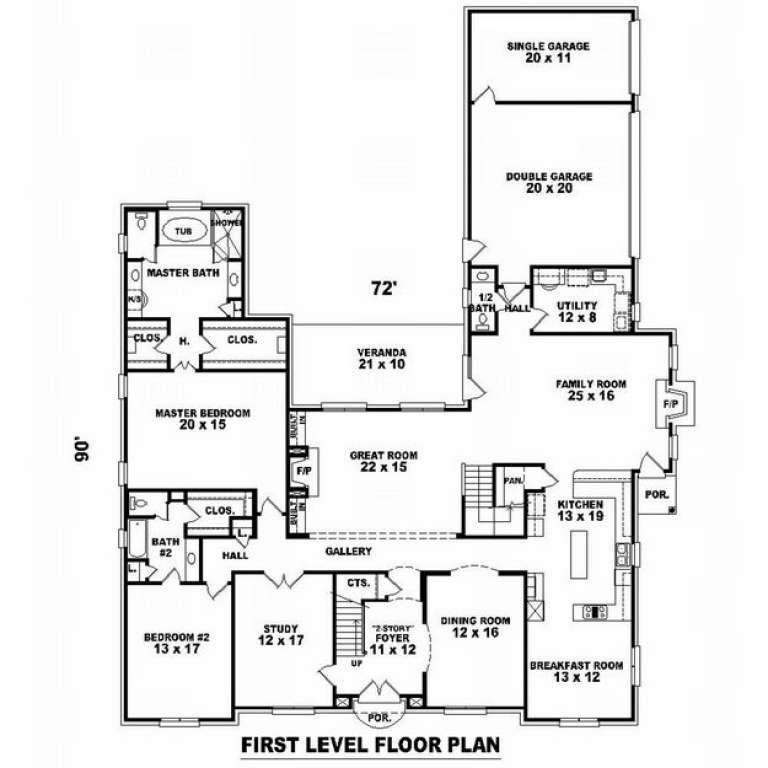
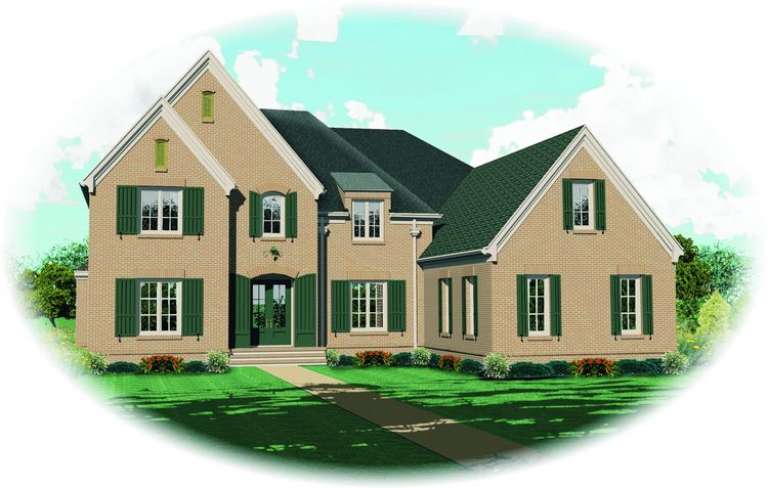
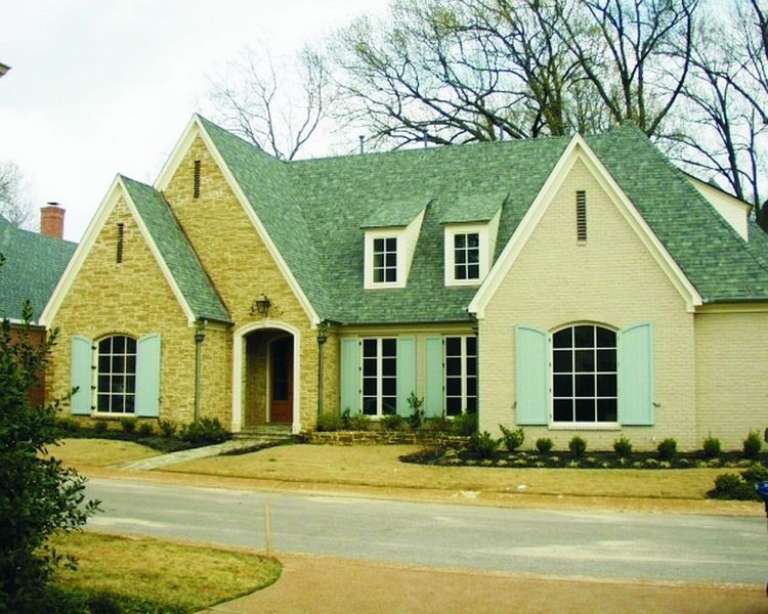
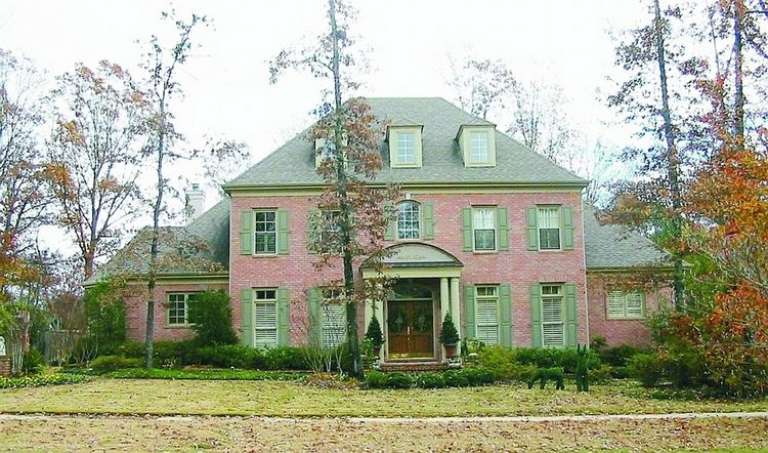
House Plan House Plan #10069 Front Photo

PLAN #053-02198

Starting at

$2,040
Sq Ft 5,469
Beds 5
Baths 4
½ Baths 0
Cars 3
Stories 1.5
Width 72'
Depth 90'
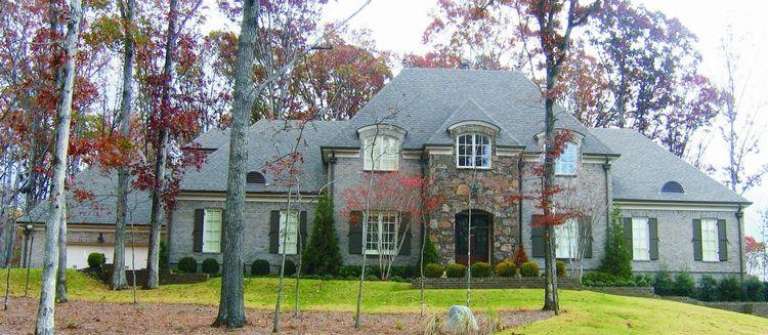
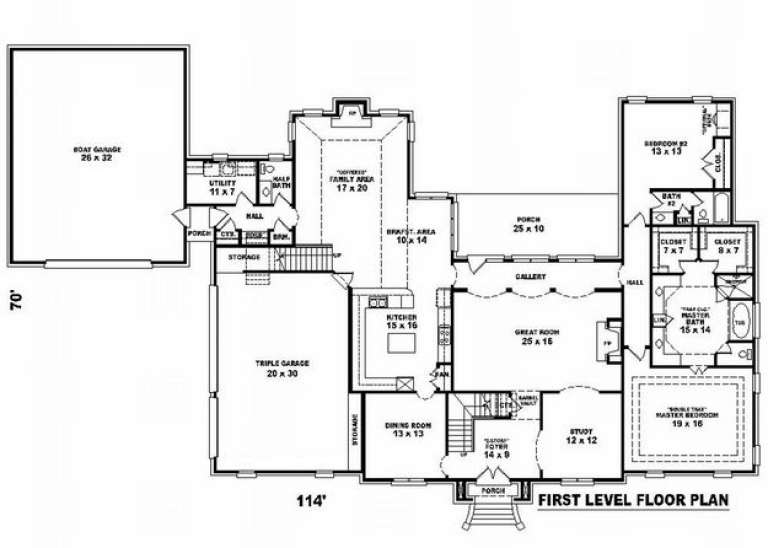
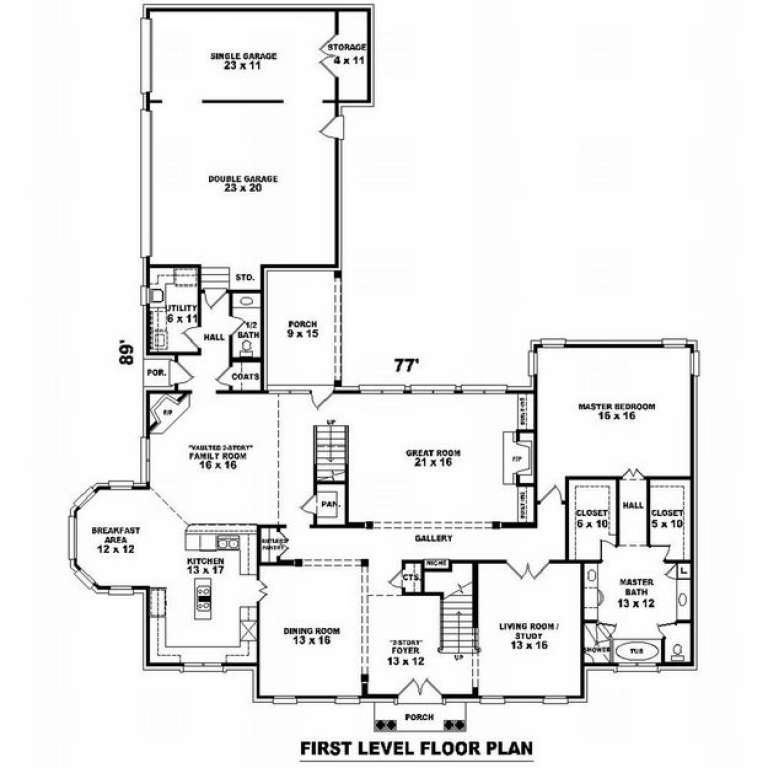
House Plan House Plan #10025 Front Photo

PLAN #053-02154

Starting at

$2,040
Sq Ft 5,381
Beds 5
Baths 4
½ Baths 0
Cars 4
Stories 2
Width 114'
Depth 70'
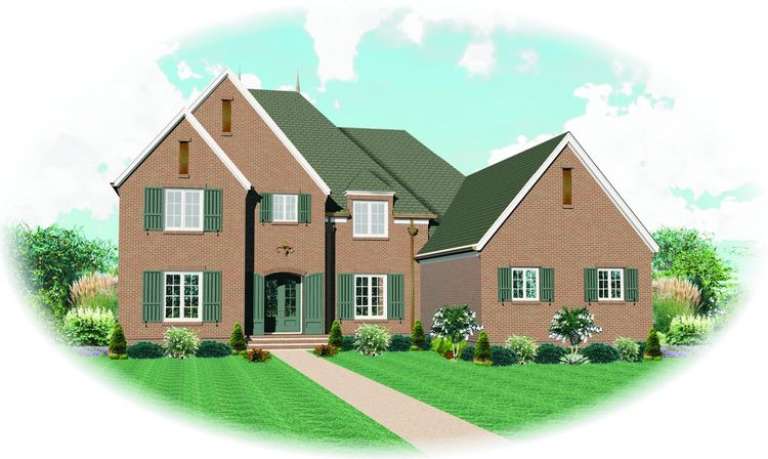
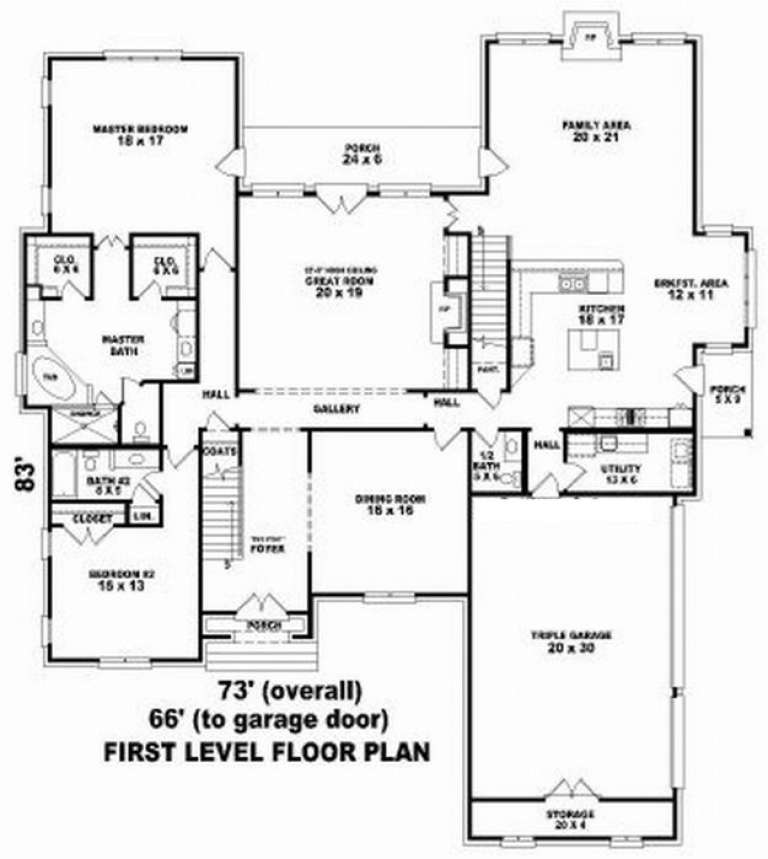
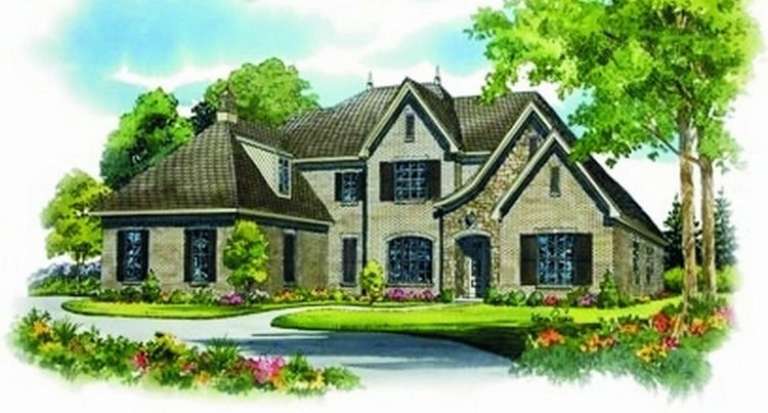
House Plan House Plan #10037 Front Elevation

PLAN #053-02166

Starting at

$2,120
Sq Ft 5,720
Beds 5
Baths 4
½ Baths 0
Cars 3
Stories 2
Width 66'
Depth 83'
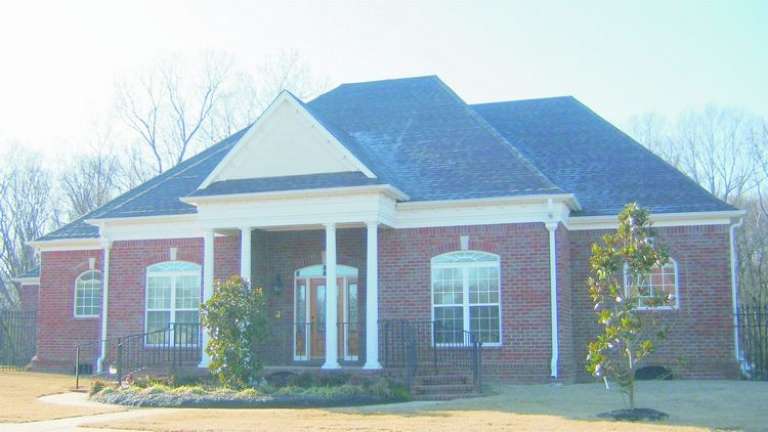
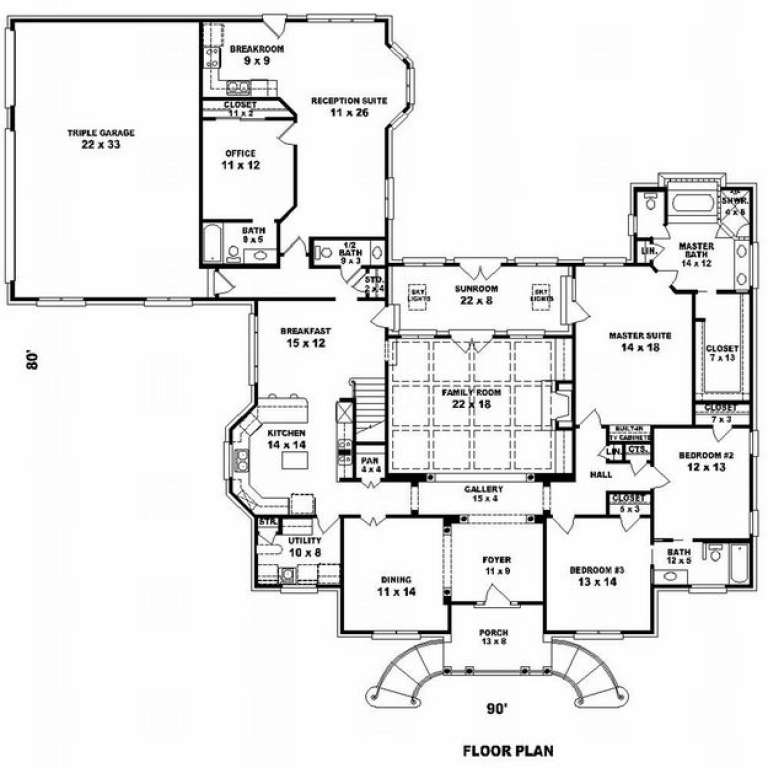
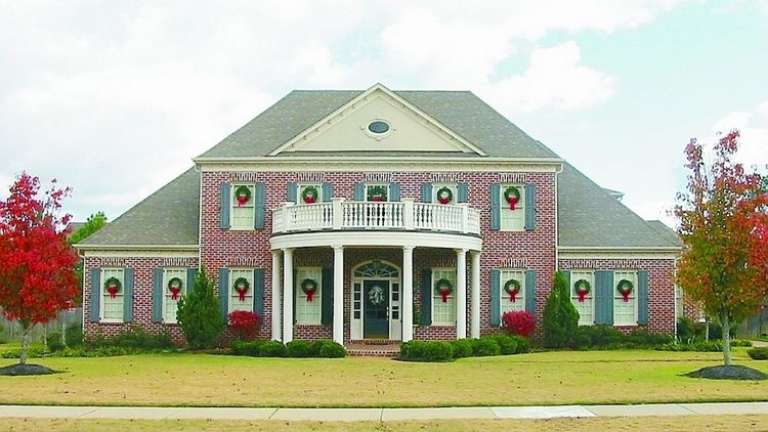
House Plan House Plan #10038 Front Photo

PLAN #053-02167

Starting at

$1,516
Sq Ft 3,301
Beds 3
Baths 3
½ Baths 1
Cars 3
Stories 1
Width 90'
Depth 80'
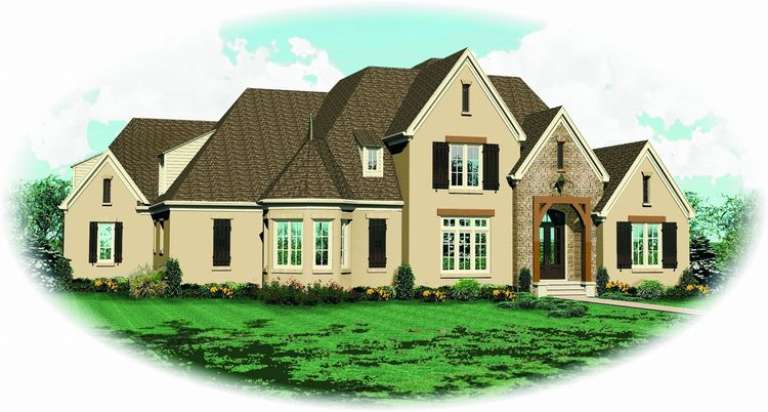
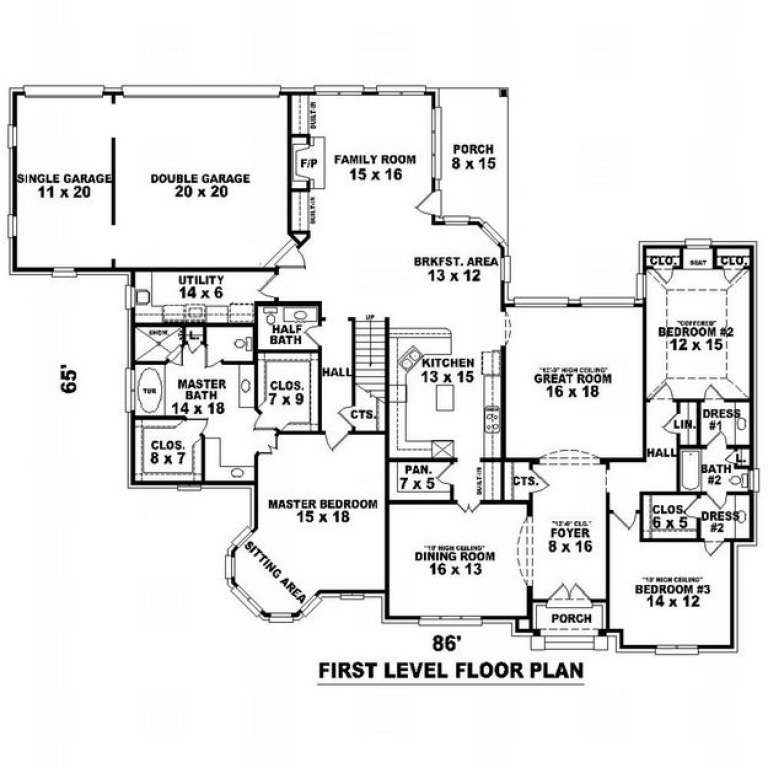
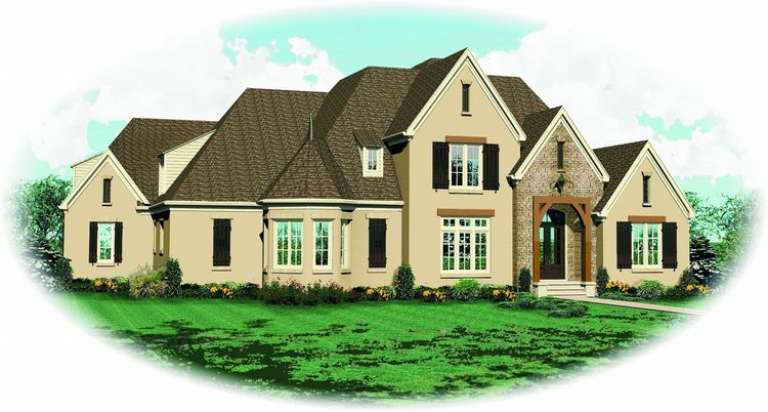
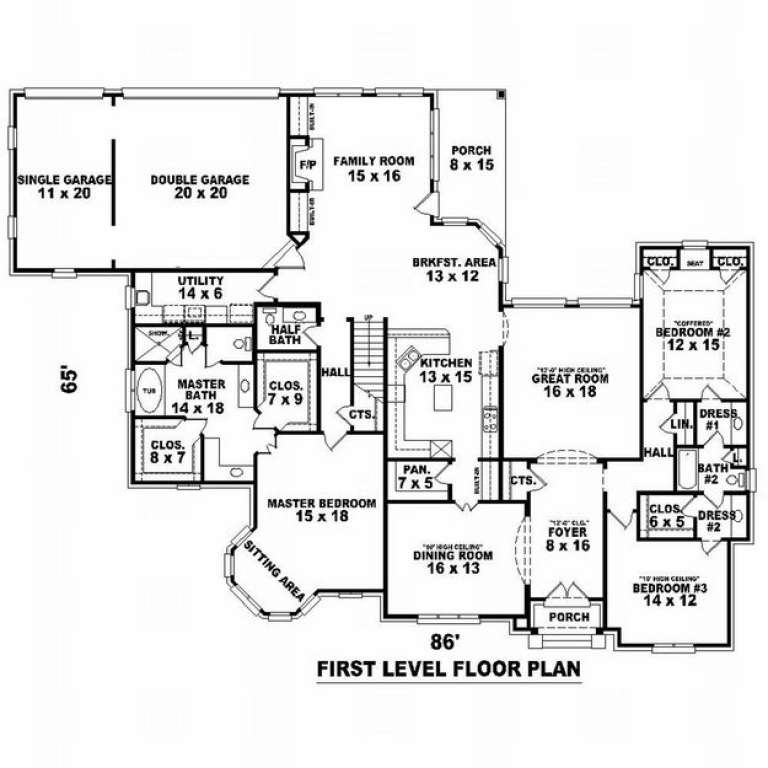
House Plan House Plan #10004 Front Elevation

PLAN #053-02133

Starting at

$2,040
Sq Ft 5,243
Beds 5
Baths 3
½ Baths 1
Cars 3
Stories 2
Width 87'
Depth 65'
House Plan House Plan #10005 Front Elevation

PLAN #053-02134

Starting at

$1,847
Sq Ft 4,062
Beds 5
Baths 3
½ Baths 1
Cars 3
Stories 2
Width 87'
Depth 65'
House Plan House Plan #10009 Front Elevation

PLAN #053-02138

Starting at

$2,120
Sq Ft 5,643
Beds 5
Baths 4
½ Baths 0
Cars 3
Stories 2
Width 73'
Depth 79'
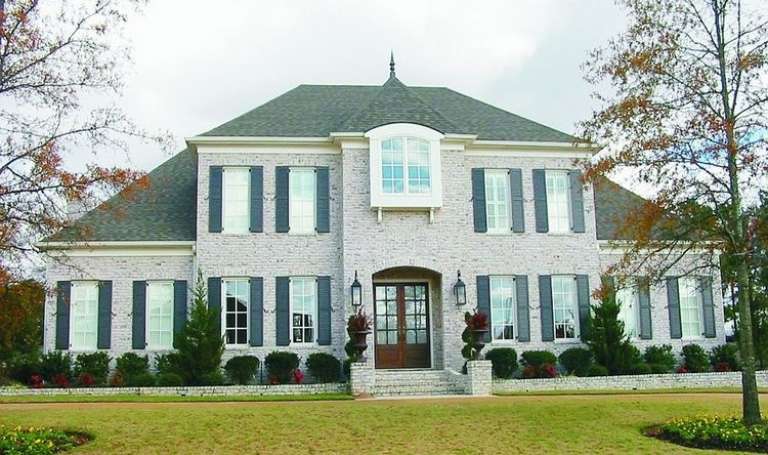
House Plan House Plan #10012 Front Photo

PLAN #053-02141

Starting at

$1,960
Sq Ft 4,771
Beds 5
Baths 4
½ Baths 0
Cars 3
Stories 2
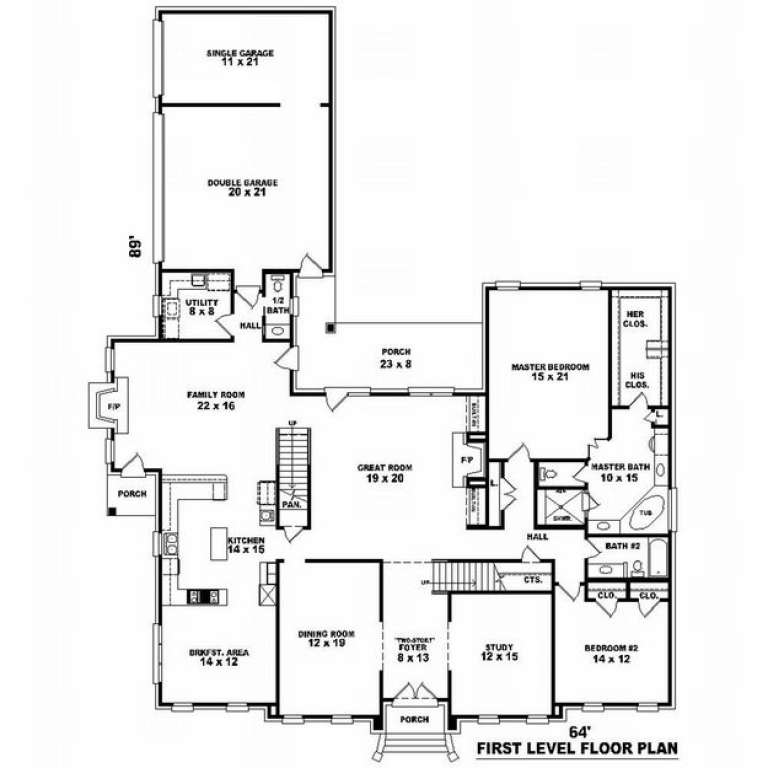
Width 64'
Depth 89'
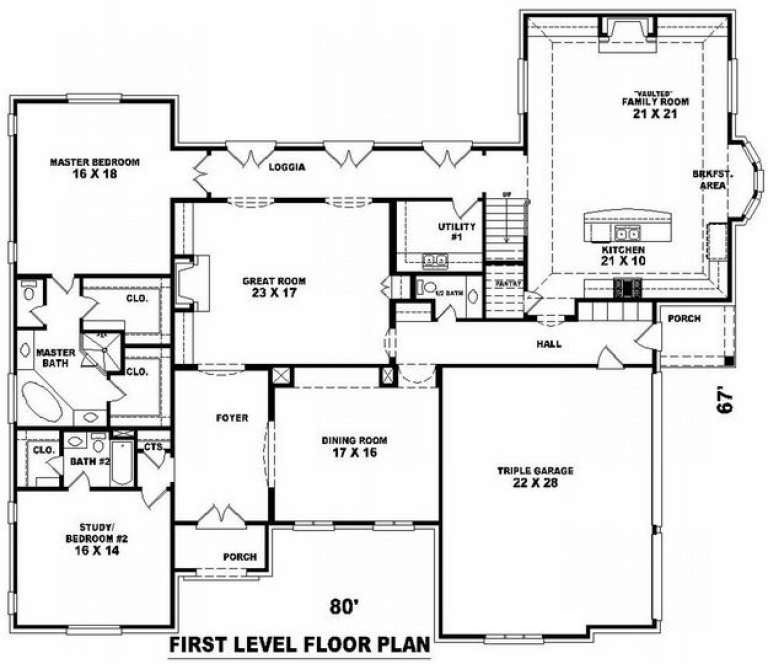
House Plan House Plan #10019 Front Photo

PLAN #053-02148

Starting at

$2,040
Sq Ft 5,420
Beds 5
Baths 4
½ Baths 0
Cars 3
Stories 1.5
Width 80'
Depth 67'
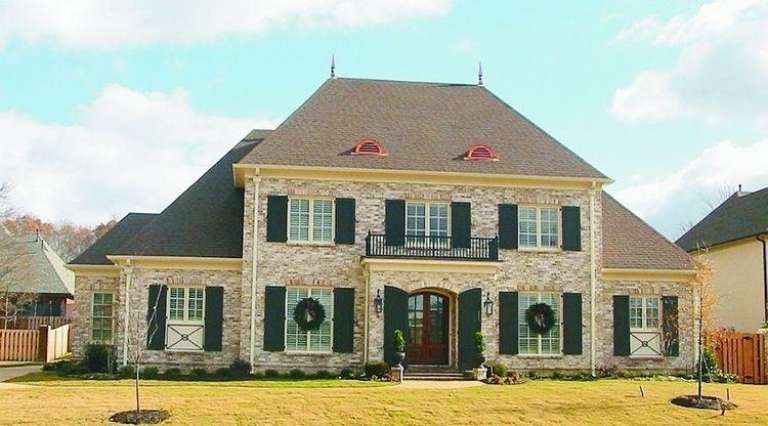
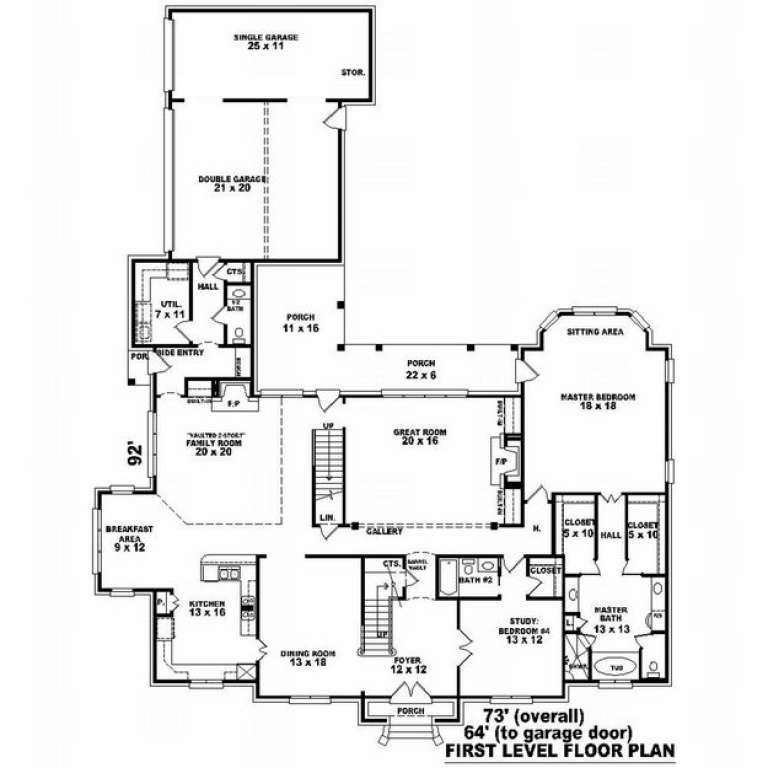
House Plan House Plan #9987 Front Photo

PLAN #053-02116

Starting at

$1,847
Sq Ft 4,426
Beds 4
Baths 4
½ Baths 0
Cars 3
Stories 2
Width 64'
Depth 92'
House Plan House Plan #9990 Front Photo

PLAN #053-02119

Starting at

$2,040
Sq Ft 5,101
Beds 4
Baths 4
½ Baths 0
Cars 3
Stories 2
Width 64'
Depth 92'
House Plan House Plan #9939 Front Photo

PLAN #053-02068

Starting at

$1,315
Sq Ft 2,962
Beds 3
Baths 2
½ Baths 0
Cars 2
Stories 1.5
Width 49'
Depth 109'
House Plan House Plan #9947 Front Photo

PLAN #053-02076

Starting at

$1,603
Sq Ft 3,789
Beds 4
Baths 3
½ Baths 0
Cars 3
Stories 1.5
Width 49'
Depth 110'
House Plan House Plan #9948 Front Elevation

PLAN #053-02077

Starting at

$1,603
Sq Ft 3,880
Beds 4
Baths 4
½ Baths 0
Cars 3
Stories 2
Width 86'
Depth 74'
House Plan House Plan #9951 Front Photo

PLAN #053-02080

Starting at

$2,040
Sq Ft 5,032
Beds 4
Baths 3
½ Baths 1
Cars 3
Stories 2
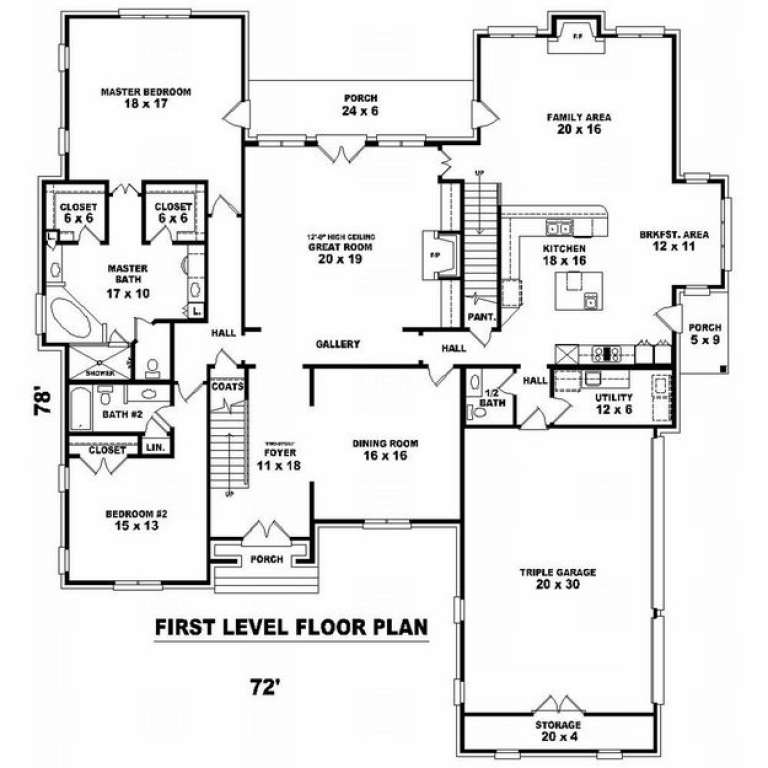
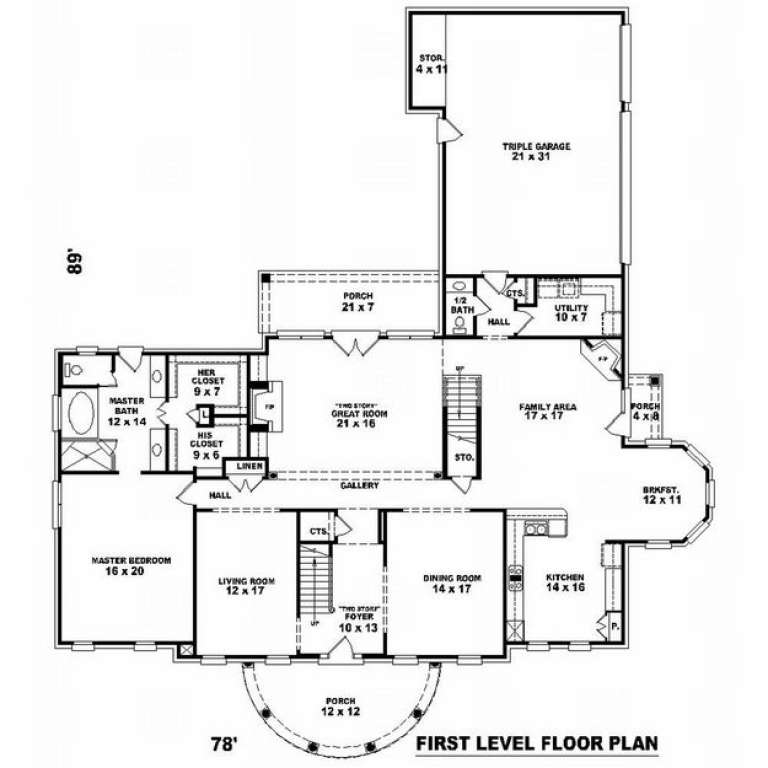
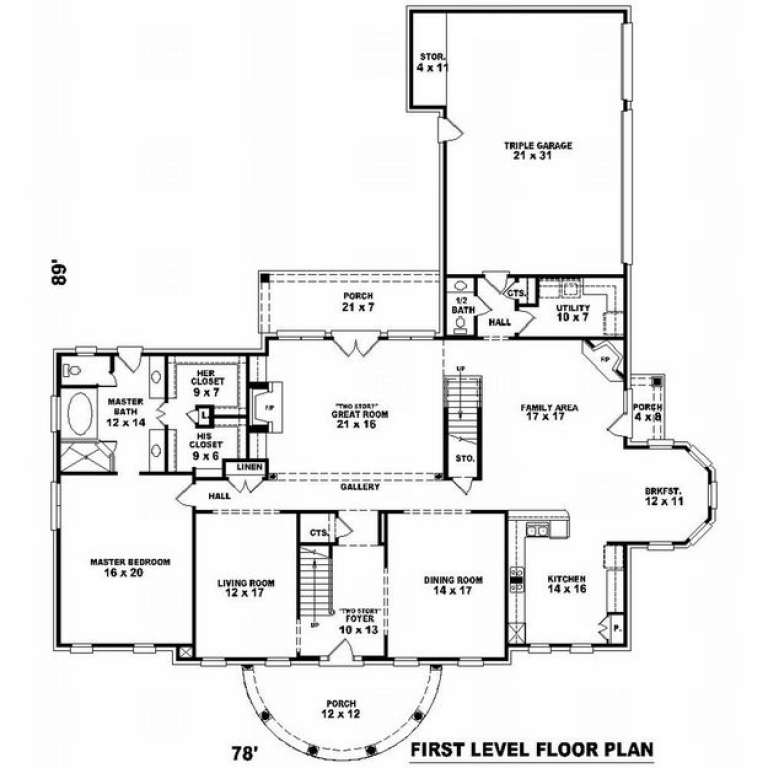
Width 78'
Depth 90'
House Plan House Plan #9935 Front Elevation

PLAN #053-02064

Starting at

$1,960
Sq Ft 4,871
Beds 4
Baths 4
½ Baths 0
Cars 3
Stories 2
Width 66'
Depth 86'
House Plan House Plan #9901 Front Photo

PLAN #053-02030

Starting at

$1,847
Sq Ft 4,113
Beds 4
Baths 3
½ Baths 1
Cars 3
Stories 2
Width 79'
Depth 90'
House Plan House Plan #9902 Front Photo

PLAN #053-02031

Starting at

$1,960
Sq Ft 4,565
Beds 4
Baths 3
½ Baths 1
Cars 3
Stories 2
Width 79'
Depth 90'
X
Shop Sign In
Favorites
Cart
Chat