6,481 Results

EDIT SEARCH FILTERS
Clear All FiltersBonus Room
Sort By:  

6,481 RESULTS

SEARCH FILTERS

    Plan Type
    Square Feet
    Bedrooms
    Bathrooms
    Stories
    Garage (Vehicle Spaces)
    Architectural Styles

    Outdoor Living

    Bedroom Options
    Kitchen & Dining
    Laundry Location
    Additional Rooms

    Garage Type

    Garage Features
    Other Features
    Foundation Type

    Plan Width (FT)
    Plan Depth (FT)
    Plan Height (FT)
    Framing Type
    Media Filters
SEARCHING...
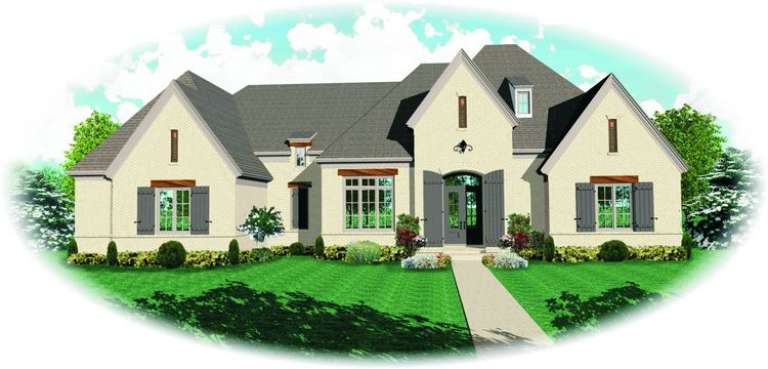
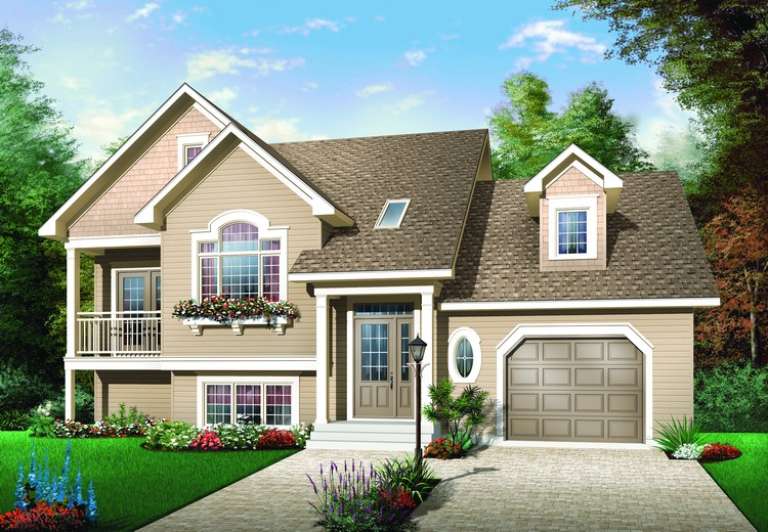
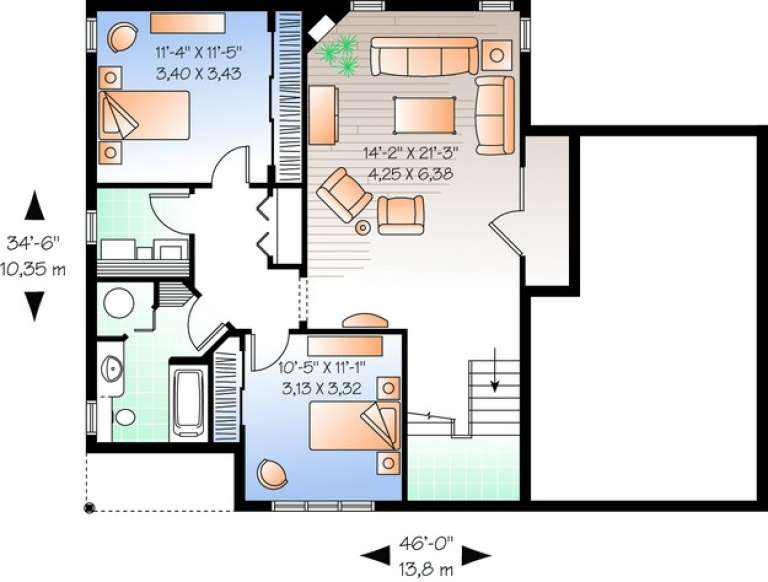
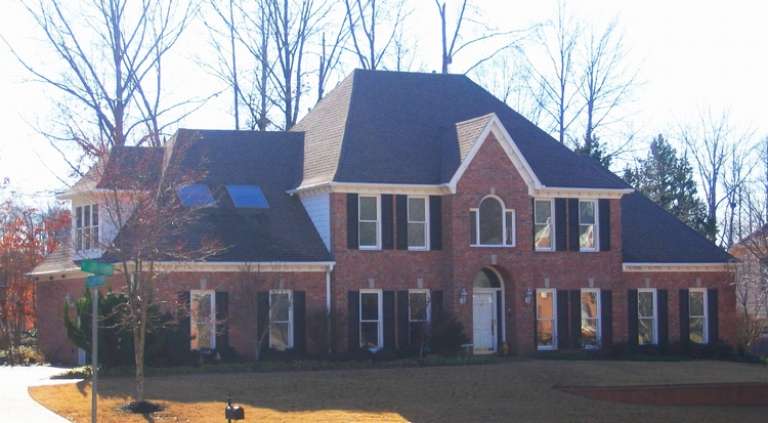
House Plan House Plan #10996 Front Elevation

PLAN #034-00744

Starting at

$1,740
Sq Ft 2,085
Beds 3
Baths 2
½ Baths 0
Cars 1
Stories 2
Width 46'
Depth 34' 6"
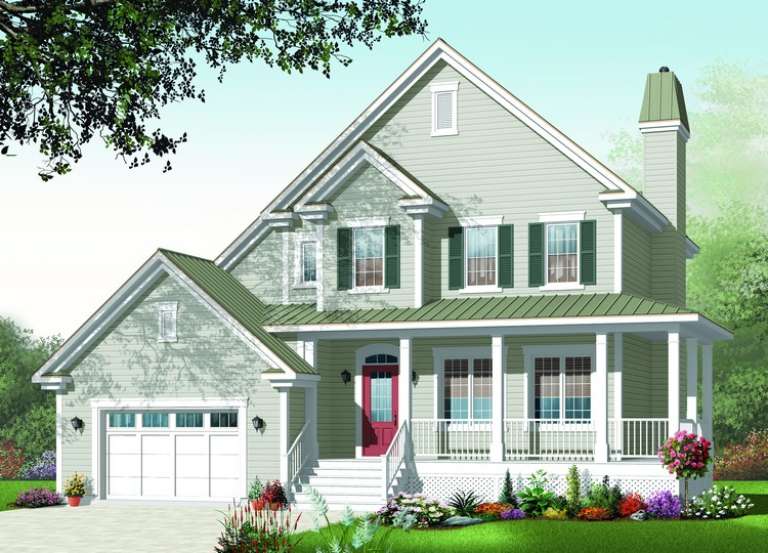
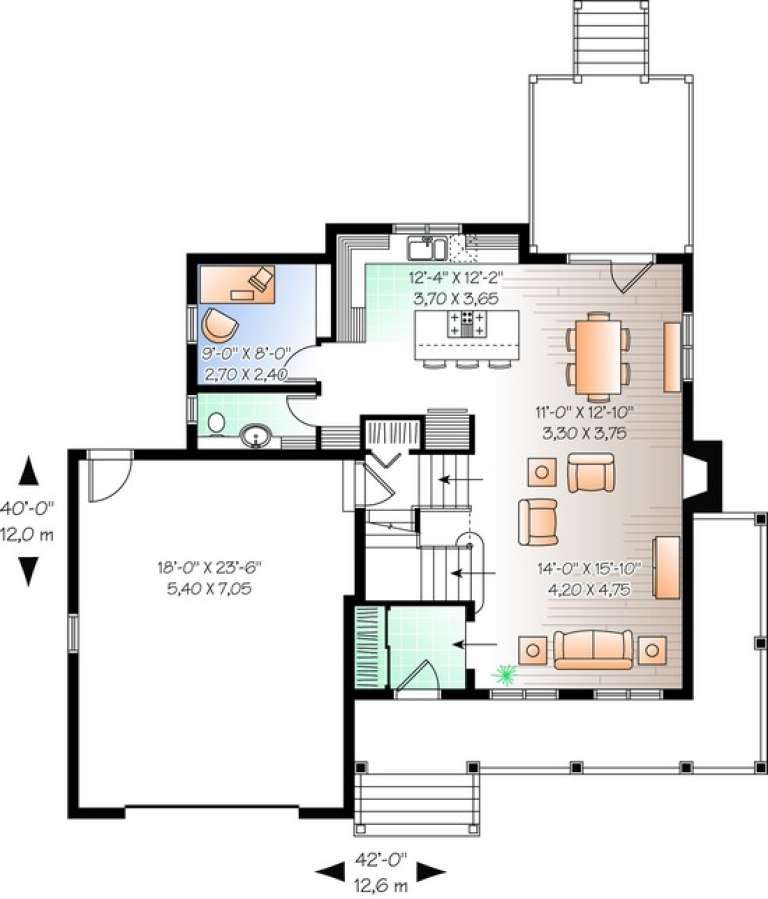
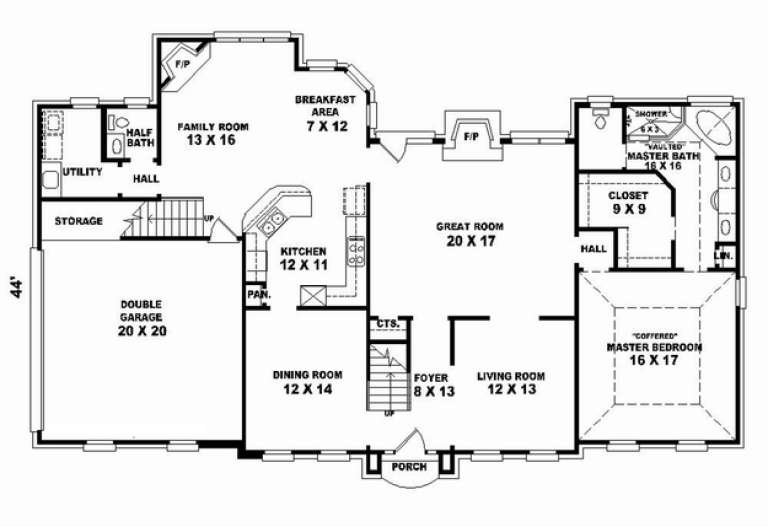
House Plan House Plan #11004 Front Elevation

PLAN #034-00752

Starting at

$1,740
Sq Ft 1,887
Beds 3
Baths 2
½ Baths 1
Cars 1
Stories 2
Width 42'
Depth 40'
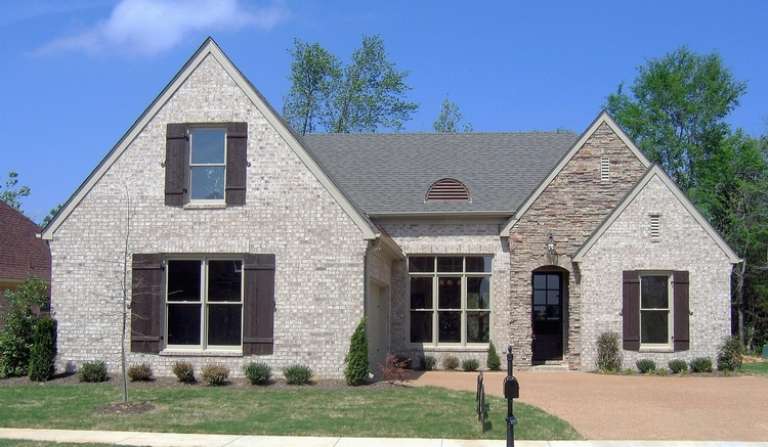
House Plan House Plan #10927 Front Elevation

PLAN #034-00675

Starting at

$1,855
Sq Ft 2,225
Beds 3
Baths 2
½ Baths 1
Cars 2
Stories 1.5
Width 68'
Depth 58'
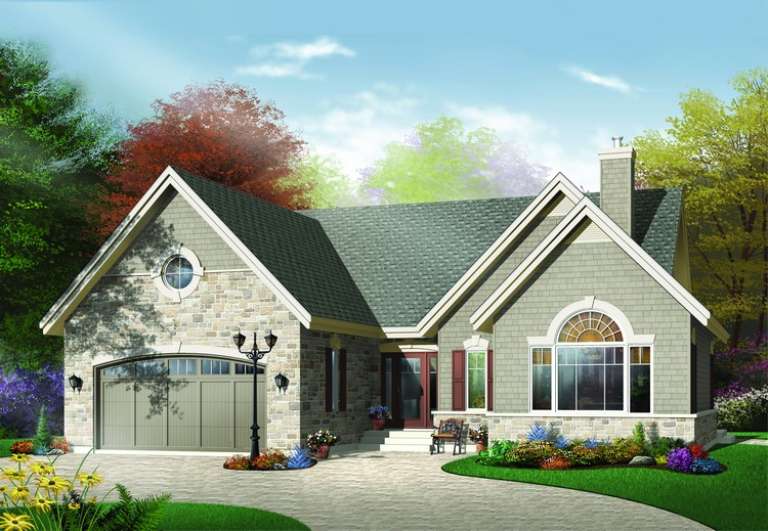
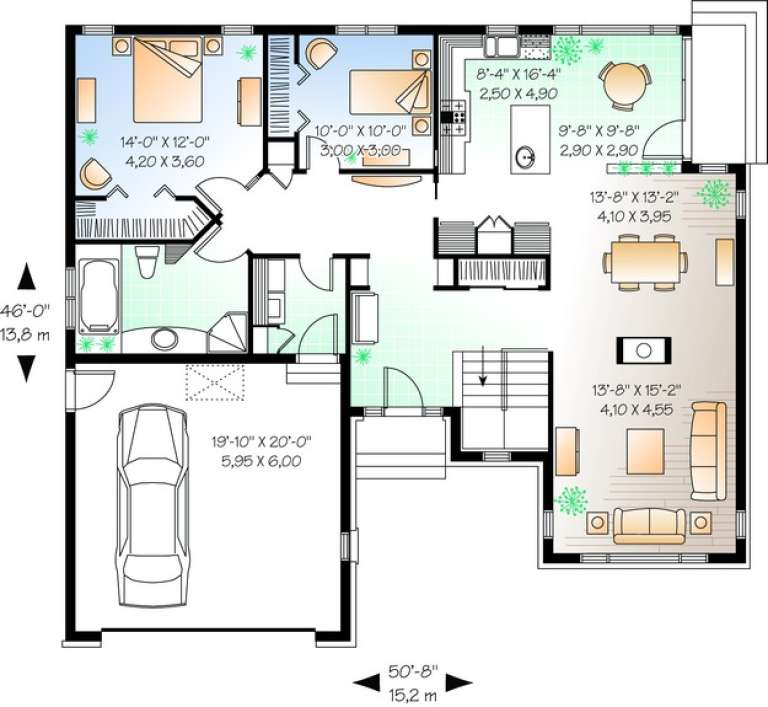
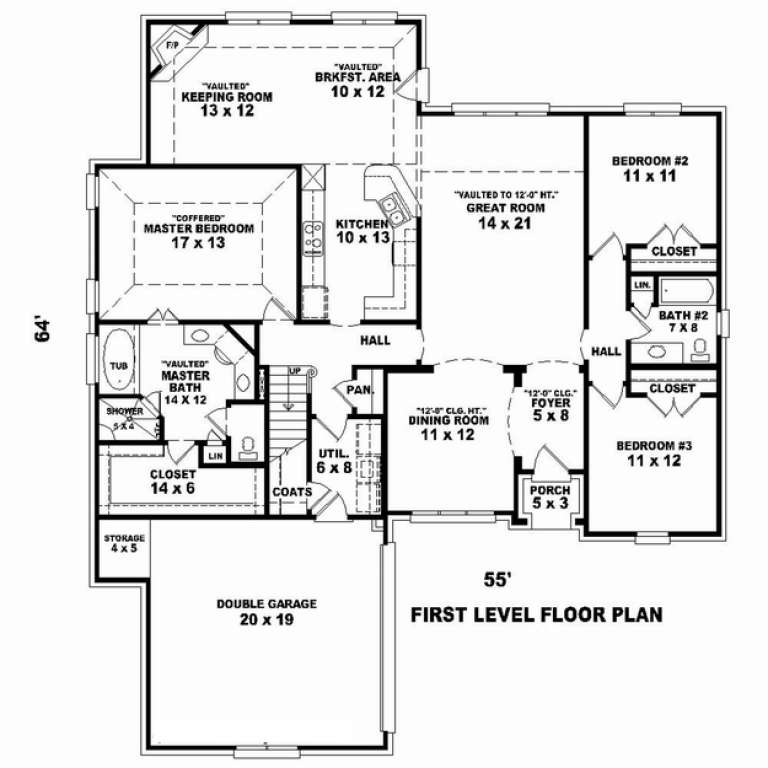
House Plan House Plan #10899 Front Elevation

PLAN #034-00647

Starting at

$1,680
Sq Ft 1,548
Beds 2
Baths 1
½ Baths 0
Cars 2
Stories 1.5
Width 50' 8"
Depth 46'
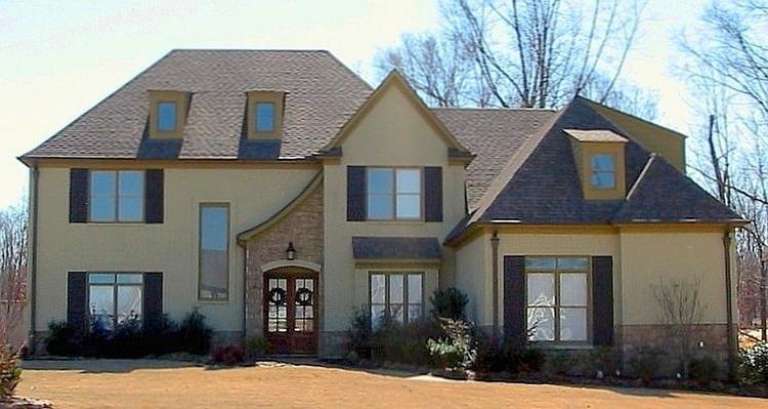
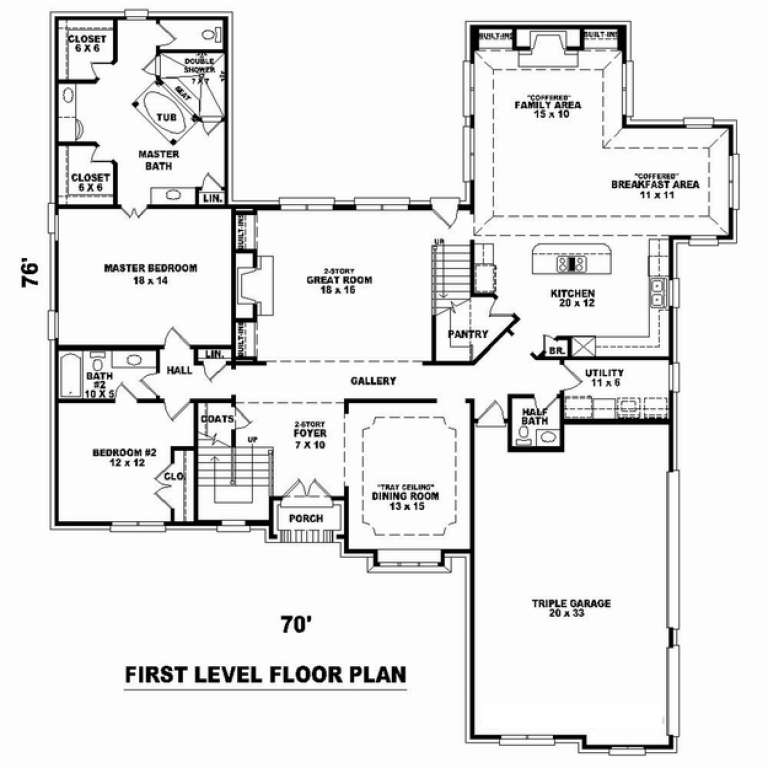
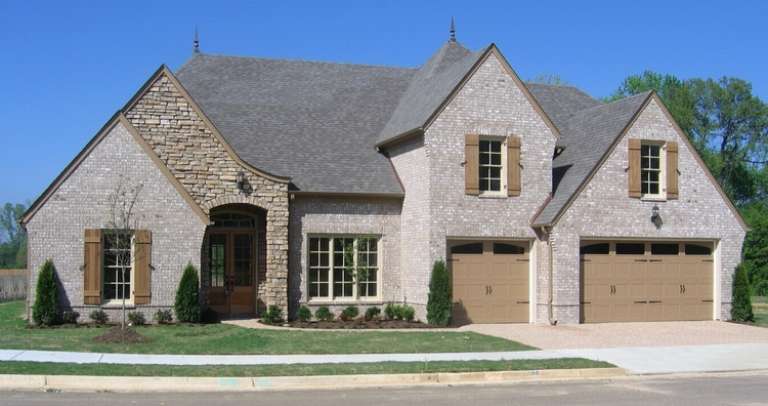
House Plan House Plan #10846 Front Photo

PLAN #053-02541

Starting at

$1,847
Sq Ft 4,065
Beds 5
Baths 4
½ Baths 0
Cars 3
Stories 2
Width 64'
Depth 76'
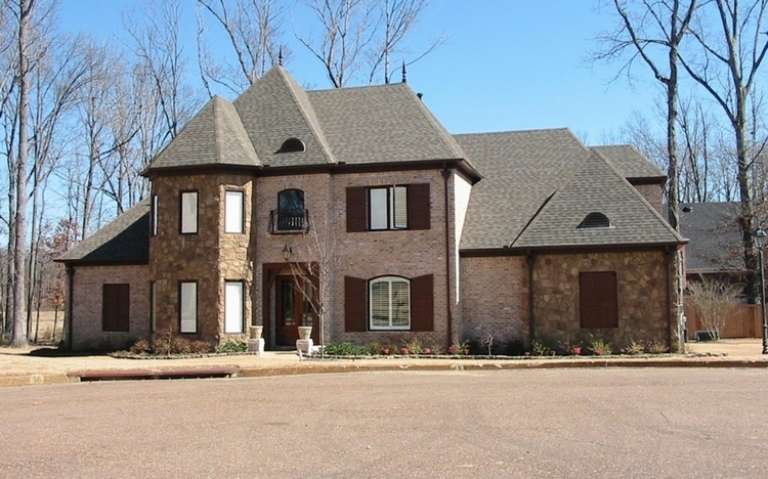
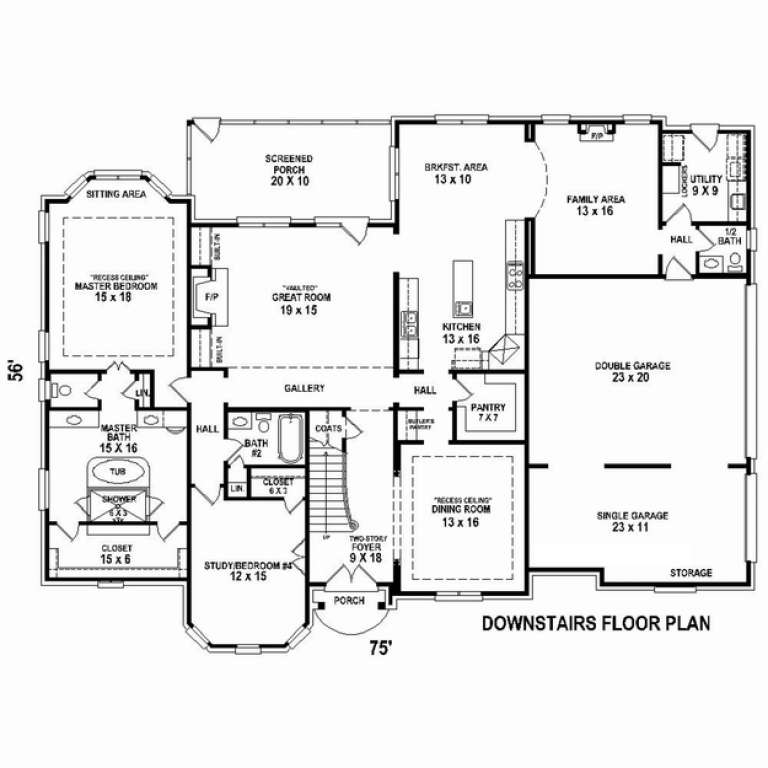
House Plan House Plan #10836 Front Photo

PLAN #053-02531

Starting at

$1,847
Sq Ft 4,498
Beds 3
Baths 4
½ Baths 0
Cars 3
Stories 2
Width 75'
Depth 56'
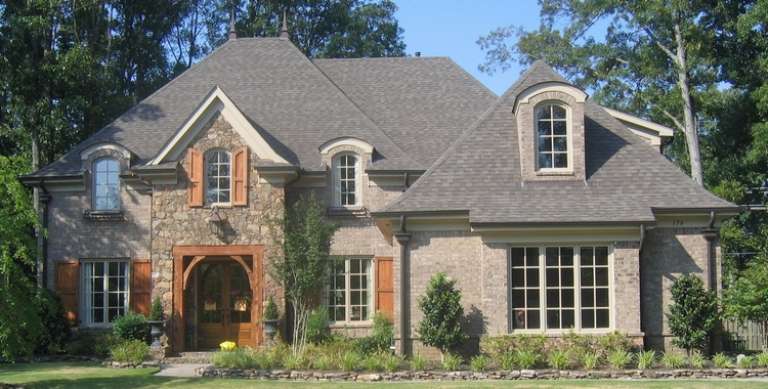
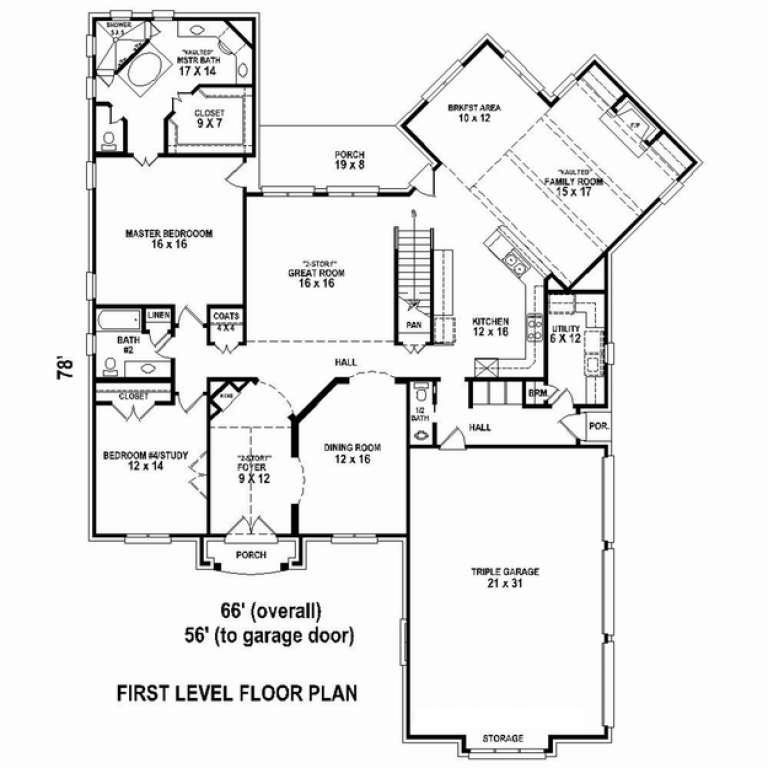
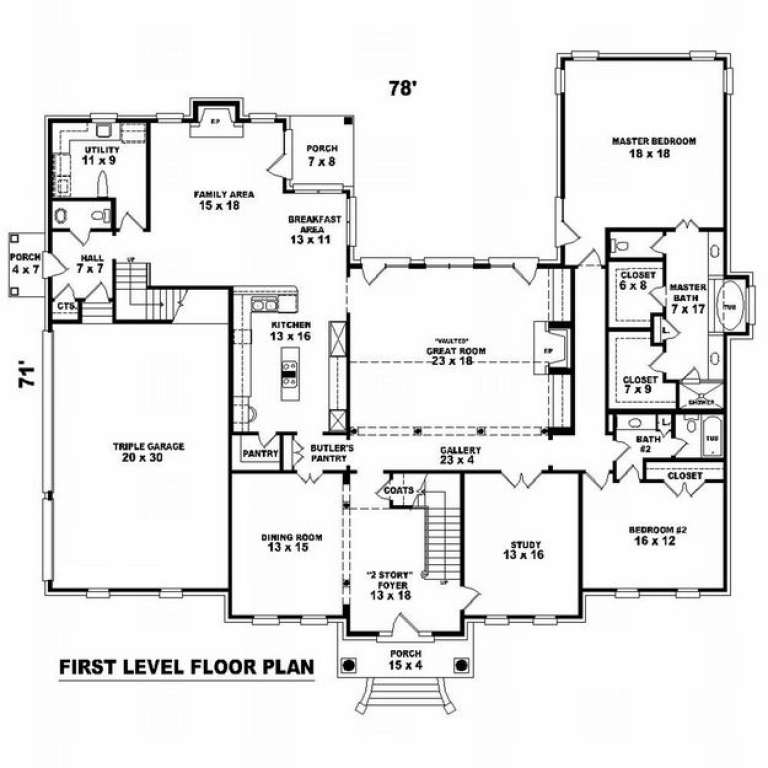
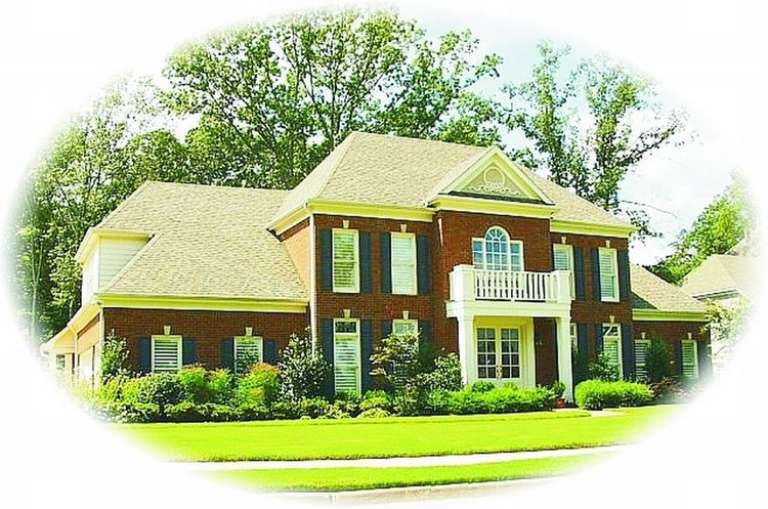
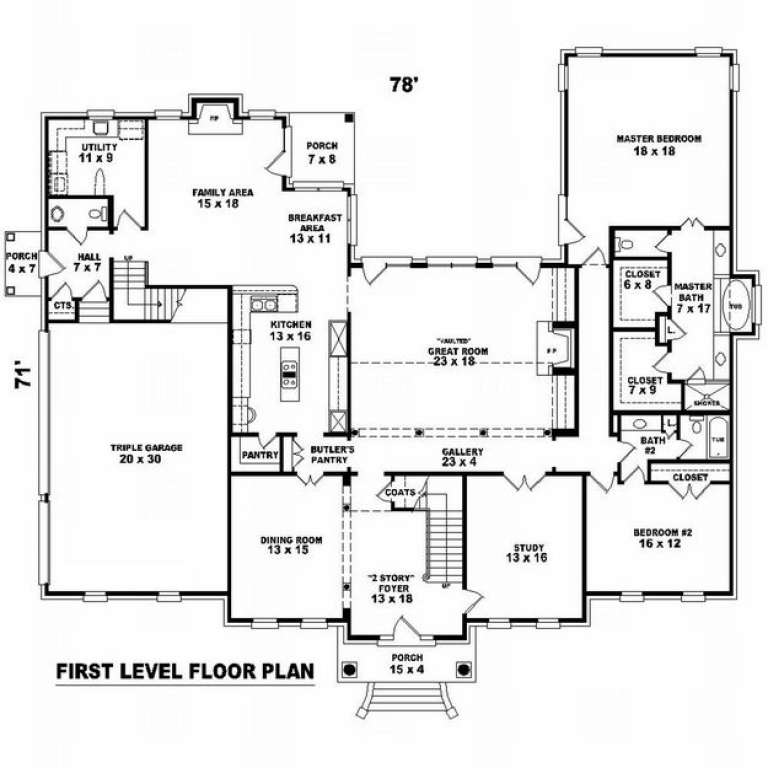
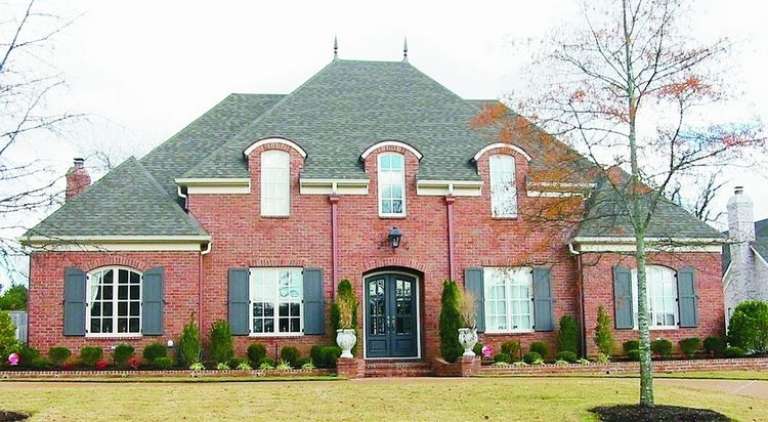
House Plan House Plan #10828 Front Photo

PLAN #053-02523

Starting at

$1,847
Sq Ft 4,200
Beds 3
Baths 3
½ Baths 1
Cars 3
Stories 2
Width 66'
Depth 79'
House Plan House Plan #10799 Front Photo

PLAN #053-02494

Starting at

$1,516
Sq Ft 3,134
Beds 4
Baths 3
½ Baths 1
Cars 3
Stories 2.5
Width 67'
Depth 69'
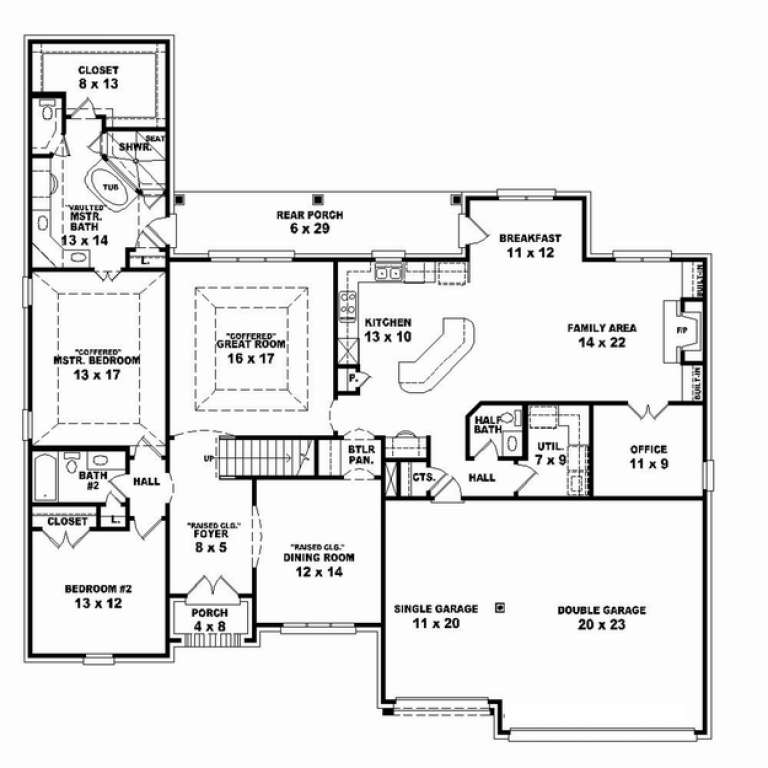
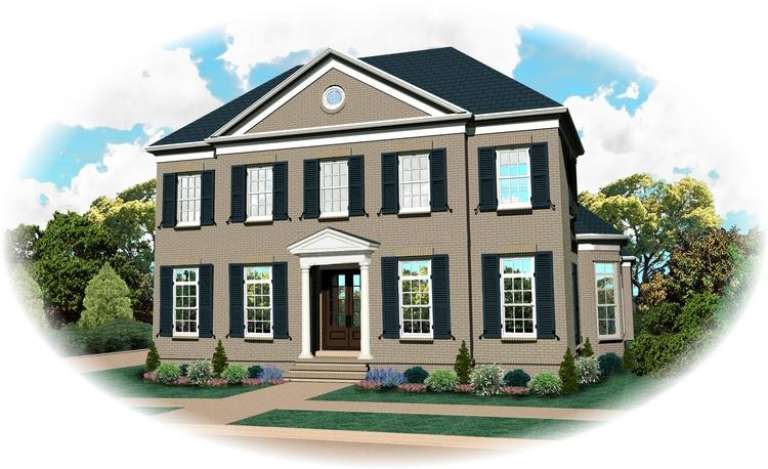
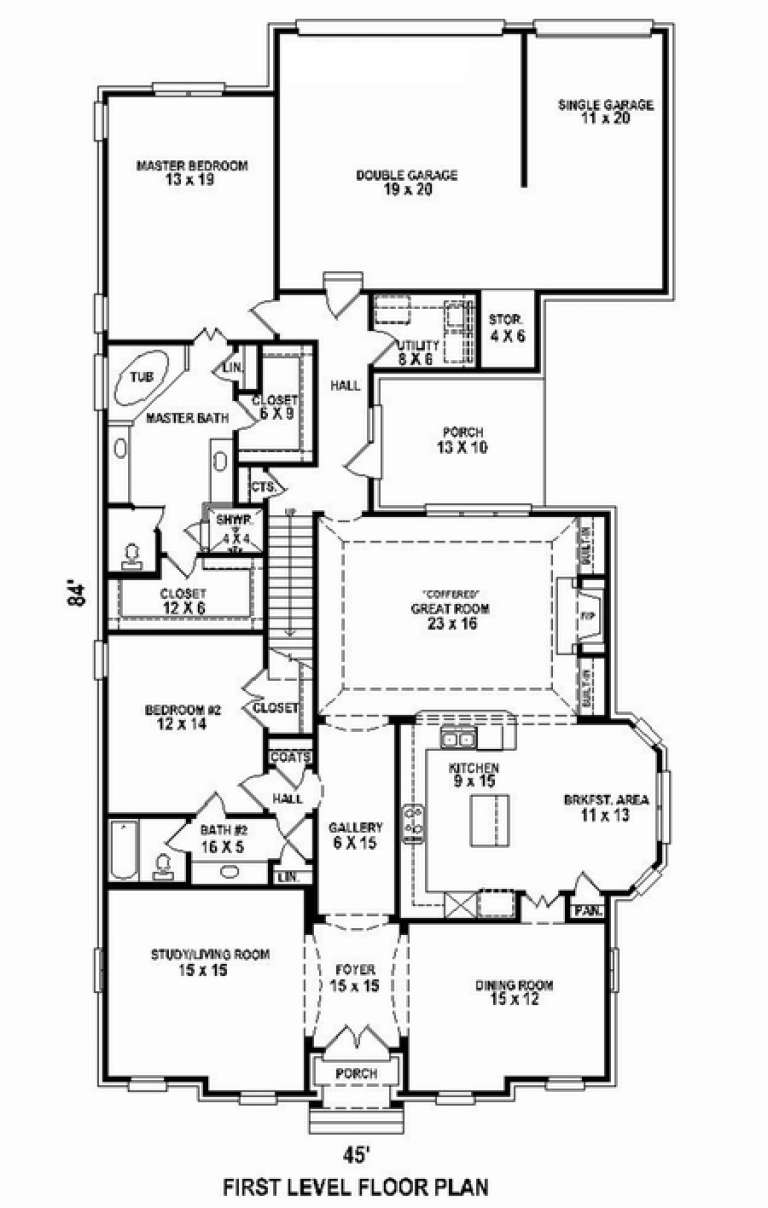
House Plan House Plan #10805 Front Elevation

PLAN #053-02500

Starting at

$1,603
Sq Ft 3,728
Beds 4
Baths 3
½ Baths 0
Cars 3
Stories 2
Width 45'
Depth 84'
House Plan House Plan #10710 Front Photo

PLAN #053-02405

Starting at

$1,516
Sq Ft 3,381
Beds 4
Baths 2
½ Baths 1
Cars 2
Stories 2
Width 71'
Depth 45'
House Plan House Plan #10697 Front Photo

PLAN #053-02392

Starting at

$1,062
Sq Ft 2,156
Beds 3
Baths 2
½ Baths 0
Cars 2
Stories 1.5
Width 55'
Depth 64'
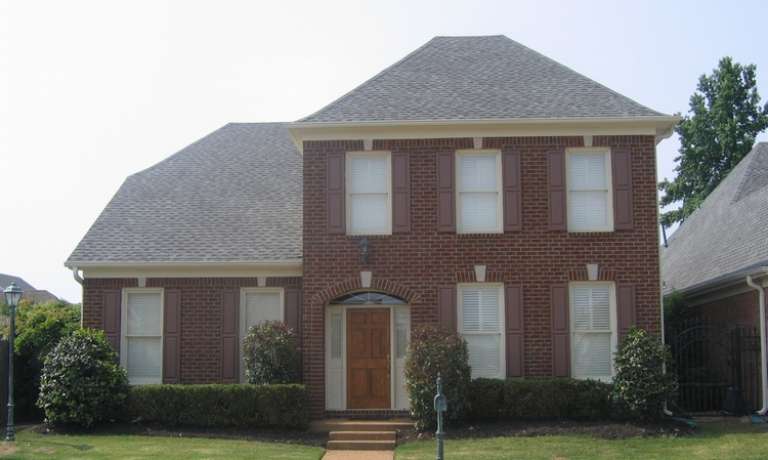
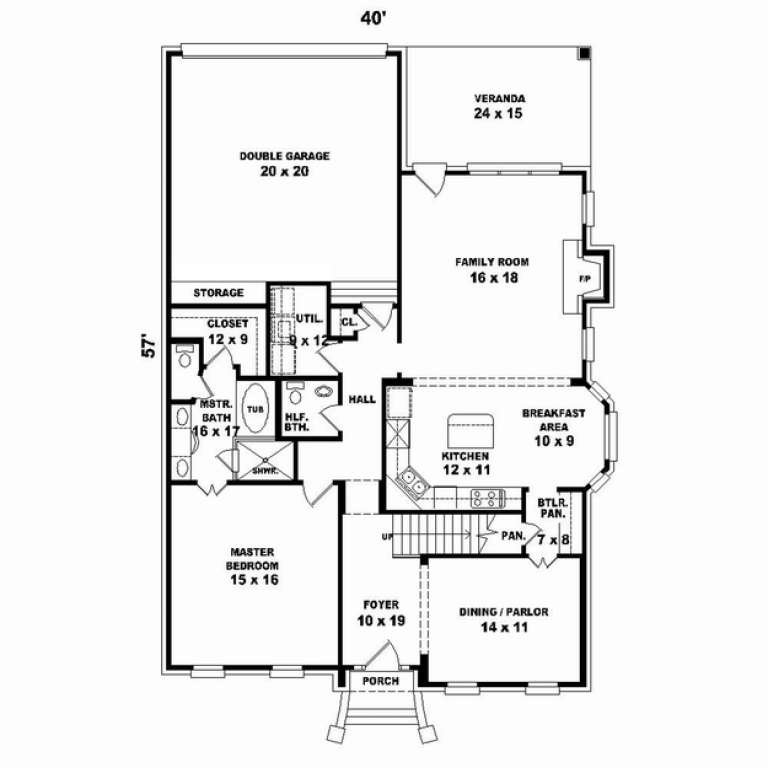
House Plan House Plan #10620 Front Photo

PLAN #053-02315

Starting at

$1,062
Sq Ft 2,077
Beds 3
Baths 2
½ Baths 1
Cars 2
Stories 2
Width 40'
Depth 57'
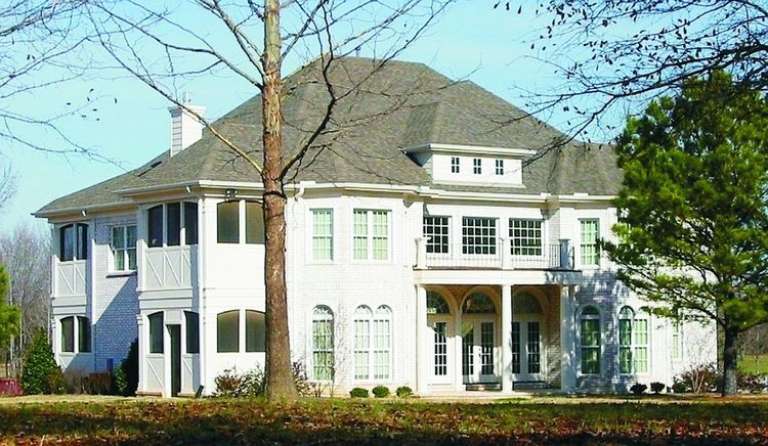
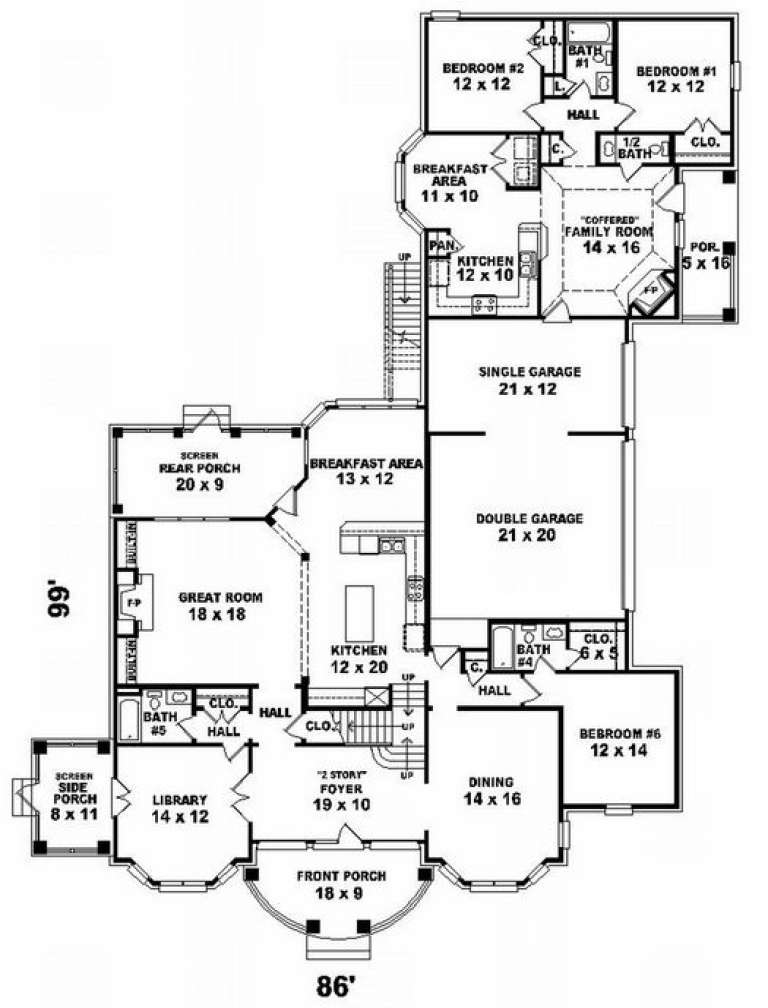
House Plan House Plan #10138 Front Photo

PLAN #053-02267

Starting at

$2,120
Sq Ft 5,625
Beds 7
Baths 4
½ Baths 0
Cars 3
Stories 2
Width 76'
Depth 99'
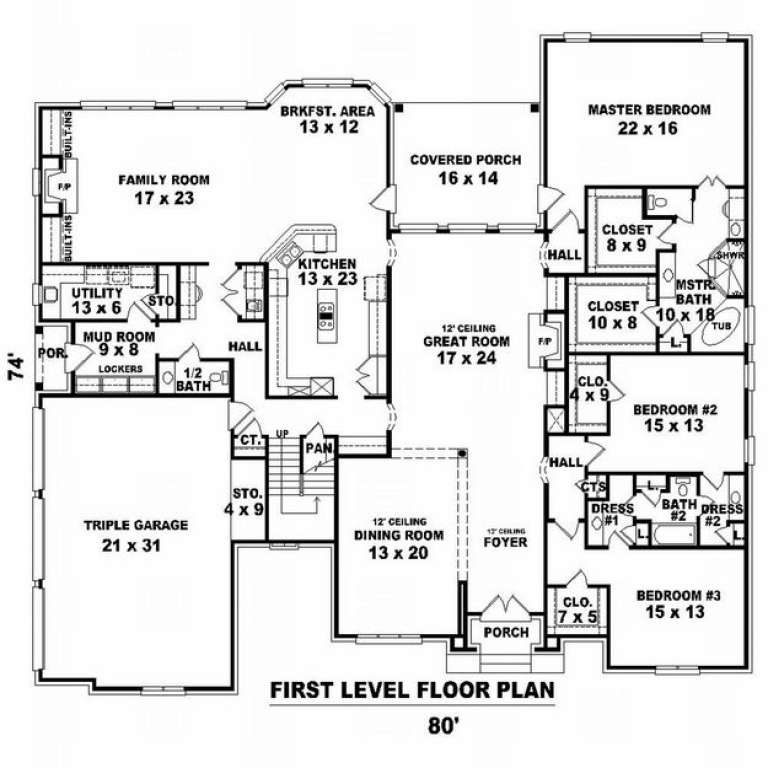
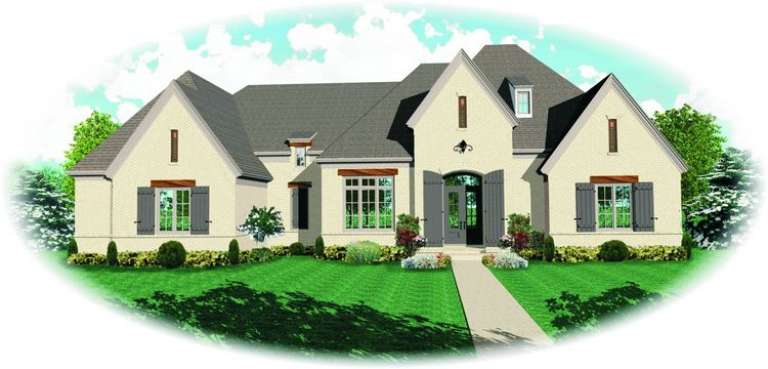
House Plan House Plan #10113 Front Elevation

PLAN #053-02242

Starting at

$2,120
Sq Ft 5,747
Beds 5
Baths 3
½ Baths 1
Cars 3
Stories 1.5
Width 80'
Depth 74'
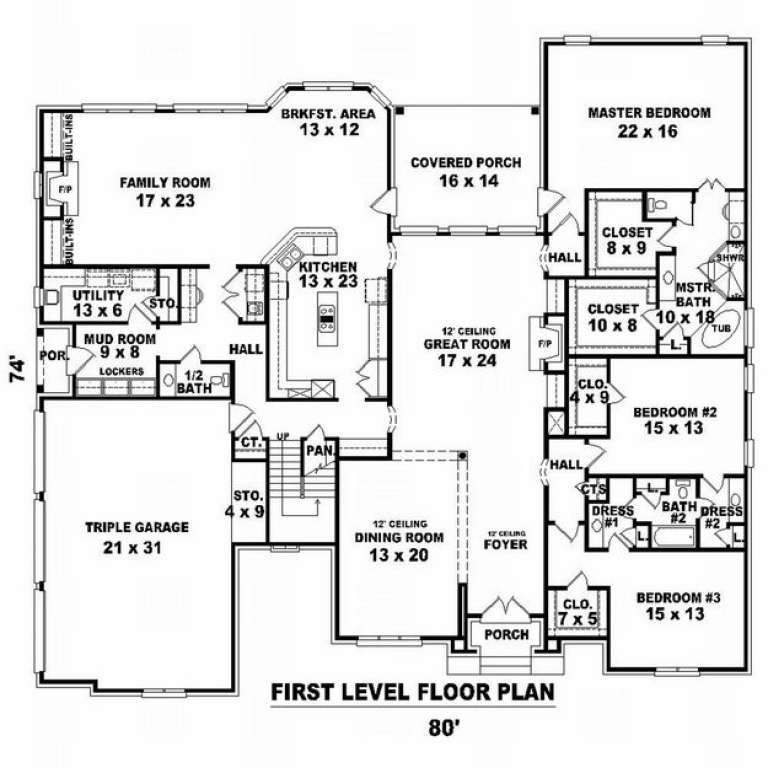
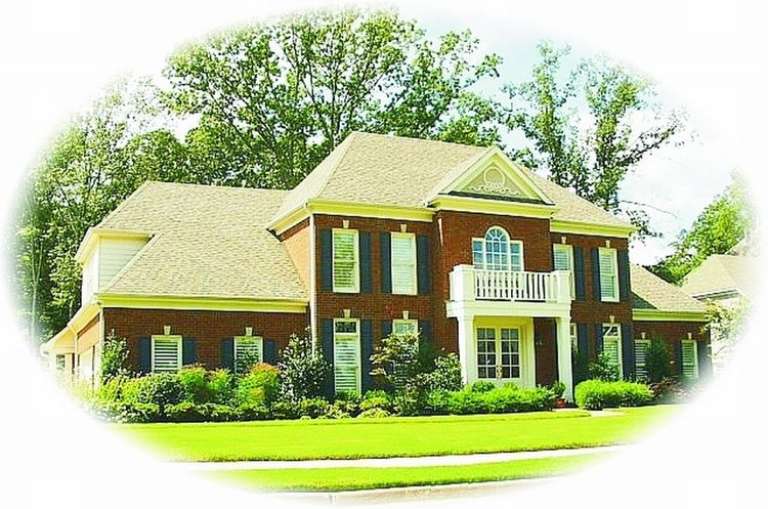
House Plan House Plan #10116 Front Elevation

PLAN #053-02245

Starting at

$1,960
Sq Ft 4,877
Beds 5
Baths 3
½ Baths 1
Cars 3
Stories 1.5
Width 80'
Depth 74'
House Plan House Plan #10076 Front Photo

PLAN #053-02205

Starting at

$1,960
Sq Ft 4,822
Beds 4
Baths 4
½ Baths 0
Cars 3
Stories 2
Width 80'
Depth 71'
House Plan House Plan #10078 Front Photo

PLAN #053-02207

Starting at

$1,847
Sq Ft 4,360
Beds 4
Baths 4
½ Baths 0
Cars 3
Stories 2
Width 80'
Depth 71'
House Plan House Plan #10086 Front Photo

PLAN #053-02215

Starting at

$2,040
Sq Ft 5,484
Beds 5
Baths 4
½ Baths 0
Cars 3
Stories 1.5
Width 69'
Depth 90'
X
Shop Sign In
Favorites
Cart
Chat