6,481 Results

EDIT SEARCH FILTERS
Clear All FiltersBonus Room
Sort By:  

6,481 RESULTS

SEARCH FILTERS

    Plan Type
    Square Feet
    Bedrooms
    Bathrooms
    Stories
    Garage (Vehicle Spaces)
    Architectural Styles

    Outdoor Living

    Bedroom Options
    Kitchen & Dining
    Laundry Location
    Additional Rooms

    Garage Type

    Garage Features
    Other Features
    Foundation Type

    Plan Width (FT)
    Plan Depth (FT)
    Plan Height (FT)
    Framing Type
    Media Filters
SEARCHING...
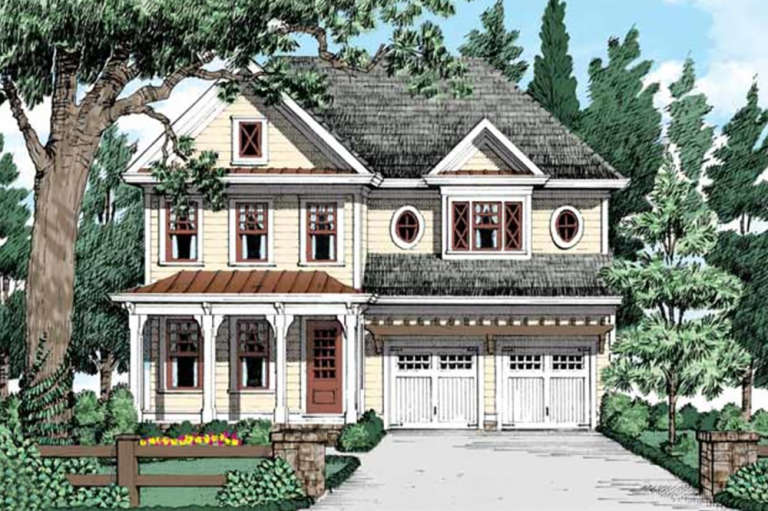
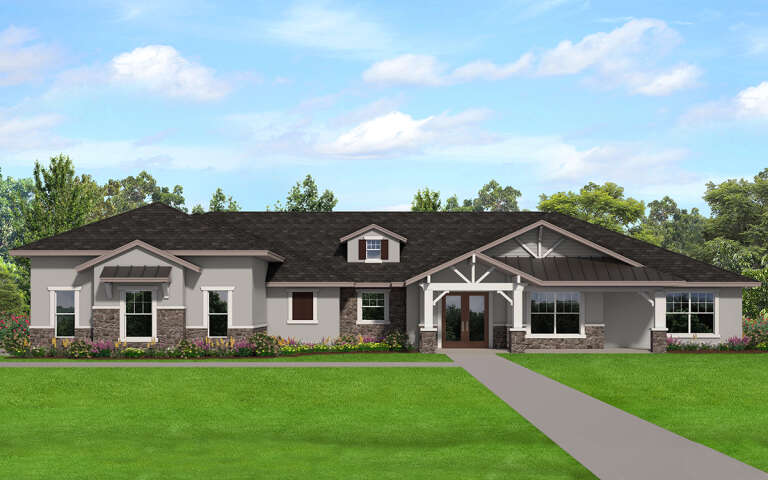
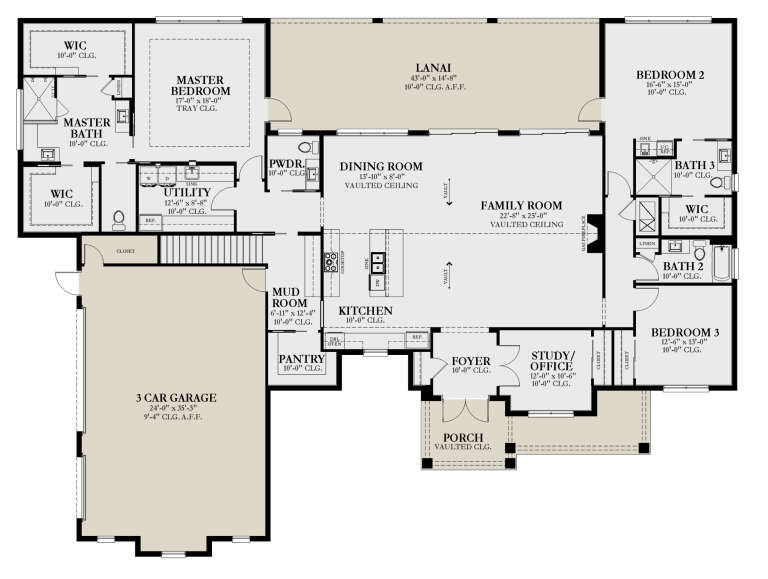
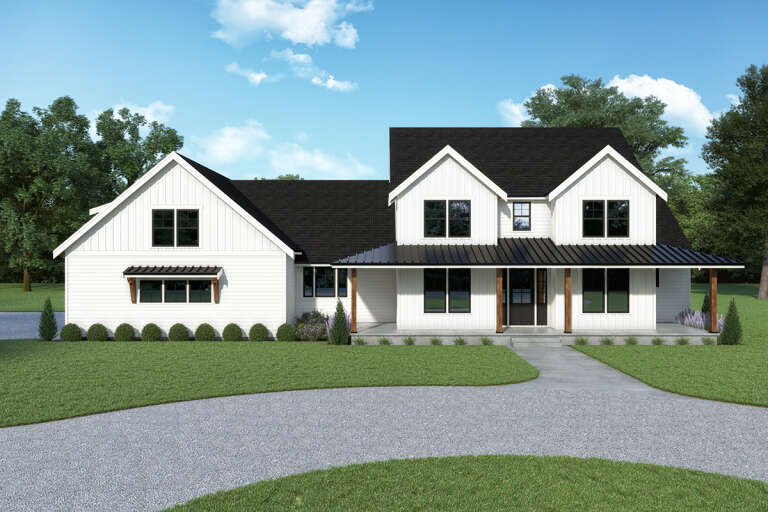
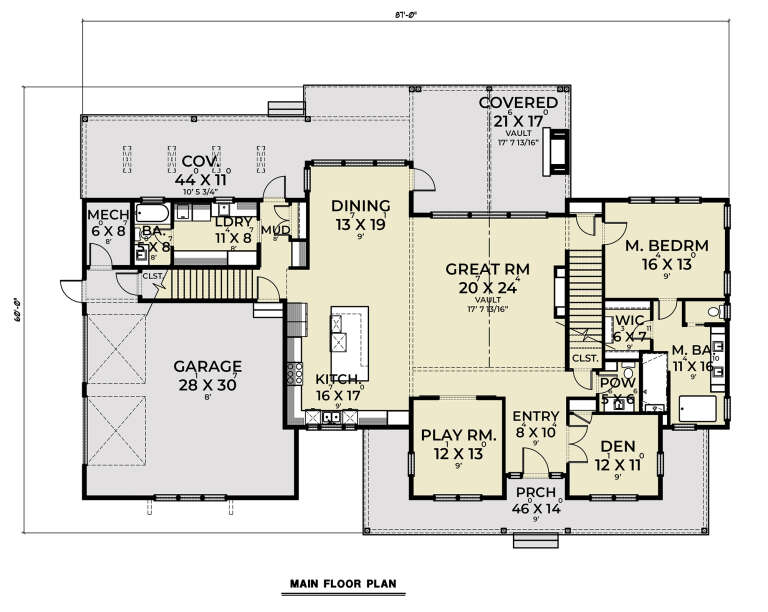
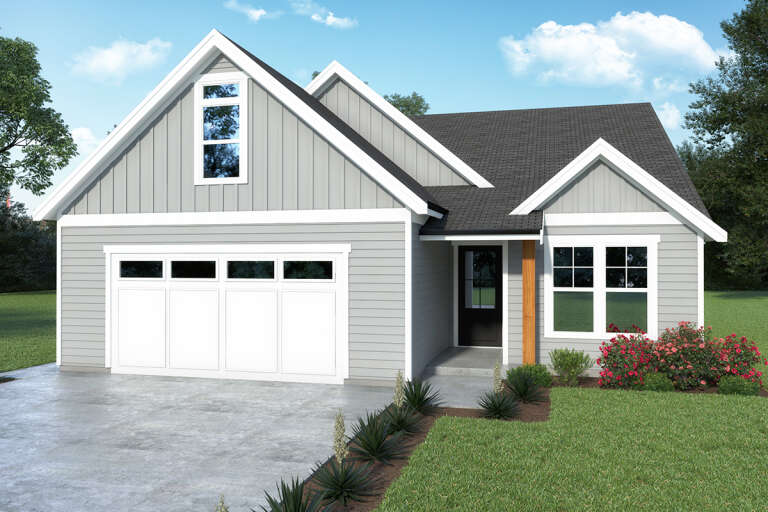
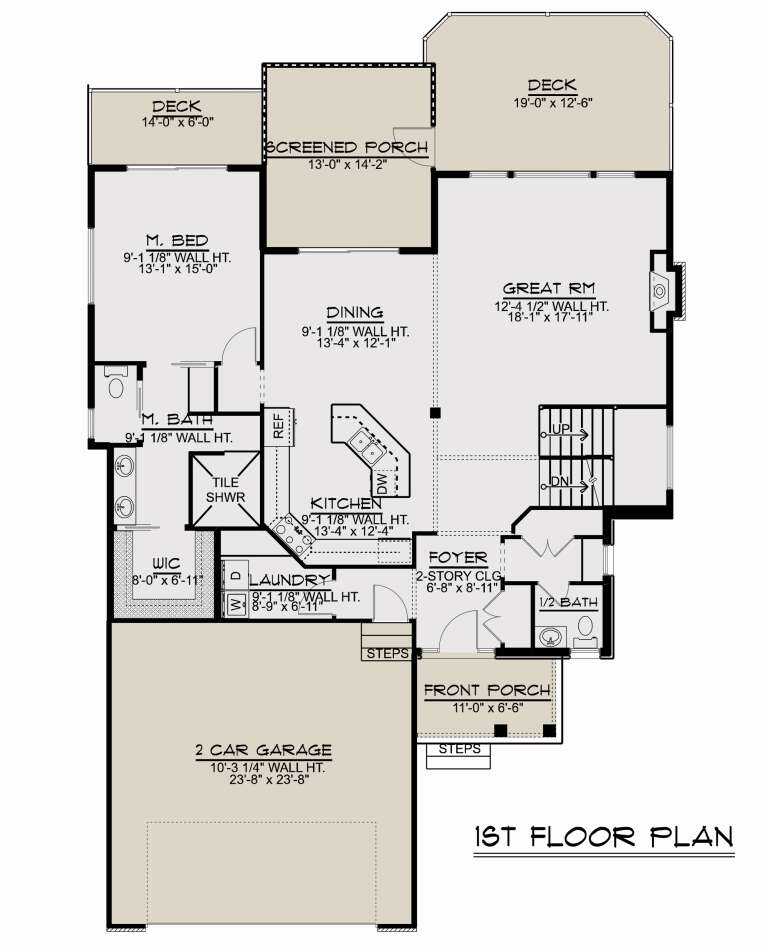
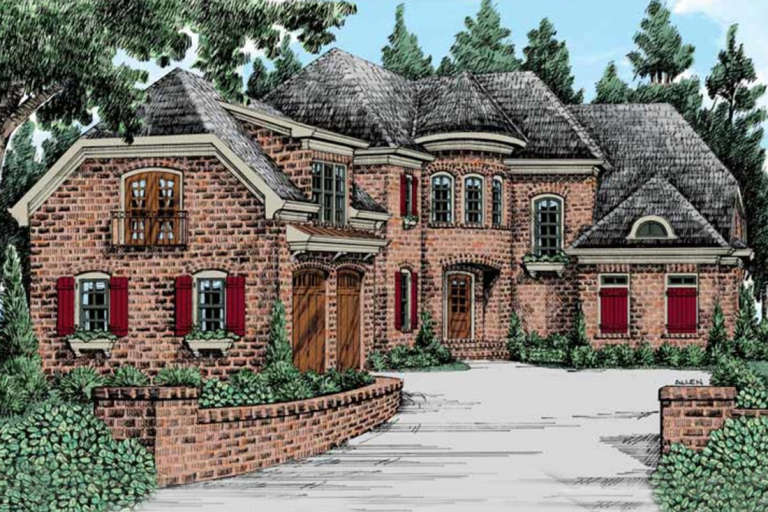
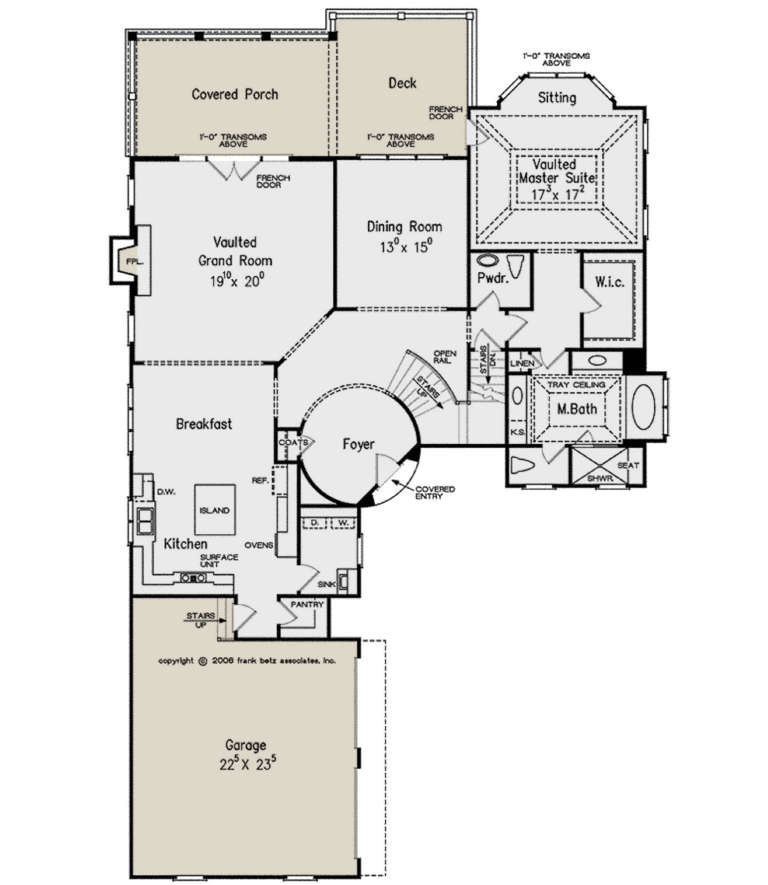
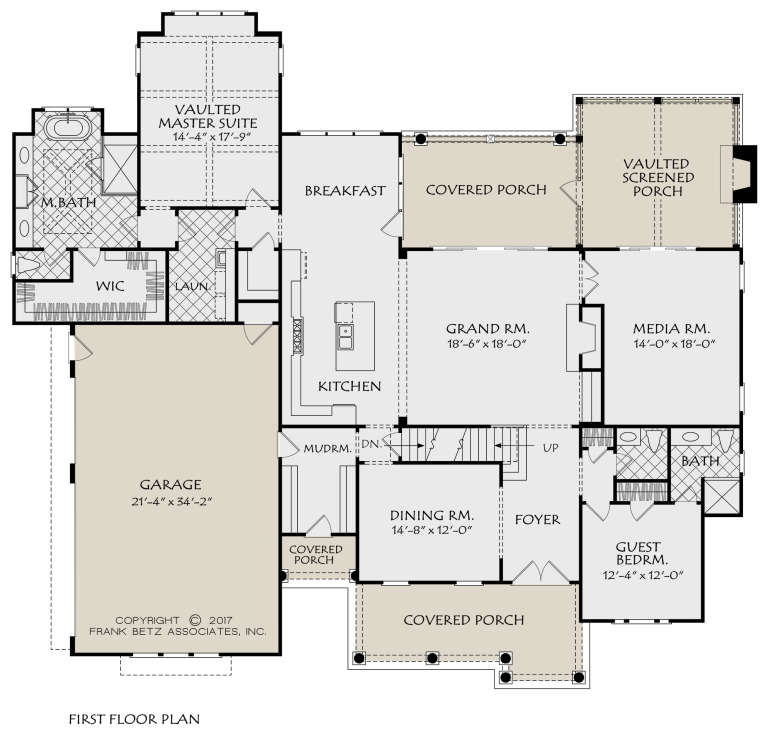
House Plan House Plan #28884 Front Elevation

PLAN #3978-00258

Starting at

$3,500
Sq Ft 3,946
Beds 3
Baths 3
½ Baths 1
Cars 3
Stories 1.5
Width 94'
Depth 70' 4"
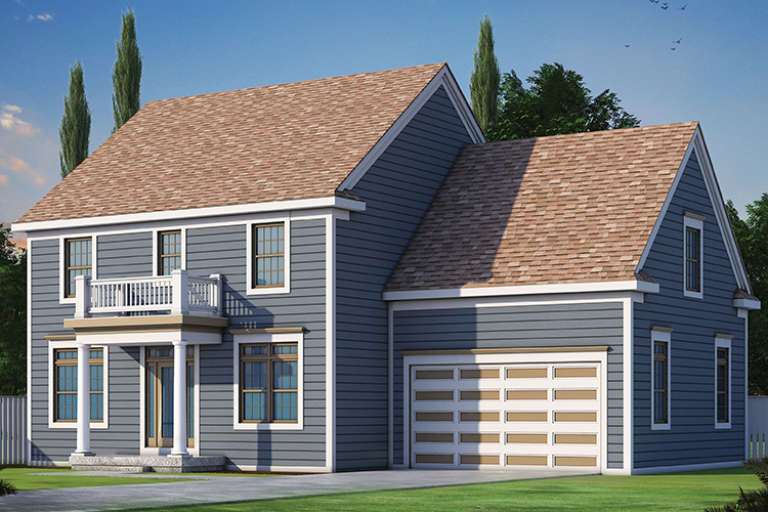
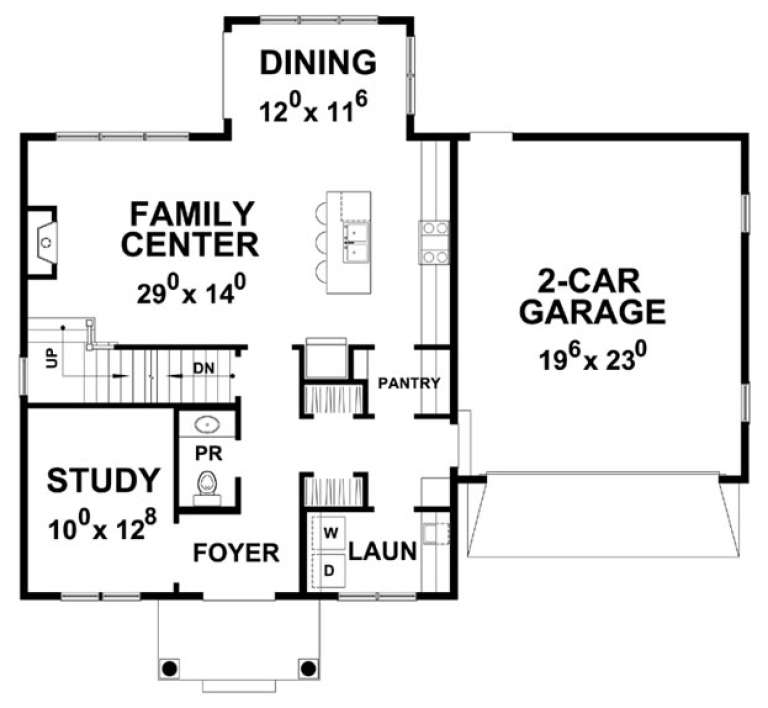
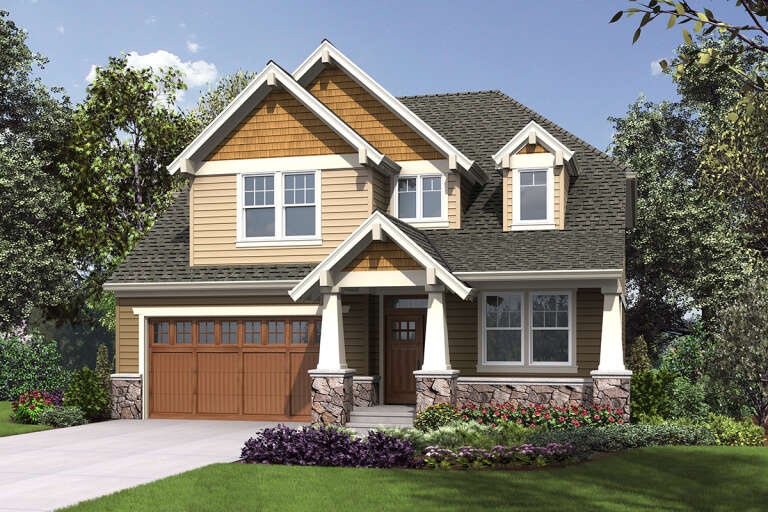
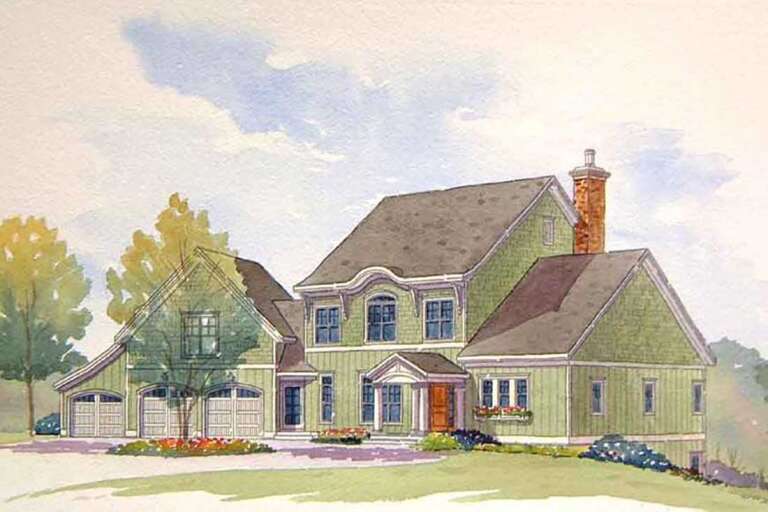
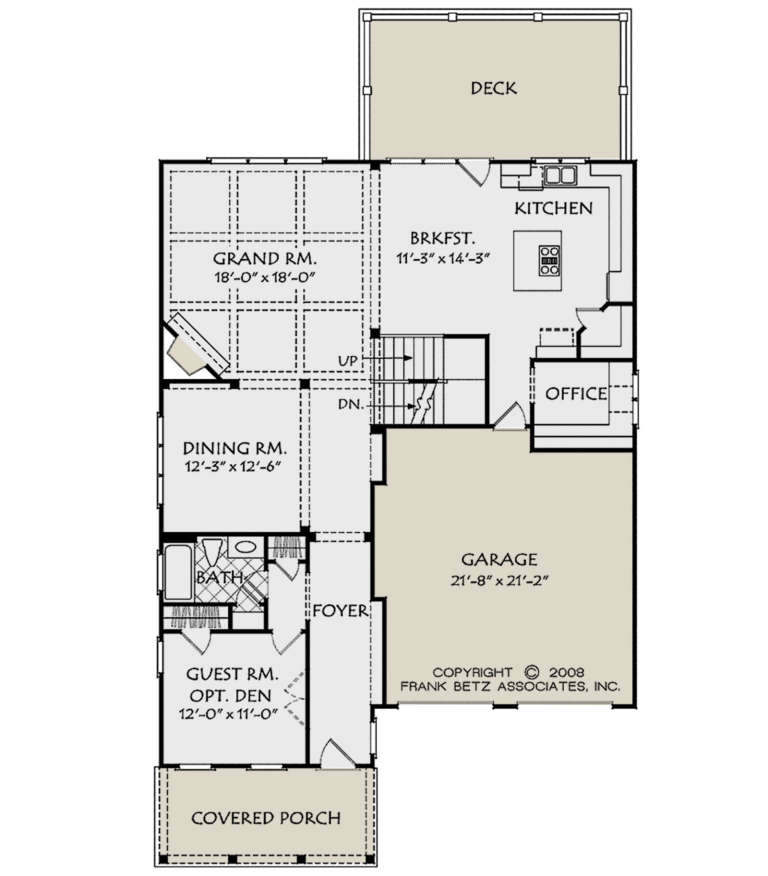
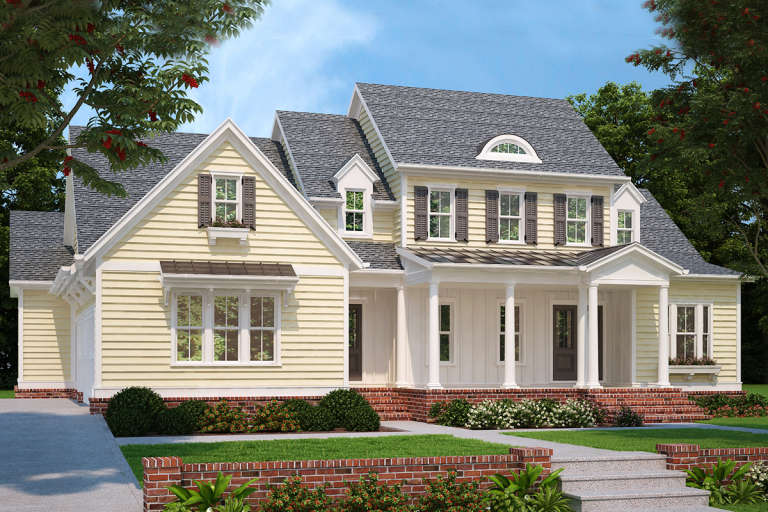
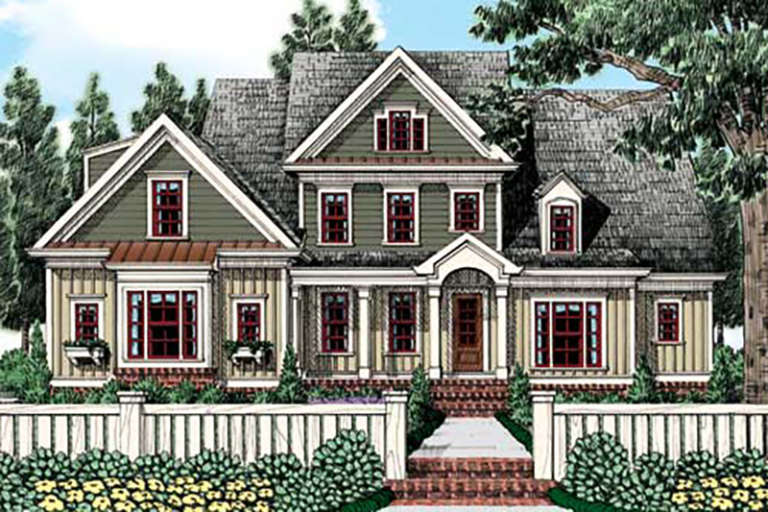
House Plan House Plan #28582 Front Elevation

PLAN #039-00709

Starting at

$1,425
Sq Ft 2,267
Beds 3
Baths 2
½ Baths 1
Cars 2
Stories 1.5
Width 84'
Depth 64'
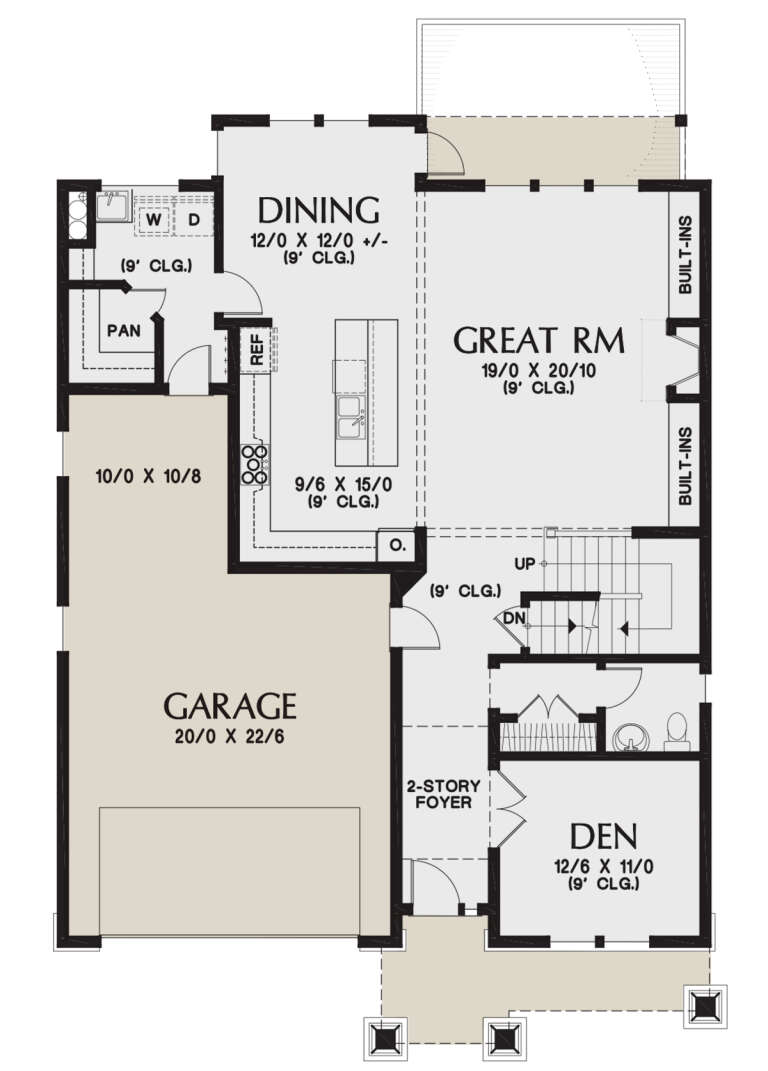
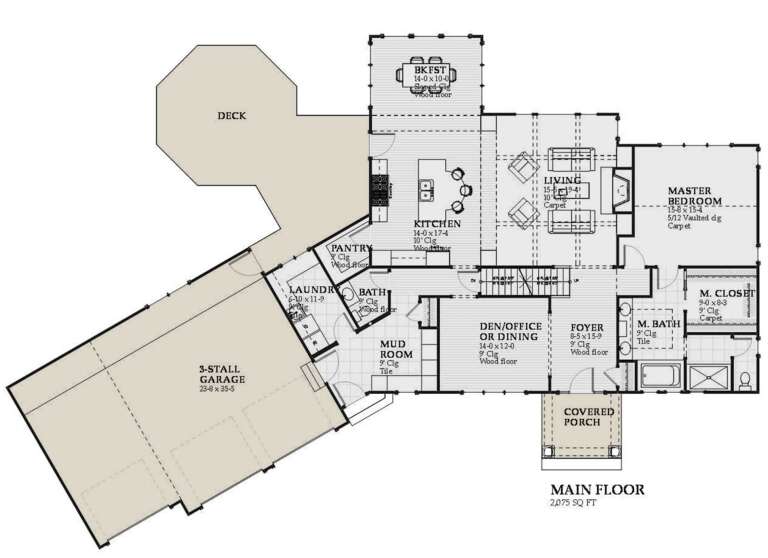
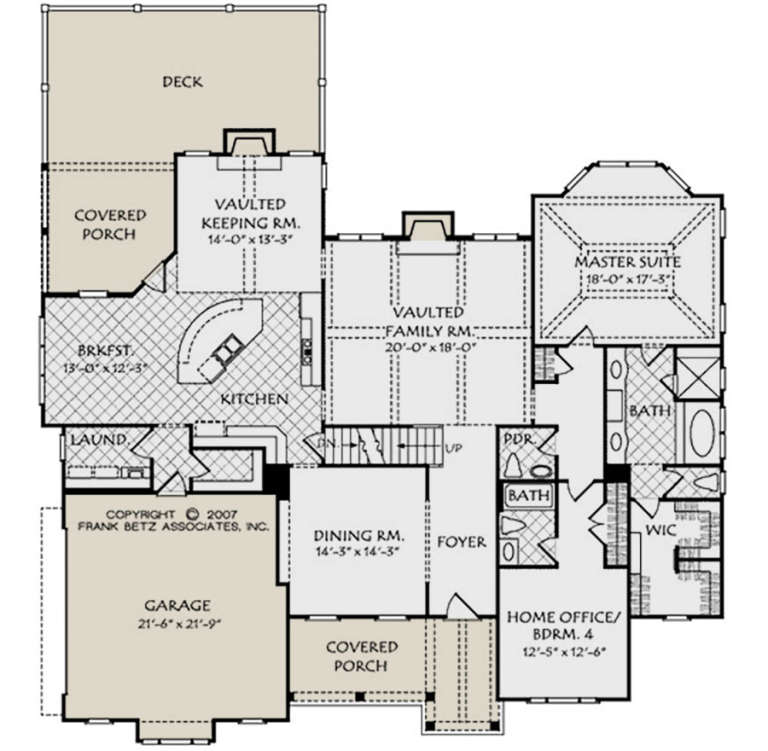
House Plan House Plan #28625 Front Elevation

PLAN #2464-00092

Starting at

$2,150
Sq Ft 3,614
Beds 3
Baths 3
½ Baths 1
Cars 2
Stories 1.5
Width 87'
Depth 60'
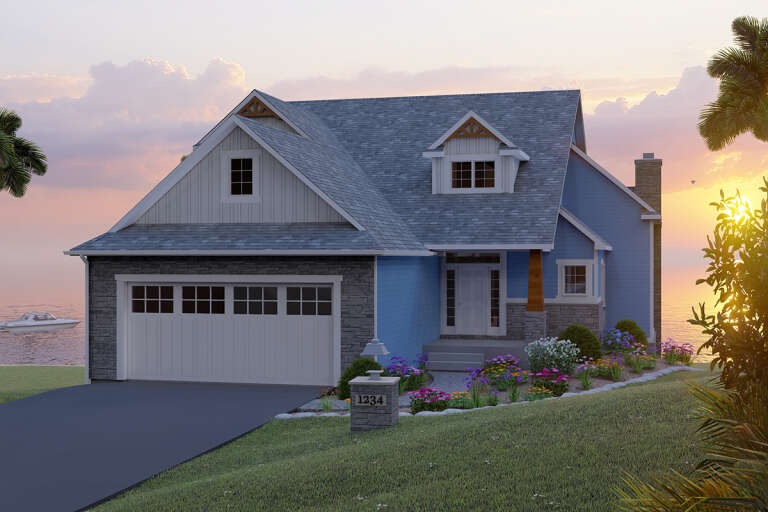
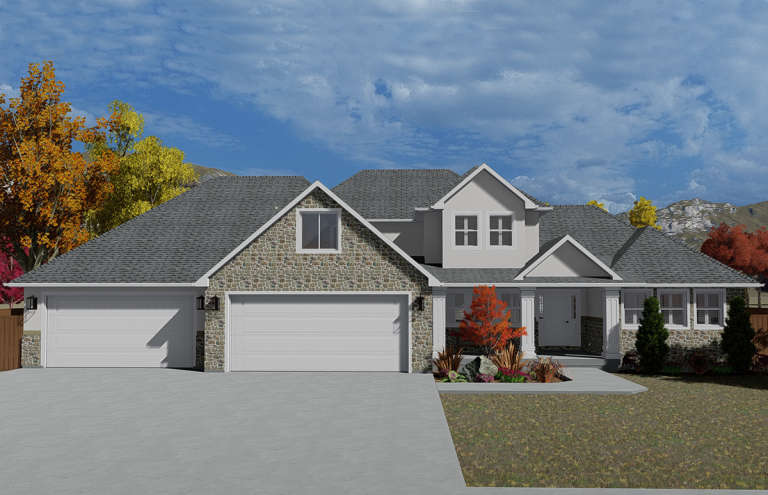
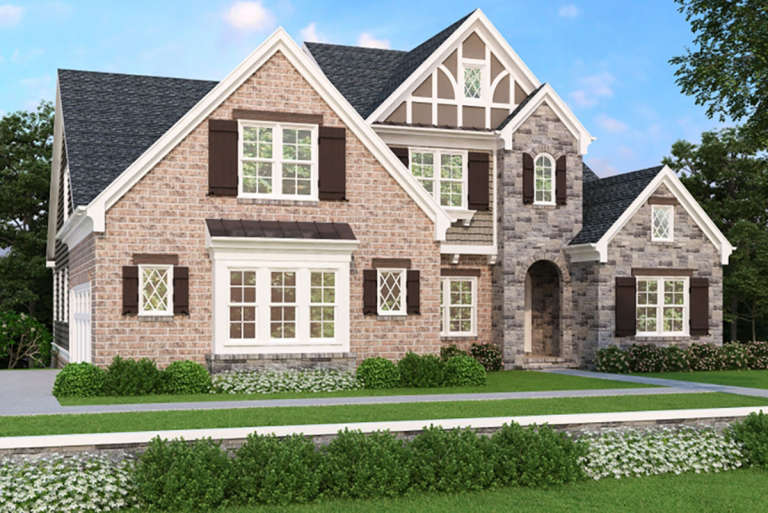
House Plan House Plan #18449 Front Elevation

PLAN #402-01459

Starting at

$1,305
Sq Ft 2,050
Beds 3
Baths 2
½ Baths 1
Cars 2
Stories 2
Width 50'
Depth 40'
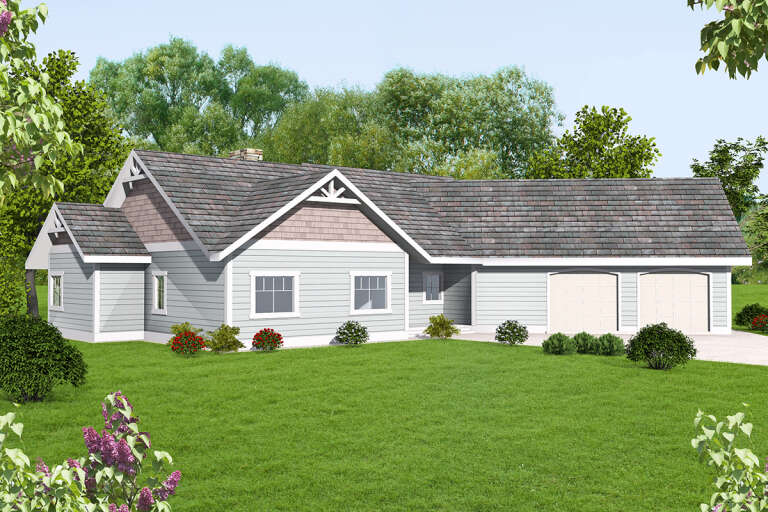
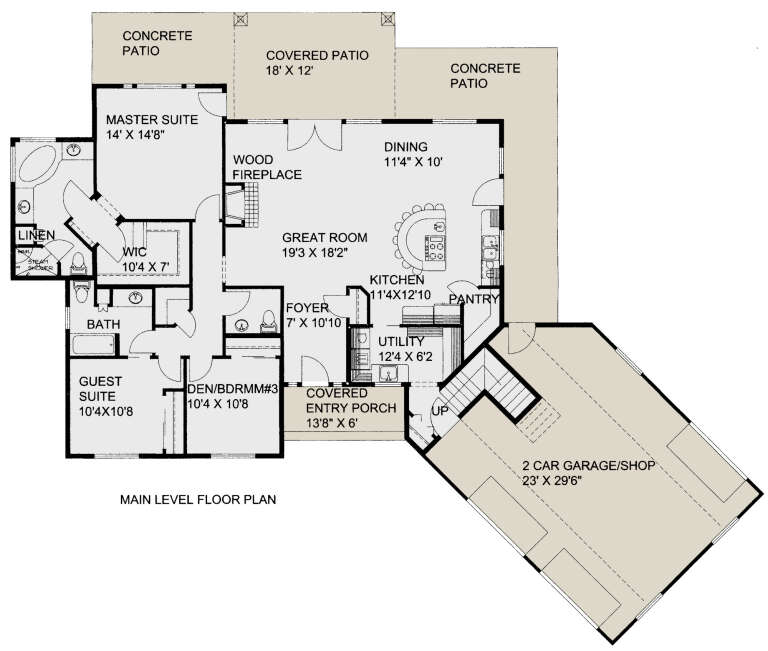
House Plan House Plan #28411 Angled Front Elevation

PLAN #2464-00071

Starting at

$1,750
Sq Ft 1,812
Beds 3
Baths 2
½ Baths 0
Cars 2
Stories 1
Width 42' 6"
Depth 65'
House Plan House Plan #24796 Front Elevation

PLAN #2559-00863

Starting at

$2,289
Sq Ft 3,800
Beds 5
Baths 3
½ Baths 1
Cars 2
Stories 2
Width 40'
Depth 57'
House Plan House Plan #24206 Front Elevation

PLAN #5032-00019

Starting at

$1,450
Sq Ft 2,777
Beds 3
Baths 2
½ Baths 1
Cars 2
Stories 2
Width 46'
Depth 72'
House Plan House Plan #24120 Front Elevation

PLAN #1637-00148

Starting at

$2,400
Sq Ft 3,227
Beds 4
Baths 3
½ Baths 1
Cars 3
Stories 2
Width 96' 8"
Depth 66'
House Plan House Plan #23995 Front Elevation

PLAN #2802-00043

Starting at

$1,250
Sq Ft 2,084
Beds 3
Baths 2
½ Baths 1
Cars 4
Stories 2
Width 78' 6"
Depth 48'
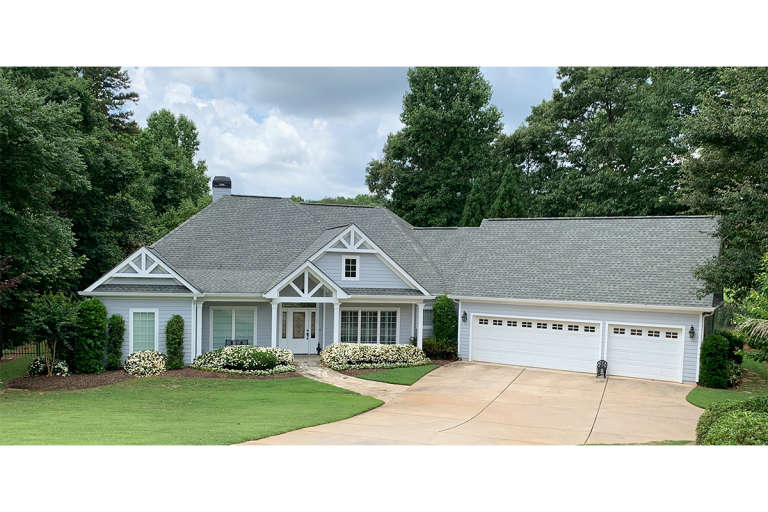
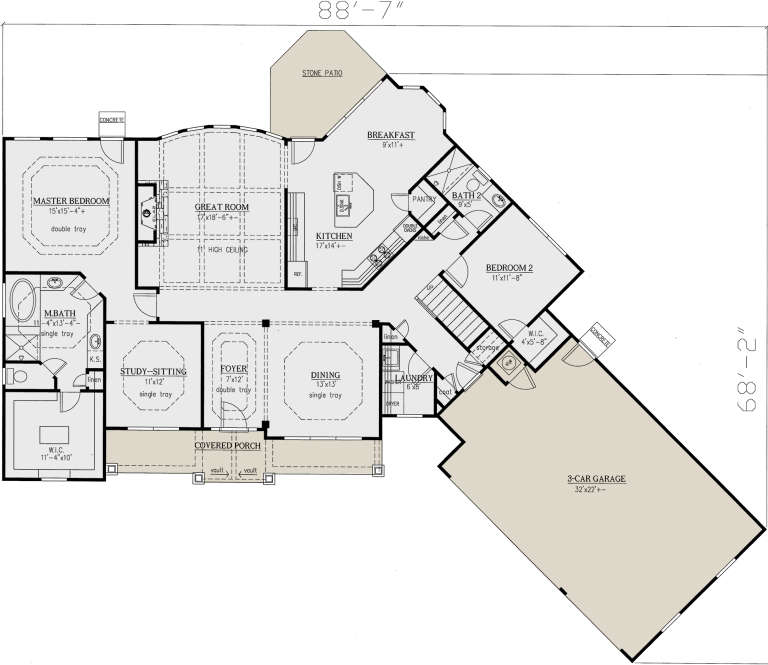
House Plan House Plan #23905 Front Elevation

PLAN #286-00099

Starting at

$1,295
Sq Ft 2,442
Beds 3
Baths 3
½ Baths 0
Cars 3
Stories 1.5
Width 88' 7"
Depth 68' 2"
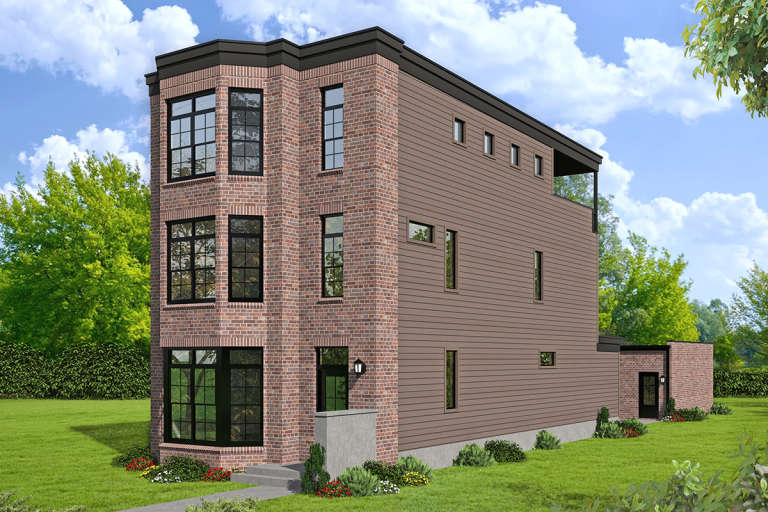
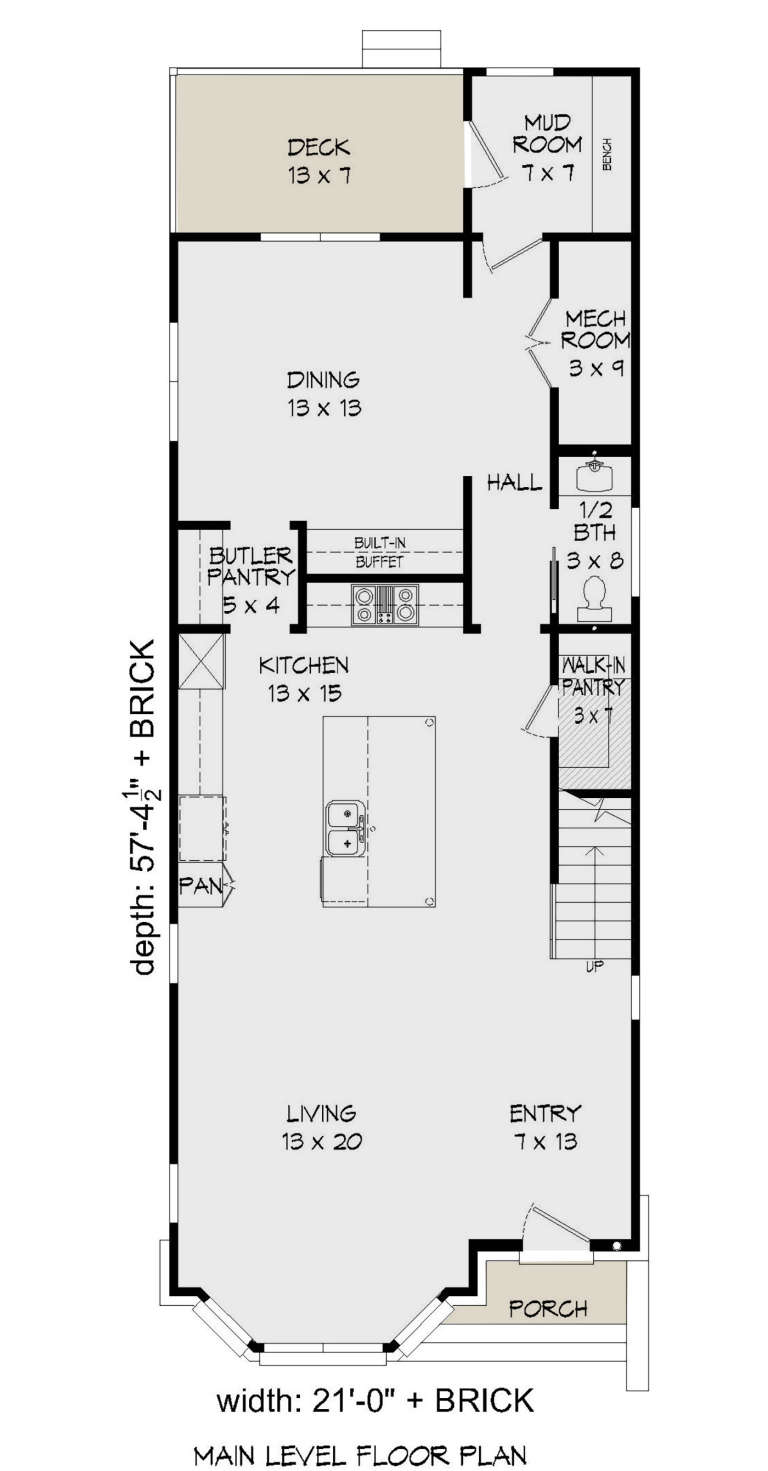
House Plan House Plan #23866 Front Elevation

PLAN #940-00188

Starting at

$1,750
Sq Ft 2,843
Beds 3
Baths 3
½ Baths 1
Cars 0
Stories 3
Width 21'
Depth 57' 5"
House Plan House Plan #21248 Front Elevation

PLAN #8594-00253

Starting at

$2,515
Sq Ft 3,139
Beds 4
Baths 4
½ Baths 0
Cars 2
Stories 2
Width 64'
Depth 58' 4"
House Plan House Plan #21062 Front Elevation

PLAN #8594-00231

Starting at

$2,725
Sq Ft 3,073
Beds 3
Baths 3
½ Baths 1
Cars 2
Stories 2
Width 55' 10"
Depth 84' 5"
House Plan House Plan #21034 Front Elevation

PLAN #8594-00210

Starting at

$2,515
Sq Ft 3,205
Beds 4
Baths 3
½ Baths 0
Cars 2
Stories 2
Width 40'
Depth 59'
House Plan House Plan #20646 Front Elevation

PLAN #8594-00011

Starting at

$3,145
Sq Ft 3,708
Beds 4
Baths 4
½ Baths 1
Cars 3
Stories 2
Width 76'
Depth 70' 6"
House Plan House Plan #20840 Front Elevation

PLAN #8594-00050

Starting at

$2,515
Sq Ft 3,230
Beds 4
Baths 4
½ Baths 1
Cars 2
Stories 2
Width 66'
Depth 59' 4"
House Plan House Plan #20847 Front Elevation

PLAN #8594-00056

Starting at

$2,515
Sq Ft 2,570
Beds 3
Baths 2
½ Baths 1
Cars 2
Stories 1
Width 63'
Depth 67' 6"
House Plan House Plan #20854 Front Elevation

PLAN #8594-00063

Starting at

$2,725
Sq Ft 3,231
Beds 4
Baths 4
½ Baths 0
Cars 2
Stories 2
Width 56'
Depth 74'
X
Shop Sign In
Favorites
Cart
Chat