6,481 Results

EDIT SEARCH FILTERS
Clear All FiltersBonus Room
Sort By:  

6,481 RESULTS

SEARCH FILTERS

    Plan Type
    Square Feet
    Bedrooms
    Bathrooms
    Stories
    Garage (Vehicle Spaces)
    Architectural Styles

    Outdoor Living

    Bedroom Options
    Kitchen & Dining
    Laundry Location
    Additional Rooms

    Garage Type

    Garage Features
    Other Features
    Foundation Type

    Plan Width (FT)
    Plan Depth (FT)
    Plan Height (FT)
    Framing Type
    Media Filters
SEARCHING...
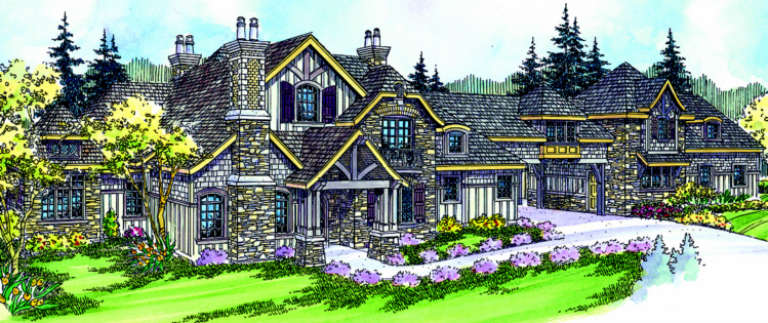
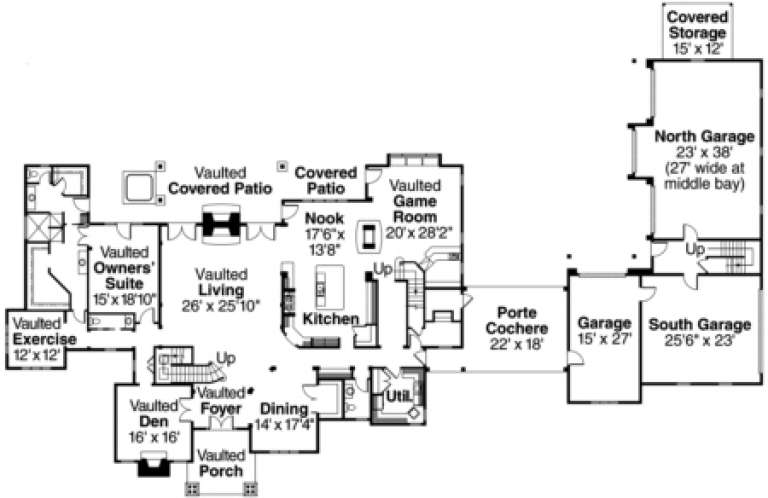
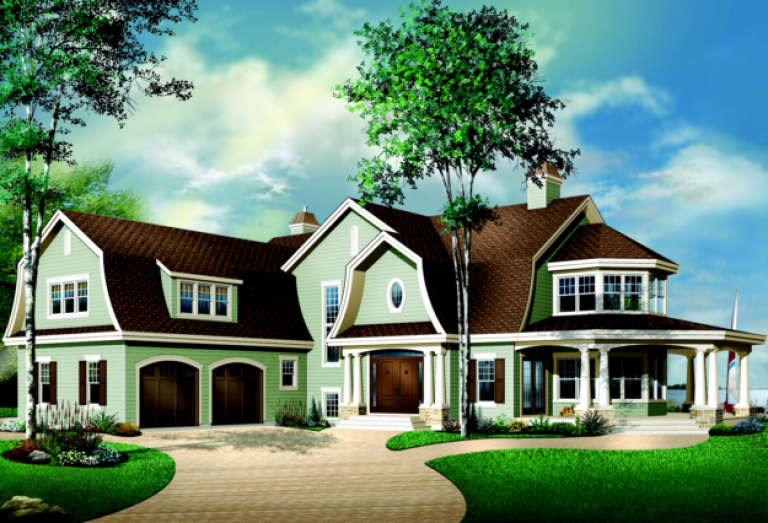
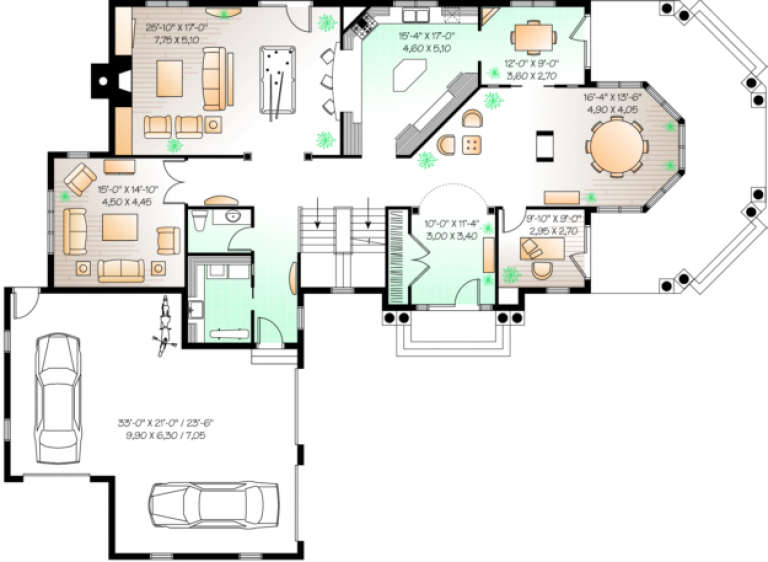
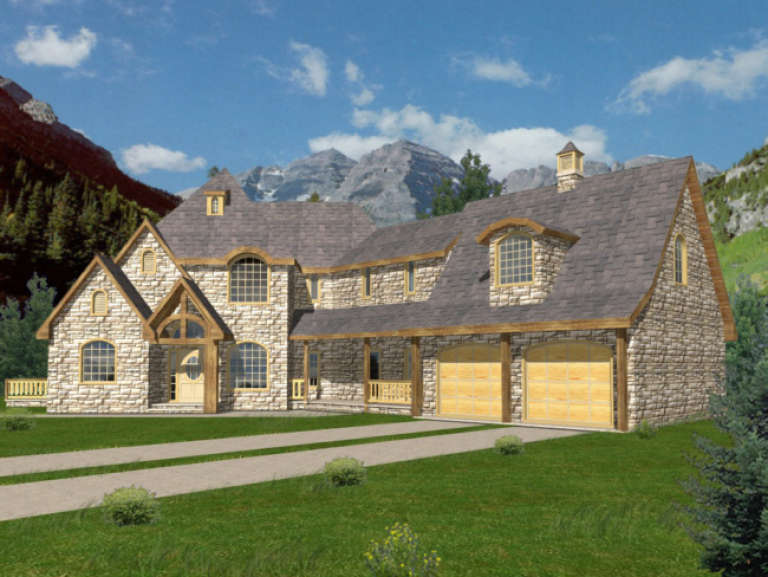
House Plan House Plan #1400 Front Elevation

PLAN #035-00382

Starting at

$3,350
Sq Ft 5,808
Beds 3
Baths 2
½ Baths 2
Cars 6
Stories 2
Width 162'
Depth 105'
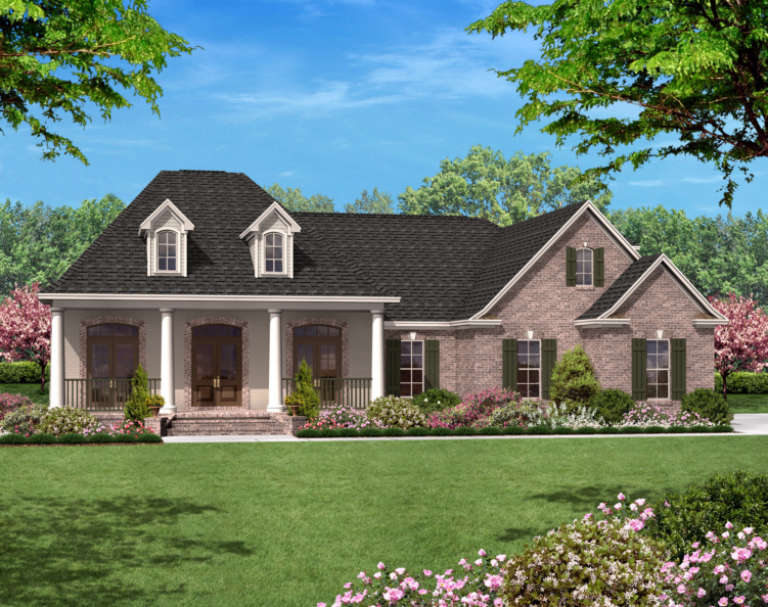
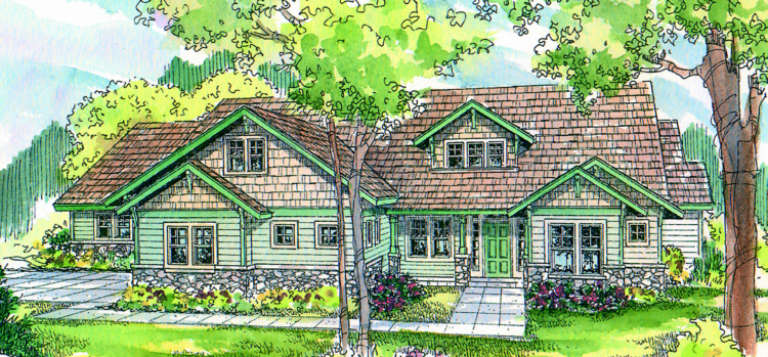
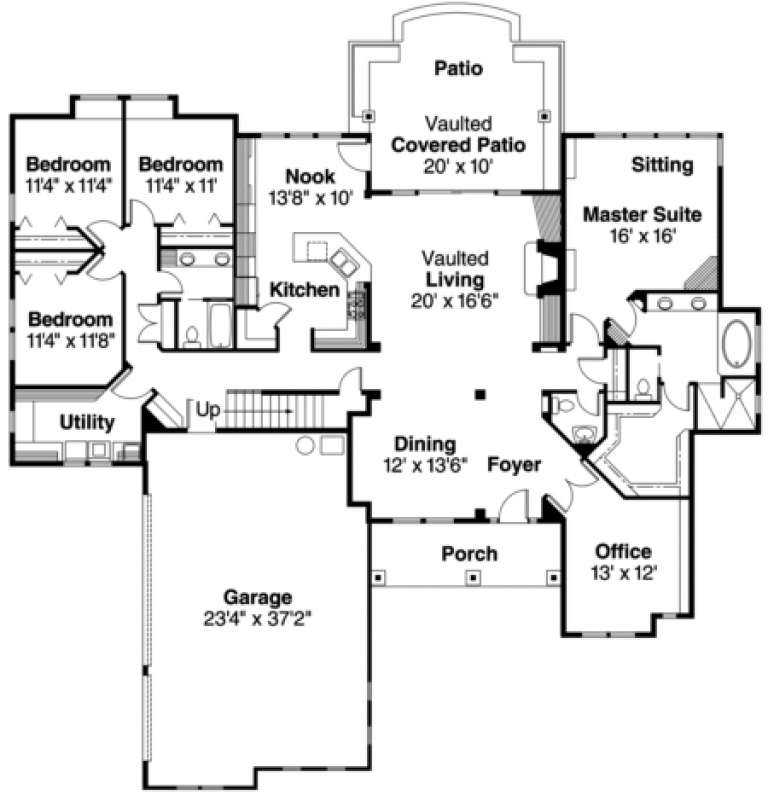
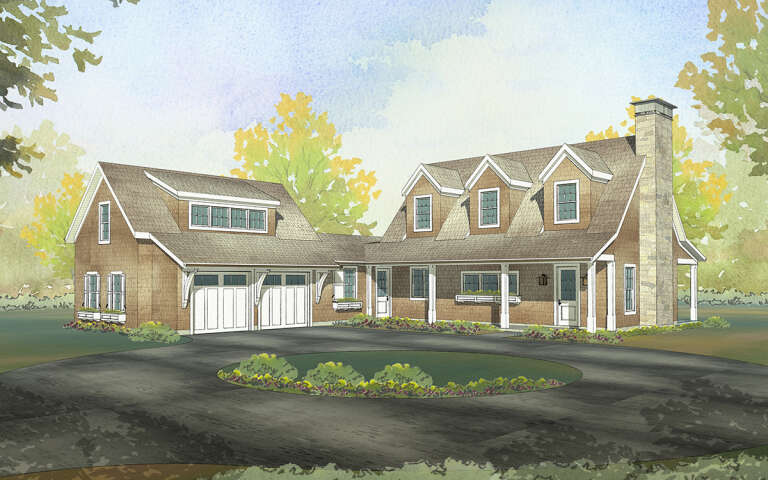
House Plan House Plan #1257 Front Elevation

PLAN #041-00020

Starting at

$1,445
Sq Ft 2,400
Beds 3
Baths 2
½ Baths 1
Cars 2
Stories 1.5
Width 64' 2"
Depth 71' 4"
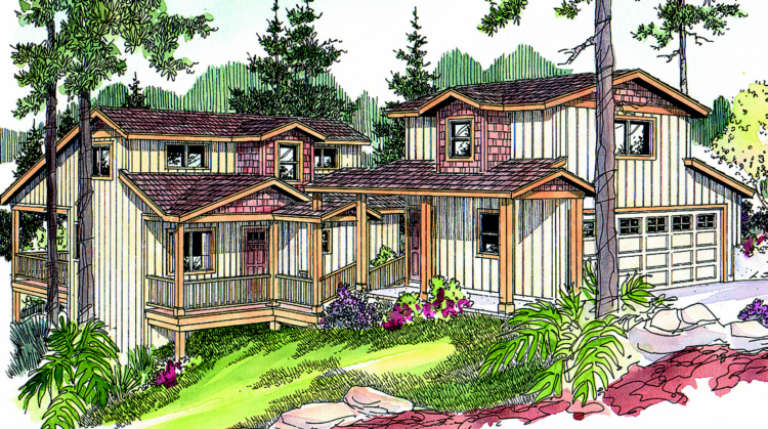
House Plan House Plan #1168 Front Elevation

PLAN #035-00351

Starting at

$1,270
Sq Ft 2,312
Beds 3
Baths 3
½ Baths 1
Cars 2
Stories 2
Width 36'
Depth 48'
House Plan House Plan #1077 Front Elevation

PLAN #035-00326

Starting at

$1,345
Sq Ft 2,765
Beds 3
Baths 2
½ Baths 1
Cars 3
Stories 2
Width 76'
Depth 68'
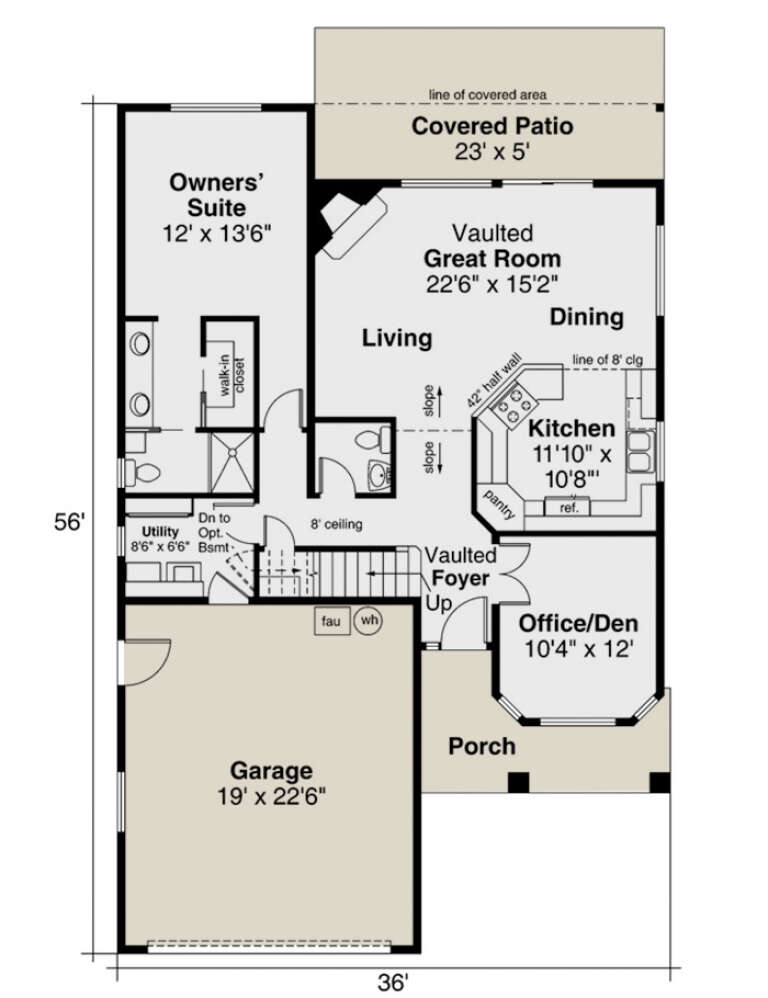
House Plan House Plan #1045 Front Elevation

PLAN #035-00317

Starting at

$940
Sq Ft 1,655
Beds 3
Baths 1
½ Baths 1
Cars 2
Stories 2
Width 36'
Depth 56'
House Plan House Plan #971 Front Elevation

PLAN #035-00305

Starting at

$1,345
Sq Ft 2,523
Beds 3
Baths 2
½ Baths 1
Cars 2
Stories 2
Width 78'
Depth 65'
House Plan House Plan #956 Front Elevation

PLAN #035-00297

Starting at

$1,140
Sq Ft 2,103
Beds 3
Baths 2
½ Baths 0
Cars 3
Stories 2
Width 66'
Depth 64'
House Plan House Plan #920 Front Elevation

PLAN #035-00269

Starting at

$1,270
Sq Ft 2,375
Beds 3
Baths 2
½ Baths 1
Cars 3
Stories 2
Width 63'
Depth 62'
House Plan House Plan #854 Front Elevation

PLAN #035-00203

Starting at

$1,140
Sq Ft 2,223
Beds 4
Baths 2
½ Baths 1
Cars 2
Stories 2
Width 58'
Depth 62'
House Plan House Plan #719 Front Elevation

PLAN #035-00070

Starting at

$1,575
Sq Ft 2,830
Beds 4
Baths 2
½ Baths 1
Cars 2
Stories 2
Width 78'
Depth 55'
House Plan House Plan #709 Front Elevation

PLAN #035-00060

Starting at

$1,270
Sq Ft 2,486
Beds 3
Baths 2
½ Baths 1
Cars 3
Stories 2
Width 72'
Depth 59'
House Plan House Plan #707 Front Elevation

PLAN #035-00058

Starting at

$1,850
Sq Ft 3,436
Beds 4
Baths 2
½ Baths 1
Cars 3
Stories 2
Width 79'
Depth 73'
House Plan House Plan #485 Front Elevation

PLAN #034-00092

Starting at

$2,560
Sq Ft 4,075
Beds 4
Baths 3
½ Baths 1
Cars 3
Stories 2
Width 78'
Depth 64'
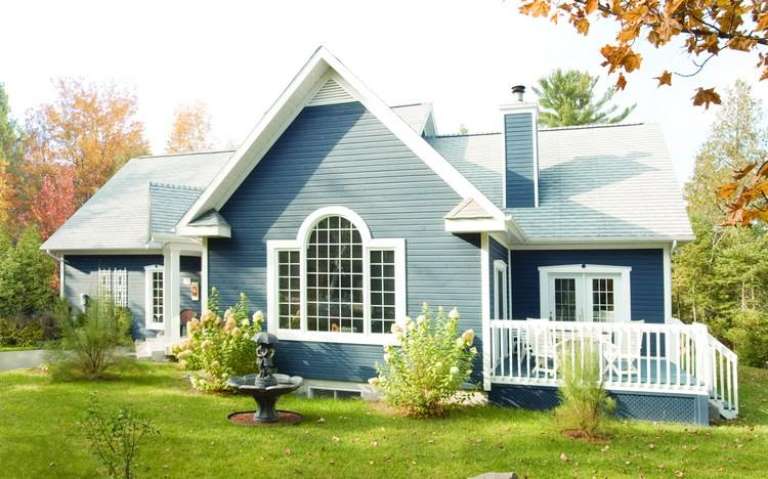
House Plan House Plan #287 Rear Elevation

PLAN #034-00029

Starting at

$1,740
Sq Ft 1,953
Beds 3
Baths 2
½ Baths 1
Cars 2
Stories 2
Width 58'
Depth 55'
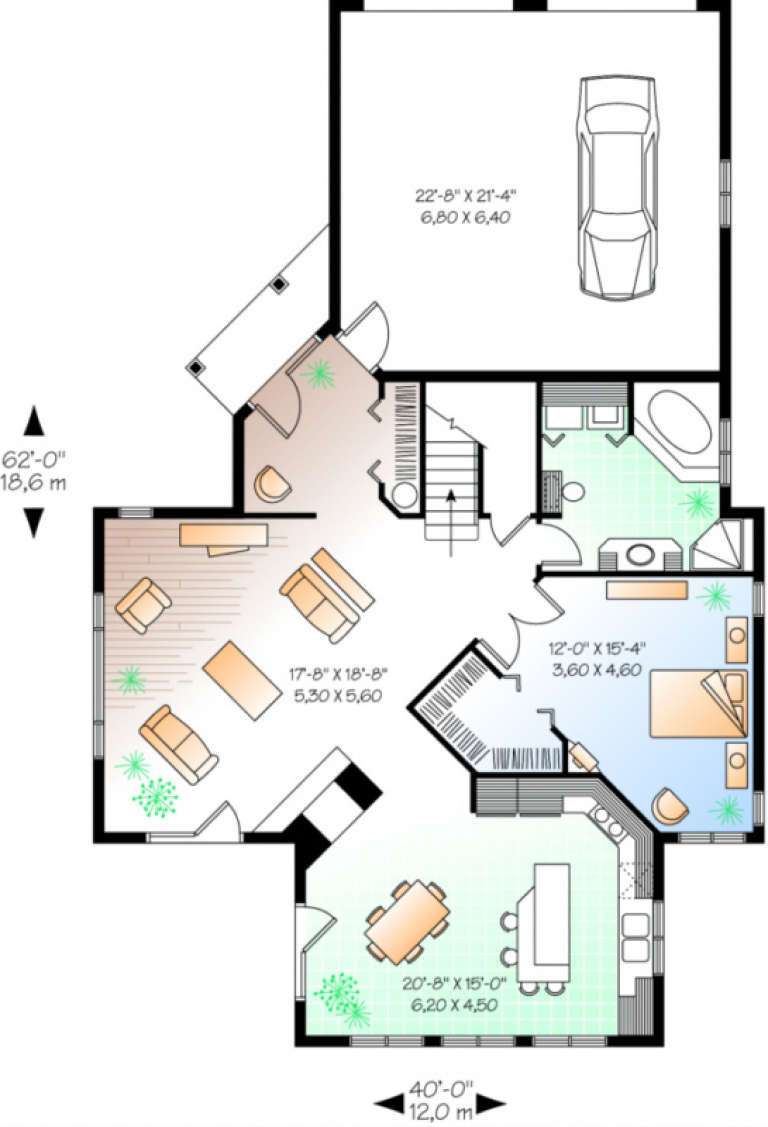
House Plan House Plan #266 Rear Photo

PLAN #034-00014

Starting at

$1,740
Sq Ft 1,969
Beds 3
Baths 2
½ Baths 0
Cars 2
Stories 2
Width 40'
Depth 62'
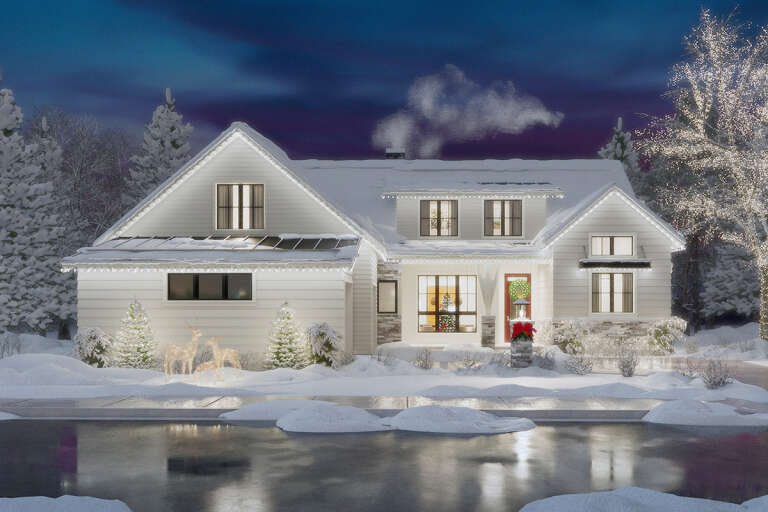
House Plan House Plan #29990 Front Elevation

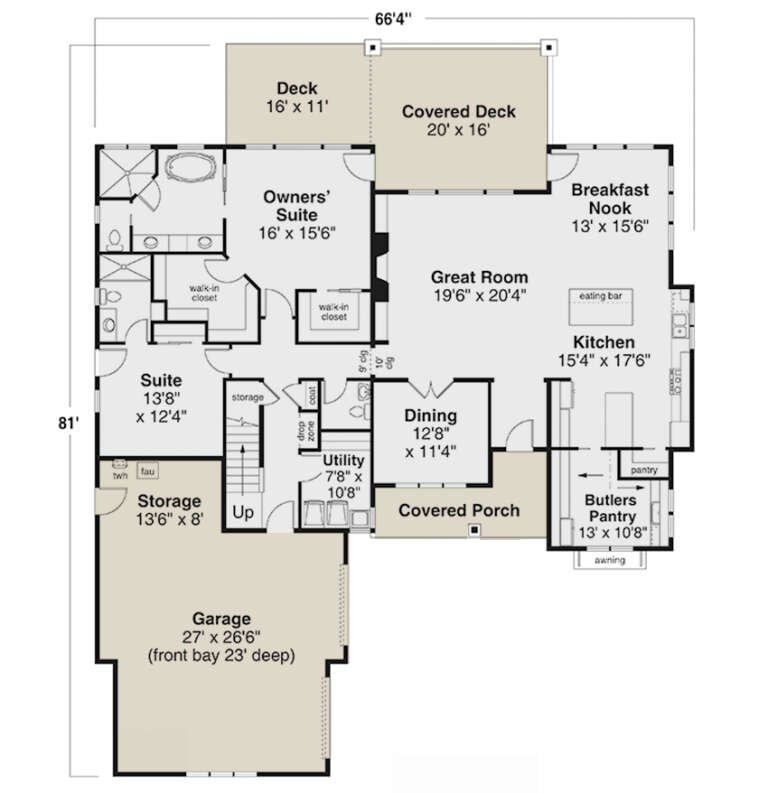
PLAN #035-01073

Starting at

$1,850
Sq Ft 3,004
Beds 3
Baths 3
½ Baths 1
Cars 2
Stories 1.5
Width 66' 4"
Depth 81'
House Plan House Plan #1365 Front Elevation

PLAN #039-00113

Starting at

$1,480
Sq Ft 2,864
Beds 3
Baths 2
½ Baths 1
Cars 2
Stories 2
Width 82' 7"
Depth 60' 9"
House Plan House Plan #28953 Angled Front Elevation

PLAN #1637-00163

Starting at

$2,600
Sq Ft 2,431
Beds 3
Baths 2
½ Baths 1
Cars 2
Stories 2
Width 76'
Depth 76' 11"
X
Shop Sign In
Favorites
Cart
Chat