6,481 Results

EDIT SEARCH FILTERS
Clear All FiltersBonus Room
Sort By:  

6,481 RESULTS

SEARCH FILTERS

    Plan Type
    Square Feet
    Bedrooms
    Bathrooms
    Stories
    Garage (Vehicle Spaces)
    Architectural Styles

    Outdoor Living

    Bedroom Options
    Kitchen & Dining
    Laundry Location
    Additional Rooms

    Garage Type

    Garage Features
    Other Features
    Foundation Type

    Plan Width (FT)
    Plan Depth (FT)
    Plan Height (FT)
    Framing Type
    Media Filters
SEARCHING...
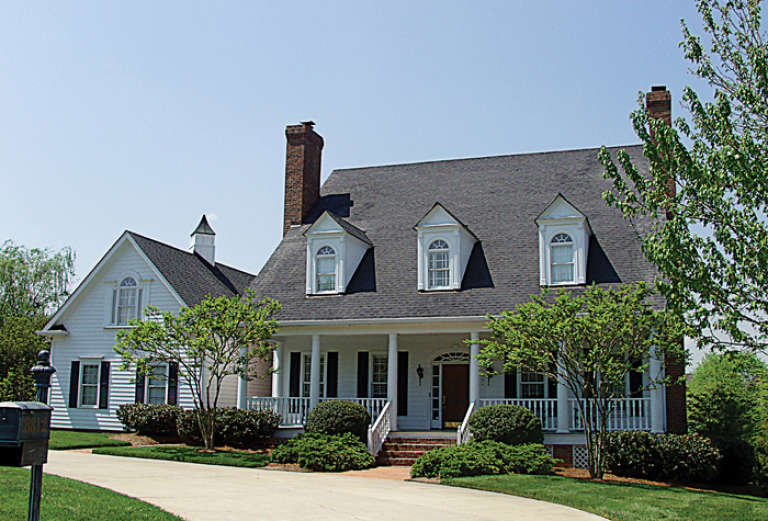
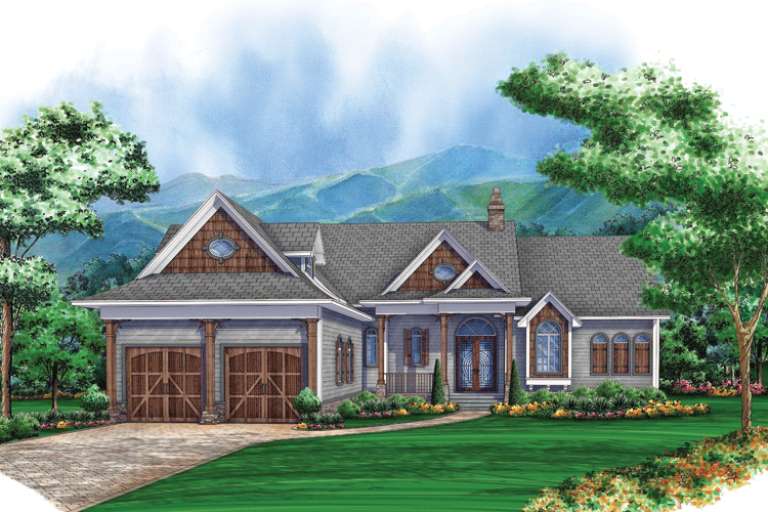
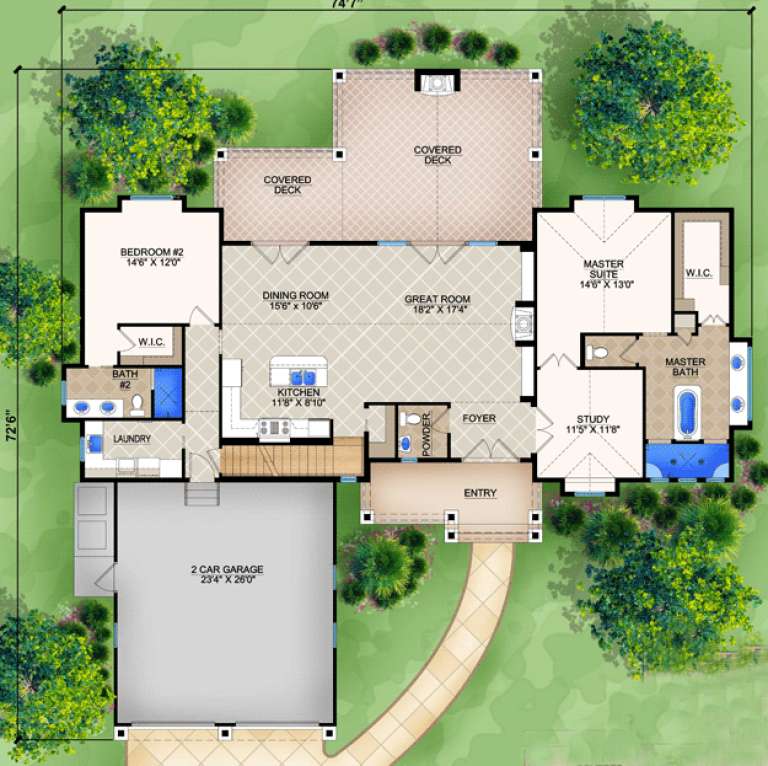
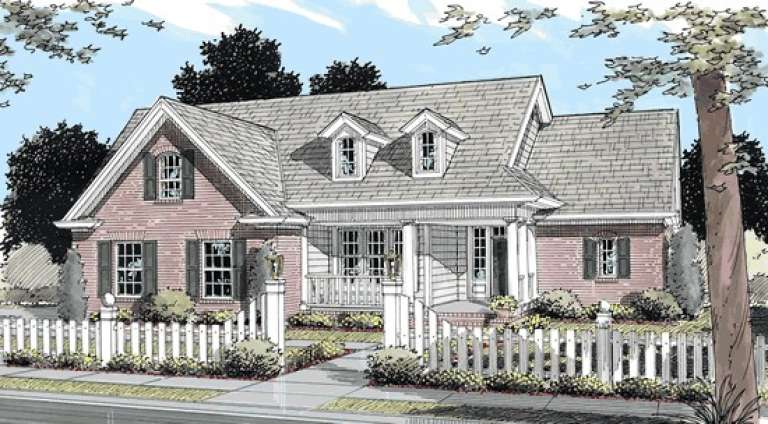
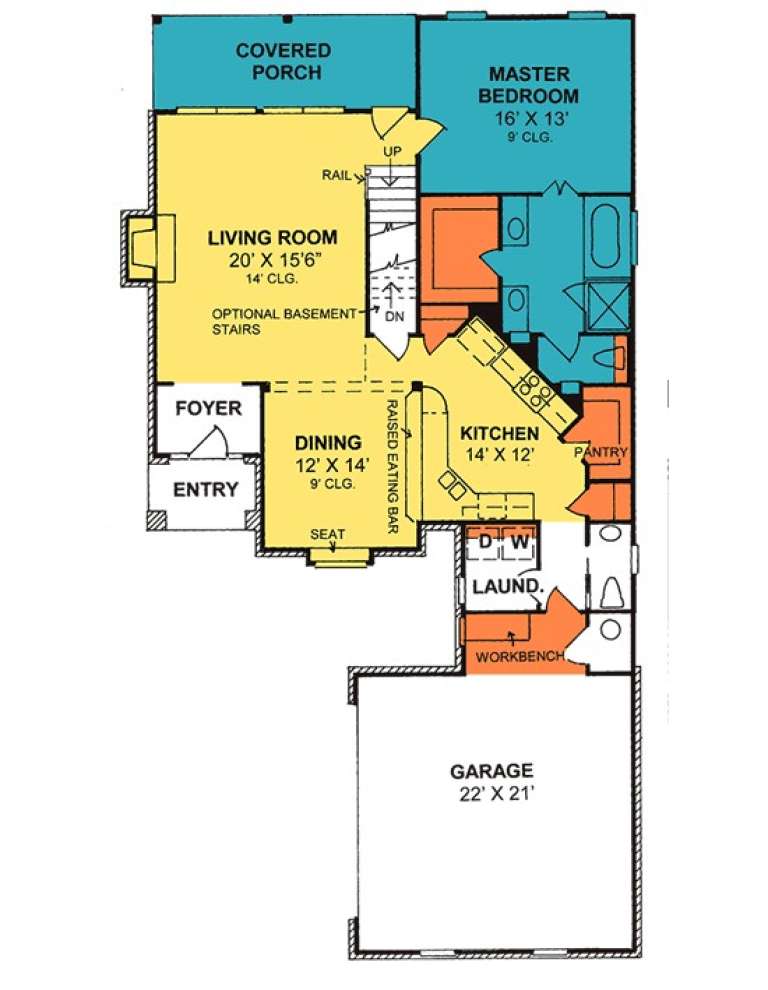
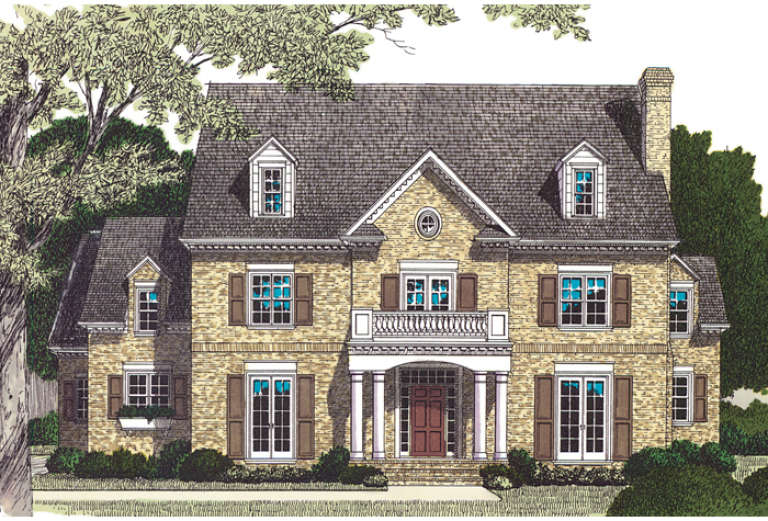
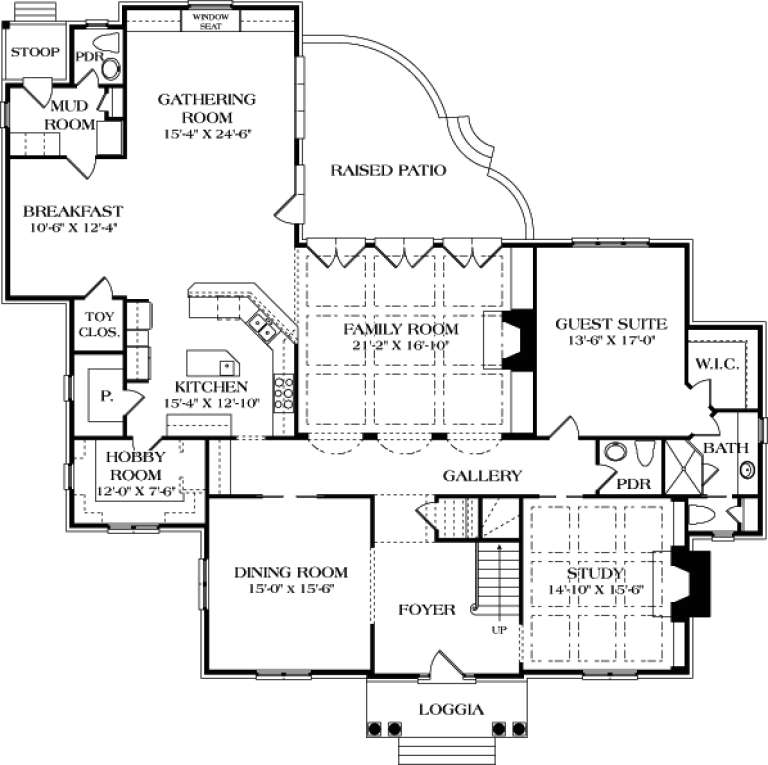
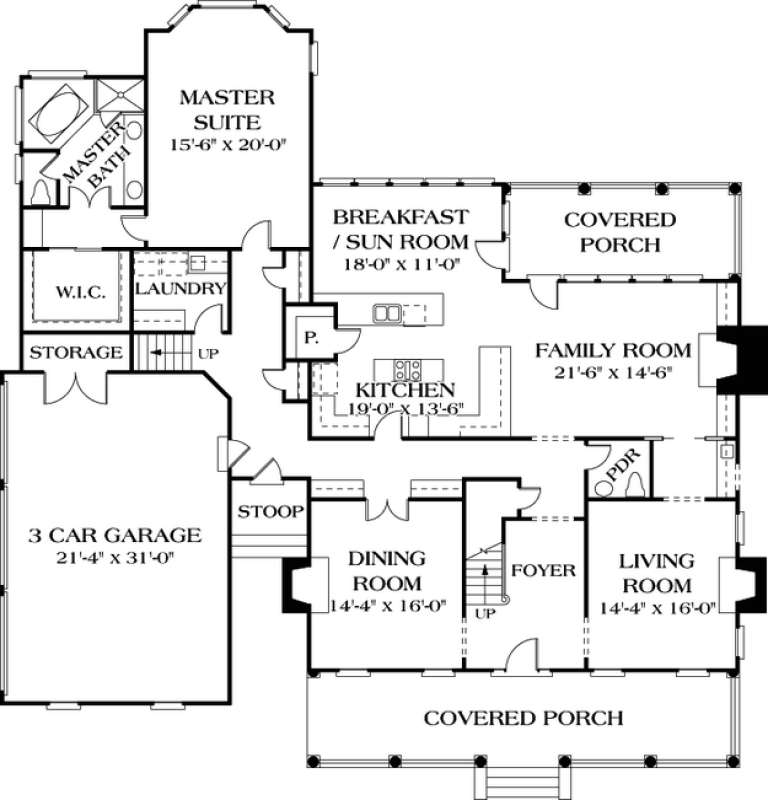
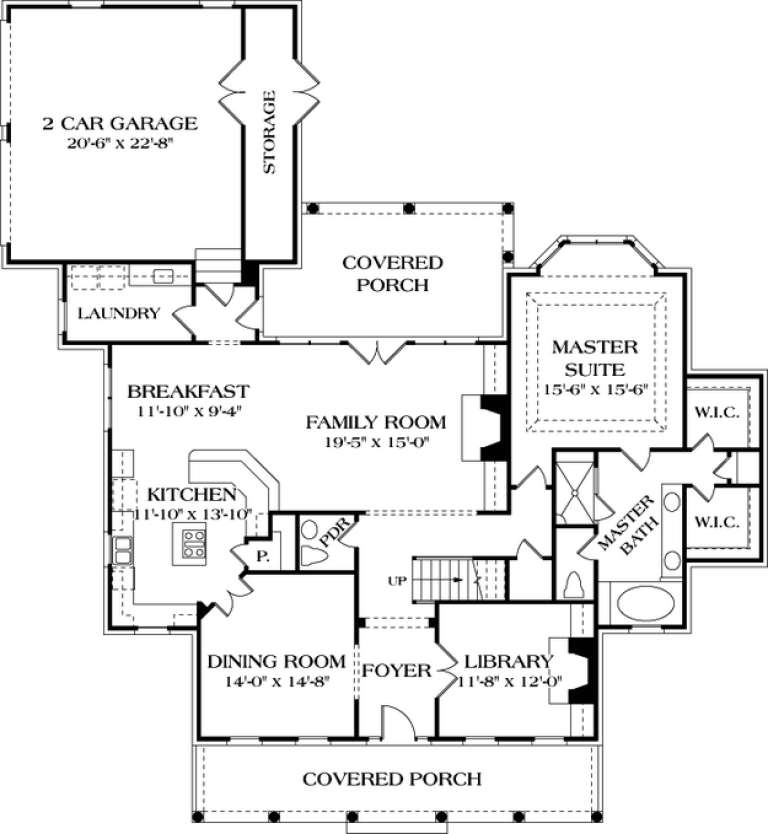
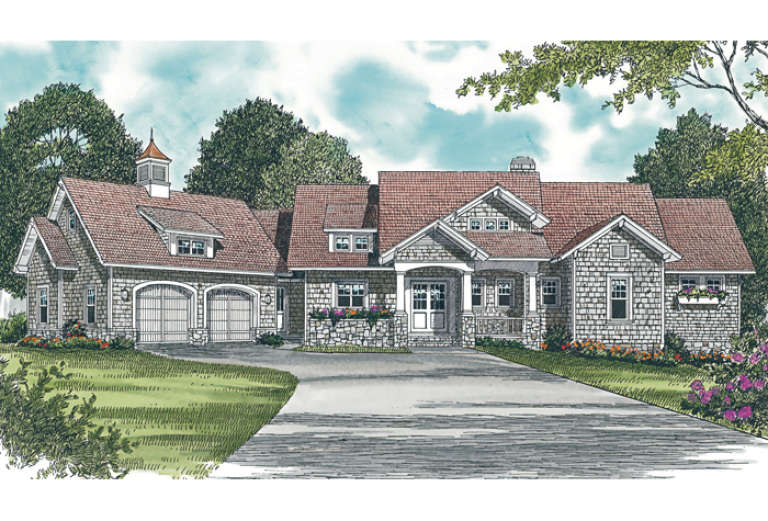
House Plan House Plan #14779 Front Elevation

PLAN #5565-00009

Starting at

$2,328
Sq Ft 2,328
Beds 3
Baths 3
½ Baths 1
Cars 2
Stories 2
Width 74' 7"
Depth 72' 6"
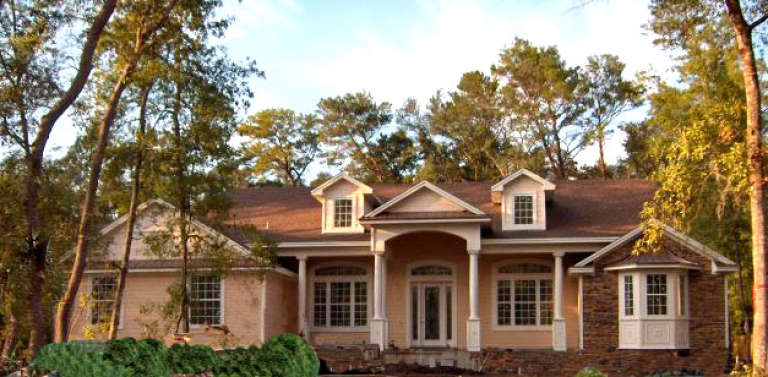
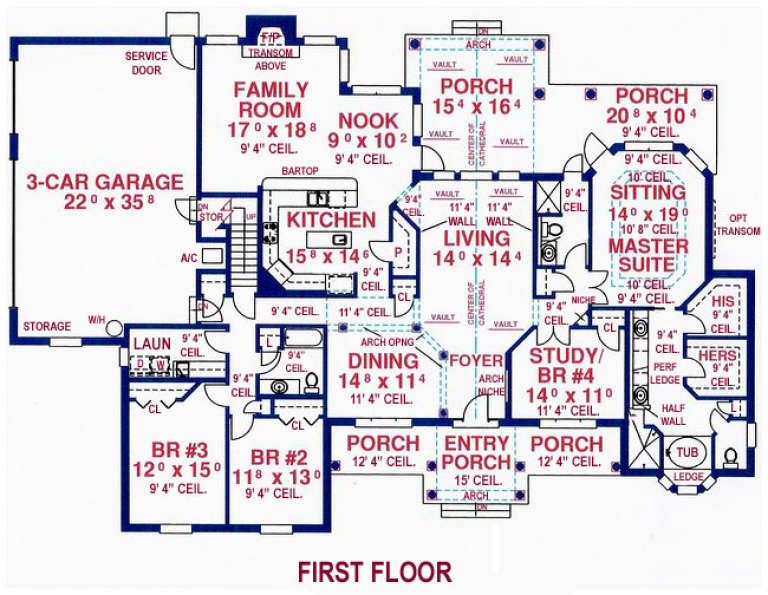
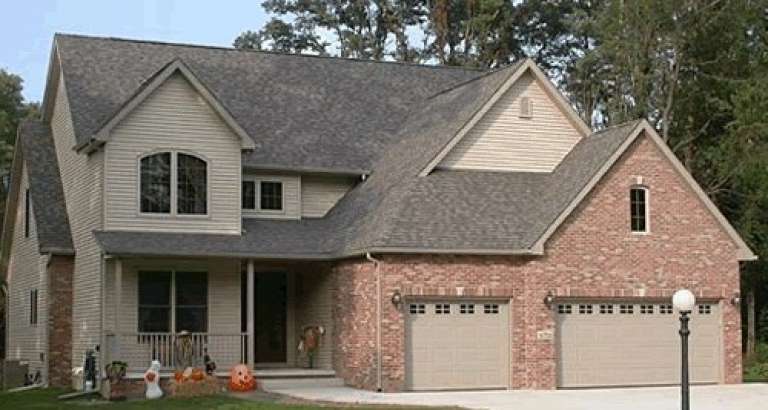
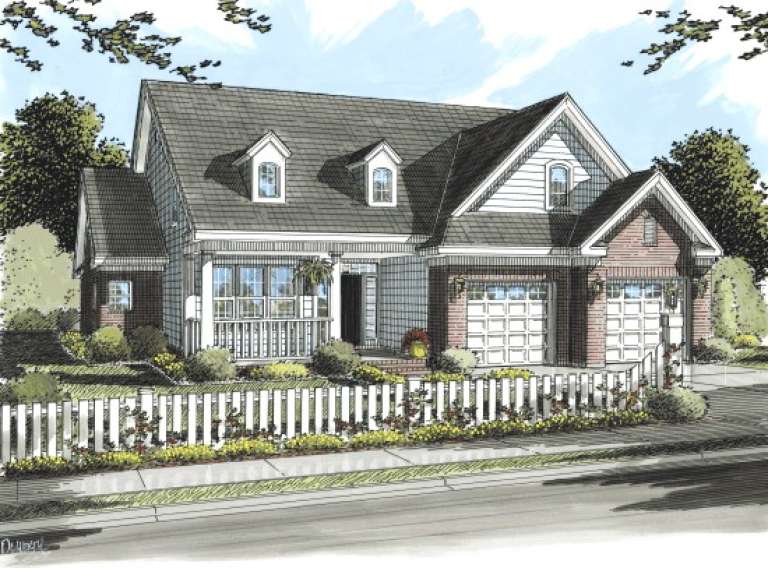
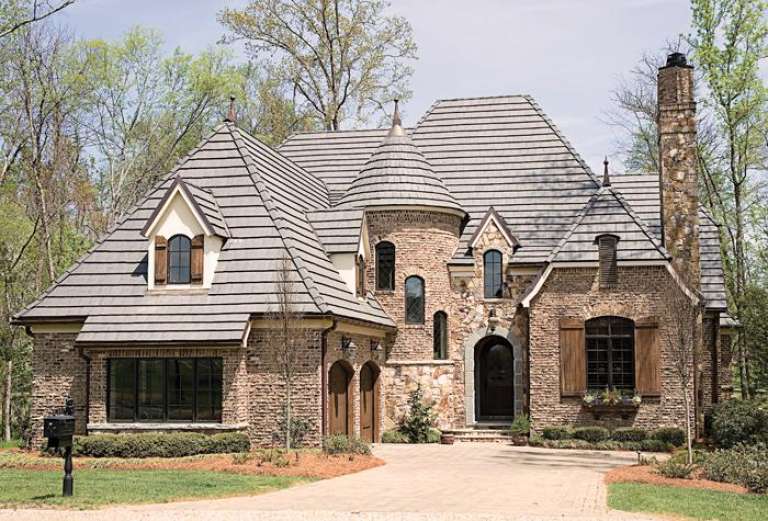
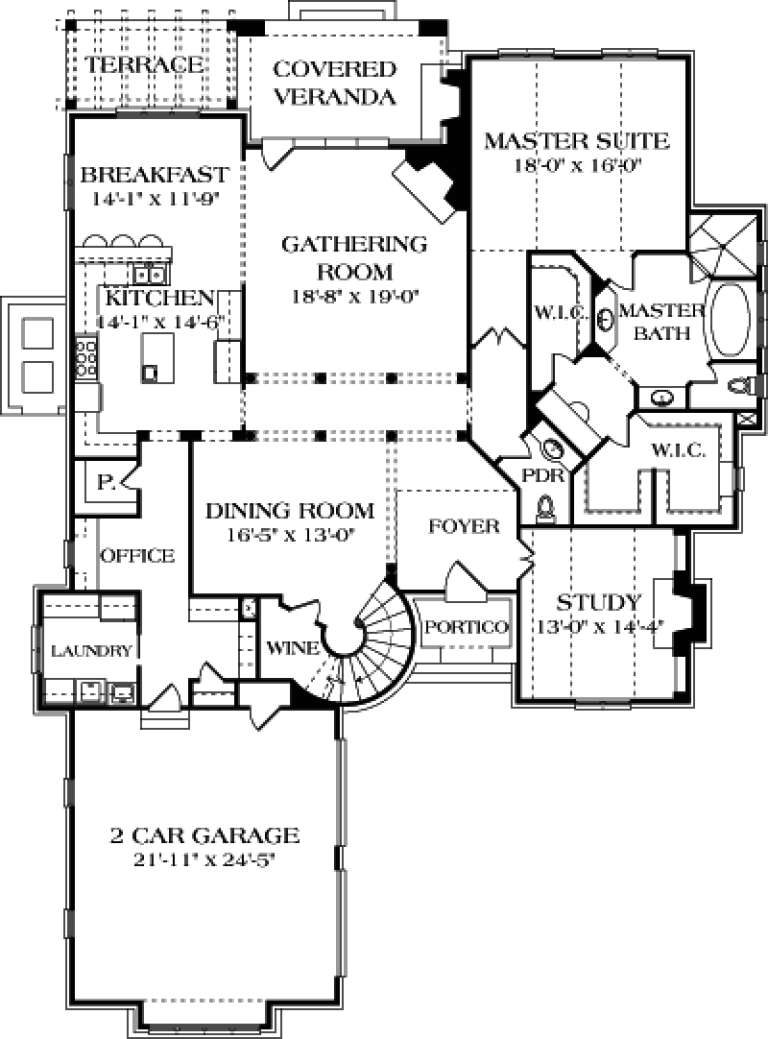
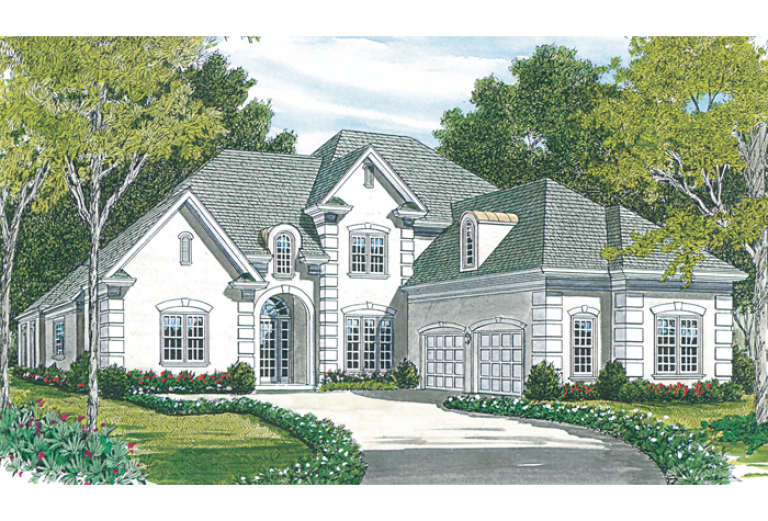
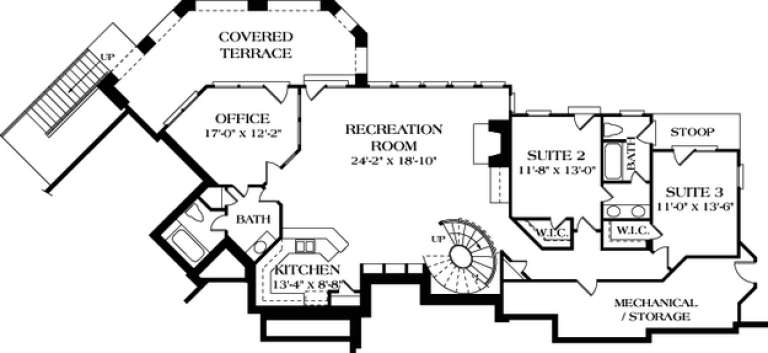
House Plan House Plan #14111

PLAN #4766-00134

Starting at

$1,950
Sq Ft 3,310
Beds 5
Baths 3
½ Baths 1
Cars 3
Stories 1
Width 91' 4"
Depth 62' 8"
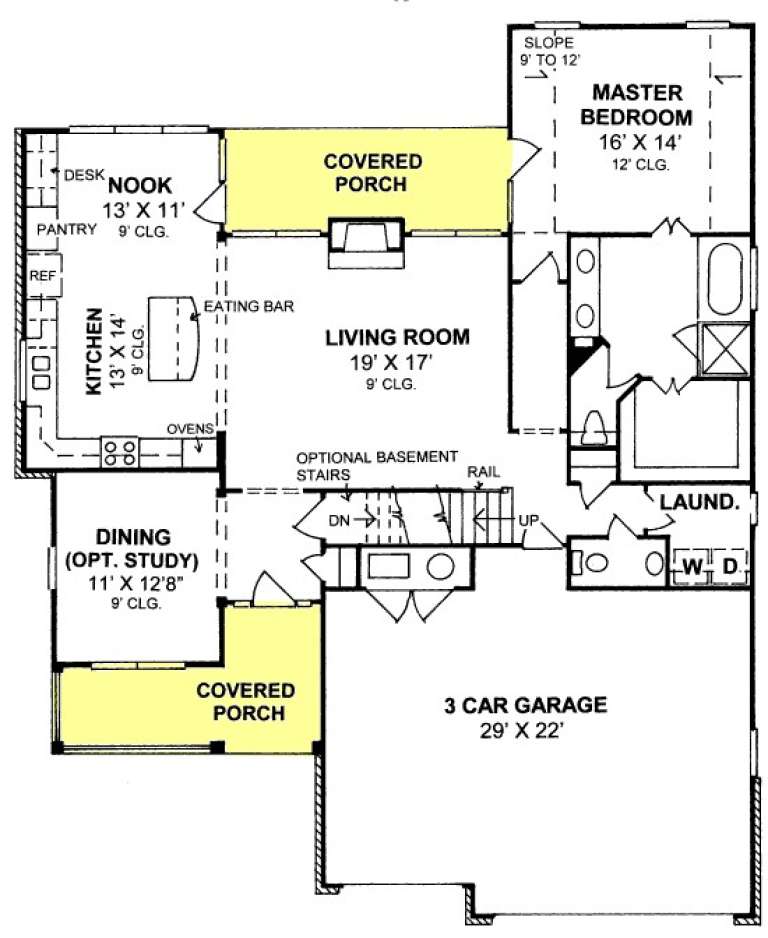
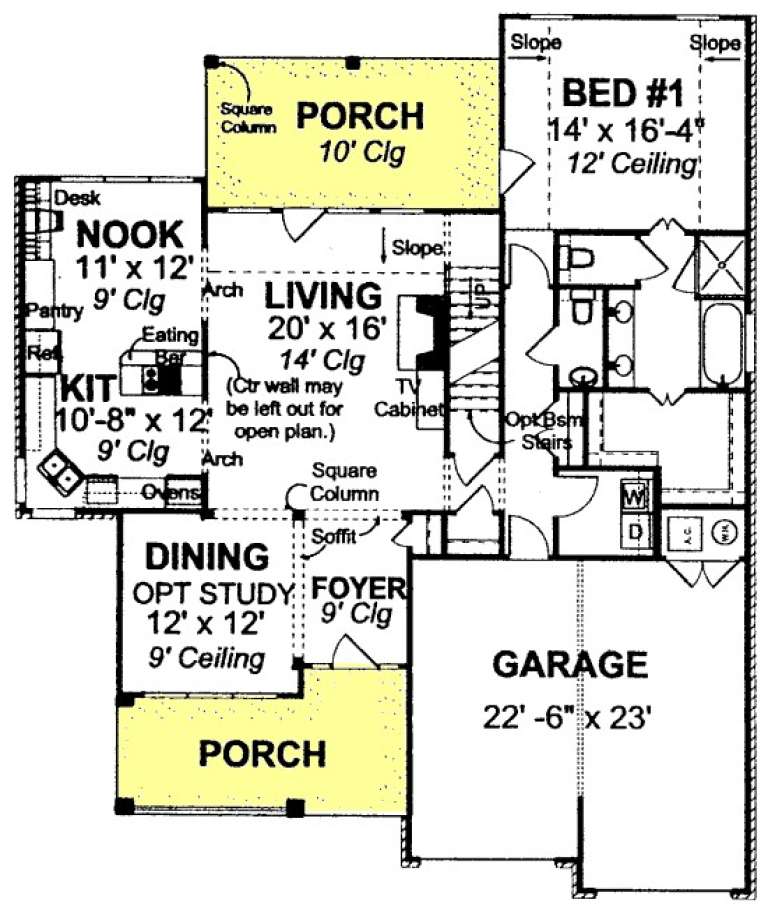
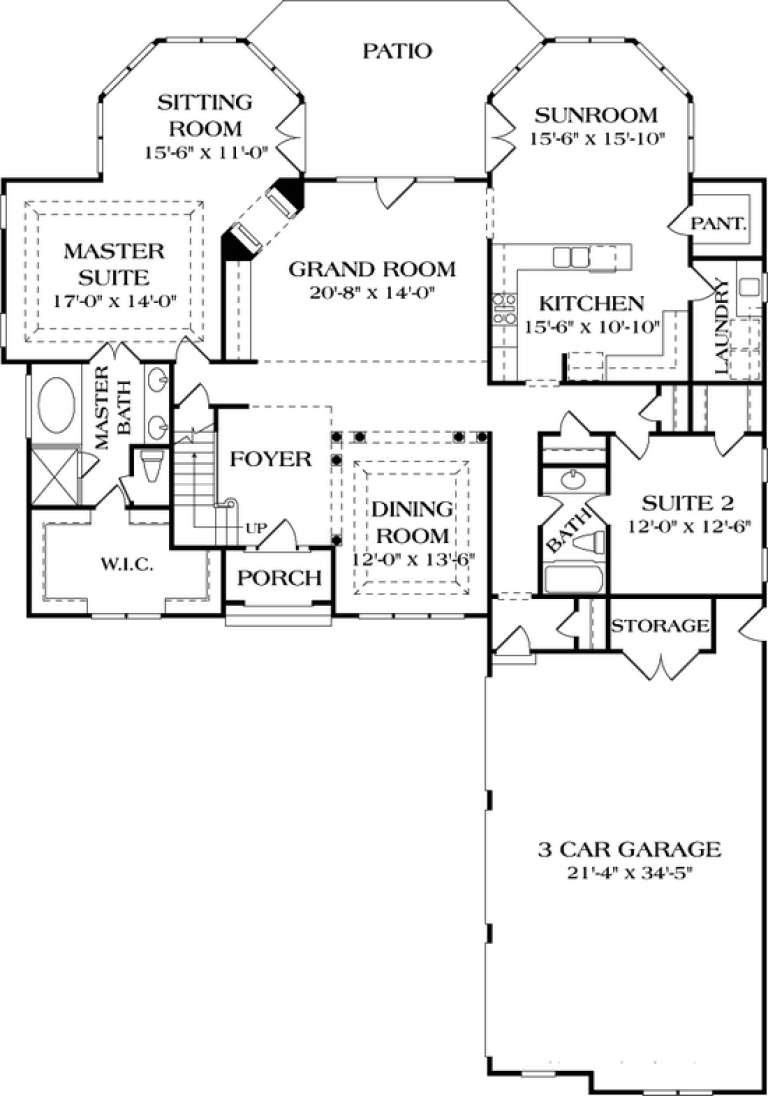
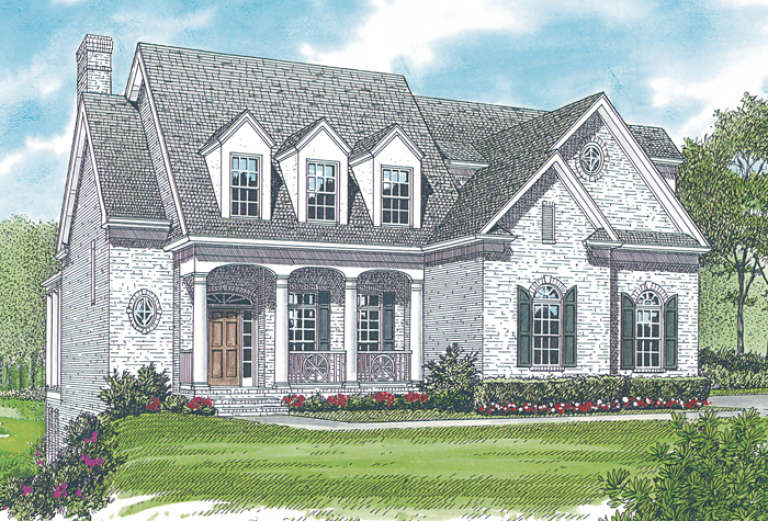
House Plan House Plan #13890 Front Elevation

PLAN #4848-00220

Starting at

$1,125
Sq Ft 2,040
Beds 3
Baths 2
½ Baths 1
Cars 2
Stories 1
Width 60'
Depth 56'
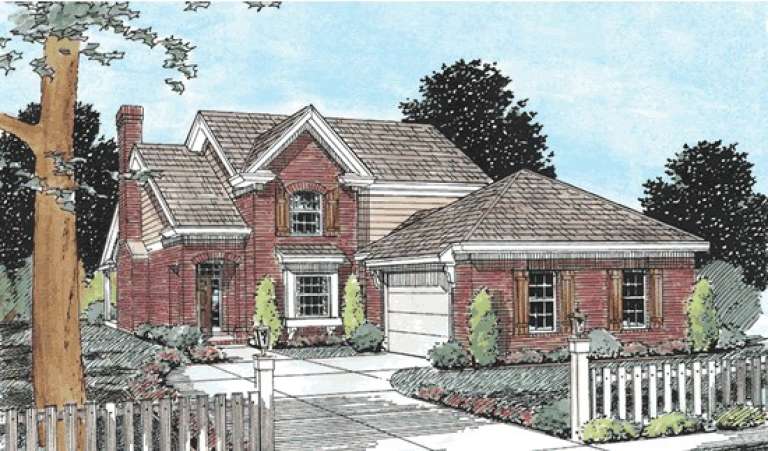
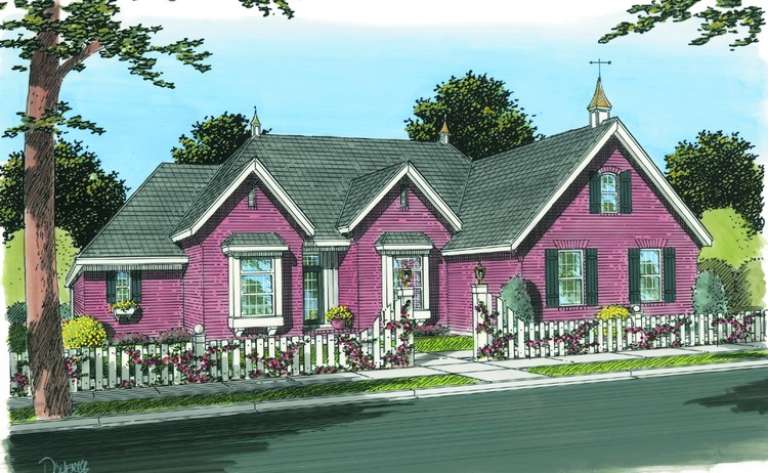
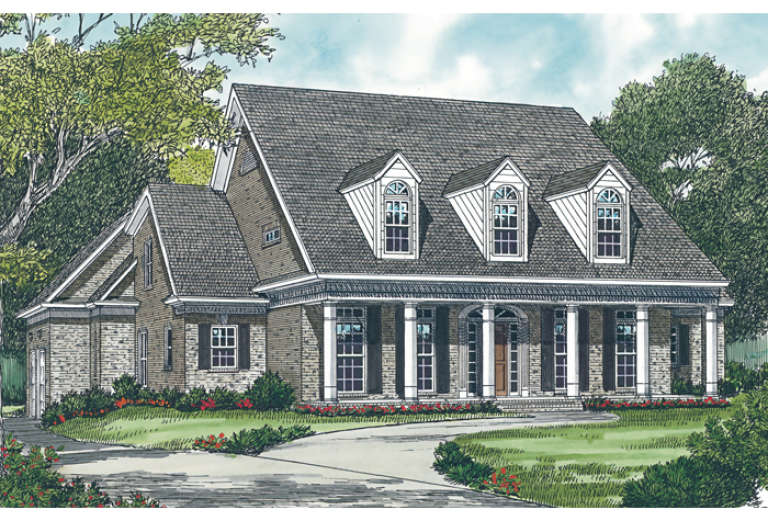
House Plan House Plan #13861 Front Photo

PLAN #4848-00191

Starting at

$1,125
Sq Ft 2,180
Beds 4
Baths 2
½ Baths 1
Cars 3
Stories 1.5
Width 49'
Depth 60'
House Plan House Plan #13859 Front Elevation

PLAN #4848-00189

Starting at

$1,085
Sq Ft 1,688
Beds 3
Baths 2
½ Baths 1
Cars 2
Stories 1.5
Width 36'
Depth 70'
House Plan House Plan #13813 Front Elevation

PLAN #4848-00143

Starting at

$1,105
Sq Ft 1,977
Beds 3
Baths 2
½ Baths 1
Cars 2
Stories 1.5
Width 49'
Depth 59'
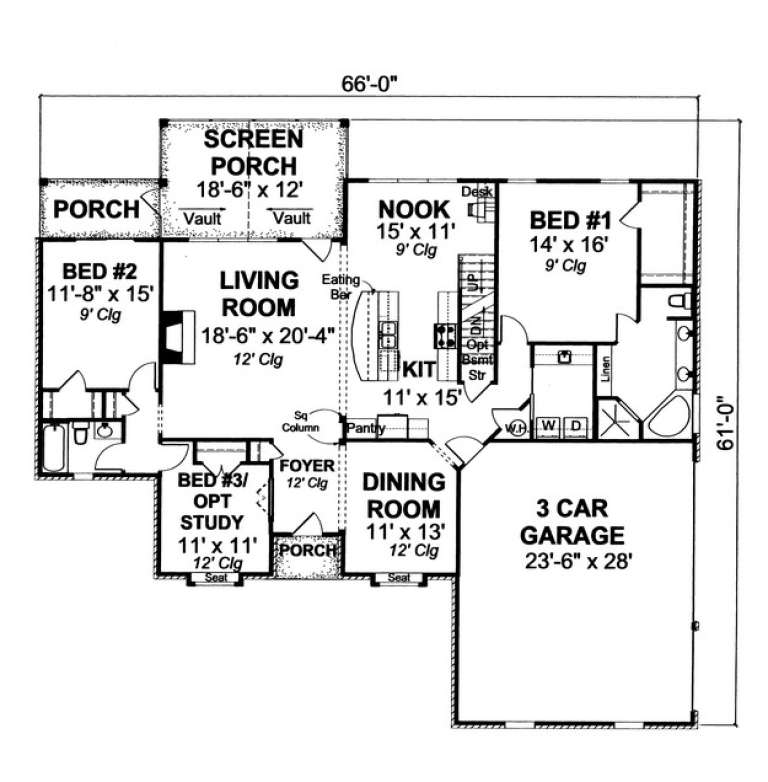
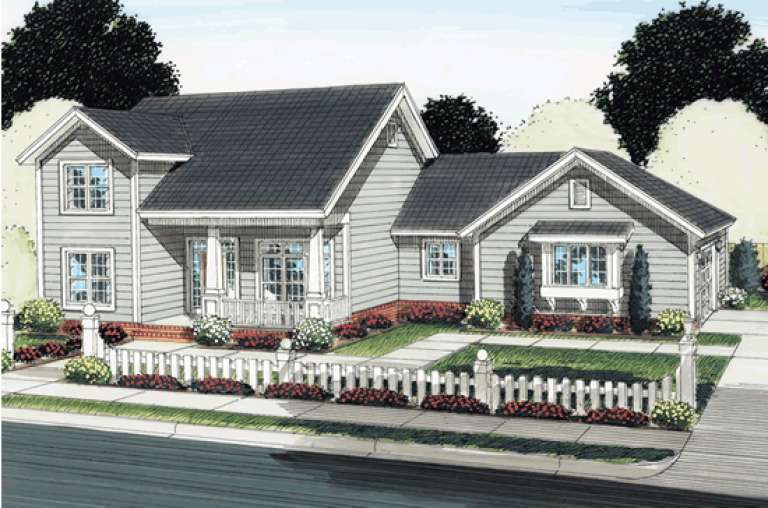
House Plan House Plan #13793 Front Elevation

PLAN #4848-00123

Starting at

$1,105
Sq Ft 1,985
Beds 3
Baths 2
½ Baths 0
Cars 3
Stories 1
Width 66'
Depth 61'
House Plan House Plan #13724 Front Elevation

PLAN #4848-00054

Starting at

$1,105
Sq Ft 1,897
Beds 3
Baths 2
½ Baths 1
Cars 2
Stories 1.5
Width 67'
Depth 49'
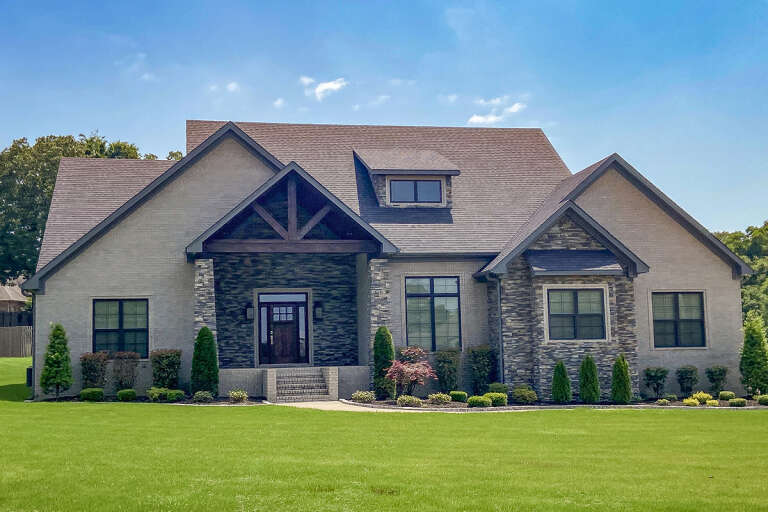
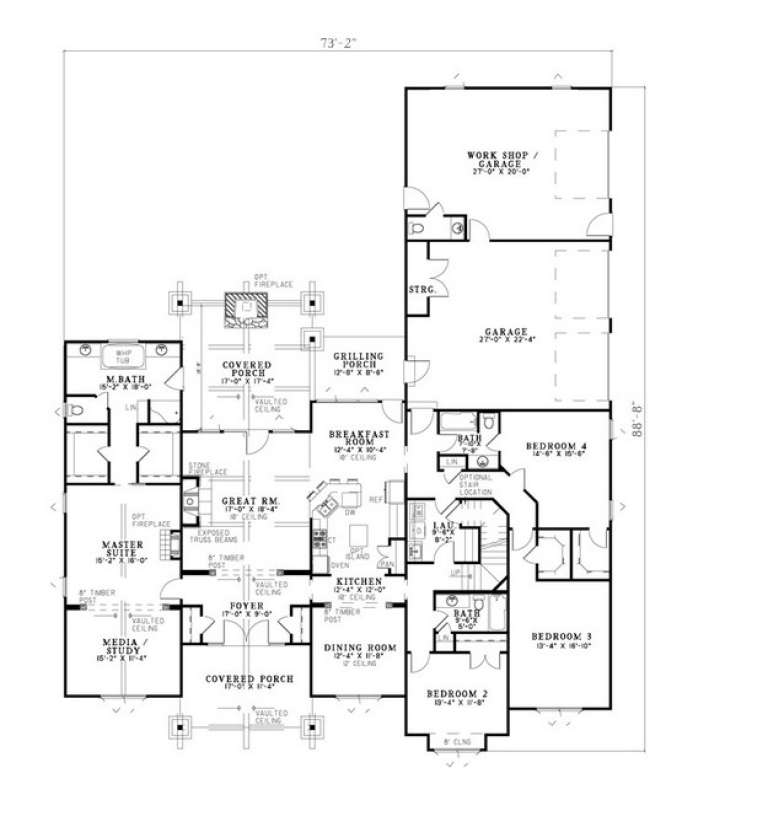
House Plan House Plan #13475 Front Elevation

PLAN #110-00896

Starting at

$1,550
Sq Ft 3,206
Beds 4
Baths 3
½ Baths 1
Cars 3
Stories 1.5
Width 73' 2"
Depth 88' 8"
House Plan House Plan #13068 Front Photo

PLAN #3323-00514

Starting at

$2,250
Sq Ft 5,448
Beds 5
Baths 5
½ Baths 2
Cars 3
Stories 2
Width 72' 11"
Depth 99' 6"
House Plan House Plan #13064 Front Elevation

PLAN #3323-00510

Starting at

$2,250
Sq Ft 5,409
Beds 4
Baths 4
½ Baths 2
Cars 3
Stories 2
Width 125'
Depth 94' 3"
House Plan House Plan #13034 Front Elevation

PLAN #3323-00480

Starting at

$2,250
Sq Ft 5,148
Beds 5
Baths 5
½ Baths 2
Cars 2
Stories 2
Width 71' 2"
Depth 67'
House Plan House Plan #12906 Front Photo

PLAN #3323-00437

Starting at

$1,800
Sq Ft 4,290
Beds 3
Baths 3
½ Baths 1
Cars 2
Stories 2
Width 61' 7"
Depth 85' 7"
House Plan House Plan #12868 Front Photo

PLAN #3323-00399

Starting at

$1,800
Sq Ft 4,019
Beds 4
Baths 3
½ Baths 1
Cars 3
Stories 2
Width 72' 10"
Depth 71' 8"
House Plan House Plan #12835 Front Elevation

PLAN #3323-00366

Starting at

$1,650
Sq Ft 3,756
Beds 5
Baths 4
½ Baths 0
Cars 3
Stories 2
Width 60' 4"
Depth 83' 4"
House Plan House Plan #12812 Front Elevation

PLAN #3323-00343

Starting at

$1,650
Sq Ft 3,562
Beds 4
Baths 3
½ Baths 1
Cars 2
Stories 2
Width 69'
Depth 74' 2"
House Plan House Plan #12801 Front Elevation

PLAN #3323-00332

Starting at

$1,650
Sq Ft 3,531
Beds 4
Baths 4
½ Baths 0
Cars 2
Stories 1
Width 108' 6"
Depth 56'
House Plan House Plan #12731 Front Elevation

PLAN #3323-00262

Starting at

$1,650
Sq Ft 3,856
Beds 5
Baths 4
½ Baths 1
Cars 2
Stories 2
Width 47' 2"
Depth 65' 5"
X
Shop Sign In
Favorites
Cart
Chat