6,481 Results

EDIT SEARCH FILTERS
Clear All FiltersBonus Room
Sort By:  
6,481 RESULTS

SEARCH FILTERS

    Plan Type
    Square Feet
    Bedrooms
    Bathrooms
    Stories
    Garage (Vehicle Spaces)
    Architectural Styles

    Outdoor Living

    Bedroom Options
    Kitchen & Dining
    Laundry Location
    Additional Rooms

    Garage Type

    Garage Features
    Other Features
    Foundation Type

    Plan Width (FT)
    Plan Depth (FT)
    Plan Height (FT)
    Framing Type
    Media Filters
SEARCHING...
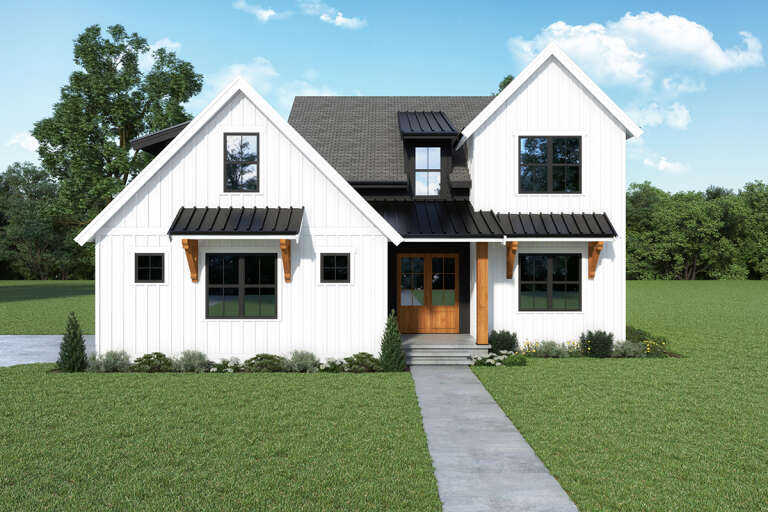
Angled front view of a white house in Cottage style, dark roof, black windows, covered porch, and autumn landscaping. House Plan # 035-00352

PLAN #035-00352

Starting at

$1,040
Sq Ft 1,988
Beds 3
Baths 2
½ Baths 1
Cars 3
Stories 2
Width 72'
Depth 43'
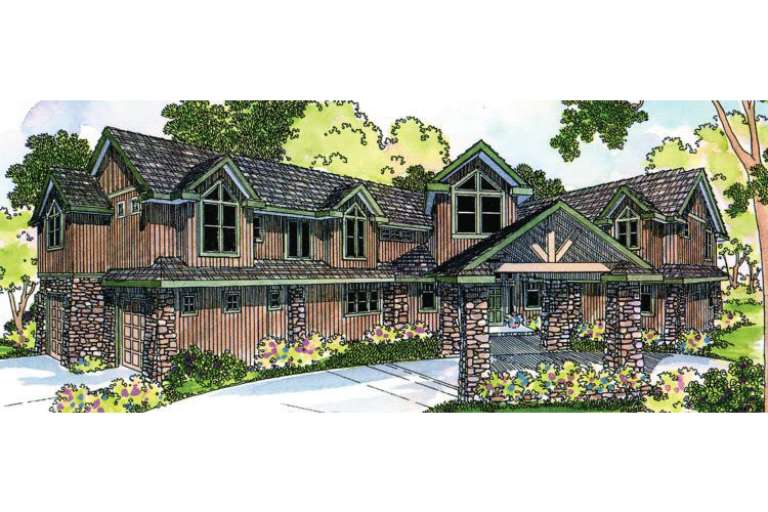
House Plan House Plan #901 Front Elevation

PLAN #035-00250

Starting at

$3,350
Sq Ft 5,640
Beds 4
Baths 5
½ Baths 1
Cars 2
Stories 2
Width 106'
Depth 72'
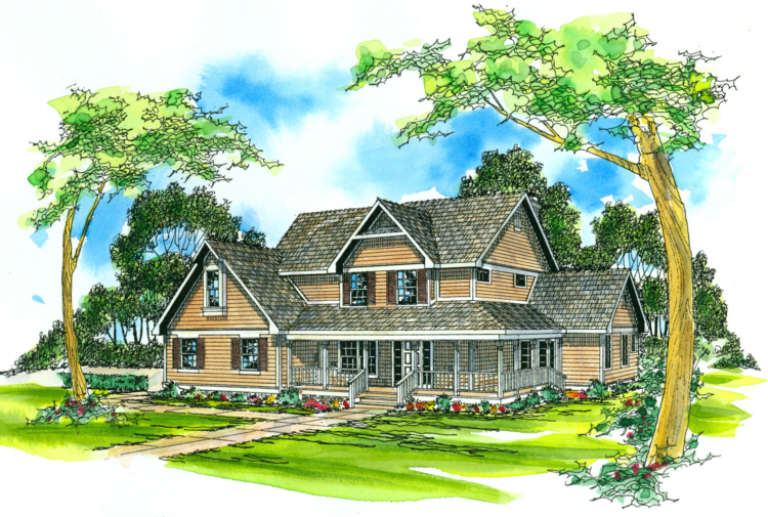
House Plan House Plan #701 Front Elevation

PLAN #035-00052

Starting at

$1,270
Sq Ft 2,423
Beds 3
Baths 2
½ Baths 1
Cars 2
Stories 2
Width 64'
Depth 57'
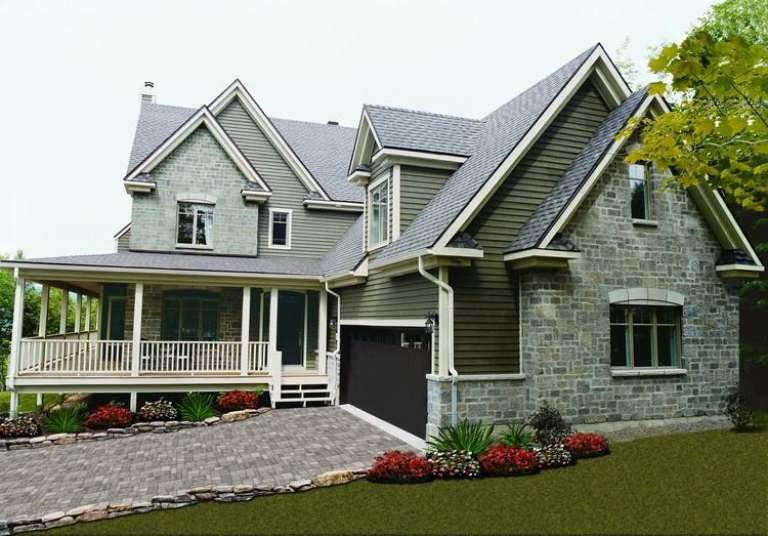
House Plan House Plan #481 Front Photo

PLAN #034-00088

Starting at

$1,855
Sq Ft 2,376
Beds 4
Baths 2
½ Baths 1
Cars 2
Stories 2
Width 45'
Depth 68' 6"
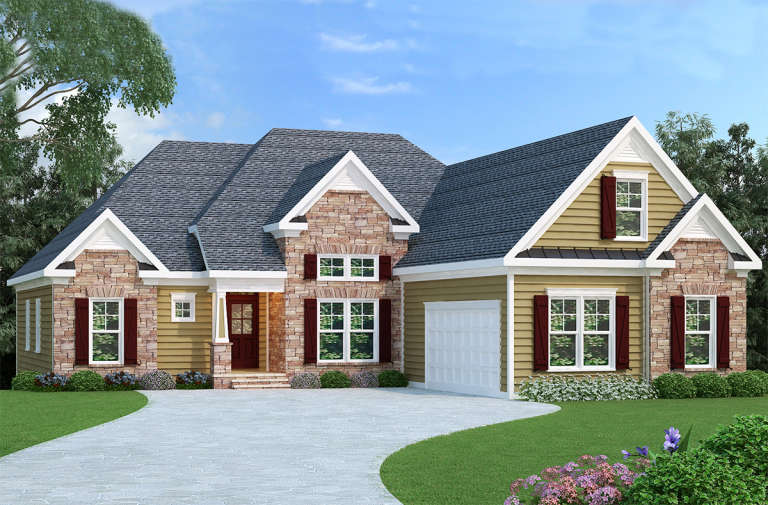
Tan Craftsman front elevation with stone accents, dark red shutters, gabled roof, and covered porch. House Plan # 009-00080 Digital Rendering by America's Best House Plans, Inc.
EXCLUSIVE

PLAN #009-00080

Starting at

$1,300
Sq Ft 2,068
Beds 4
Baths 2
½ Baths 0
Cars 2
Stories 1
Width 56'
Depth 64'
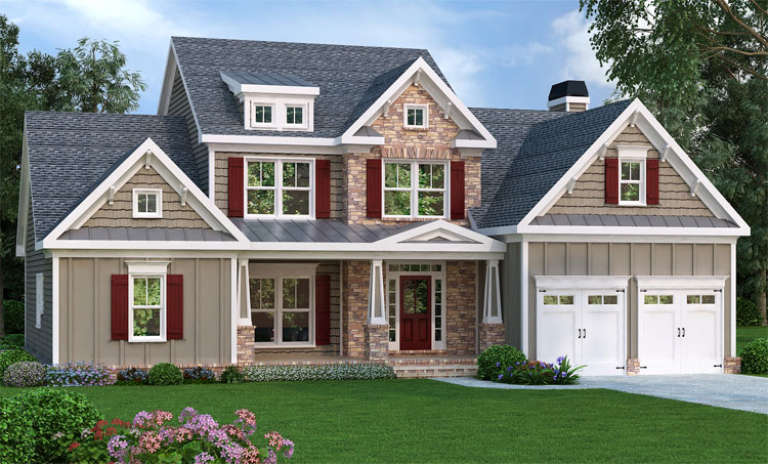
Traditional front elevation with tan board-and-batten siding, stone accents, red shutters, and covered porch. House Plan # 009-00061 Digital Rendering by America's Best House Plans, Inc.
EXCLUSIVE

PLAN #009-00061

Starting at

$1,300
Sq Ft 2,351
Beds 3-4
Baths 2
½ Baths 1
Cars 2
Stories 2
Width 58'
Depth 44'
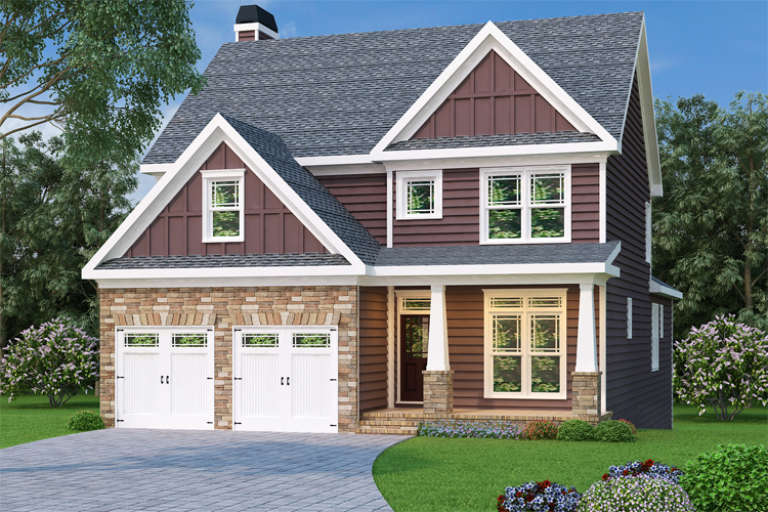
Traditional front elevation with brown siding, stone accents, white garage doors, gabled roof, and covered porch. House Plan # 009-00047 Digital Rendering by America's Best House Plans, Inc.
EXCLUSIVE

PLAN #009-00047

Starting at

$1,300
Sq Ft 2,020
Beds 3
Baths 2
½ Baths 1
Cars 2
Stories 2
Width 36'
Depth 60'
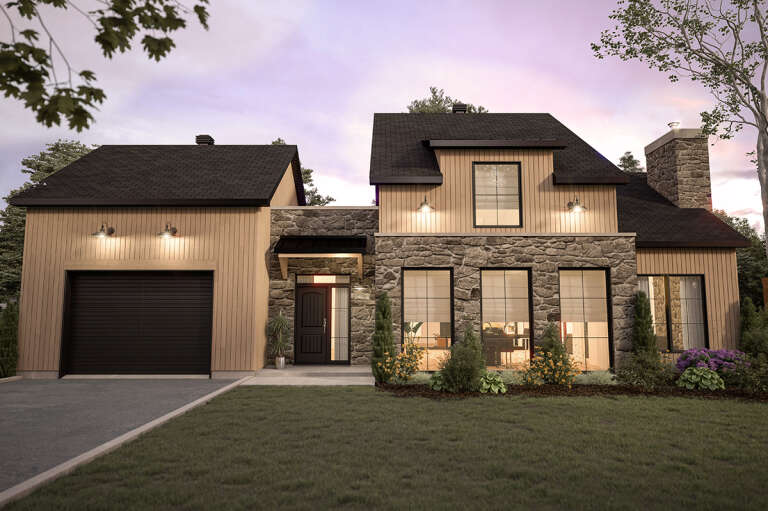
House Plan House Plan #34365 Front Elevation at Dusk

PLAN #035-01196

Starting at

$1,140
Sq Ft 2,210
Beds 3
Baths 2
½ Baths 1
Cars 2
Stories 2
Width 68'
Depth 44'
House Plan House Plan #34084 Angled Front Elevation

PLAN #957-00121

Starting at

$1,229
Sq Ft 2,938
Beds 3
Baths 3
½ Baths 0
Cars 2
Stories 1.5
Width 46' 4"
Depth 62' 9"
House Plan House Plan #33824 Front Elevation

PLAN #2464-00163

Starting at

$1,750
Sq Ft 2,897
Beds 3
Baths 2
½ Baths 1
Cars 2
Stories 1.5
Width 87' 7"
Depth 68' 5"
House Plan House Plan #16373 Front Elevation

PLAN #5445-00090

Starting at

$1,200
Sq Ft 3,459
Beds 4
Baths 4
½ Baths 0
Cars 2
Stories 1.5
Width 61'
Depth 69'
House Plan House Plan #32019 Front Elevation

PLAN #098-00464

Starting at

$2,050
Sq Ft 2,385
Beds 3
Baths 3
½ Baths 1
Cars 2
Stories 2
Width 40'
Depth 63'
House Plan House Plan #31678 Angled Front Elevation

PLAN #1070-00328

Starting at

$2,354
Sq Ft 4,807
Beds 4
Baths 3
½ Baths 1
Cars 4
Stories 1.5
Width 69' 2"
Depth 90' 6"
House Plan House Plan #31532 Front Elevation

PLAN #2464-00147

Starting at

$1,750
Sq Ft 2,029
Beds 3-4
Baths 2
½ Baths 0
Cars 2
Stories 1
Width 60'
Depth 62'
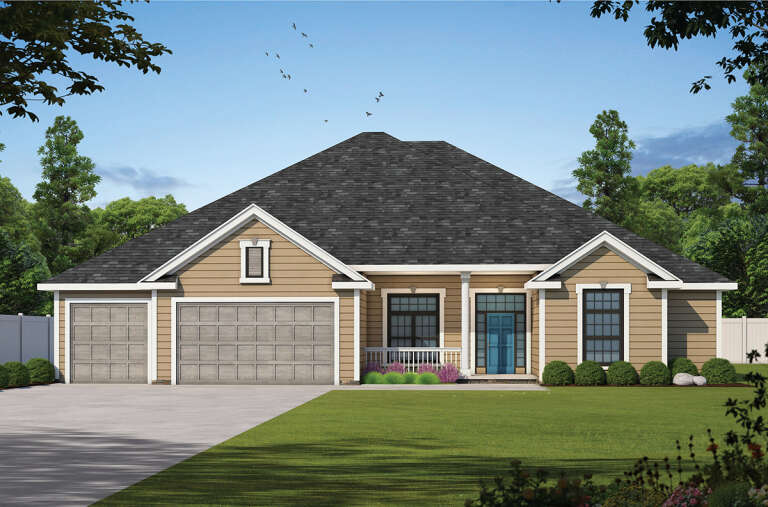
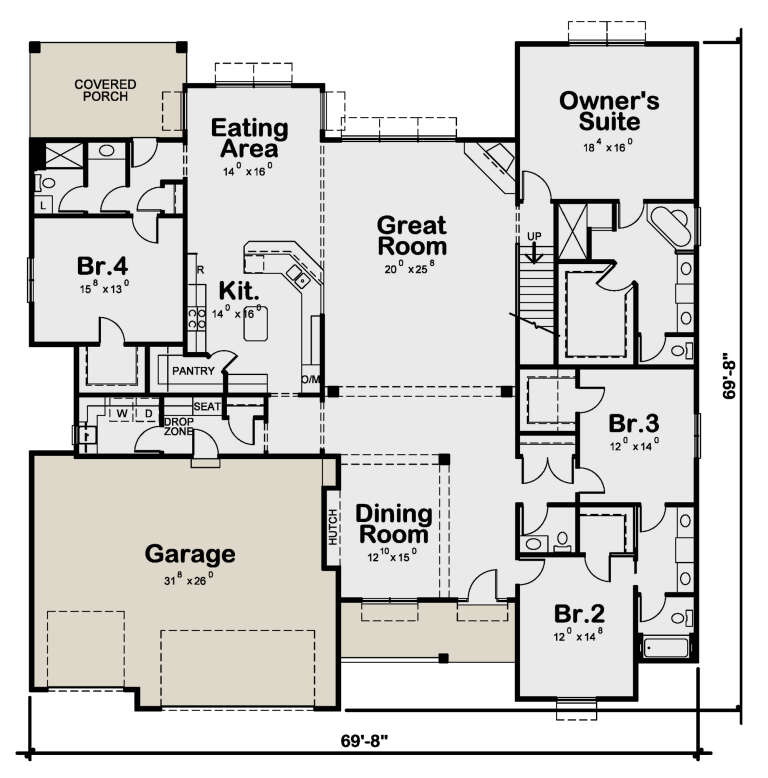
House Plan House Plan #31062 Front Elevation

PLAN #402-01813

Starting at

$1,405
Sq Ft 3,290
Beds 4
Baths 3
½ Baths 1
Cars 3
Stories 1
Width 69' 8"
Depth 69' 8"
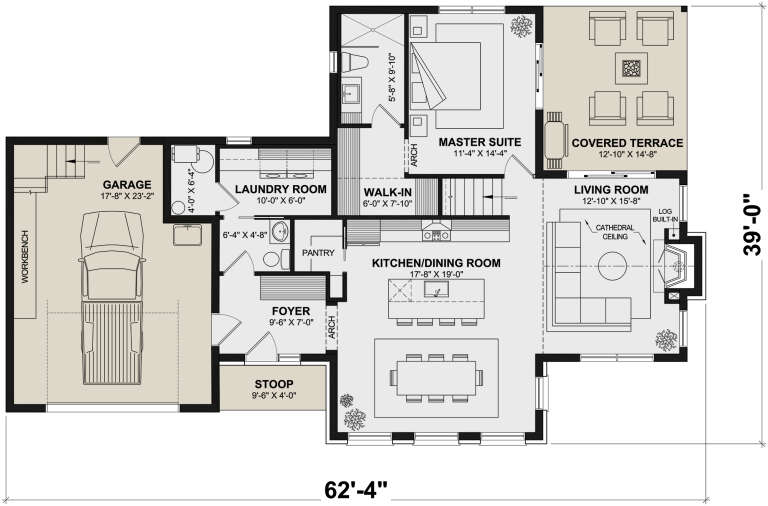
House Plan House Plan #30330 Front Elevation

PLAN #034-01356

Starting at

$1,740
Sq Ft 1,917
Beds 3
Baths 2
½ Baths 1
Cars 1
Stories 2
Width 62' 4"
Depth 39'
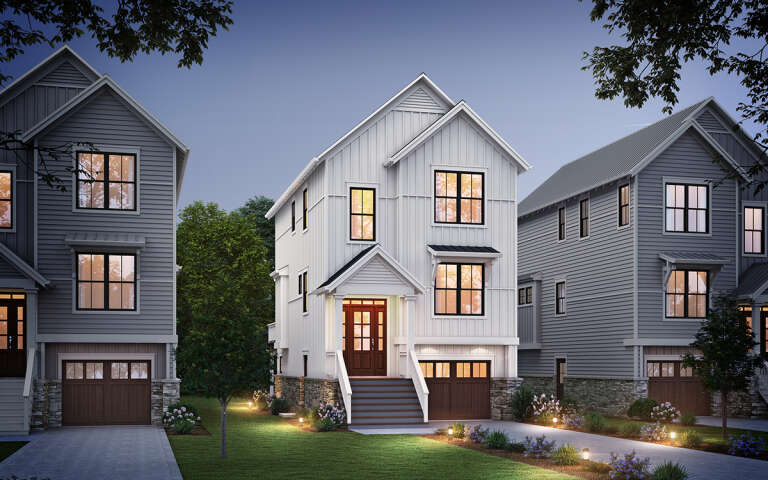
House Plan House Plan #30052 Angled Front Elevation

PLAN #2559-01018

Starting at

$1,724
Sq Ft 2,197
Beds 4
Baths 3
½ Baths 1
Cars 1
Stories 3
Width 22'
Depth 54'
House Plan House Plan #29319 Front Elevation

PLAN #2464-00105

Starting at

$2,150
Sq Ft 3,191
Beds 4
Baths 2
½ Baths 1
Cars 2
Stories 2
Width 50' 6"
Depth 64'
X
Shop Sign In
Favorites
Cart
Chat