6,481 Results

EDIT SEARCH FILTERS
Clear All FiltersBonus Room
Sort By:  

6,481 RESULTS

SEARCH FILTERS

    Plan Type
    Square Feet
    Bedrooms
    Bathrooms
    Stories
    Garage (Vehicle Spaces)
    Architectural Styles

    Outdoor Living

    Bedroom Options
    Kitchen & Dining
    Laundry Location
    Additional Rooms

    Garage Type

    Garage Features
    Other Features
    Foundation Type

    Plan Width (FT)
    Plan Depth (FT)
    Plan Height (FT)
    Framing Type
    Media Filters
SEARCHING...
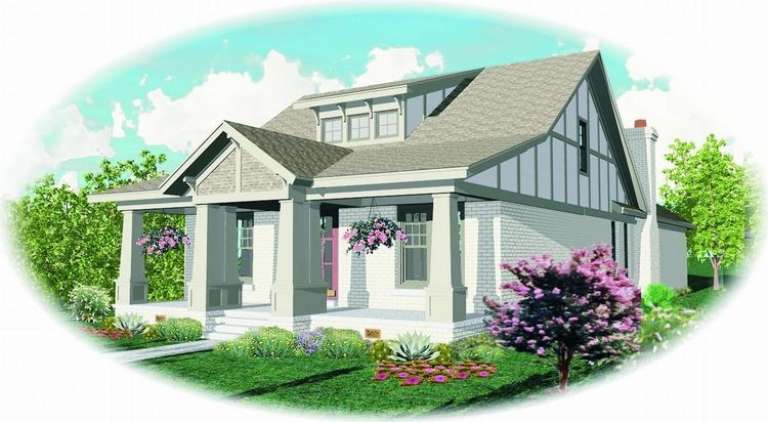
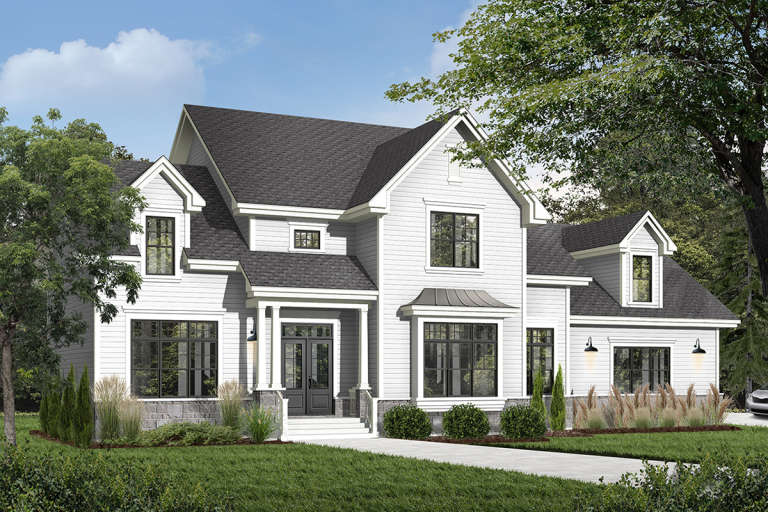
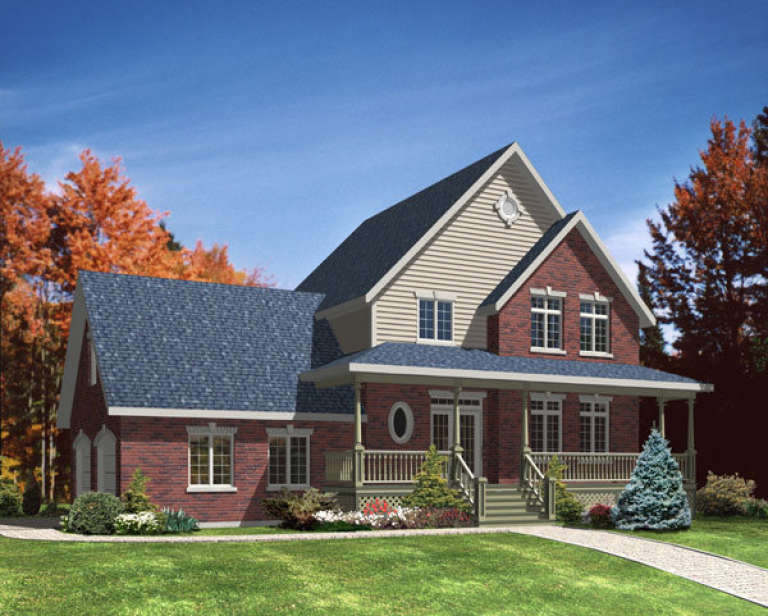
House Plan House Plan #11043 Front Elevation

PLAN #034-00791

Starting at

$2,560
Sq Ft 4,177
Beds 4
Baths 4
½ Baths 1
Cars 3
Stories 2
Width 89' 4"
Depth 62' 5"
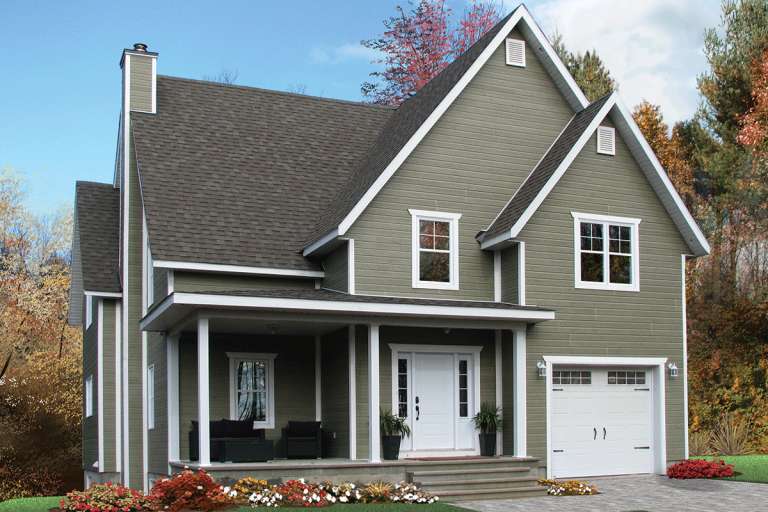
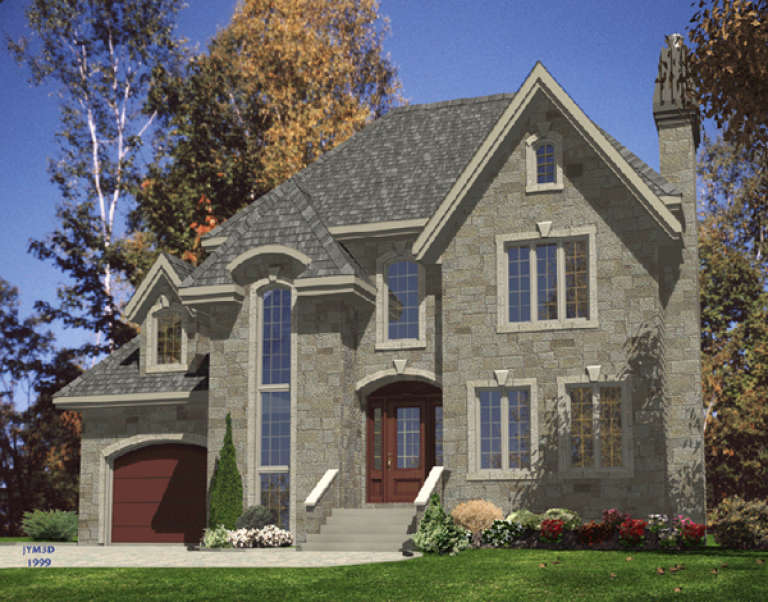
House Plan House Plan #10333 Front Elevation

PLAN #034-00393

Starting at

$1,740
Sq Ft 1,885
Beds 3
Baths 2
½ Baths 0
Cars 1
Stories 2
Width 36'
Depth 40'
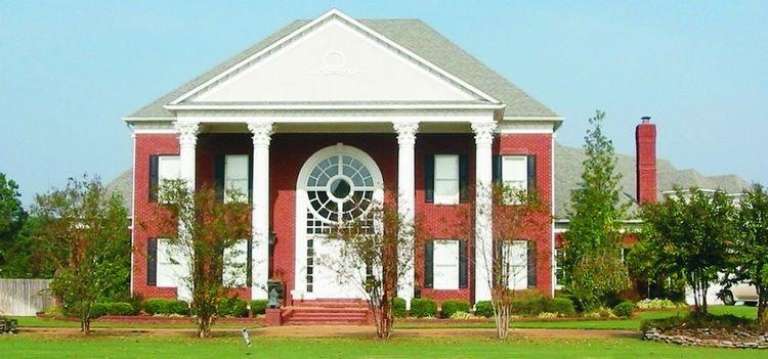
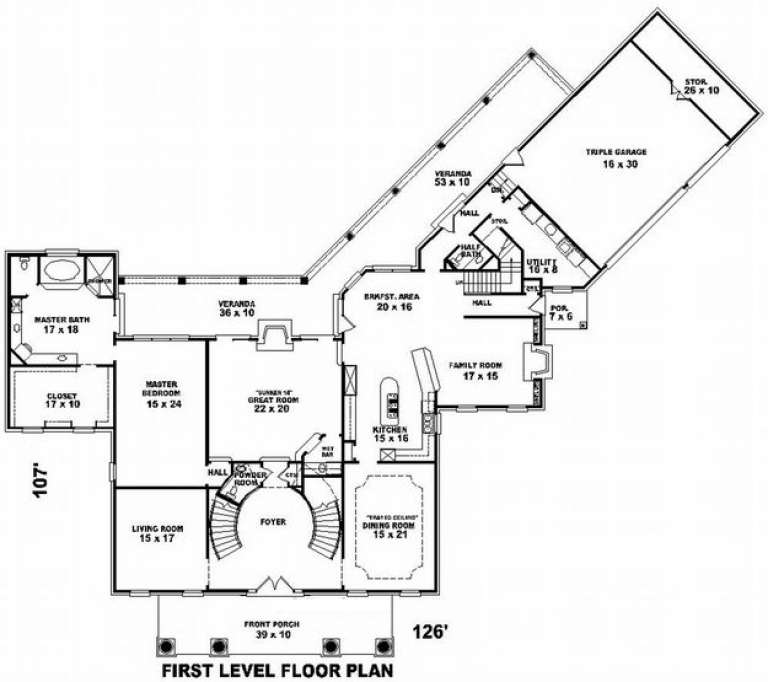
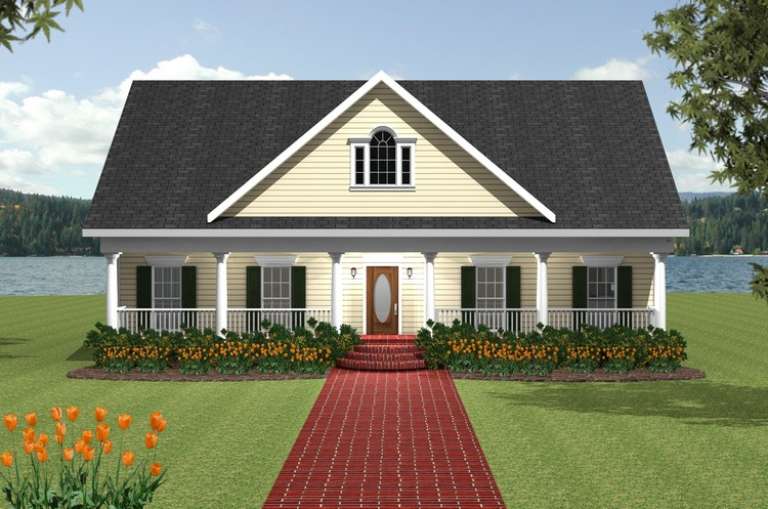
House Plan House Plan #10099 Front Photo

PLAN #053-02228

Starting at

$2,783
Sq Ft 6,678
Beds 4
Baths 4
½ Baths 0
Cars 3
Stories 2
Width 126'
Depth 108'
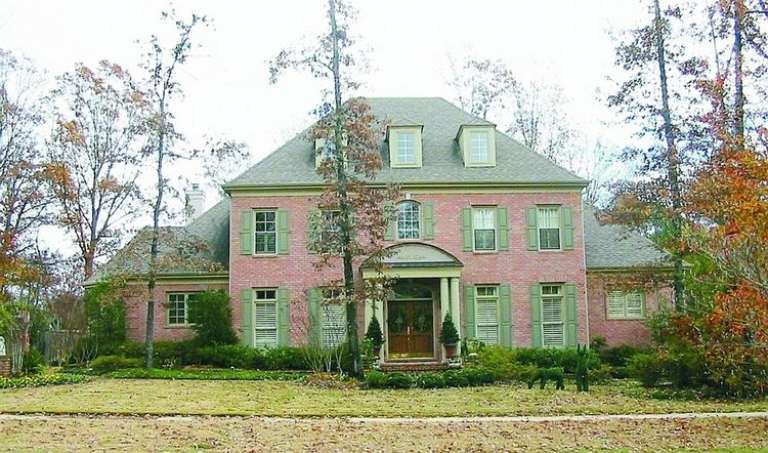
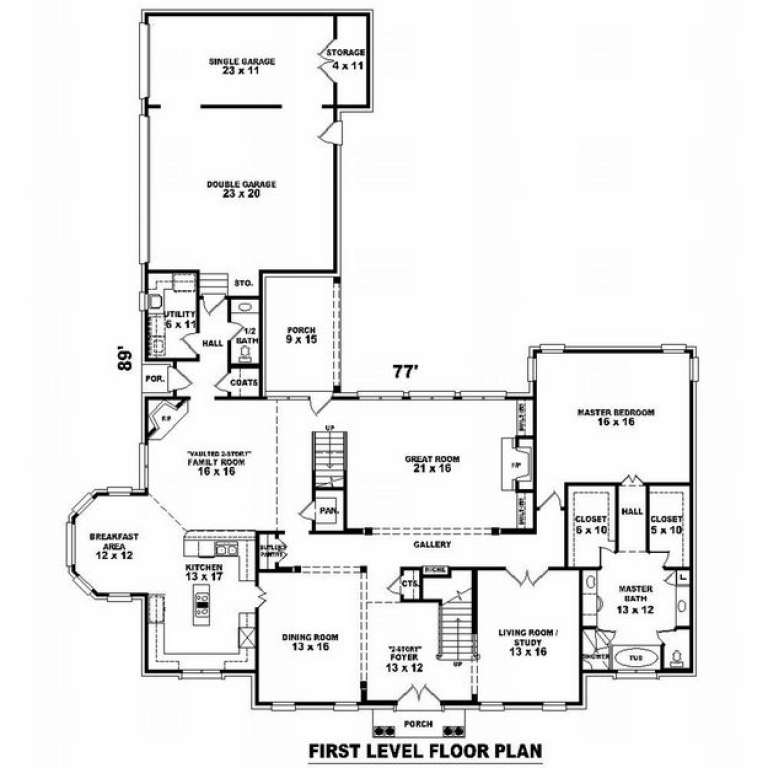
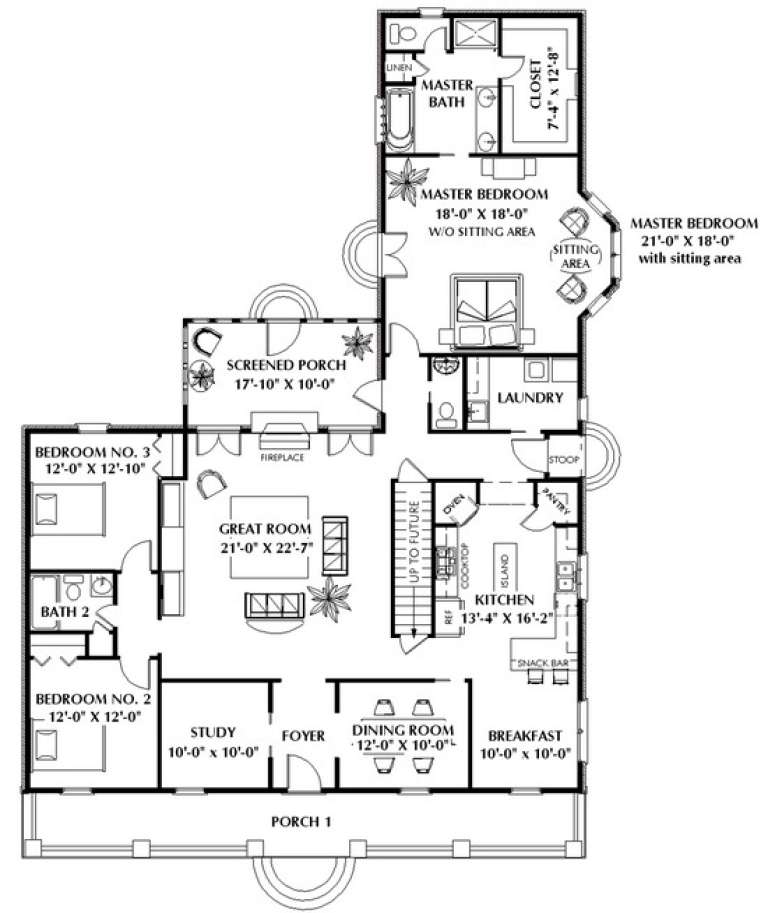
House Plan House Plan #9949 Front Photo

PLAN #053-02078

Starting at

$1,847
Sq Ft 4,441
Beds 4
Baths 3
½ Baths 1
Cars 3
Stories 2
Width 78'
Depth 90'
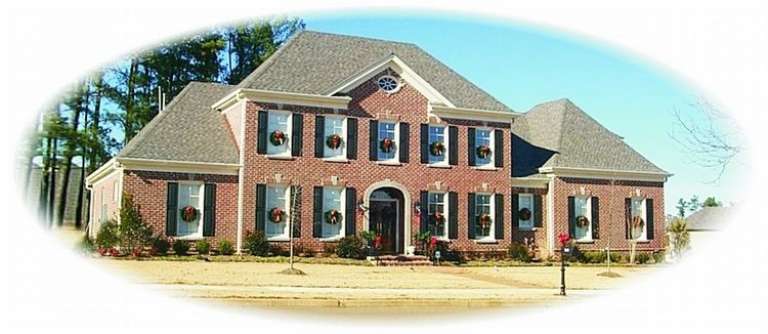
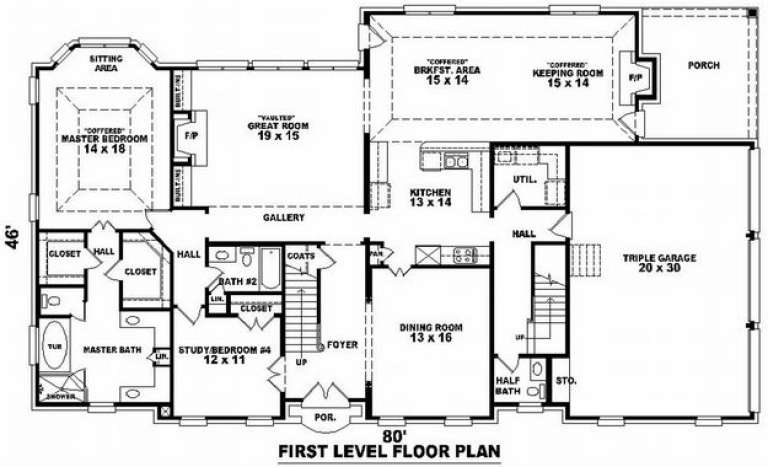
House Plan House Plan #9690 Front Photo

PLAN #053-01819

Starting at

$1,603
Sq Ft 3,500
Beds 3
Baths 3
½ Baths 1
Cars 3
Stories 2
Width 80'
Depth 46'
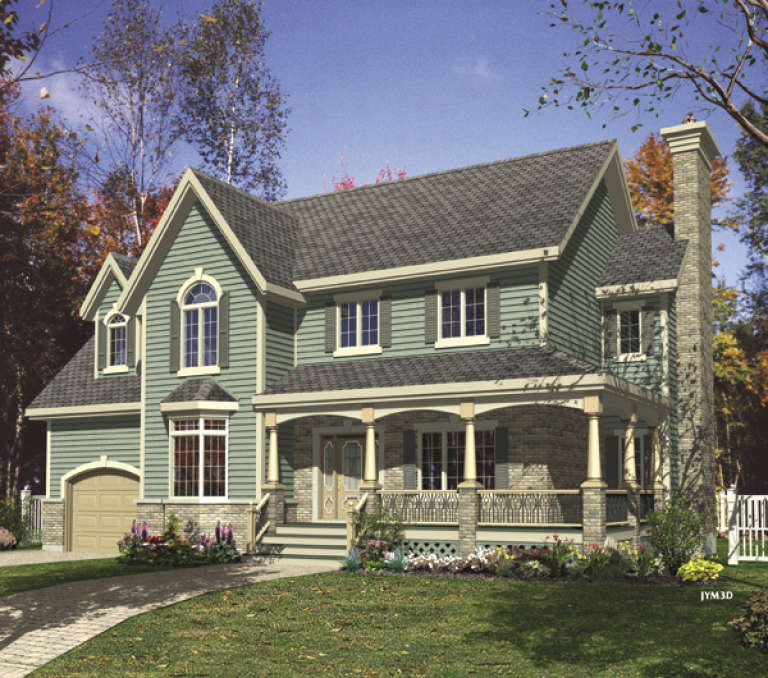
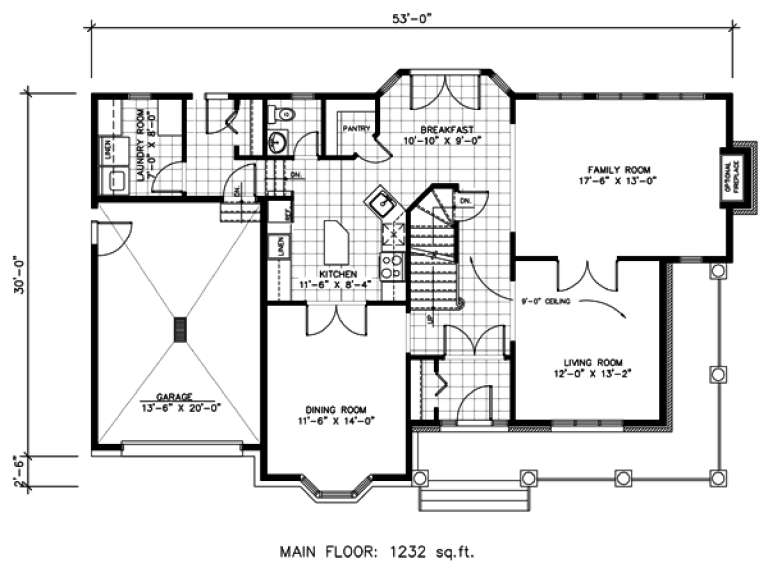
House Plan House Plan #9582 Front Elevation

PLAN #1785-00109

Starting at

$1,805
Sq Ft 2,344
Beds 4
Baths 2
½ Baths 1
Cars 1
Stories 2
Width 53'
Depth 32' 6"
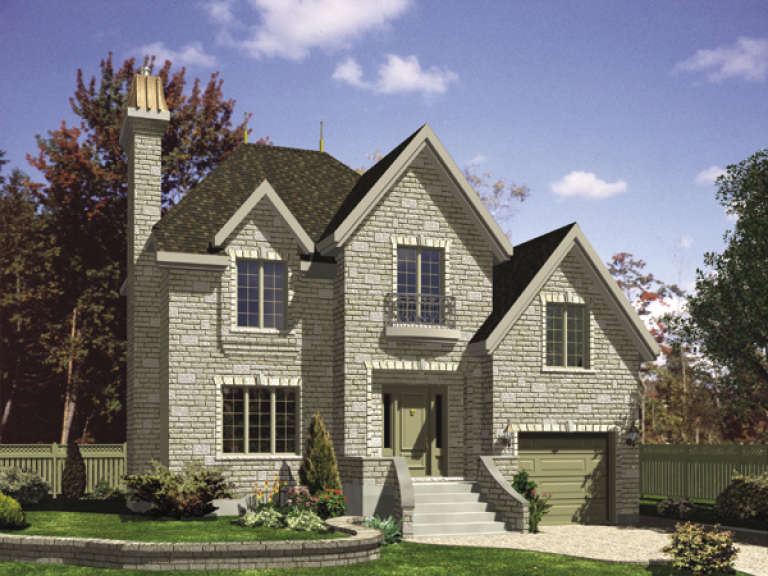
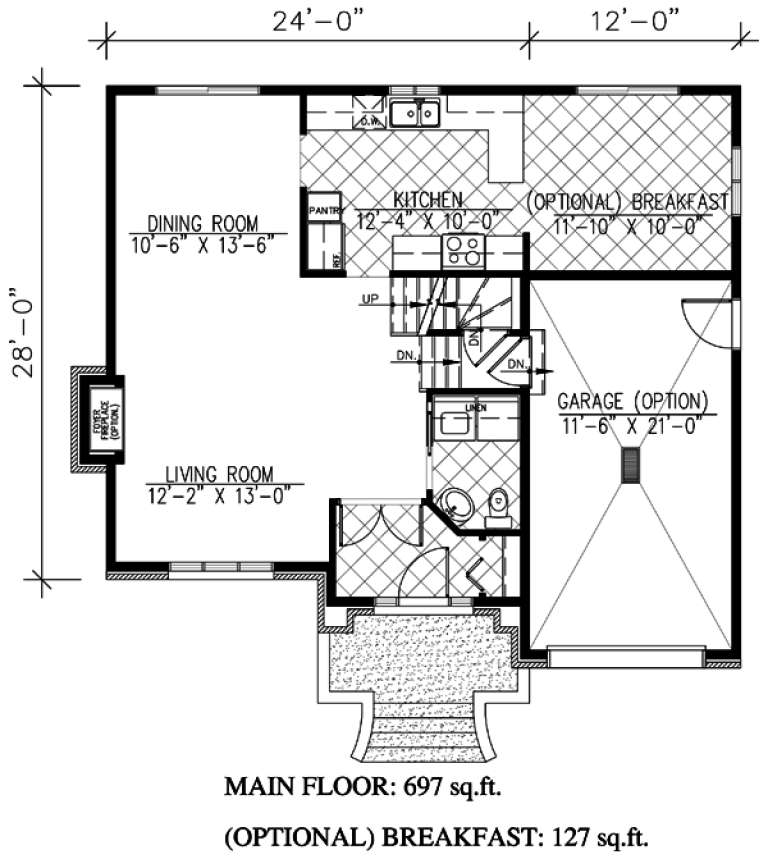
House Plan House Plan #9595 Front Elevation

PLAN #1785-00122

Starting at

$1,273
Sq Ft 1,405
Beds 3
Baths 1
½ Baths 1
Cars 1
Stories 2
Width 24'
Depth 28'
House Plan House Plan #9605 Front Elevation

PLAN #1785-00132

Starting at

$1,531
Sq Ft 1,870
Beds 3
Baths 2
½ Baths 1
Cars 2
Stories 2
Width 30'
Depth 32'
House Plan House Plan #9543 Front Elevation

PLAN #1785-00070

Starting at

$1,273
Sq Ft 1,492
Beds 3
Baths 1
½ Baths 1
Cars 1
Stories 2
Width 28'
Depth 29'
House Plan House Plan #9451

PLAN #1776-00065

Starting at

$1,190
Sq Ft 2,337
Beds 3
Baths 2
½ Baths 1
Cars 0
Stories 1
Width 53'
Depth 76'
House Plan House Plan #9219 Front Elevation

PLAN #053-01635

Starting at

$1,516
Sq Ft 3,479
Beds 6
Baths 4
½ Baths 0
Cars 3
Stories 2.5
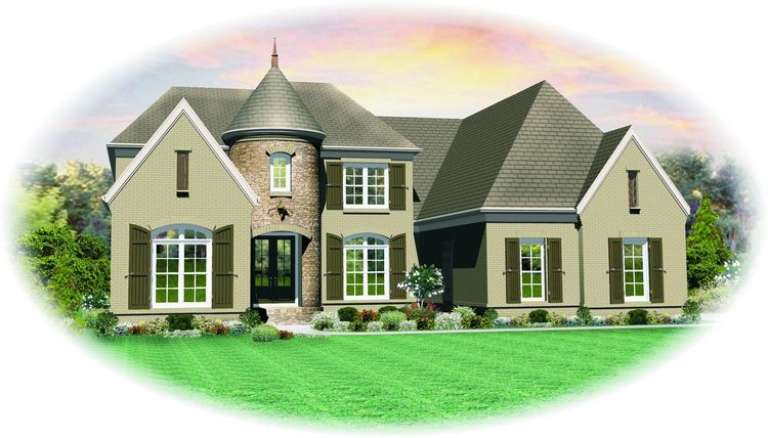
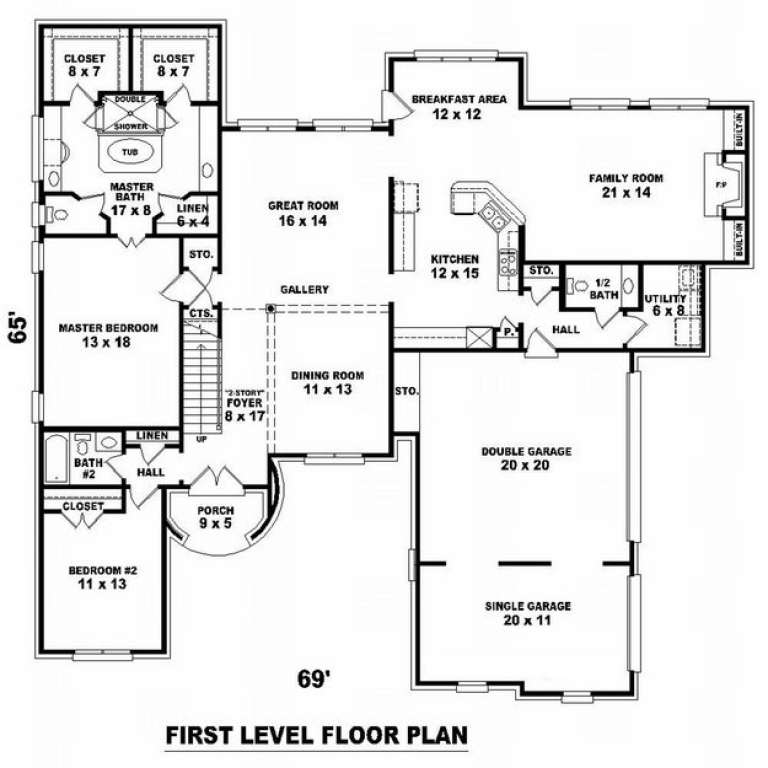
Width 69'
Depth 65'
House Plan House Plan #9221 Front Elevation

PLAN #053-01637

Starting at

$1,603
Sq Ft 3,583
Beds 4
Baths 3
½ Baths 0
Cars 3
Stories 2
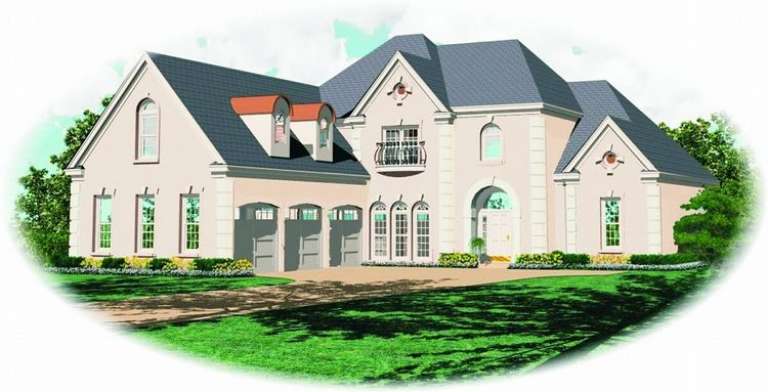
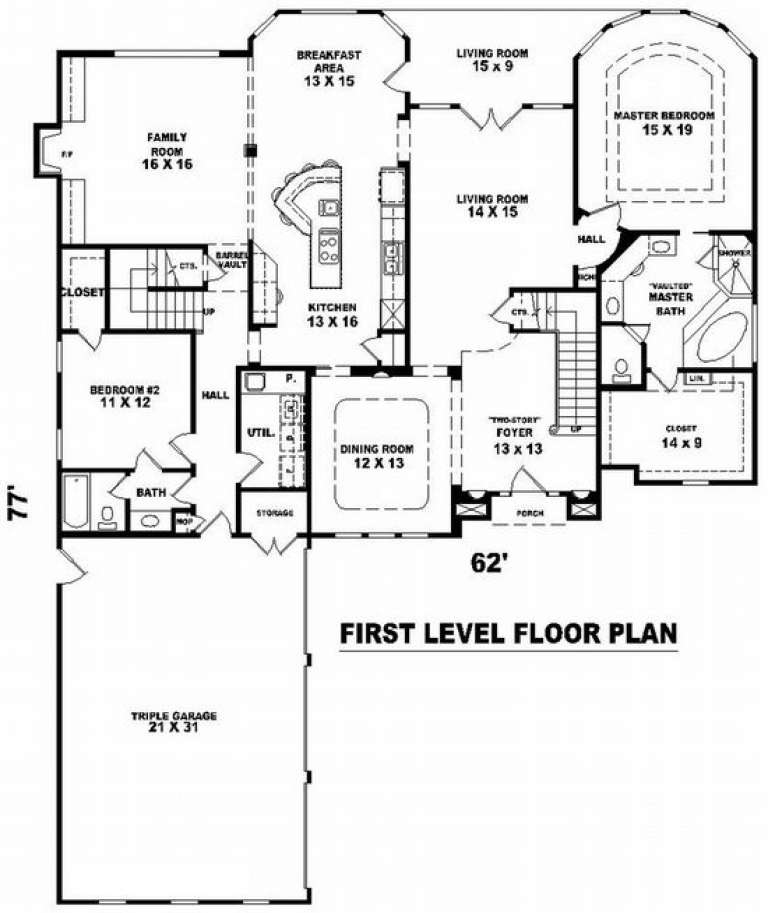
Width 63'
Depth 78'
House Plan House Plan #8976 Front Photo

PLAN #053-01392

Starting at

$1,603
Sq Ft 3,769
Beds 4
Baths 3
½ Baths 1
Cars 3
Stories 2
Width 66'
Depth 60'
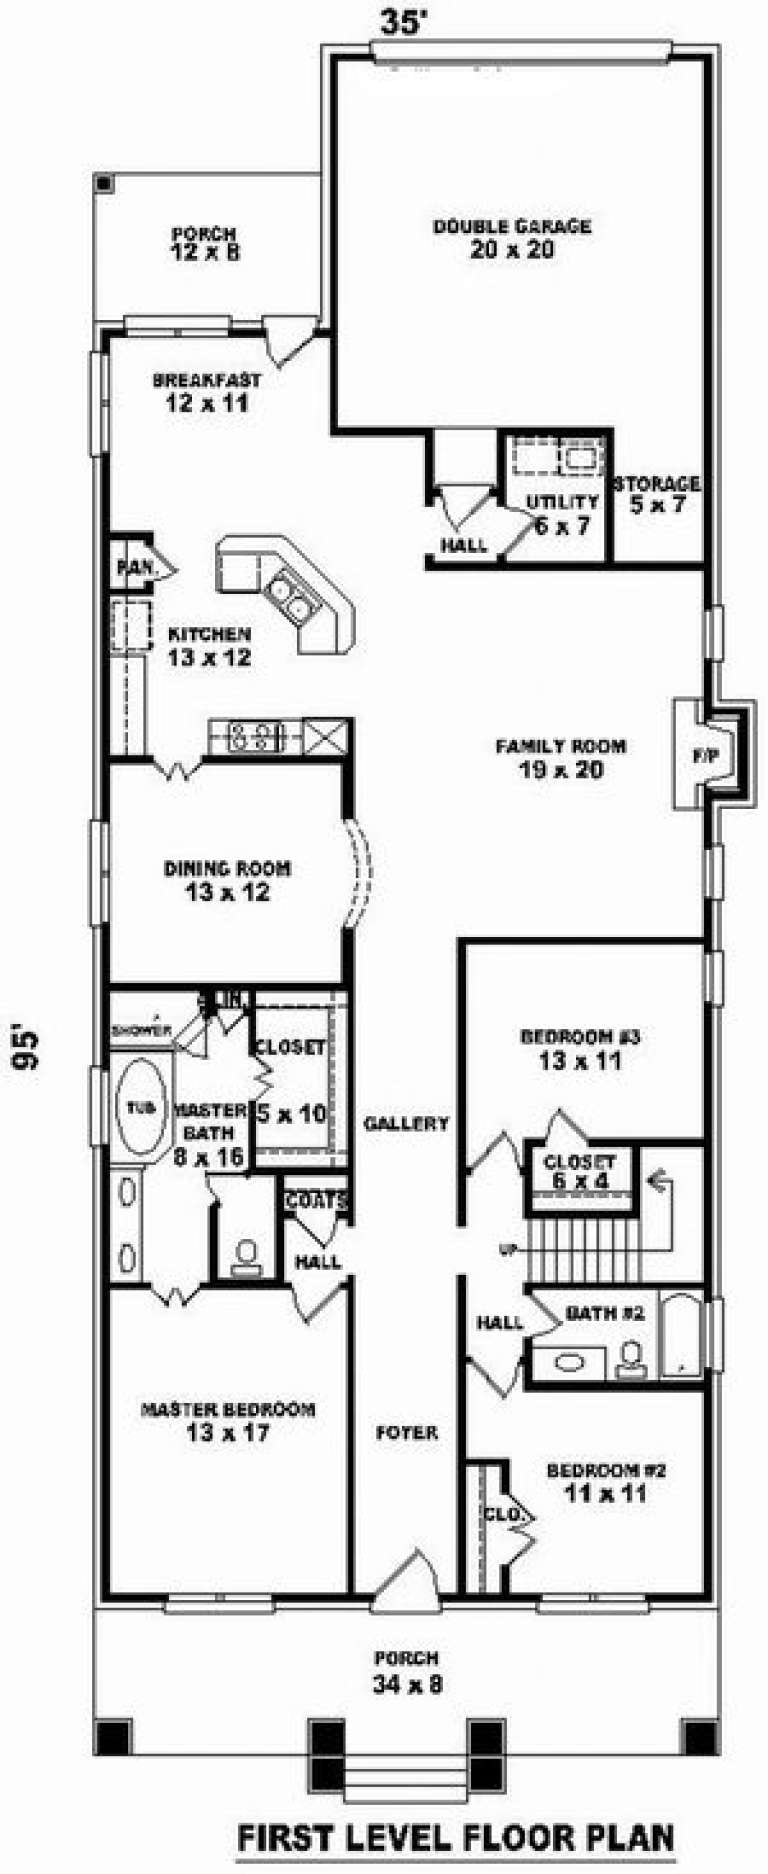
House Plan House Plan #8949 Front Elevation

PLAN #053-01365

Starting at

$1,516
Sq Ft 3,122
Beds 4
Baths 3
½ Baths 0
Cars 2
Stories 1.5
Width 35'
Depth 95'
House Plan House Plan #8914 Front Elevation

PLAN #1637-00084

Starting at

$2,600
Sq Ft 3,790
Beds 4
Baths 3
½ Baths 1
Cars 3
Stories 2
Width 90'
Depth 58'
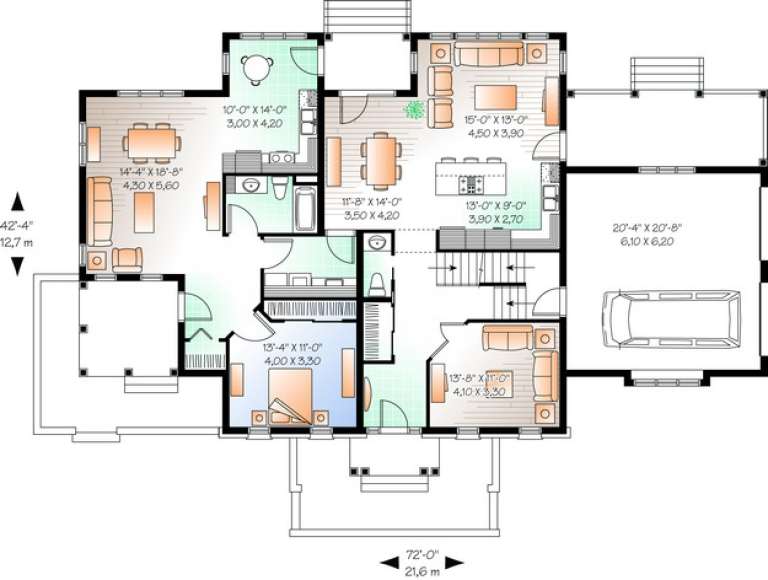
House Plan House Plan #6475 Front Elevation

PLAN #034-00179

Starting at

$2,415
Sq Ft 3,126
Beds 5
Baths 4
½ Baths 1
Cars 2
Stories 2
Width 72'
Depth 42' 4"
House Plan House Plan #6156 Front Photo

PLAN #341-00282

Starting at

$2,900
Sq Ft 4,903
Beds 5
Baths 5
½ Baths 1
Cars 3
Stories 2
Width 60'
Depth 60'
House Plan House Plan #6129 Front Photo

PLAN #341-00255

Starting at

$2,600
Sq Ft 4,400
Beds 4
Baths 3
½ Baths 1
Cars 3
Stories 2
Width 61'
Depth 67'
X
Shop Sign In
Favorites
Cart
Chat